Property features
Ideal Investment Opportunity
Close To Hartlepool Town Centre
Neutrally decorated
Leasehold
Kitchen With Built-In Appliances
Sold With Tenant In Situ
ONE BEDROOM APARTMENT
Open Plan Lounge & Kitchen
Electric Radiators
£450PCM / £5
400 Annual Rent
Description
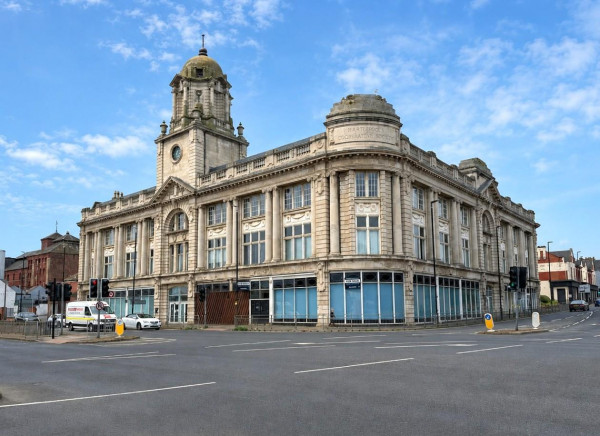
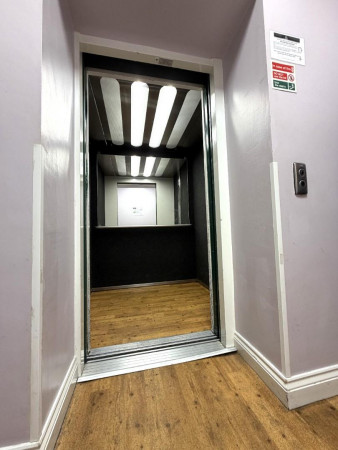
*** SOLD WITH TENANT IN SITU *** An ideal investment opportunity, we are pleased to offer for sale this conveniently located one bedroom apartment. With an annual income of £5,400 per year, it offers a great opportunity for a buy to let investor. The apartment comes with an allocated parking space, stairs and lift access to each floor, secure telecom entry and is conveniently located adjacent to Middleton Grange Shopping Centre and Hartlepool College. The layout comprises: entrance hall which leads into an open plan lounge and kitchen, the kitchen area including a range of built-in appliances, with a separate bedroom and bathroom which incorporates a three piece white suite. Lease information, service charges and ground rent are available upon on request.
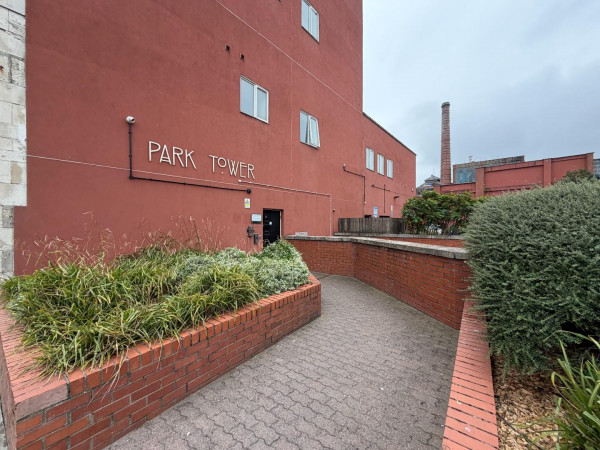
PARK TOWER APARTMENTS
COMMUNAL ENTRANCE
Accessed via secure telecom entry.
ENTRANCE HALL
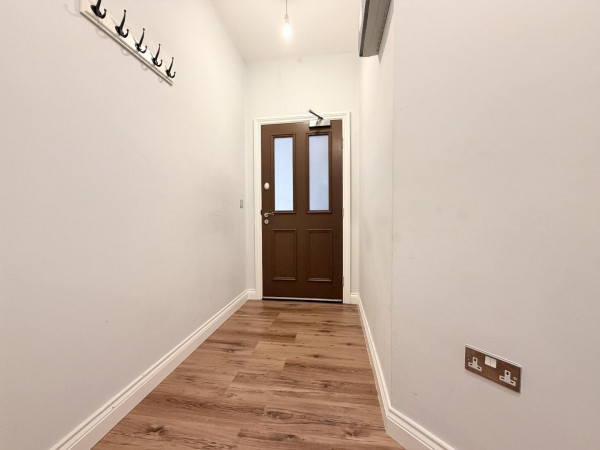
Accessed via secure entrance door with glazed inserts, modern laminate flooring, cloaks rack, access to:
OPEN PLAN LOUNGE & KITCHEN
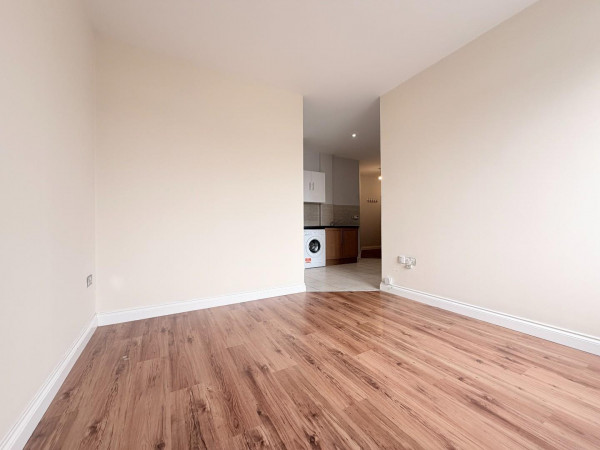
LOUNGE AREA
Measurements: 3.38m x 3.23m (11'1 x 10'7)
Modern laminate flooring, large double glazed window, wall mounted electric radiator.
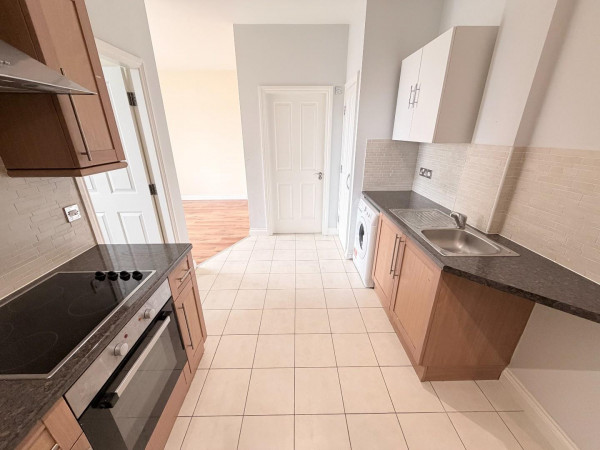
KITCHEN AREA
Measurements: 3.96m x 2.62m (13' x 8'7)
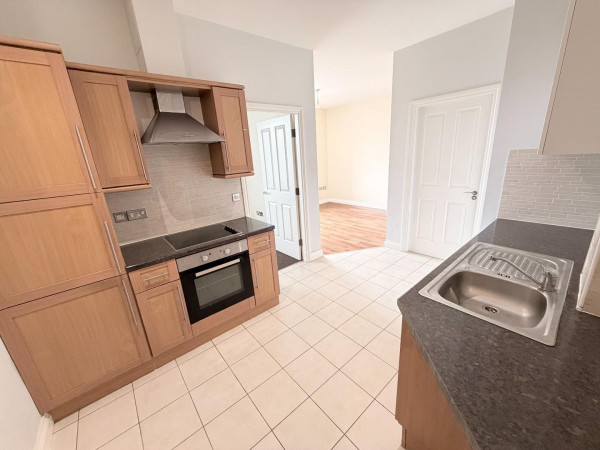
Fitted with a range of units to base and wall level with brushed stainless steel handles and contrasting work surfaces incorporating an inset single drainer stainless steel sink unit with mixer tap, built-in electric oven, hob and extractor over, tiling to splashback, integrated fridge/freezer, recess with washing machine, tiled flooring.
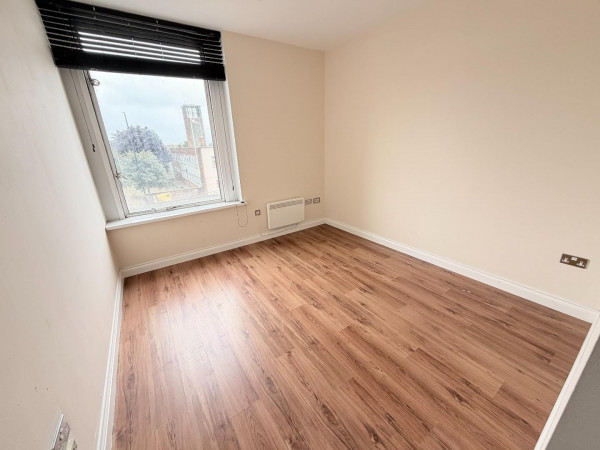
BEDROOM
Measurements: 2.87m x 2.69m (9'5 x 8'10)
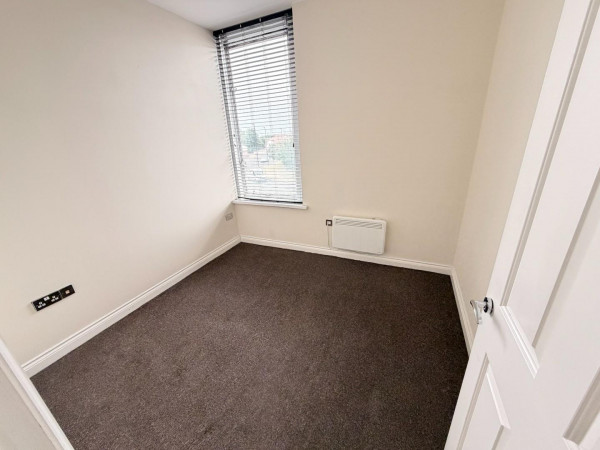
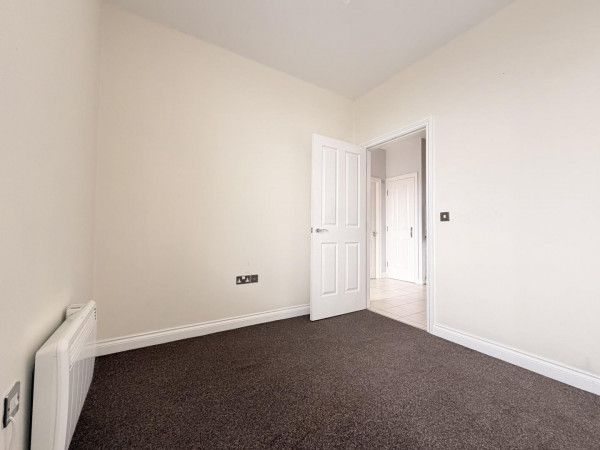
Double glazed window, fitted carpet, wall mounted electric radiator.
BATHROOM
Measurements: 2.67m x 1.75m (8'9 x 5'9)
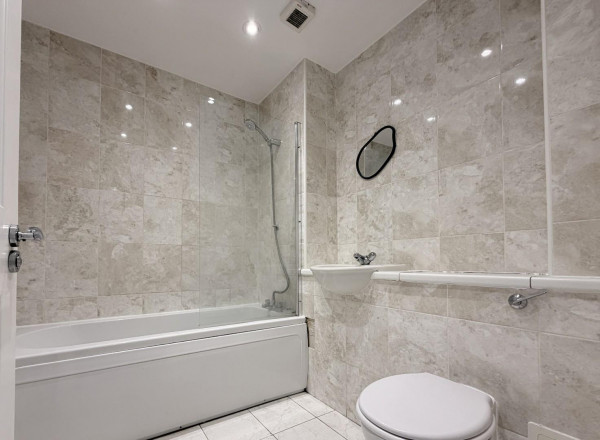
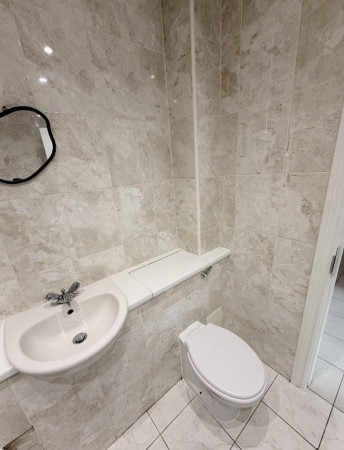
Fitted with a three piece white suite comprising: panelled bath with mixer tap and shower attachment, protective glass shower screen, inset wash hand basin with mixer tap, concealed WC with vanity area above, 'marble' style tiled walls, tiled flooring, extractor fan, inset spotlighting.
EXTERNALLY
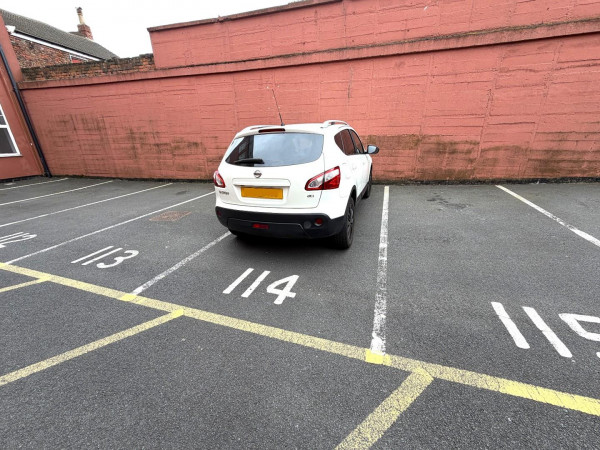
The property benefits from an allocated parking space adjacent to the building and various communal areas.
NB
Floorplans and title plans are for illustrative purposes only. All measurements, walls, doors, window fittings and appliances, their sizes and locations, are approximate only. They cannot be regarded as being a representation by the seller, nor their agent.
PARK TOWER APARTMENTS
COMMUNAL ENTRANCE
Accessed via secure telecom entry.
ENTRANCE HALL
Accessed via secure entrance door with glazed inserts, modern laminate flooring, cloaks rack, access to:
OPEN PLAN LOUNGE & KITCHEN
LOUNGE AREA
Measurements: 3.38m x 3.23m (11'1 x 10'7)
Modern laminate flooring, large double glazed window, wall mounted electric radiator.
KITCHEN AREA
Measurements: 3.96m x 2.62m (13' x 8'7)
Fitted with a range of units to base and wall level with brushed stainless steel handles and contrasting work surfaces incorporating an inset single drainer stainless steel sink unit with mixer tap, built-in electric oven, hob and extractor over, tiling to splashback, integrated fridge/freezer, recess with washing machine, tiled flooring.
BEDROOM
Measurements: 2.87m x 2.69m (9'5 x 8'10)
Double glazed window, fitted carpet, wall mounted electric radiator.
BATHROOM
Measurements: 2.67m x 1.75m (8'9 x 5'9)
Fitted with a three piece white suite comprising: panelled bath with mixer tap and shower attachment, protective glass shower screen, inset wash hand basin with mixer tap, concealed WC with vanity area above, 'marble' style tiled walls, tiled flooring, extractor fan, inset spotlighting.
EXTERNALLY
The property benefits from an allocated parking space adjacent to the building and various communal areas.
NB
Floorplans and title plans are for illustrative purposes only. All measurements, walls, doors, window fittings and appliances, their sizes and locations, are approximate only. They cannot be regarded as being a representation by the seller, nor their agent.

