Property features
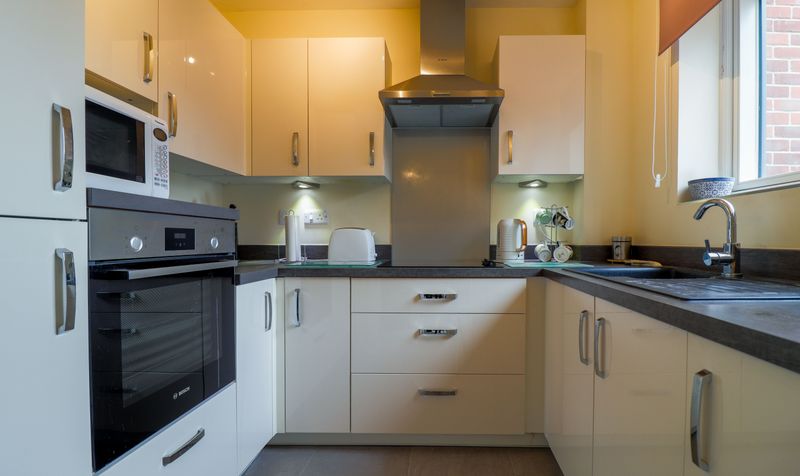
Kitchen
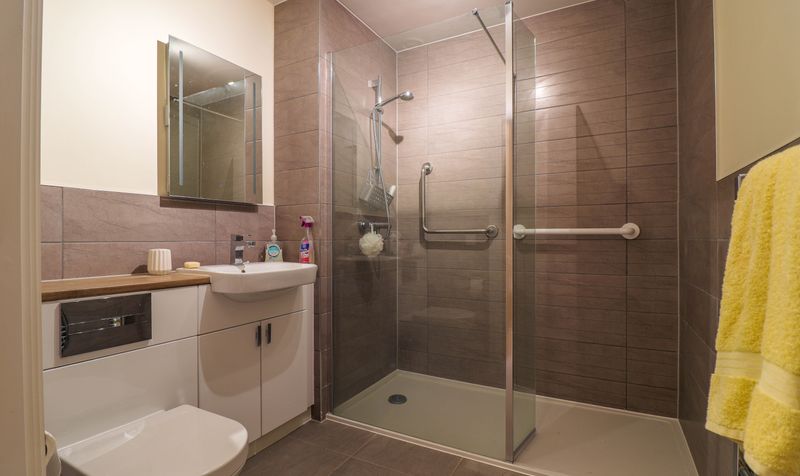
Shower Room
Town Centre Location
Walk-In Wardrobe
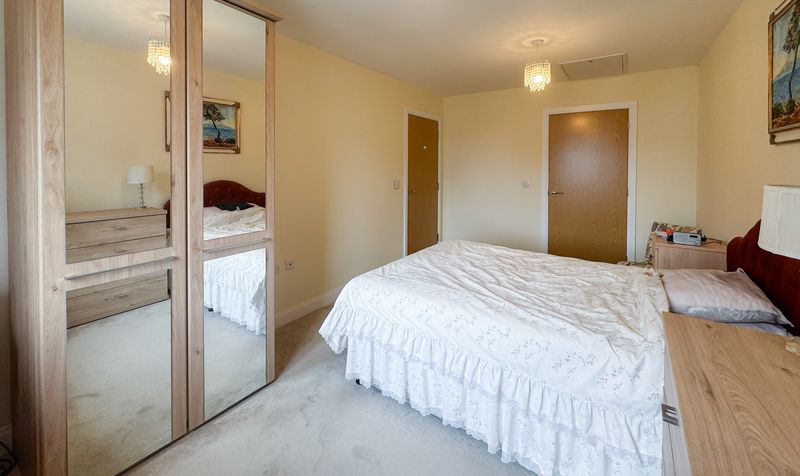
Spacious Bedroom
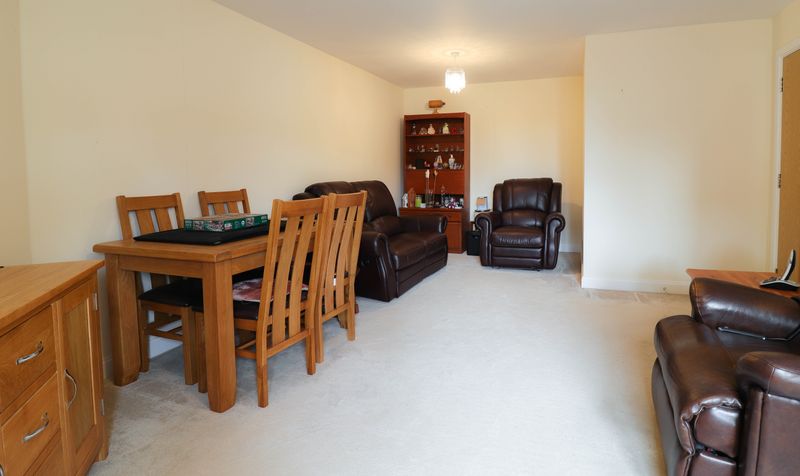
21ft 2ins Living Room
Laundry/Store Room
Desirable Retirement Apartment
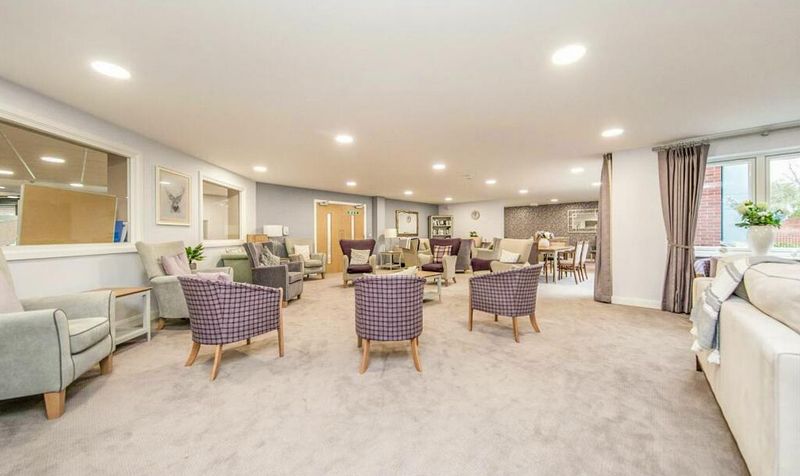
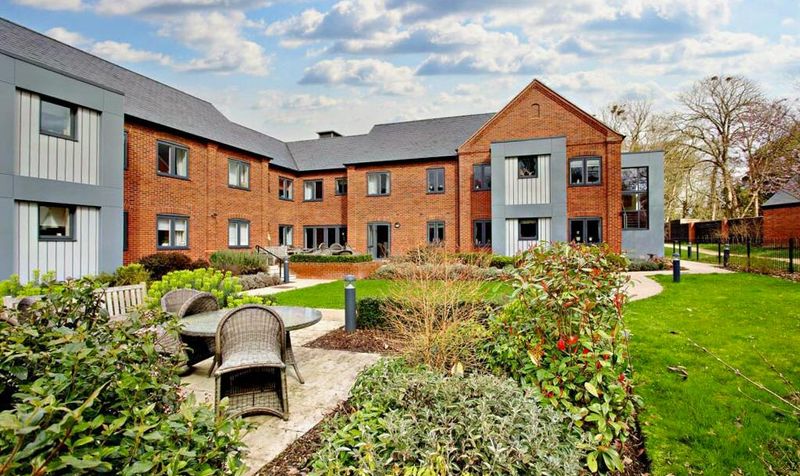
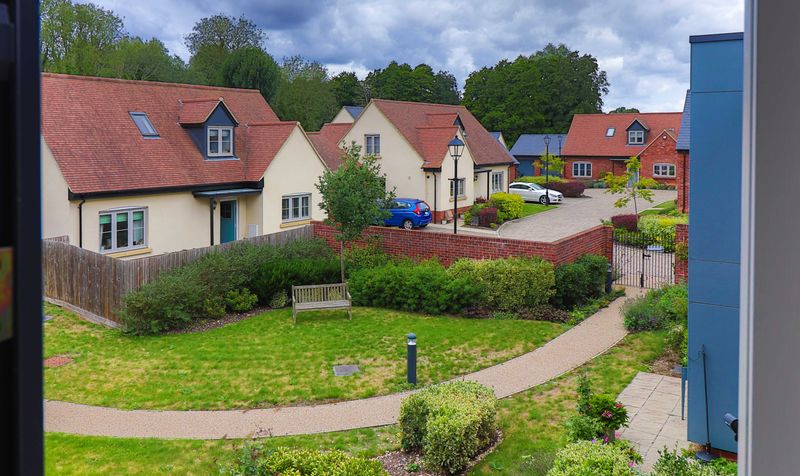
Communal Areas & Gardens
Description
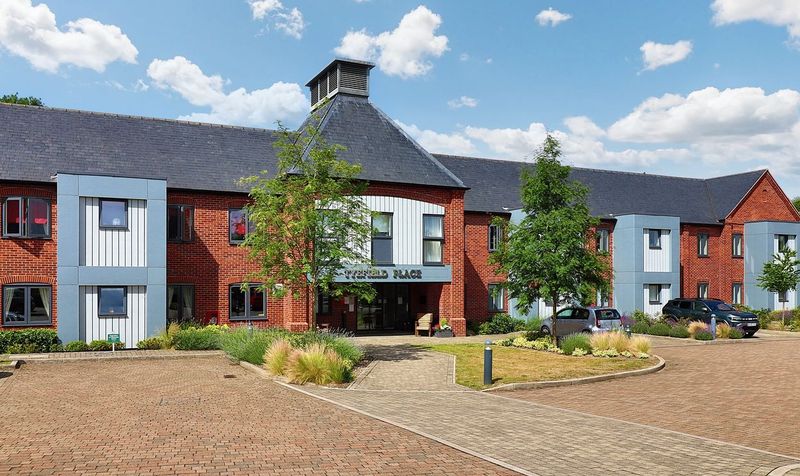
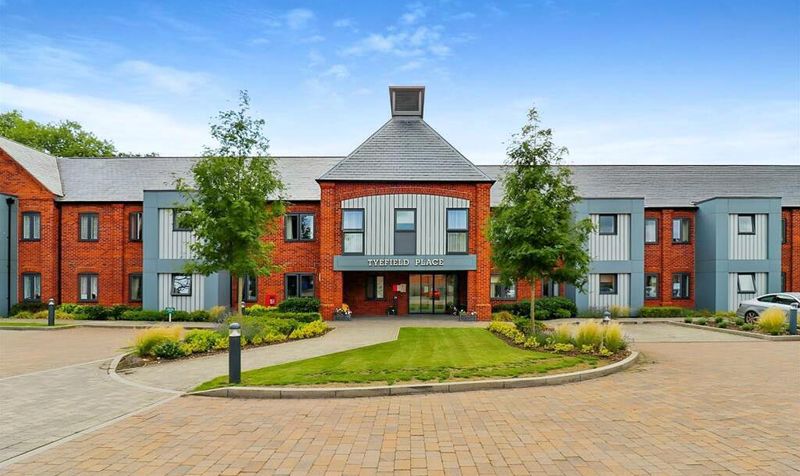
Tyefield Place is conveniently located on the High Street, where you will find a wide range of shops, cafes, restaurants and many other amenities. The development itself is extremely secure, with a voice entry system, House Manager, intruder alarms and a 24 hour emergency call system.
As you enter the property, there is a hallway with a storage cupboard and doors to the living room, bedroom, shower room and laundry/store room. The living room has a window to the rear overlooking the communal gardens and a door to the kitchen, which also has a window to the rear and comprises a sink unit inset into a range of work surfaces with cupboards and drawers below, matching wall mounted cupboards, integrated oven, integrated four burner hob with extractor over and an integrated fridge/freezer.
The bedroom is a good size and has a window to the rear with views over the pretty communal gardens and a door to a walk-in wardrobe. The shower room has a white suite comprising a large walk-in shower with glass screen and a vanity unit incorporating a wc, wash basin and storage with a mirror above.
Leasehold Information
993 years remaining
Ground Rent - £500 per annum
Service Charge - £2940 per annum and includes:
House Manager
24 hour emergency call system
Cleaning of communal areas and windows
Water rates
Electricity for communal areas
Upkeep of communal garden and building maintenance
Buildings Insurance
Contribution to contingency fund
The service charge does not include electricity for the apartment, council tax or TV licence.
Kitchen
Dimensions: 7' 10" x 7' 1" (2.39m x 2.16m)
Living Room
Dimensions: 21' 2" x 13' 5" (6.45m x 4.09m)
Bedroom
Dimensions: 17' 5" x 9' 8" (5.31m x 2.95m)
Walk-in Wardrobe
Dimensions: 6' 9" x 5' 0" (2.06m x 1.52m)
Shower Room
Dimensions: 7' 3" x 6' 8" (2.21m x 2.03m)
Laundry/Store Room
Dimensions: 5' 3" x 4' 8" (1.60m x 1.42m)