Property features
Internet
Camino
Illuminazione esterna
Recintato
Doppi vetri
Sistema di irrigazione
Allarme
Cancello elettrico
Porta blindata
Videocitofono
Arredato
Aria condizionata
Piscina
Ascensore
Vetrate scorrevoli
Tenda
Description
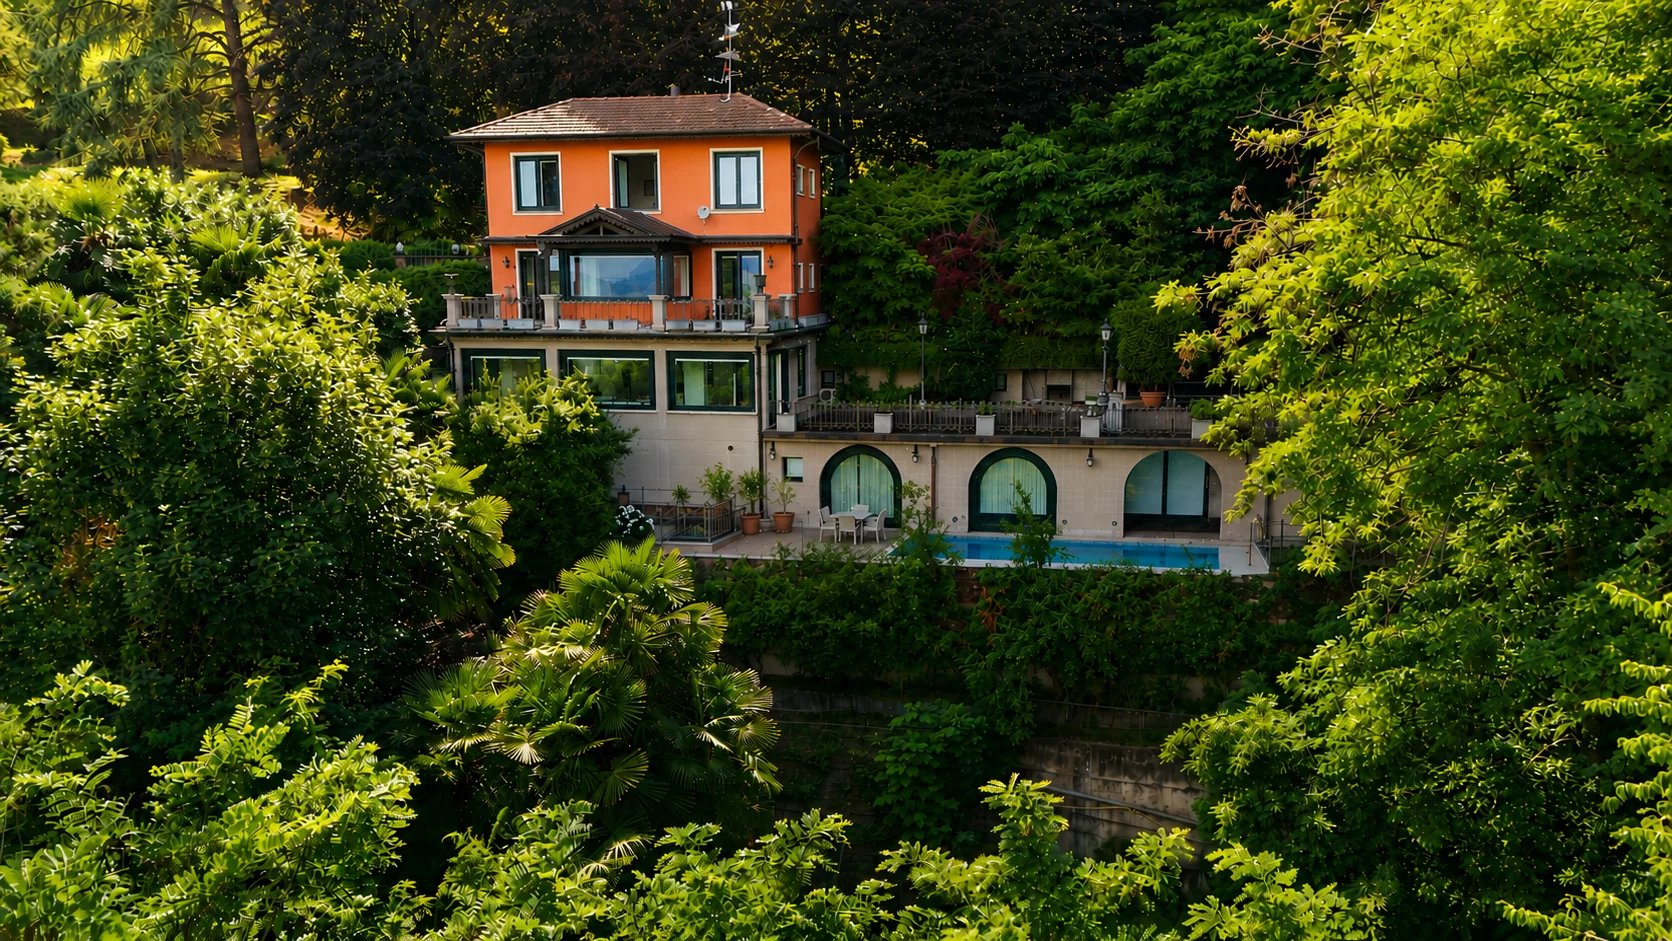
Luxury villa with swimming pool on Lake Maggiore - In one of Meina's most exclusive locations, private and peaceful yet just minutes from all essential amenities, this extraordinary contemporary villa enjoys breathtaking views over Lake Maggiore, a panorama that changes beautifully with the light and colours throughout the day.
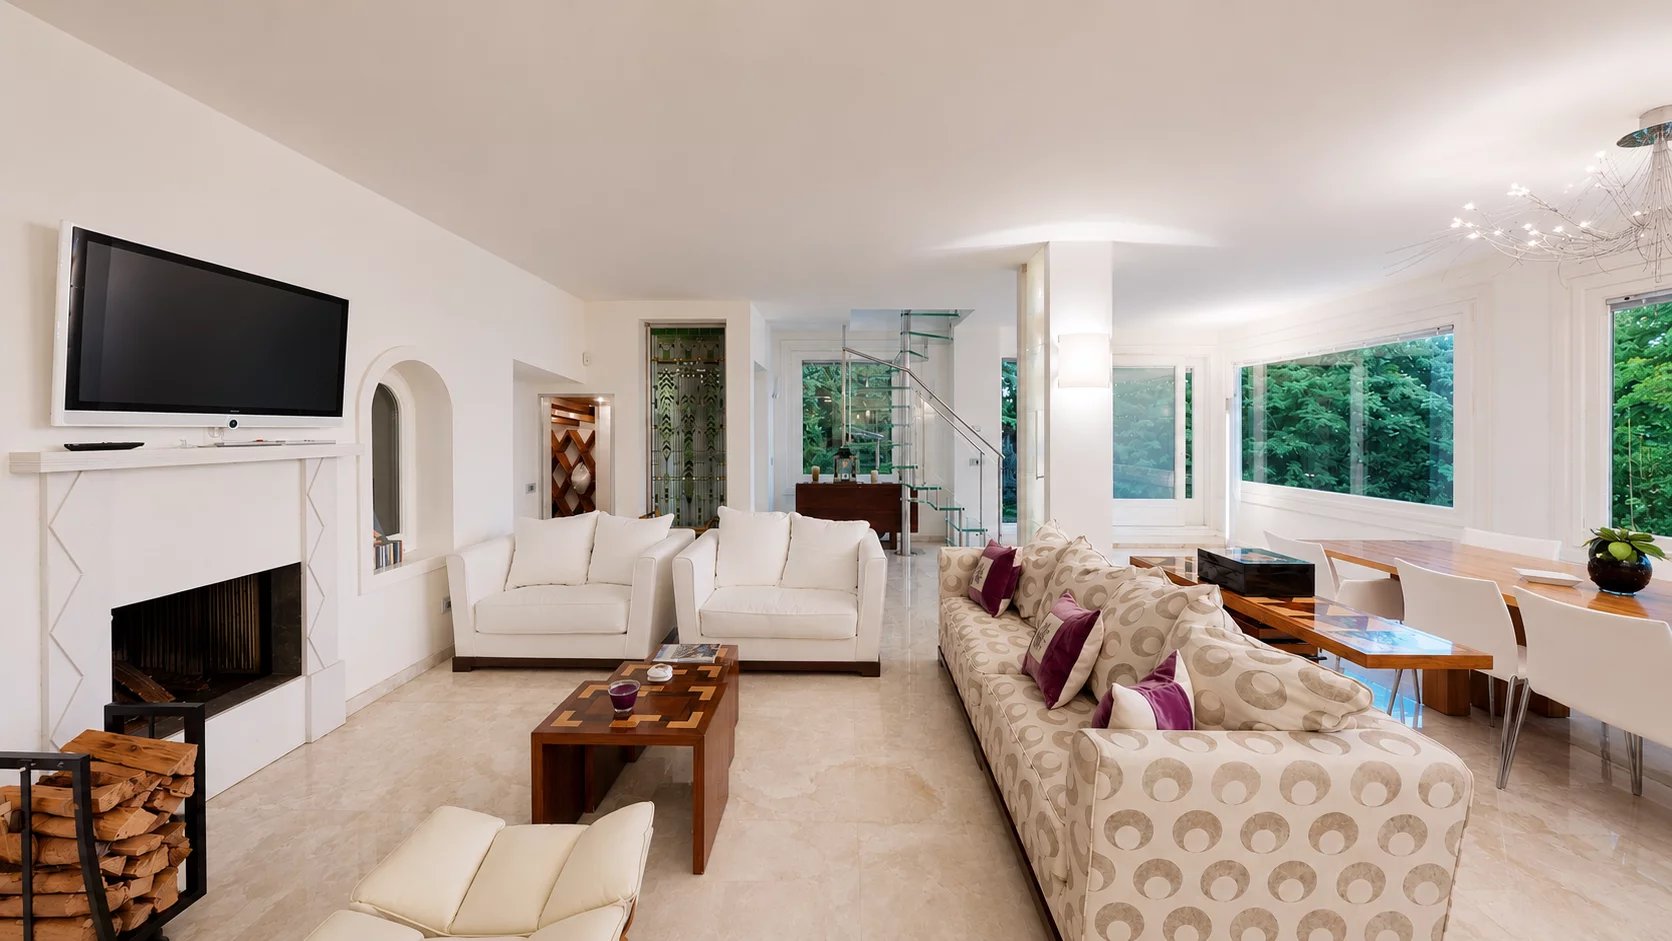
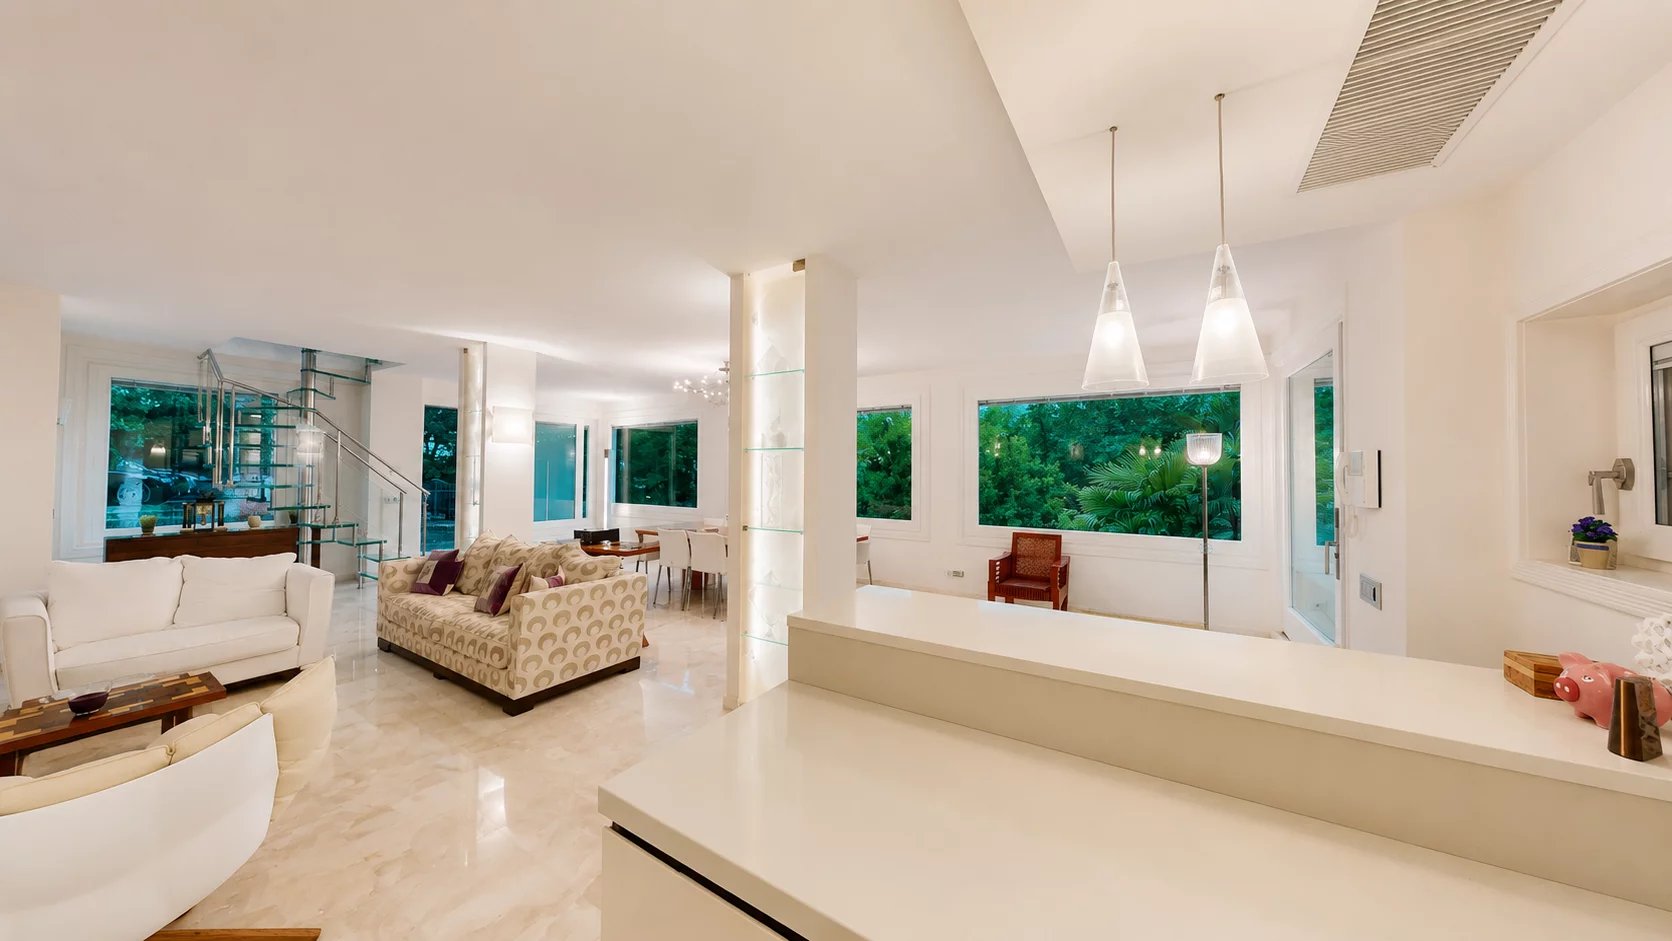
Designed to offer the highest levels of comfort and privacy, the property extends across four floors, connected by a striking lift featuring its original 19th-century crystal roof and an elegant glass staircase—distinctive architectural elements that lend character and uniqueness to the interiors.
Ground Floor
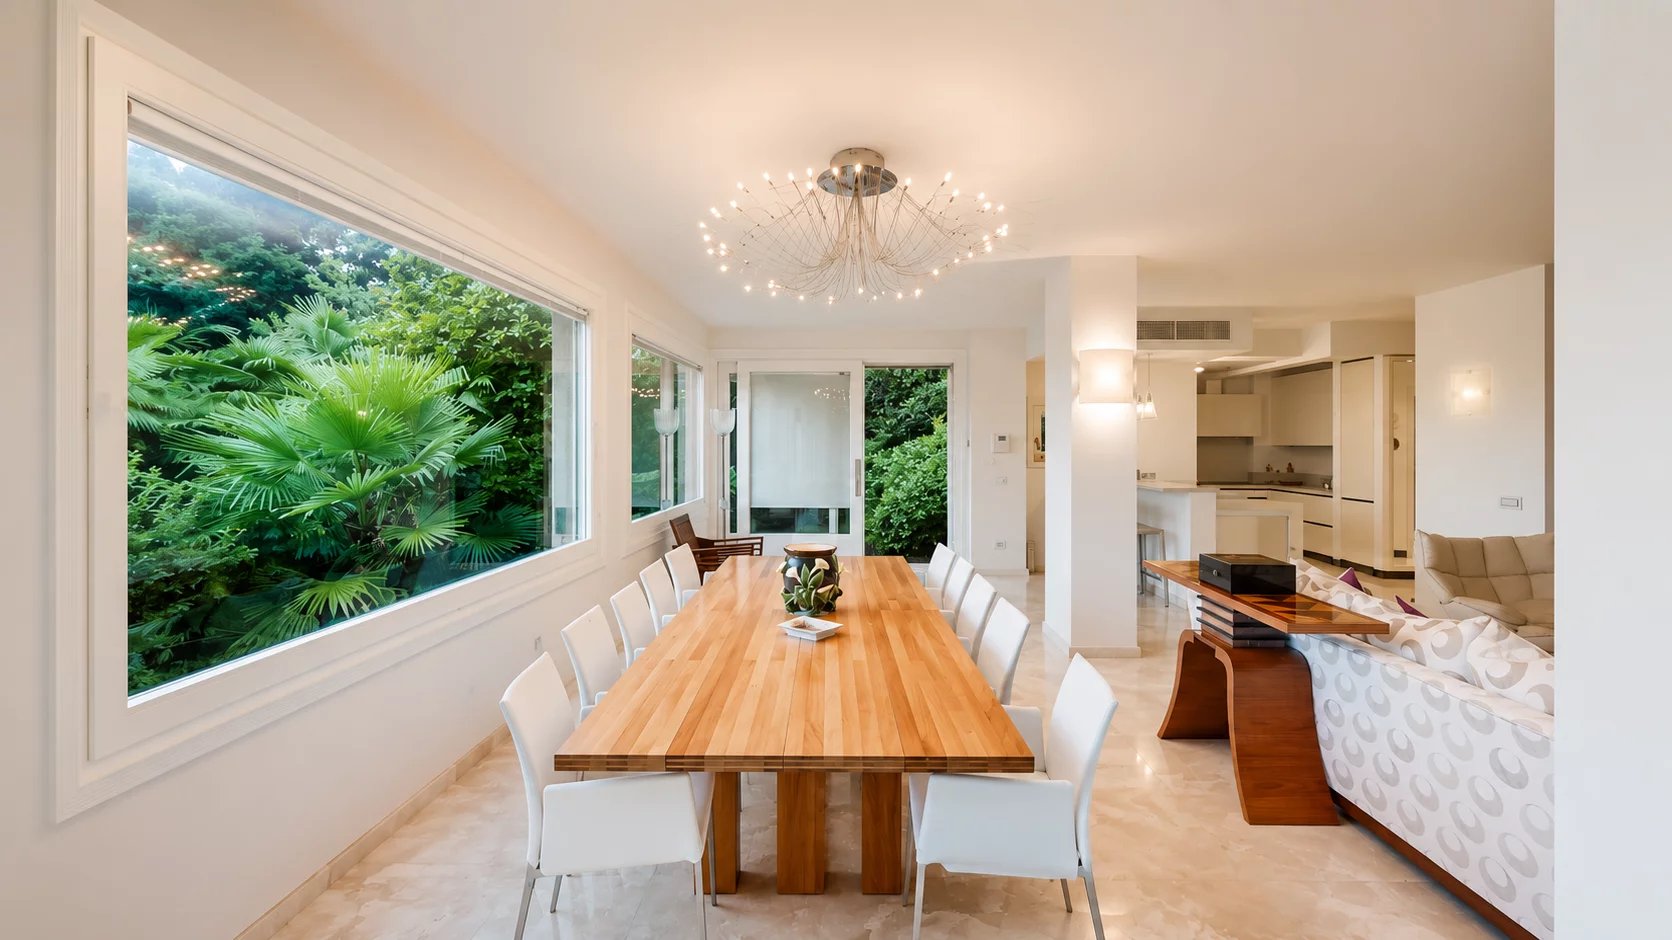
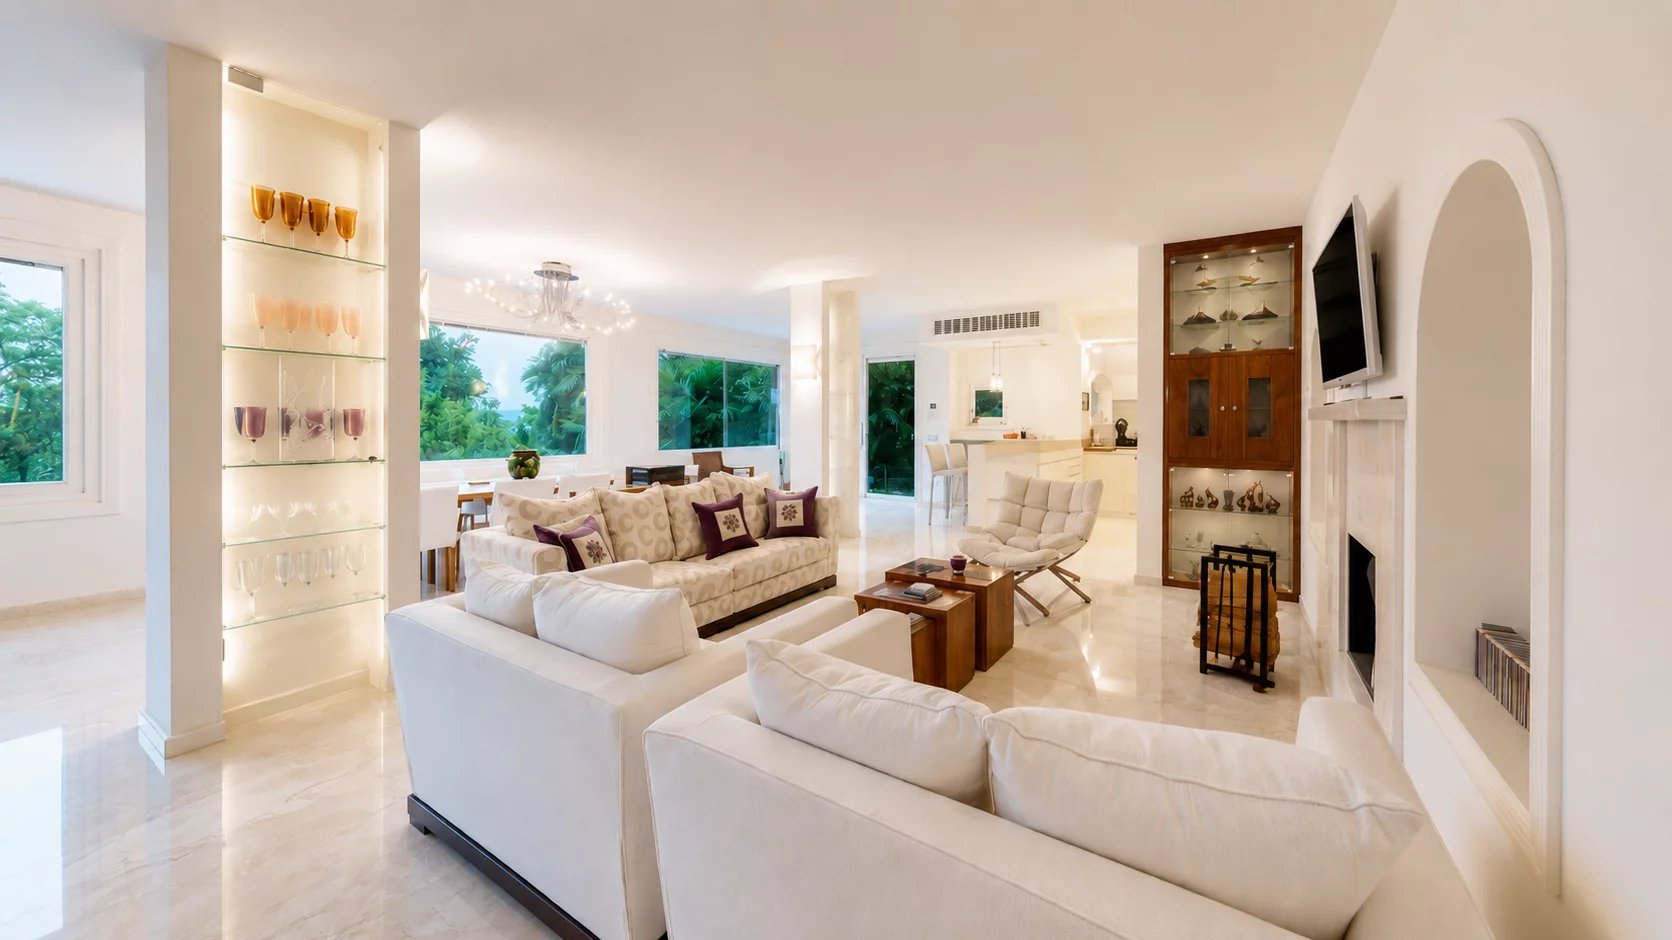
The main entrance opens onto a refined courtyard enhanced by a striking black-and-white checkerboard stone paving. From here, you enter the living area, distinguished by exquisite ivory onyx flooring, expansive floor-to-ceiling windows, and naturally light-filled interiors.
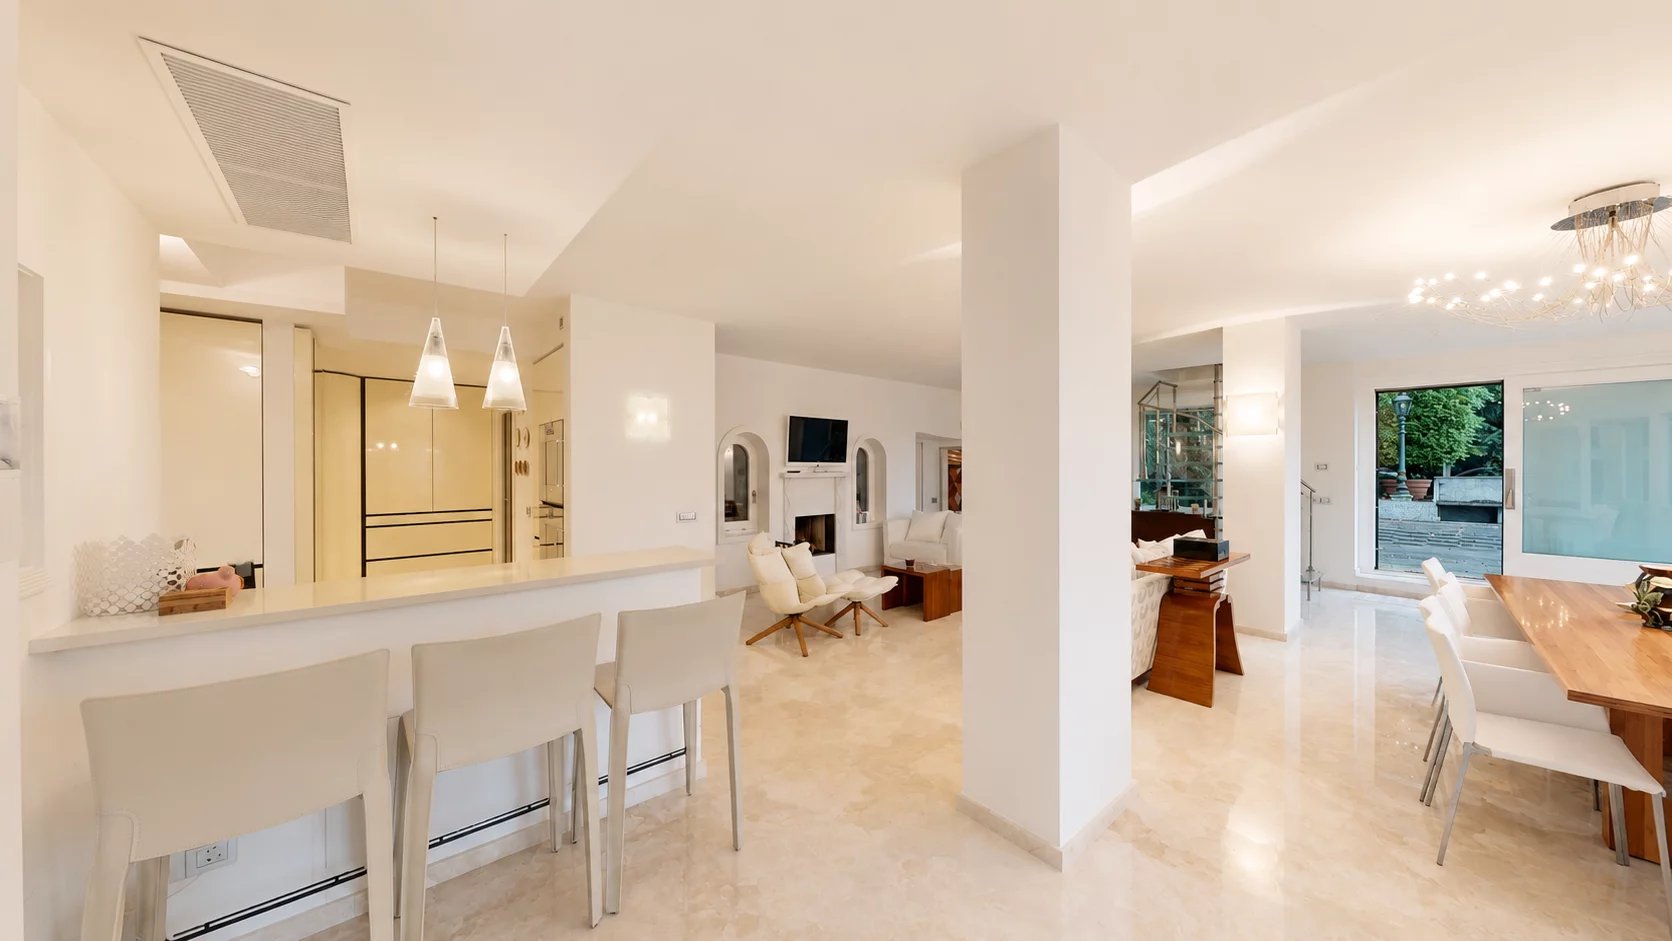
The living room with fireplace, lounge area, and kitchen flow seamlessly together in an elegant open-plan layout.
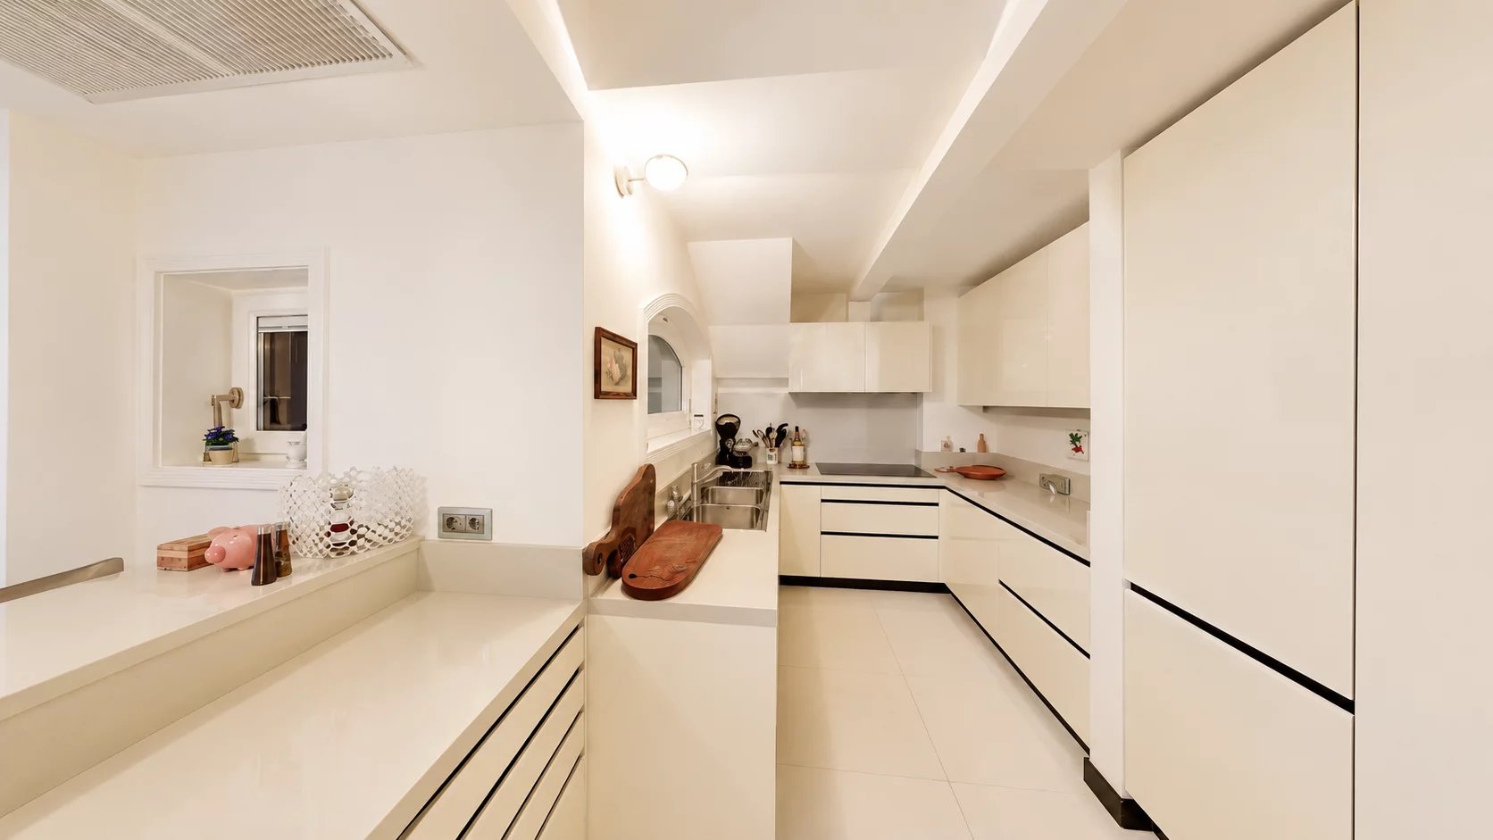
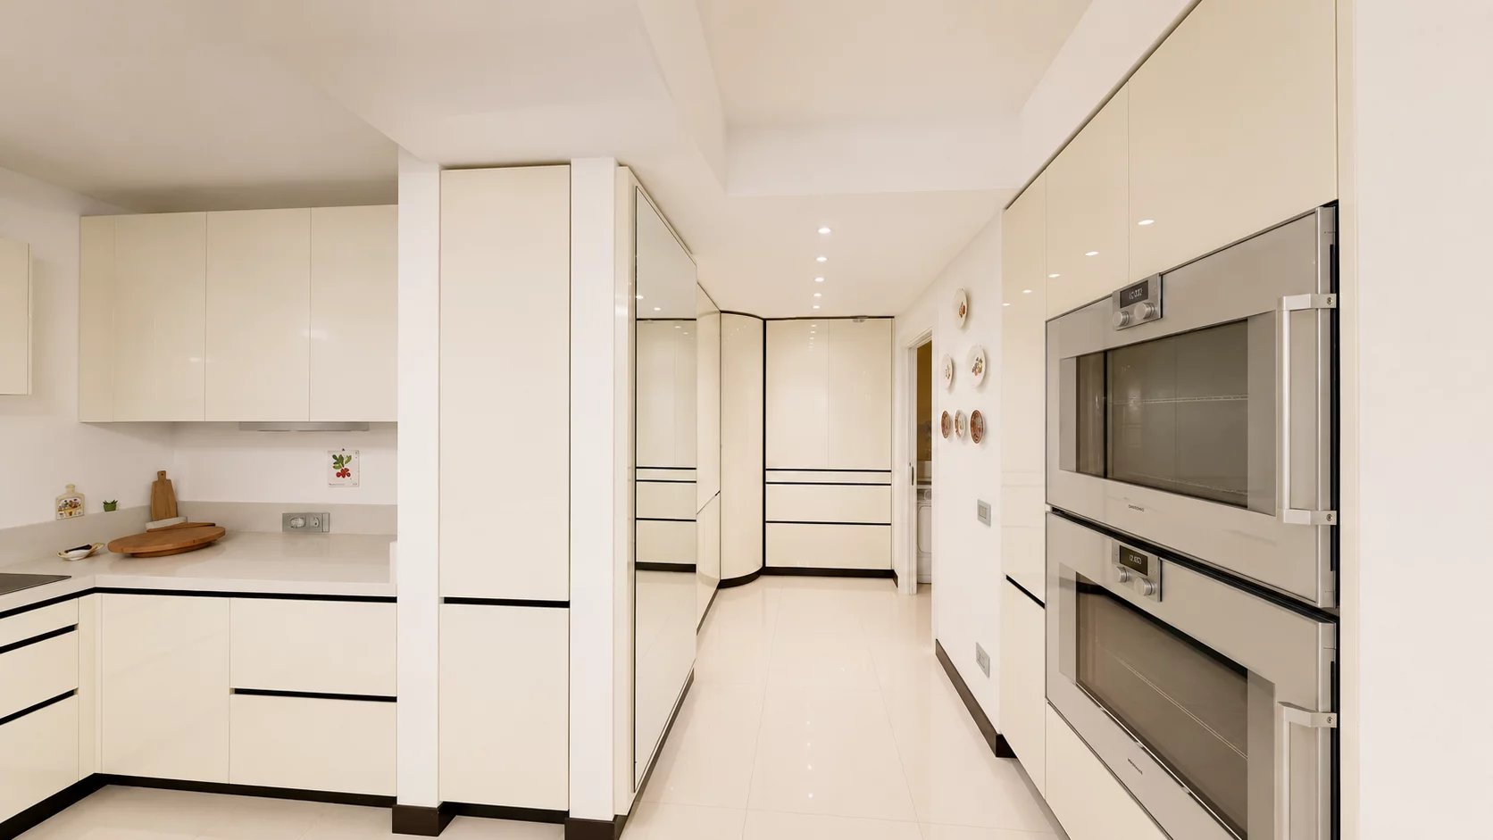
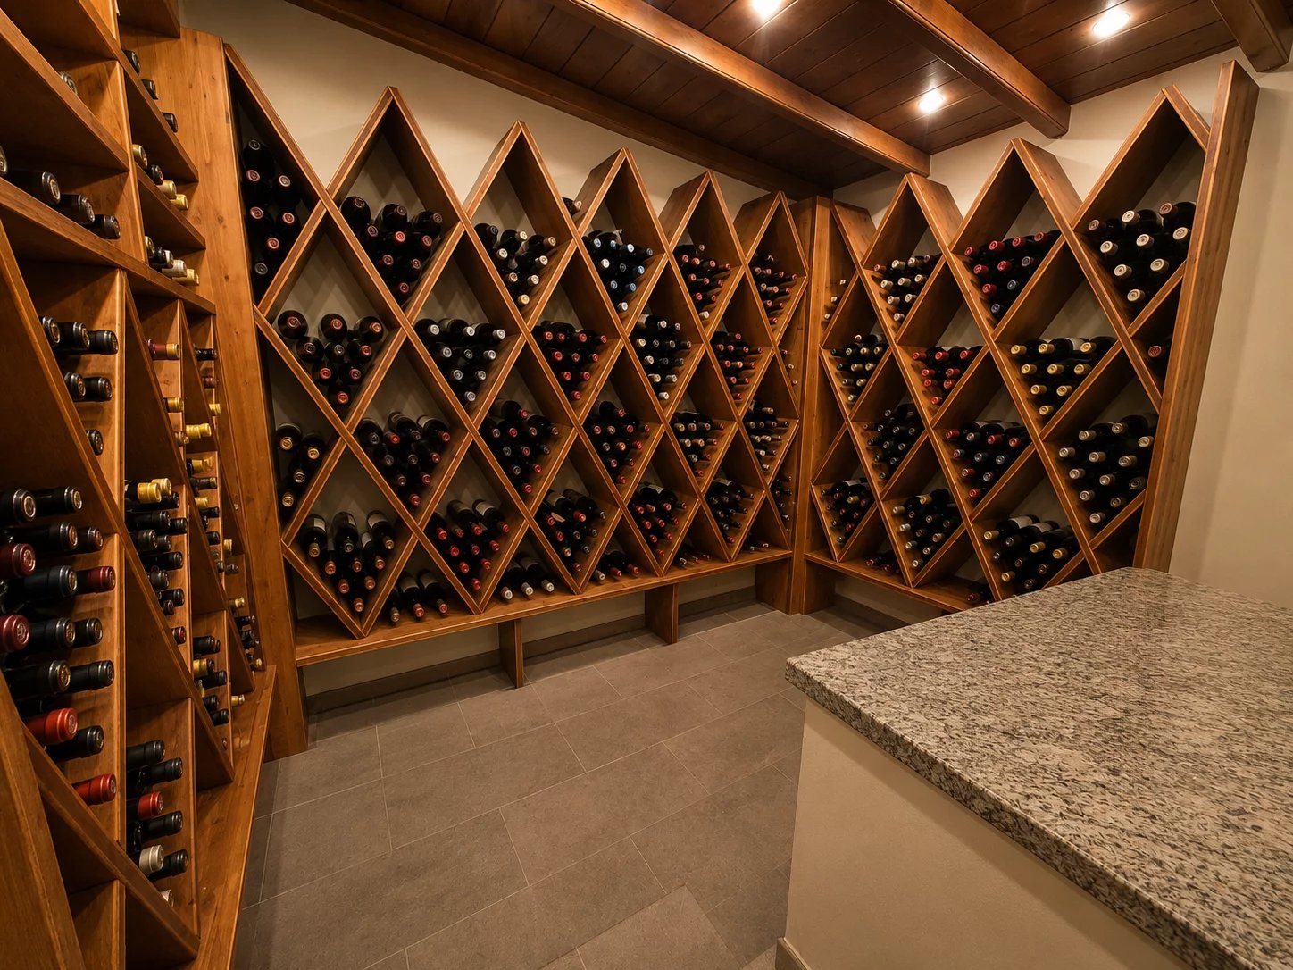
Designed to satisfy even the most discerning culinary enthusiasts, the kitchen is the true social heart of the home. This floor also includes a guest bathroom, a laundry room, a charming winter garden, and a climate-controlled wine cellar dedicated to the finest wine collection.
First Floor
A second lounge with fireplace, a study area, and a walk-in wardrobe create an elegant and private living space. Large windows fitted with integrated electric blinds open onto a panoramic balcony, where the spectacular lake views take centre stage.
Second Floor
The entire level is dedicated to the luxurious master suite, featuring a spacious bedroom with an elegant en-suite bathroom, conceived as an exclusive private retreat.
Lower Ground Floor
This level accommodates two generous double bedrooms, each with its own en-suite bathroom, alongside a modern eat-in kitchen and a corridor fitted with bespoke built-in wardrobes.
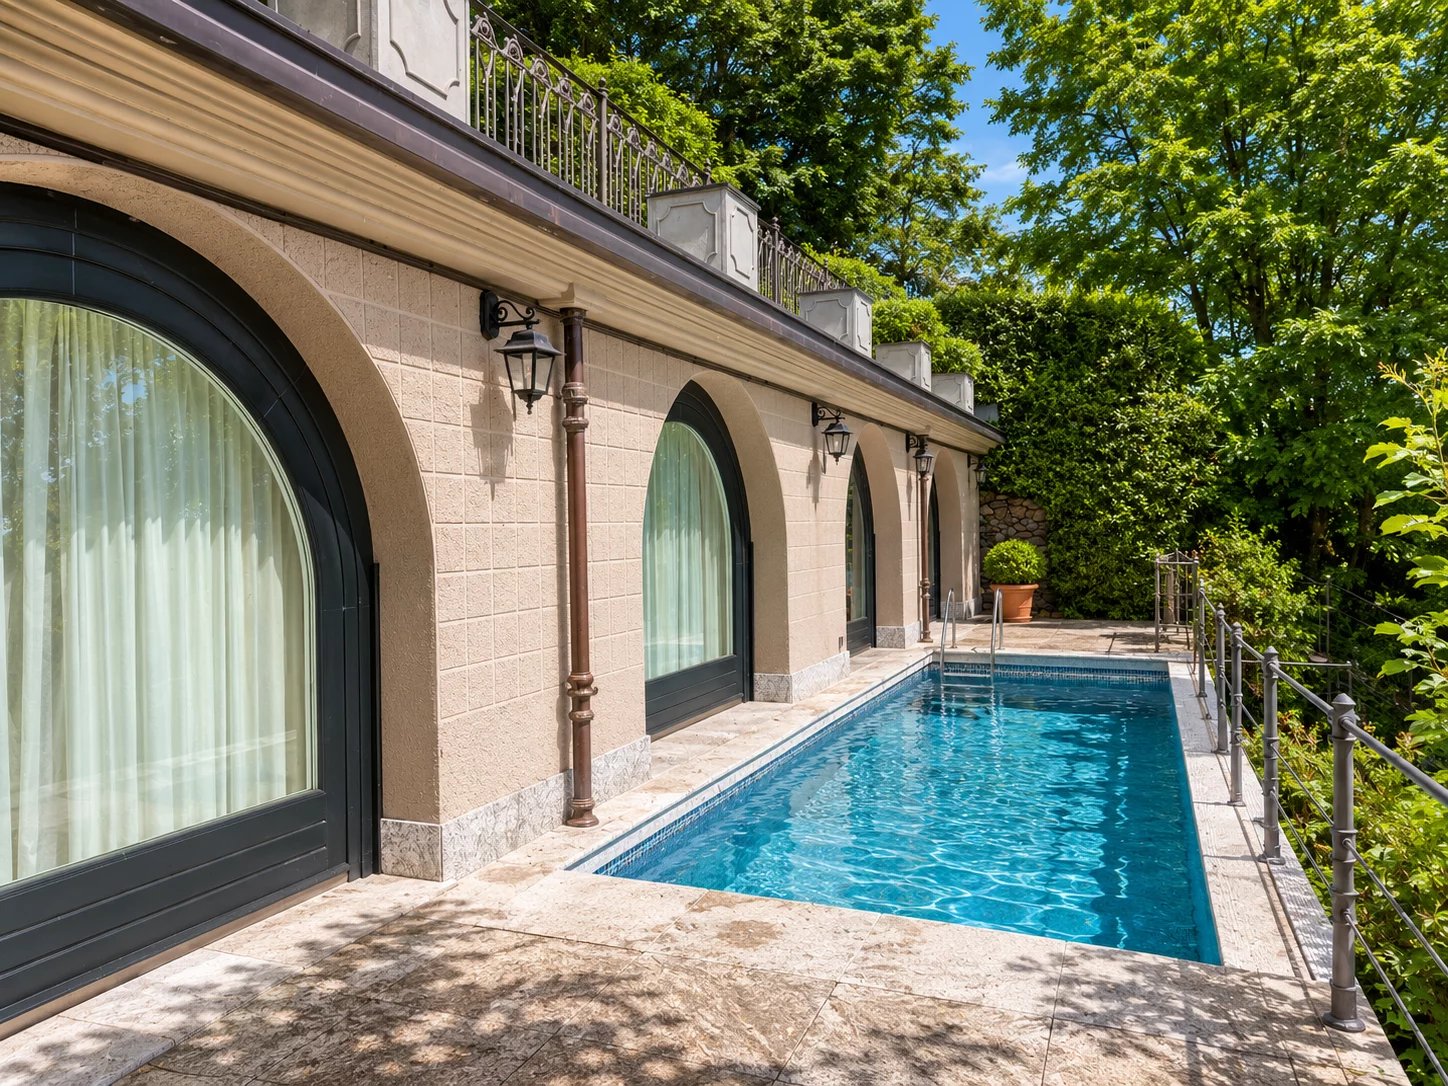
Every room enjoys direct access to the private garden, where a stunning infinity swimming pool, an outdoor shower, and a convenient poolside bathroom create a seamless connection between indoor and outdoor living.
Every detail of the villa reflects an uncompromising pursuit of excellence. The bespoke handles on the doors and furnishings, handcrafted by a Parisian atelier to an exclusive Art Deco design, enrich the interiors with refined geometric lines and exceptional craftsmanship.
Outstanding year-round comfort is ensured by underfloor heating powered by an efficient geothermal system, complemented by a backup boiler—an advanced solution that combines sustainability with excellent energy performance.
The property is completed by a private courtyard with two outdoor parking spaces, two garages, and a carefully designed access system that guarantees maximum privacy and convenience.
This exceptional residence represents the perfect balance of contemporary architecture, cutting-edge technology, and the beauty of its natural surroundings.
A home created for those who wish to experience Lake Maggiore at its most authentic—surrounded by beauty, light, and timeless elegance.
Designed to offer the highest levels of comfort and privacy, the property extends across four floors, connected by a striking lift featuring its original 19th-century crystal roof and an elegant glass staircase—distinctive architectural elements that lend character and uniqueness to the interiors.
Ground Floor
The main entrance opens onto a refined courtyard enhanced by a striking black-and-white checkerboard stone paving. From here, you enter the living area, distinguished by exquisite ivory onyx flooring, expansive floor-to-ceiling windows, and naturally light-filled interiors.
The living room with fireplace, lounge area, and kitchen flow seamlessly together in an elegant open-plan layout.
Designed to satisfy even the most discerning culinary enthusiasts, the kitchen is the true social heart of the home. This floor also includes a guest bathroom, a laundry room, a charming winter garden, and a climate-controlled wine cellar dedicated to the finest wine collection.
First Floor
A second lounge with fireplace, a study area, and a walk-in wardrobe create an elegant and private living space. Large windows fitted with integrated electric blinds open onto a panoramic balcony, where the spectacular lake views take centre stage.
Second Floor
The entire level is dedicated to the luxurious master suite, featuring a spacious bedroom with an elegant en-suite bathroom, conceived as an exclusive private retreat.
Lower Ground Floor
This level accommodates two generous double bedrooms, each with its own en-suite bathroom, alongside a modern eat-in kitchen and a corridor fitted with bespoke built-in wardrobes.
Every room enjoys direct access to the private garden, where a stunning infinity swimming pool, an outdoor shower, and a convenient poolside bathroom create a seamless connection between indoor and outdoor living.
Every detail of the villa reflects an uncompromising pursuit of excellence. The bespoke handles on the doors and furnishings, handcrafted by a Parisian atelier to an exclusive Art Deco design, enrich the interiors with refined geometric lines and exceptional craftsmanship.
Outstanding year-round comfort is ensured by underfloor heating powered by an efficient geothermal system, complemented by a backup boiler—an advanced solution that combines sustainability with excellent energy performance.
The property is completed by a private courtyard with two outdoor parking spaces, two garages, and a carefully designed access system that guarantees maximum privacy and convenience.
This exceptional residence represents the perfect balance of contemporary architecture, cutting-edge technology, and the beauty of its natural surroundings.
A home created for those who wish to experience Lake Maggiore at its most authentic—surrounded by beauty, light, and timeless elegance.