






Property features
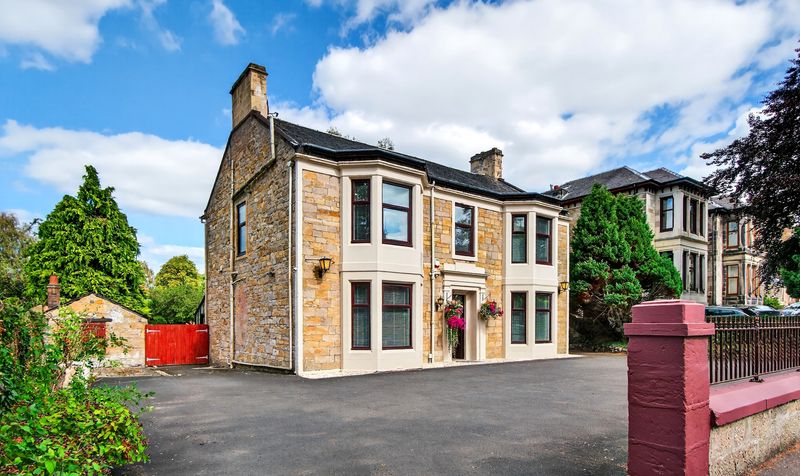
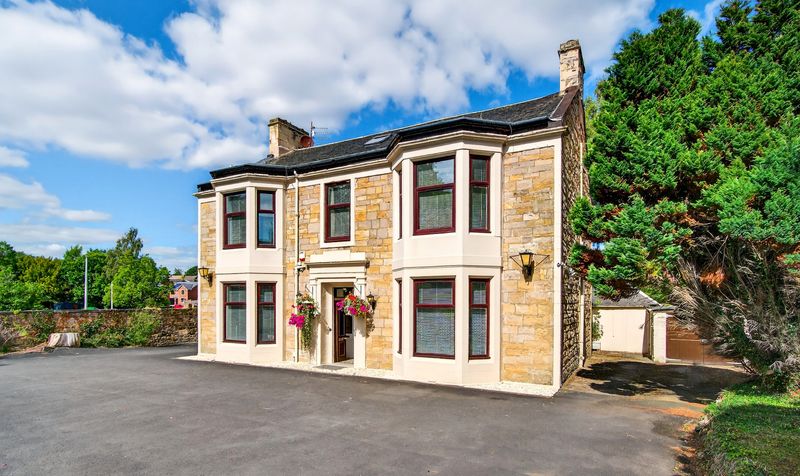
Distinguished 11-bedroom detached period residence (c.1815 with later extension)
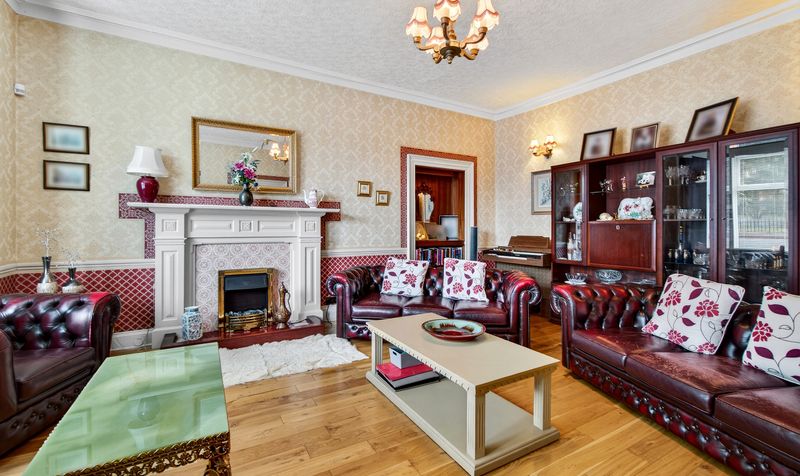
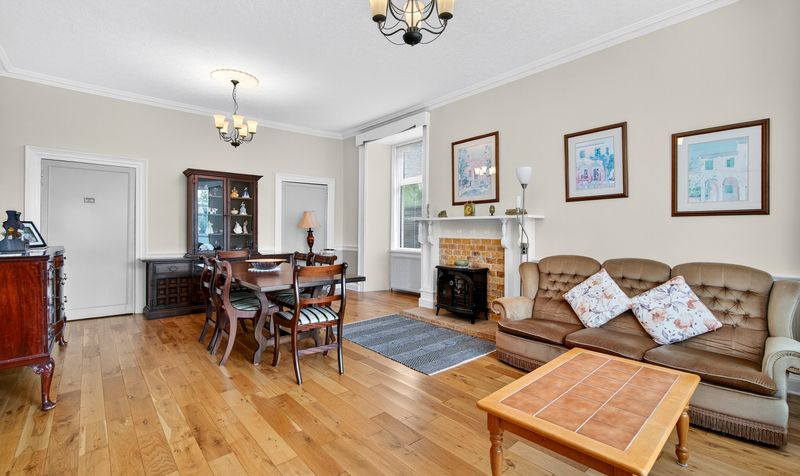
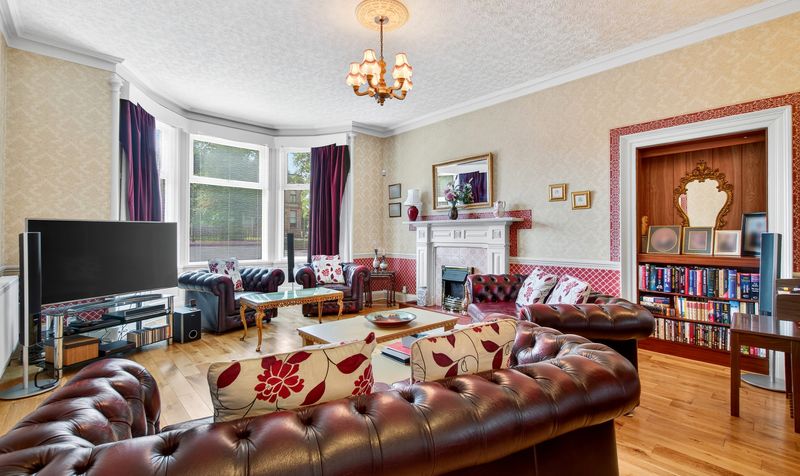
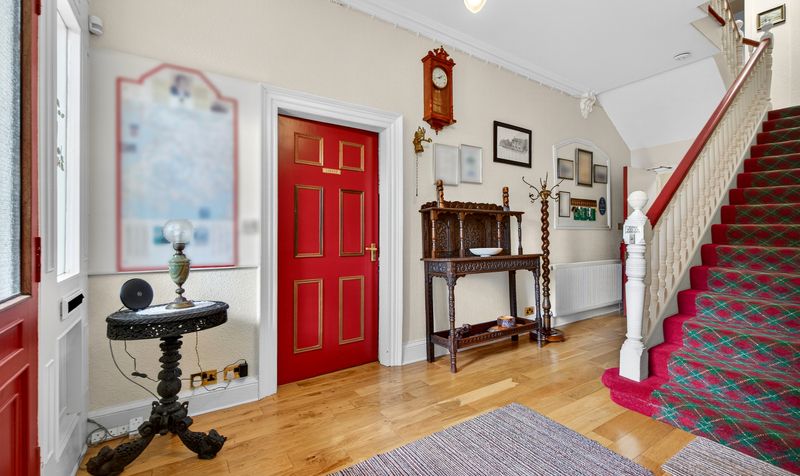
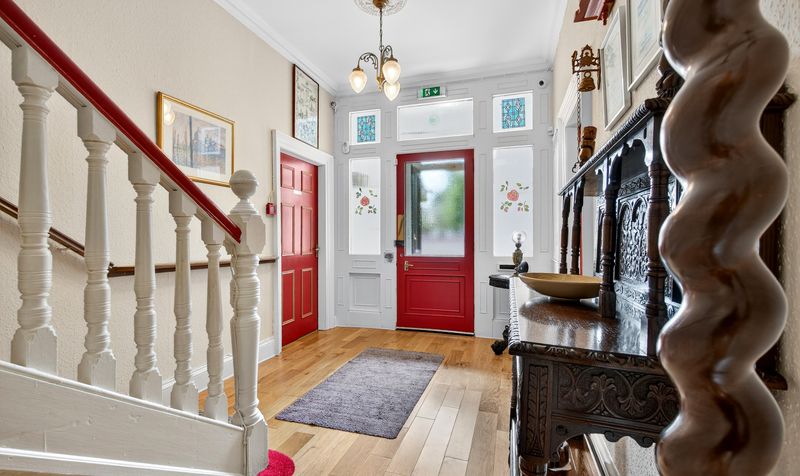
Grand reception hallway leading to bay-windowed lounge and family room
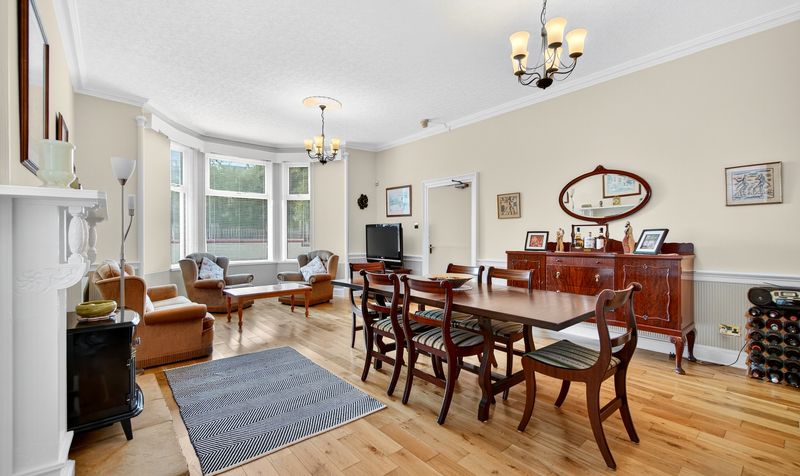
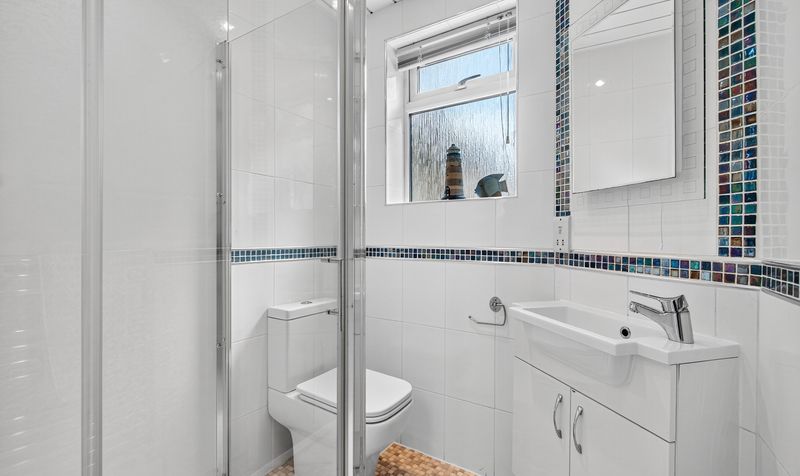
Formal dining room plus office/library and ground floor bedroom with shower room
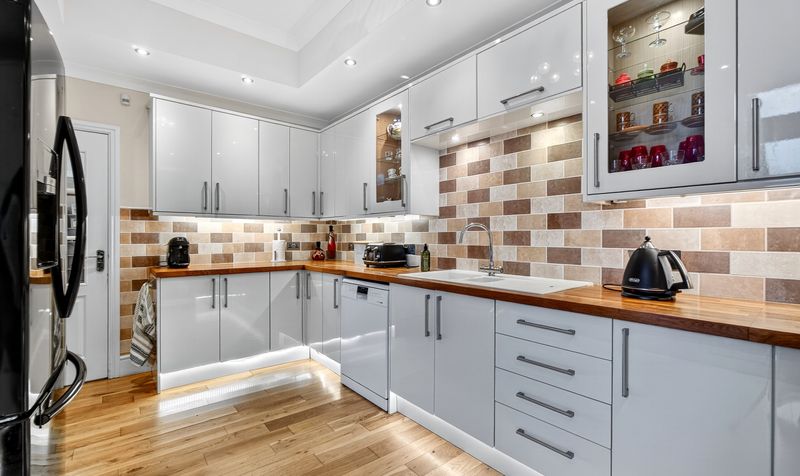
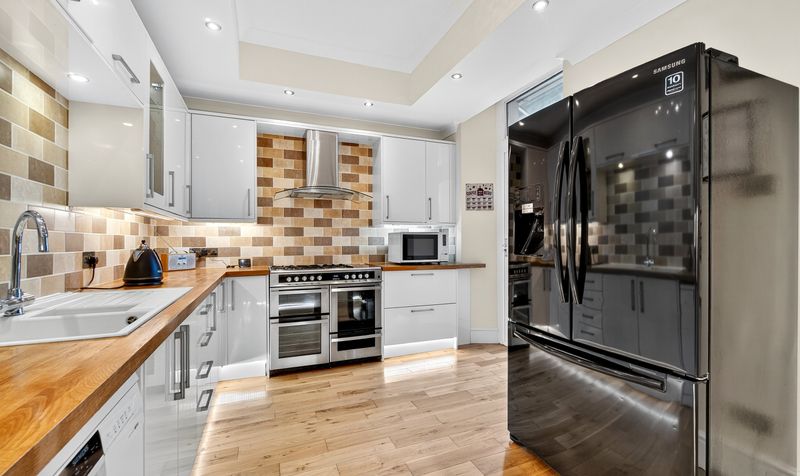
Recently upgraded kitchen with direct garden access
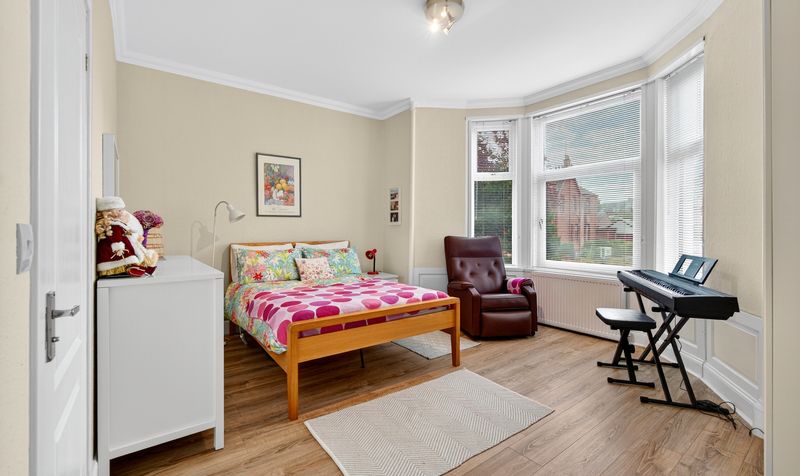
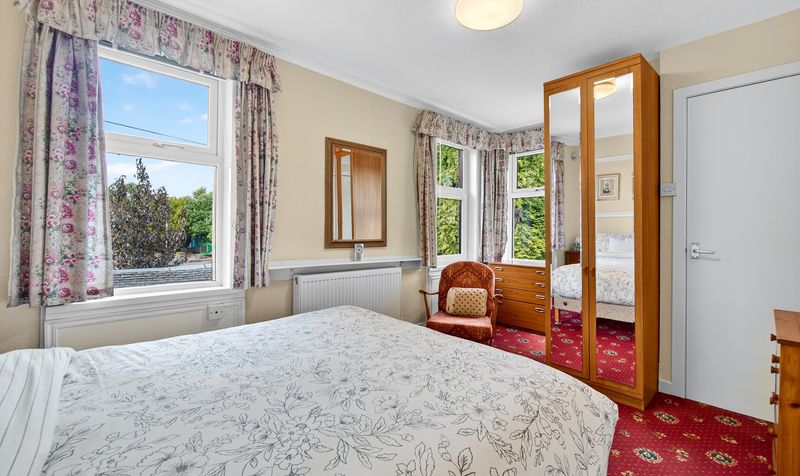
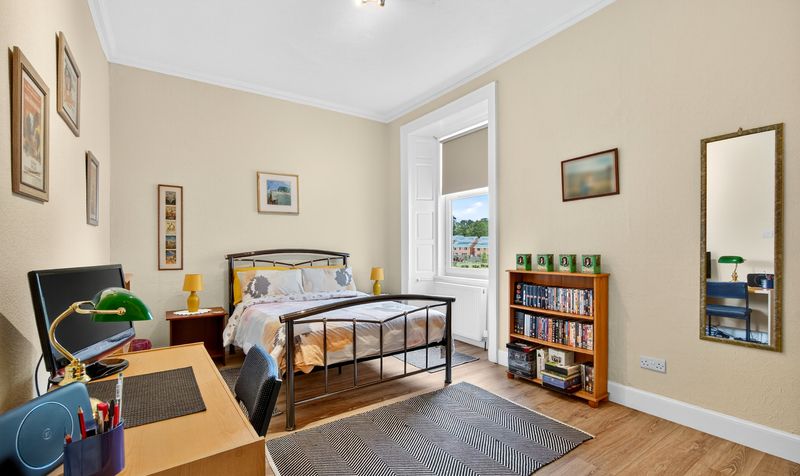
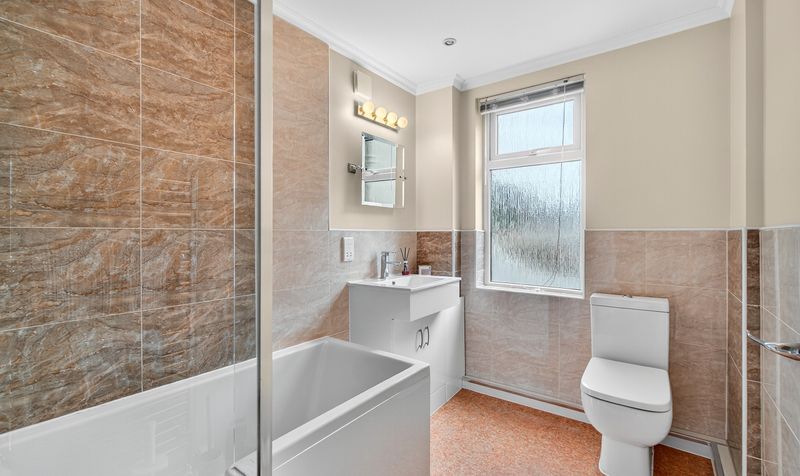
First floor offers seven bedrooms (five en-suite) plus dressing room and principal bathroom
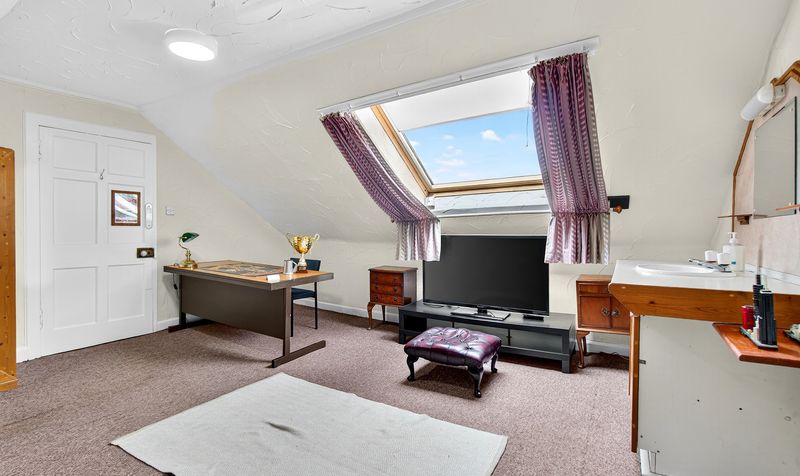
Second floor includes four further bedrooms
shower room and WC
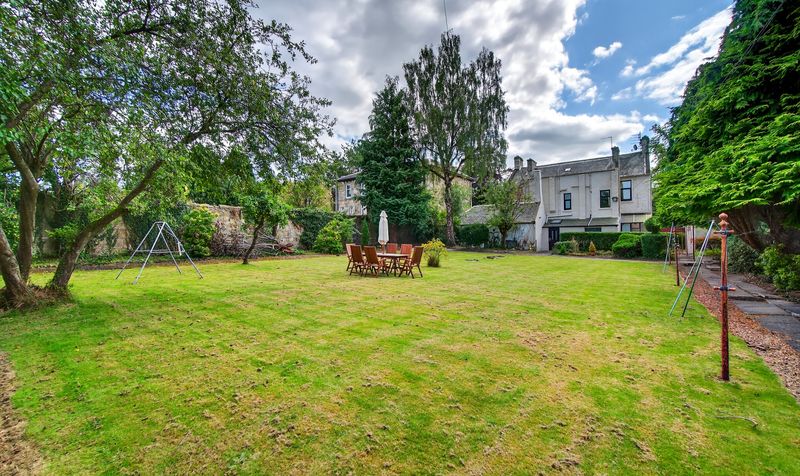
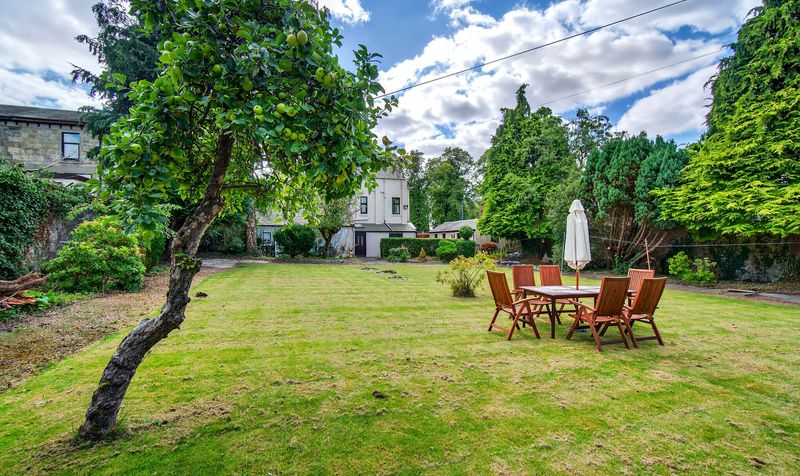
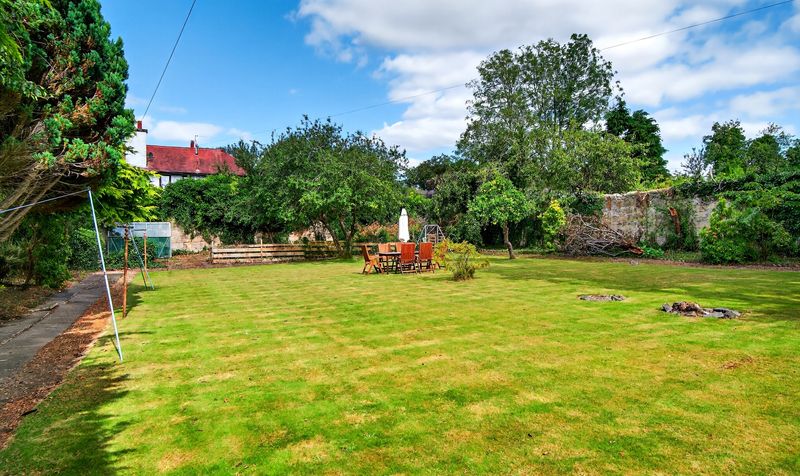
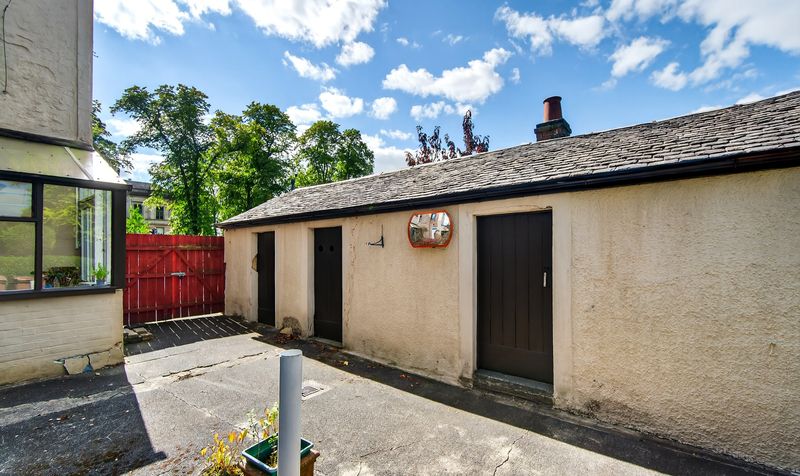
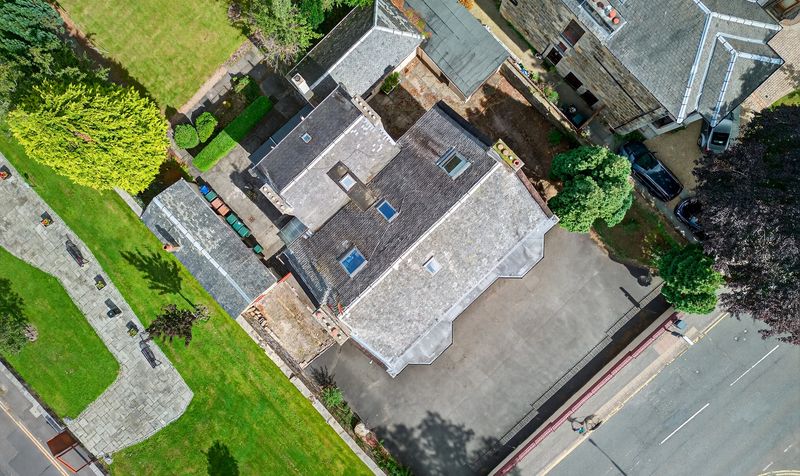
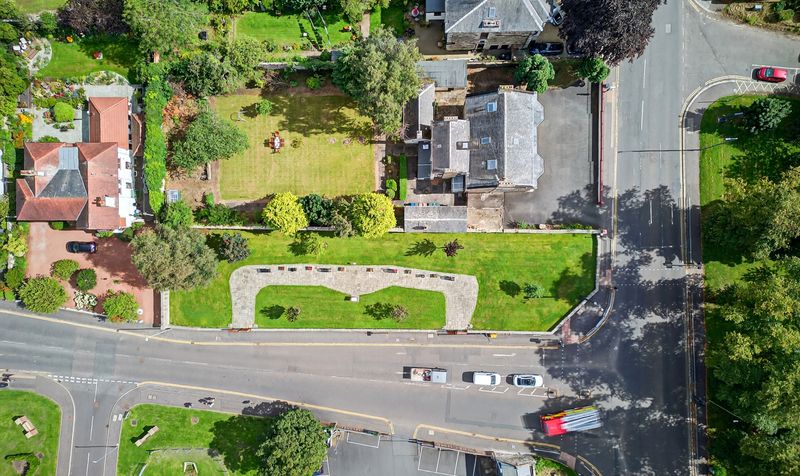
Beautifully landscaped gardens with three brick-built outbuildings
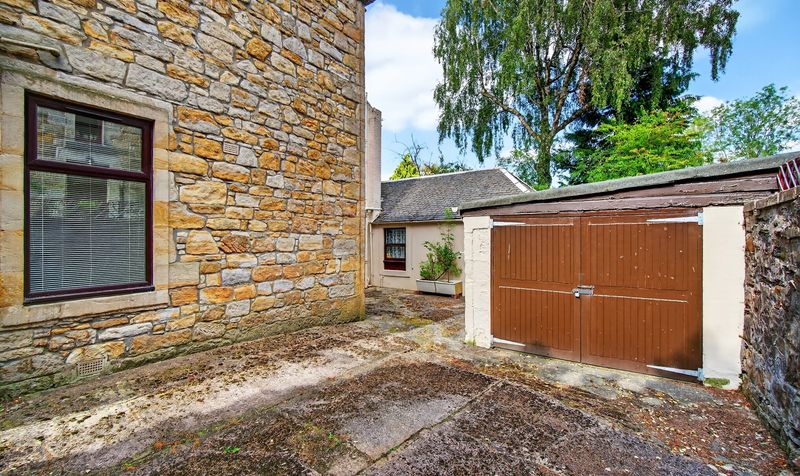
Large driveway with parking for up to 12 vehicles plus tandem garage
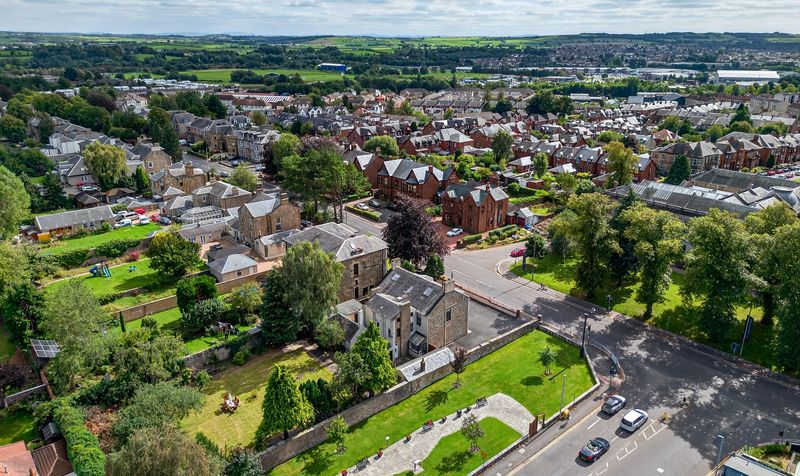
Sought-after conservation area opposite the Dick Institute
Flexible layout suited to prestigious family living or boutique guest house use
Description
Occupying a prime position within Kilmarnock’s conservation area, this residence enjoys a prestigious setting opposite the Dick Institute and within walking distance of the town centre and rail station. Excellent road links via the M77 provide quick connections to Glasgow and Ayr, while schools, parks and shops are all close by. The cultural surroundings and leafy residential setting make this one of the town’s most desirable addresses.
Lounge
Dimensions: 21' 10" x 15' 3" (6.66m x 4.66m)
Family Room
Dimensions: 24' 5" x 15' 2" (7.44m x 4.62m)
Dining Room
Dimensions: 7' 8" x 14' 11" (2.33m x 4.55m)
Kitchen
Dimensions: 10' 6" x 14' 10" (3.20m x 4.53m)
Rear Porch
Dimensions: 5' 11" x 8' 0" (1.80m x 2.45m)
Hall
Dimensions: 20' 6" x 8' 6" (6.24m x 2.60m)
Vestibule
Dimensions: 3' 10" x 8' 6" (1.18m x 2.58m)
Shower Room
Dimensions: 5' 5" x 6' 4" (1.66m x 1.93m)
Bedroom 11
Dimensions: 11' 3" x 11' 3" (3.43m x 3.43m)
Office
Dimensions: 9' 0" x 6' 8" (2.75m x 2.03m)
Utility
Dimensions: 11' 11" x 14' 8" (3.62m x 4.48m)
Store
Dimensions: 5' 7" x 10' 1" (1.71m x 3.07m)
Bedroom 1
Dimensions: 13' 11" x 15' 2" (4.24m x 4.62m)
En suite
Dimensions: 6' 5" x 6' 9" (1.95m x 2.05m)
Dressing Room
Dimensions: 11' 2" x 8' 7" (3.41m x 2.61m)
Bedroom 2
Dimensions: 14' 0" x 15' 2" (4.27m x 4.62m)
En suite
Dimensions: 3' 10" x 7' 3" (1.16m x 2.20m)
Bedroom 3
Dimensions: 14' 1" x 15' 5" (4.28m x 4.69m)
En suite
Dimensions: 6' 7" x 5' 6" (2.00m x 1.68m)
Bedroom 4
Dimensions: 14' 9" x 15' 1" (4.49m x 4.59m)
En suite
Dimensions: 9' 6" x 3' 4" (2.89m x 1.01m)
Bedroom 5
Dimensions: 15' 9" x 9' 3" (4.79m x 2.82m)
En suite
Dimensions: 2' 7" x 8' 9" (0.78m x 2.67m)
Bedroom 6
Dimensions: 8' 11" x 9' 3" (2.71m x 2.83m)
Bathroom
Dimensions: 6' 2" x 9' 2" (1.87m x 2.80m)
Bedroom 7
Dimensions: 17' 4" x 15' 1" (5.29m x 4.60m)
Bedroom 8
Dimensions: 16' 3" x 15' 2" (4.96m x 4.63m)
Bedroom 9
Dimensions: 15' 9" x 9' 3" (4.80m x 2.82m)
Bedroom 10
Dimensions: 15' 9" x 9' 4" (4.79m x 2.84m)
WC
Dimensions: 4' 10" x 3' 0" (1.47m x 0.91m)
Shower Room
Dimensions: 7' 0" x 8' 4" (2.13m x 2.54m)
Garage
Dimensions: 29' 3" x 9' 10" (8.91m x 3.00m)
Store 1
Dimensions: 8' 0" x 10' 7" (2.43m x 3.23m)
Store 2
Dimensions: 9' 1" x 10' 7" (2.76m x 3.23m)
Store 3
Dimensions: 9' 6" x 10' 4" (2.90m x 3.14m)