Description
RE/MAX SELECT are delighted to offer for sale this well presented ground floor maisonette with share of freehold close to amenities and transportation links, including Crayford Station. This spacious property comprises 2 double bedrooms, large living room, fitted kitchen, fitted bathroom, front driveway, garage en-bloc, and 30ft (approx) rear garden. Further benefits include gas central heating and double glazing. CHAIN FREE!
Total Internal Area approx: 703.95 sq ft (65.40 sq m). EPC C71
Entrance Hall
Laminate flooring, ceiling coving, radiator, understairs storage; additional storage cupboard with radiator.
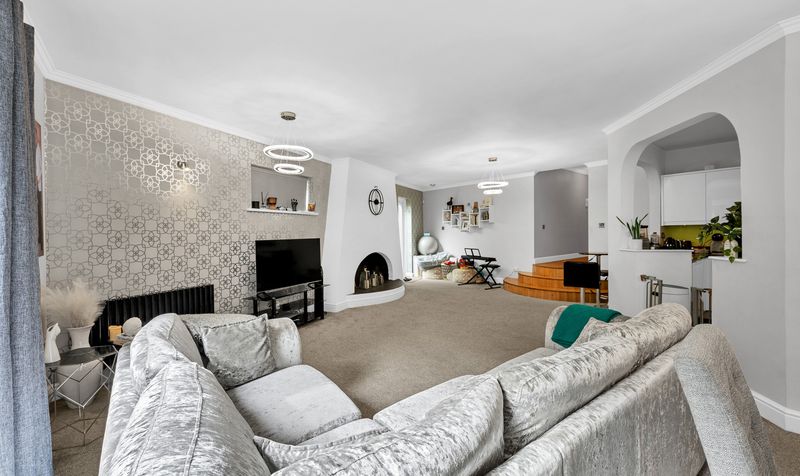
Living Room
4.62m x 3.45m (15' 2" x 11' 4") Carpeted, ceiling coving, dado rail, radiator, double glazed windows, double glazed uPVC french doors.
Kitchen
3.02m x 2.97m (9' 11" x 9' 9") Vinyl flooring, tiled walls; range of wood wall and base units with complementary worktops; fitted gas hob with stainless steel splashback; extractor hood, fitted oven/grill; stainless steel sink and drainer unit; space and connections for fridge; space and connections for freezer; space and connections for washing machine; wall-mounted combination boiler, radiator, double glazed windows, uPVC double glazed door.
Bedroom
4.08m x 3.45m (13' 5" x 11' 4") Carpeted, radiator; double glazed windows with venetian blind.
Bedroom
3.24m x 2.26m (10' 8" x 7' 5") Carpeted, radiator, dado rail; double glazed windows with venetian blind.
Family Bathroom
2.27m x 2.08m (7' 5" x 6' 10") Tiled flooring, tiled walls; bath with both handheld and rainfall shower attachments; vanity unit with wash-hand basin; w/c, wall-mounted vanity unit, extractor fan, heated towel-rail, double glazed window.
Front Driveway
Off street parking.
Rear Garden
Approximately 30ft; flowerbeds; mature trees, shrubs and bushes; outdoor tap; shed; side access.
Garage En-Bloc
4.25m x 2.40m (13' 11" x 7' 10") Up-and-over door.
Information:
• Share of freehold
• Lease: 975 years remaining
• 0.6 miles (approx) to Crayford Station
• 3.7 miles (approx) to Abbey Wood Station with Crossrail/Elizabeth Line & Thameslink
• Easy access to A2 / M25
• 1.5 miles (approx) to Broadway shopping centre
• 3.5 miles (approx) to Bluewater shopping centre
• Council Tax: Band C
Entrance Hall
Laminate flooring, ceiling coving, radiator, understairs storage; additional storage cupboard with radiator.
Living Room
4.62m x 3.45m (15' 2" x 11' 4") Carpeted, ceiling coving, dado rail, radiator, double glazed windows, double glazed uPVC french doors.
Kitchen
3.02m x 2.97m (9' 11" x 9' 9") Vinyl flooring, tiled walls; range of wood wall and base units with complementary worktops; fitted gas hob with stainless steel splashback; extractor hood, fitted oven/grill; stainless steel sink and drainer unit; space and connections for fridge; space and connections for freezer; space and connections for washing machine; wall-mounted combination boiler, radiator, double glazed windows, uPVC double glazed door.
Bedroom
4.08m x 3.45m (13' 5" x 11' 4") Carpeted, radiator; double glazed windows with venetian blind.
Bedroom
3.24m x 2.26m (10' 8" x 7' 5") Carpeted, radiator, dado rail; double glazed windows with venetian blind.
Family Bathroom
2.27m x 2.08m (7' 5" x 6' 10") Tiled flooring, tiled walls; bath with both handheld and rainfall shower attachments; vanity unit with wash-hand basin; w/c, wall-mounted vanity unit, extractor fan, heated towel-rail, double glazed window.
Front Driveway
Off street parking.
Rear Garden
Approximately 30ft; flowerbeds; mature trees, shrubs and bushes; outdoor tap; shed; side access.
Garage En-Bloc
4.25m x 2.40m (13' 11" x 7' 10") Up-and-over door.
Information:
• Share of freehold
• Lease: 975 years remaining
• 0.6 miles (approx) to Crayford Station
• 3.7 miles (approx) to Abbey Wood Station with Crossrail/Elizabeth Line & Thameslink
• Easy access to A2 / M25
• 1.5 miles (approx) to Broadway shopping centre
• 3.5 miles (approx) to Bluewater shopping centre
• Council Tax: Band C