Property features
Allocated Parking
Kitchen
Two Double Bedrooms
Spacious living room
Second Floor Apartment
En Suite Bathroom
Further Bathroom
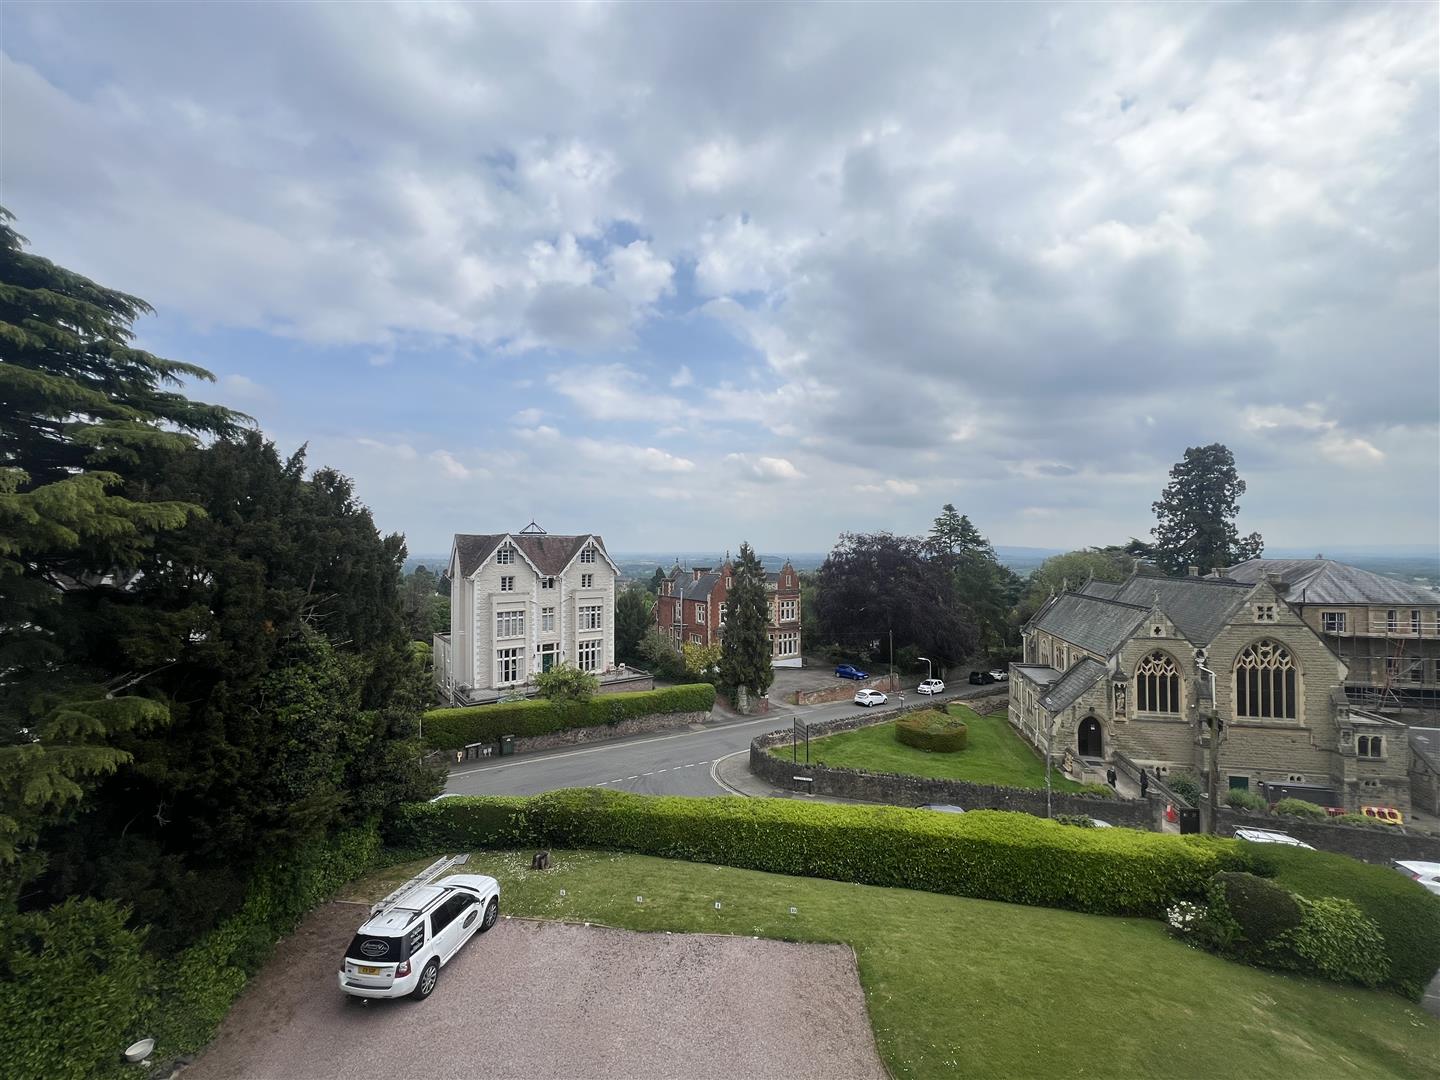
Fantastic Views to all elevations
Available from early December
Description
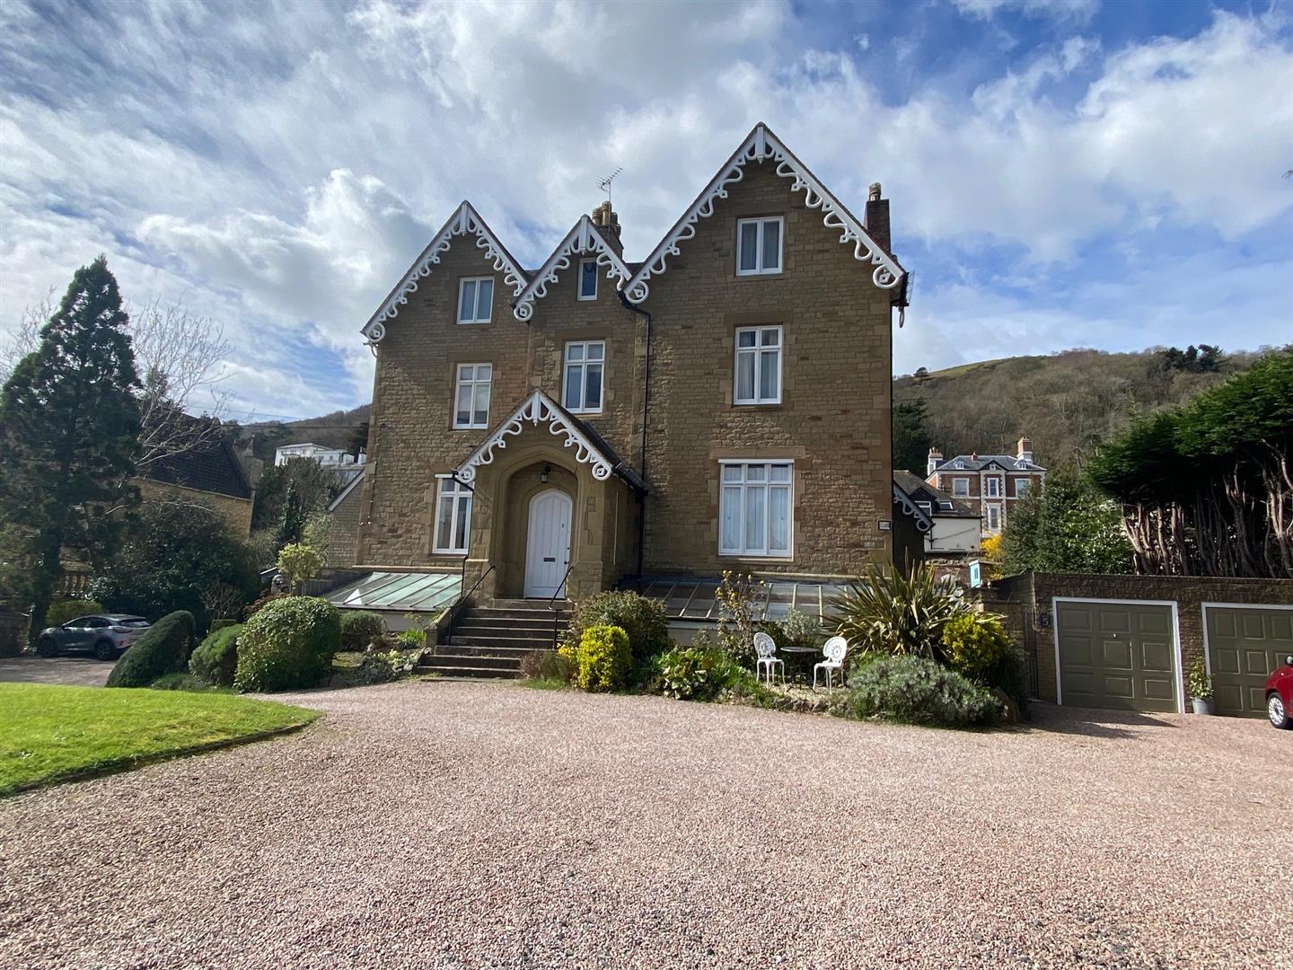
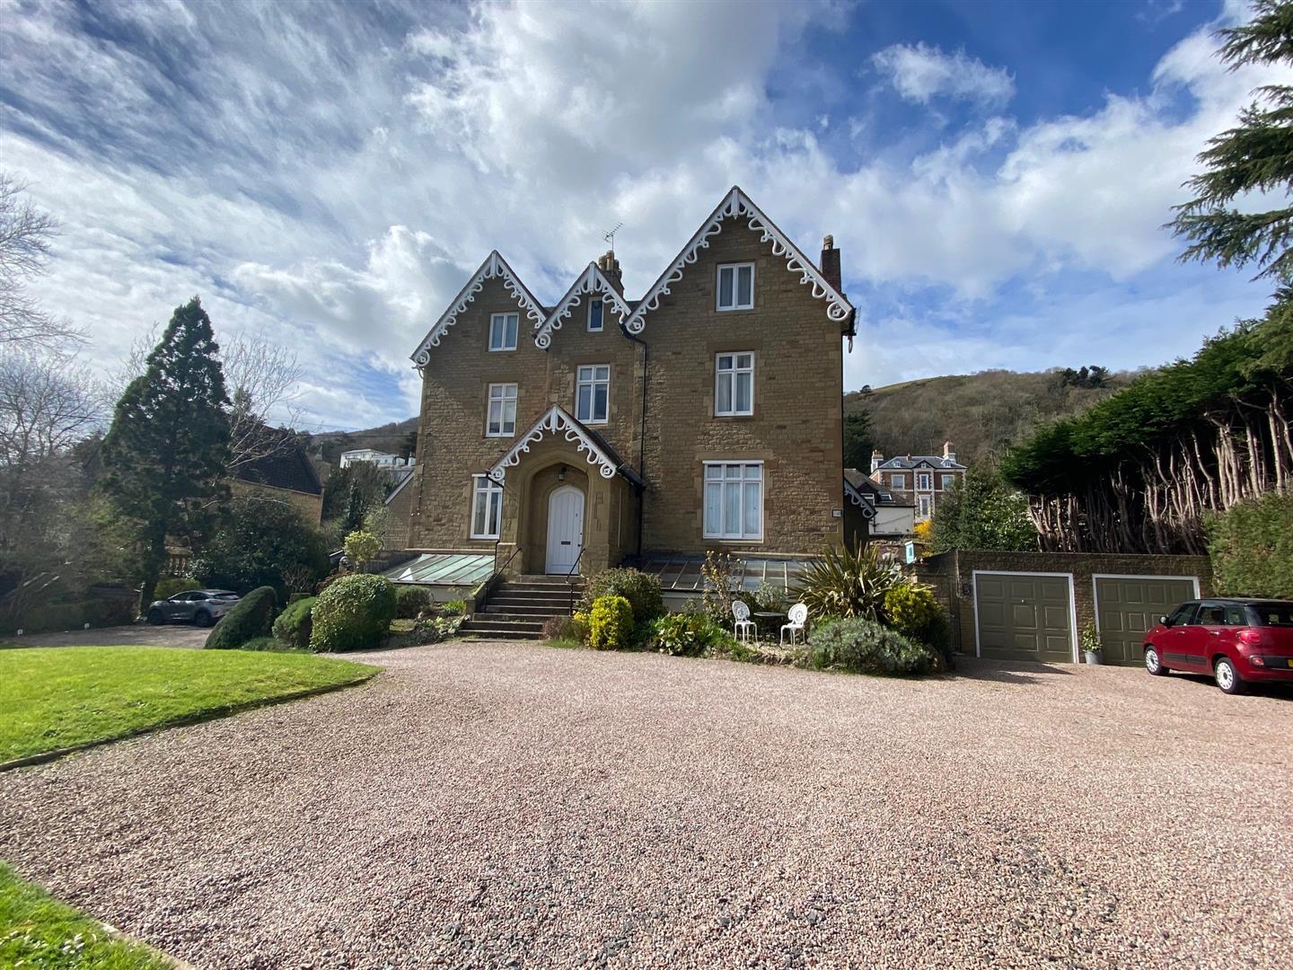
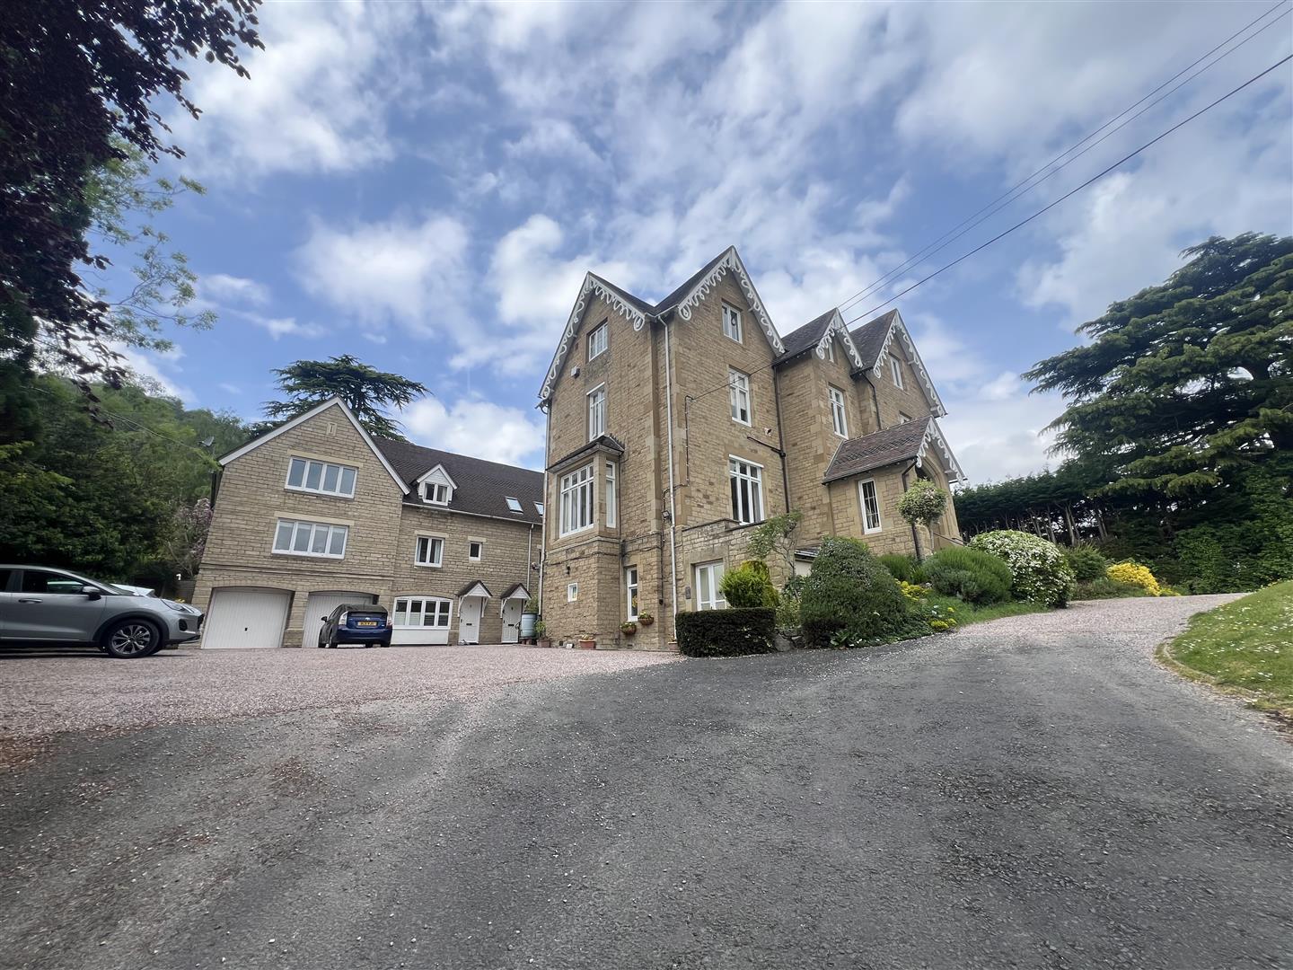
Located within one of the prestigious areas of Great Malvern, with easy access to all the amenities, cafes, shops and Theatre. Malvern College and Great Malvern Railway Station is also within walking distance. This two bedroom top floor apartment has the most splendid roof top views and the accommodation in brief comprises, Communal Entrance, Reception hall, Living Room, Kitchen Breakfast Room, two double Bedrooms, the master with en-suite Bathroom and a further Bathroom. Set amidst well maintained communal gardens with allocated parking, this apartment is Offered for sale with no onward chain.
Communal Entrance Hall
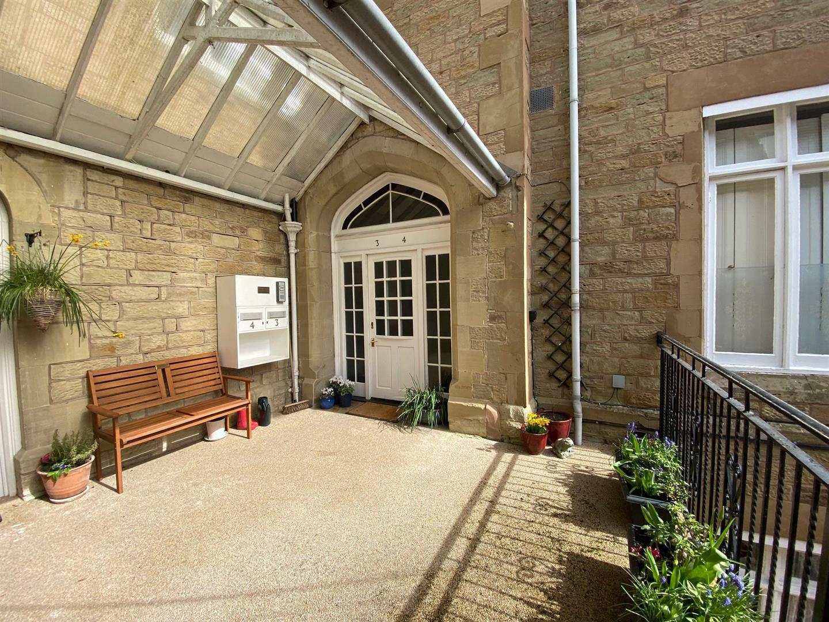
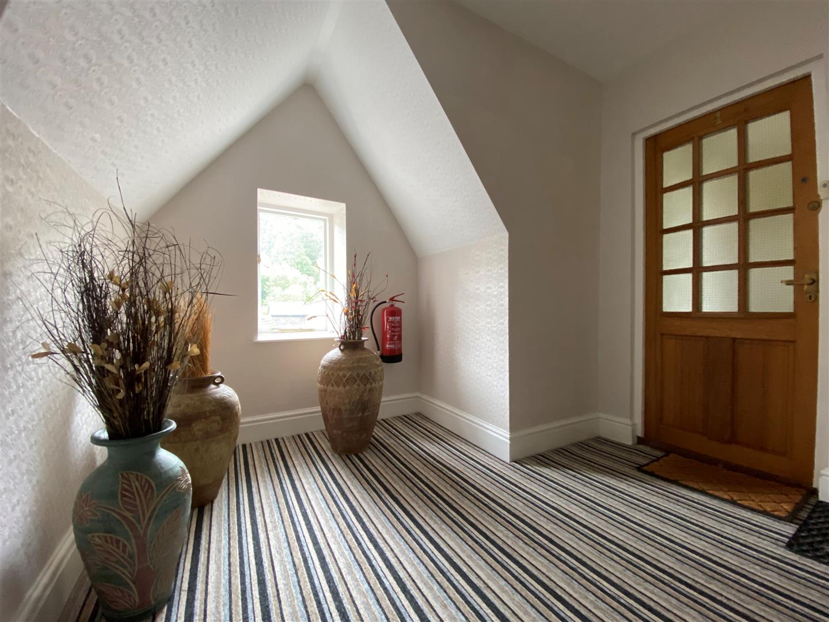
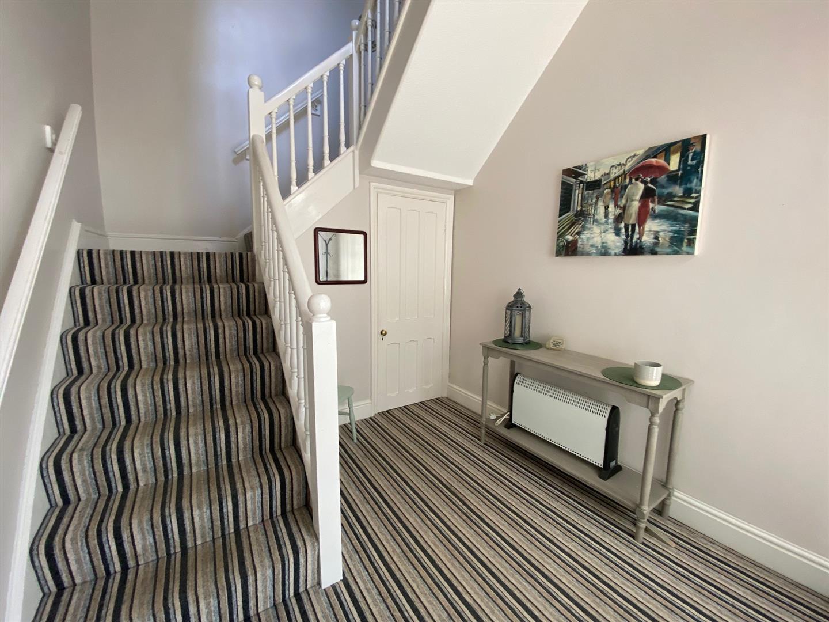
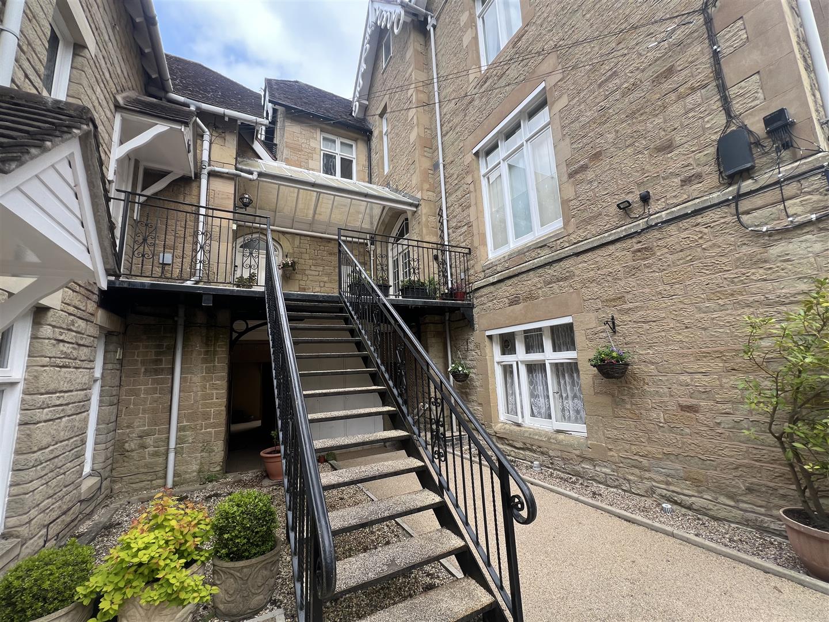
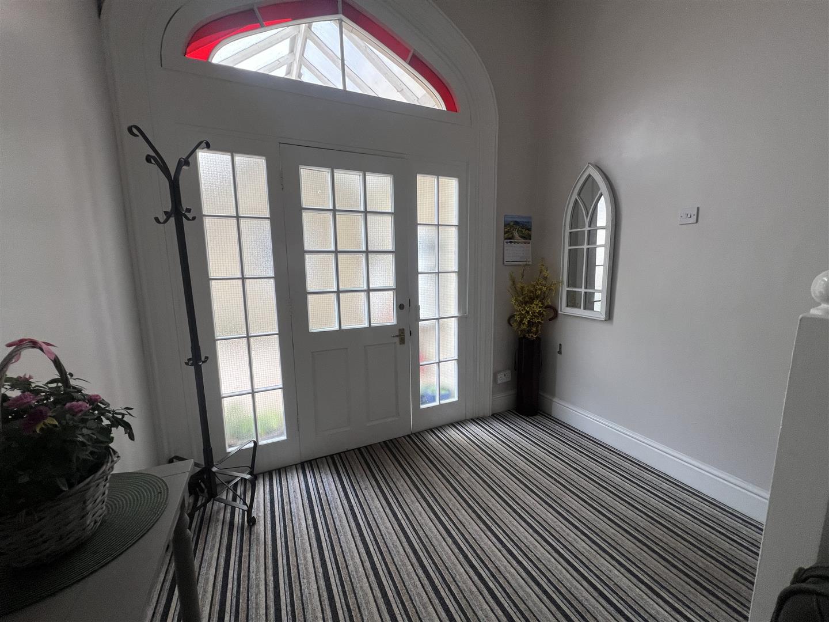
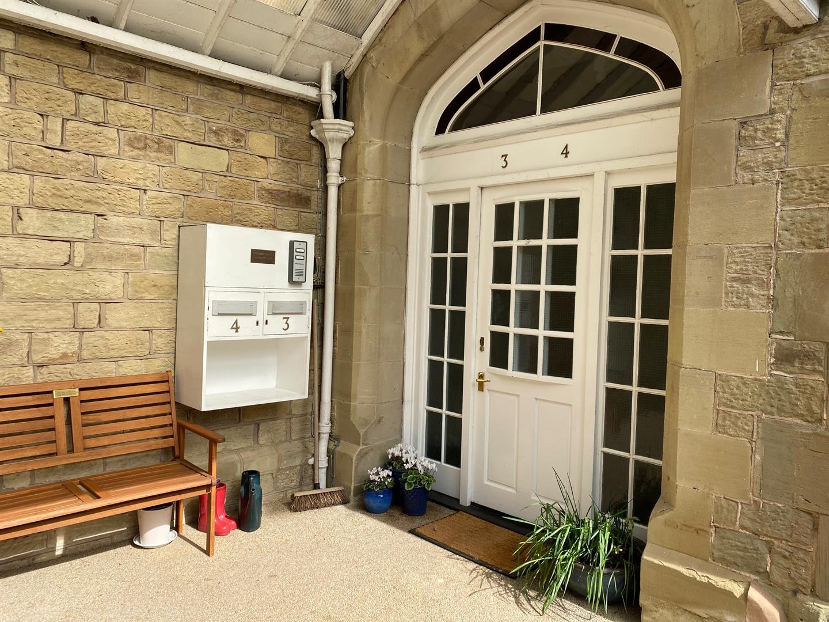
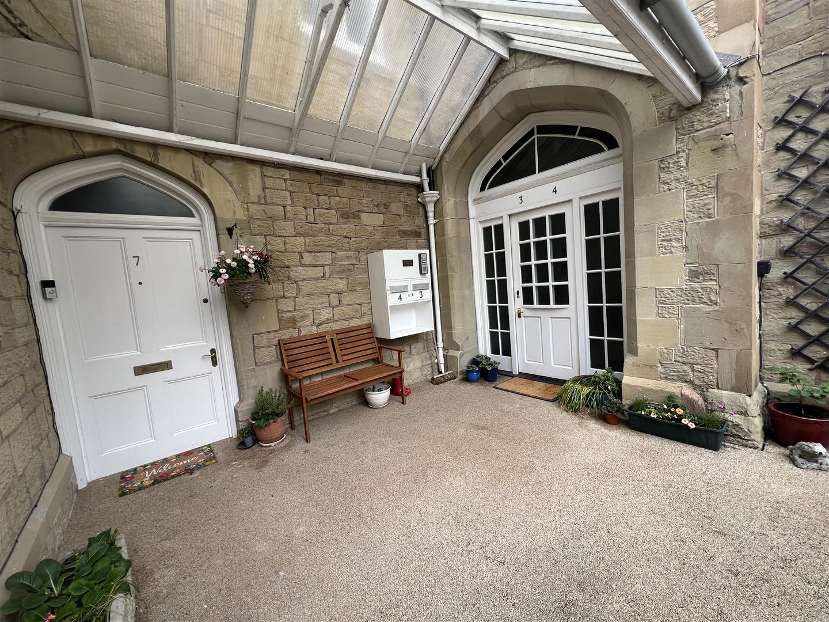
Steps up to the covered entrance, with door opening to the Communal Entrance Hall serving just two Apartments. Communal under stairs storage cupboard and stairs rising to the first and second floors. Apartment 4 is located on the second floor.
Reception Hall
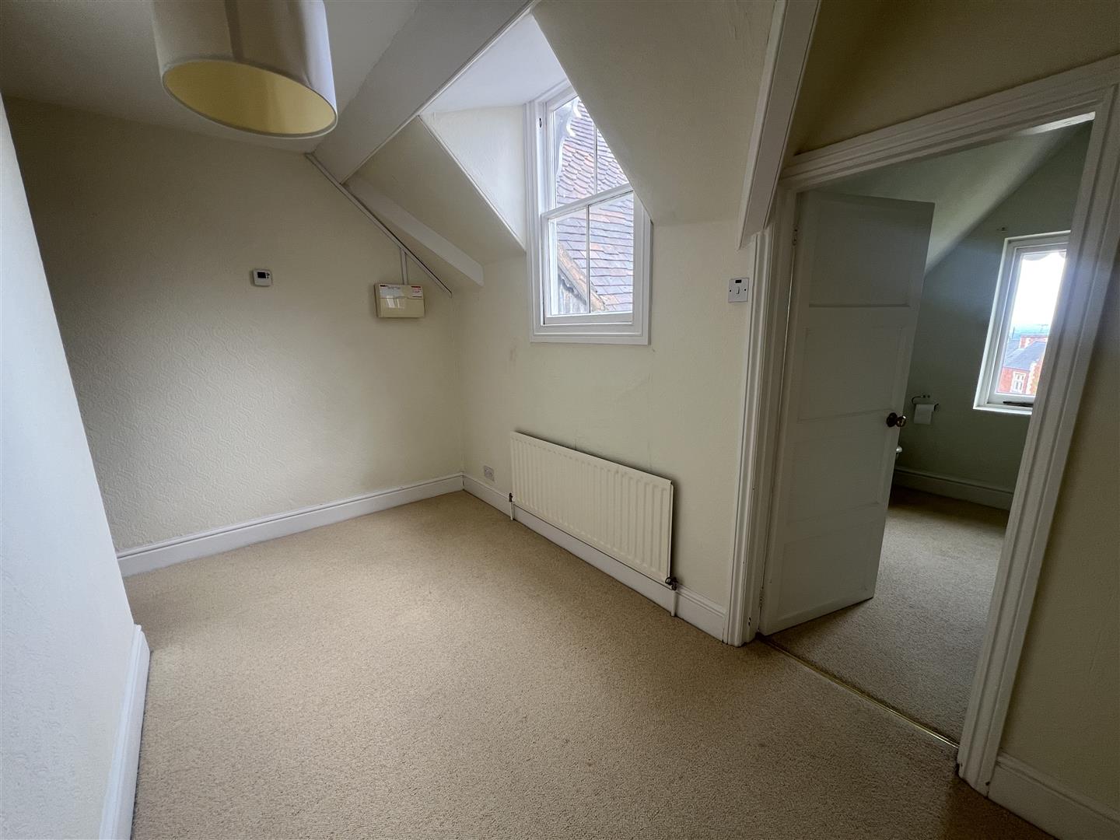
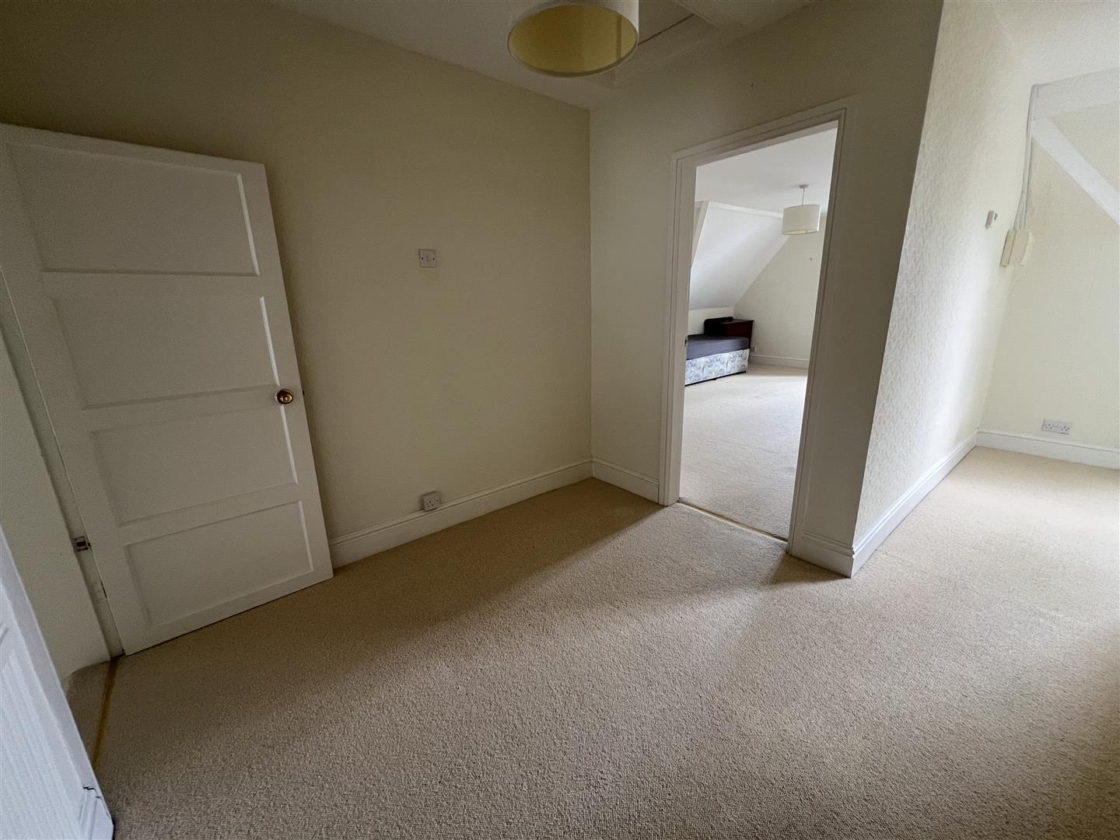
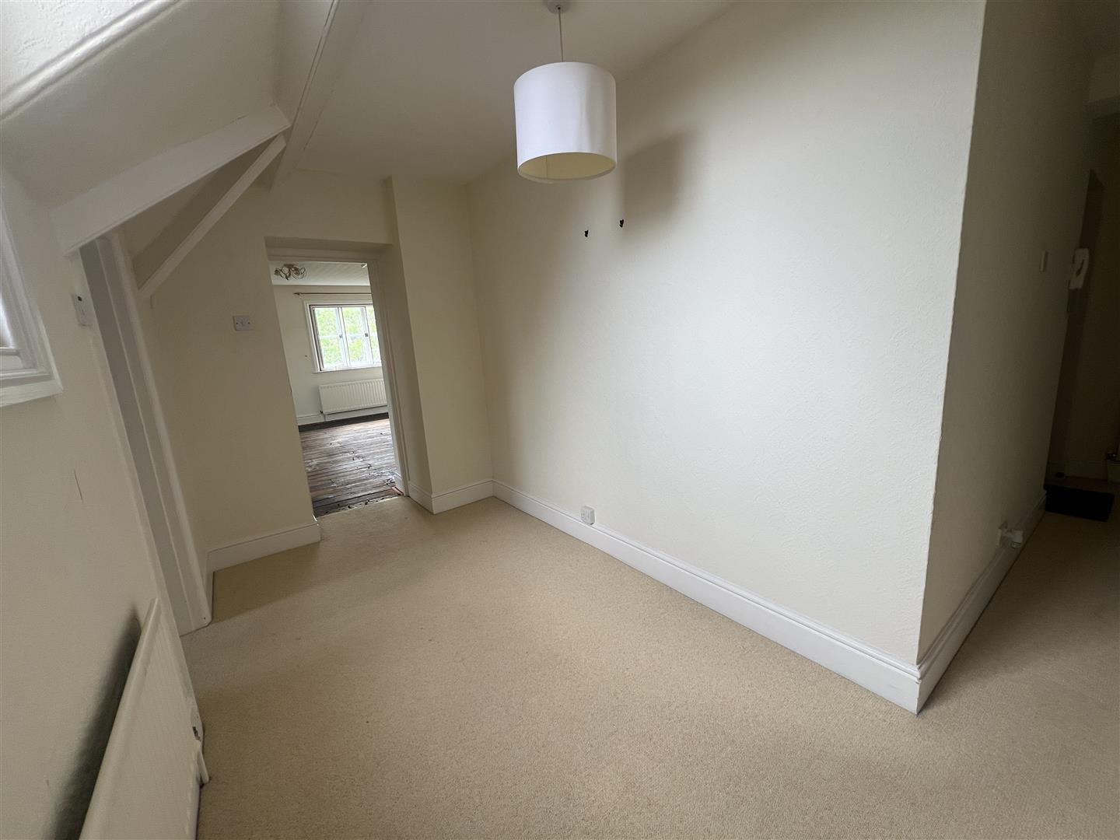
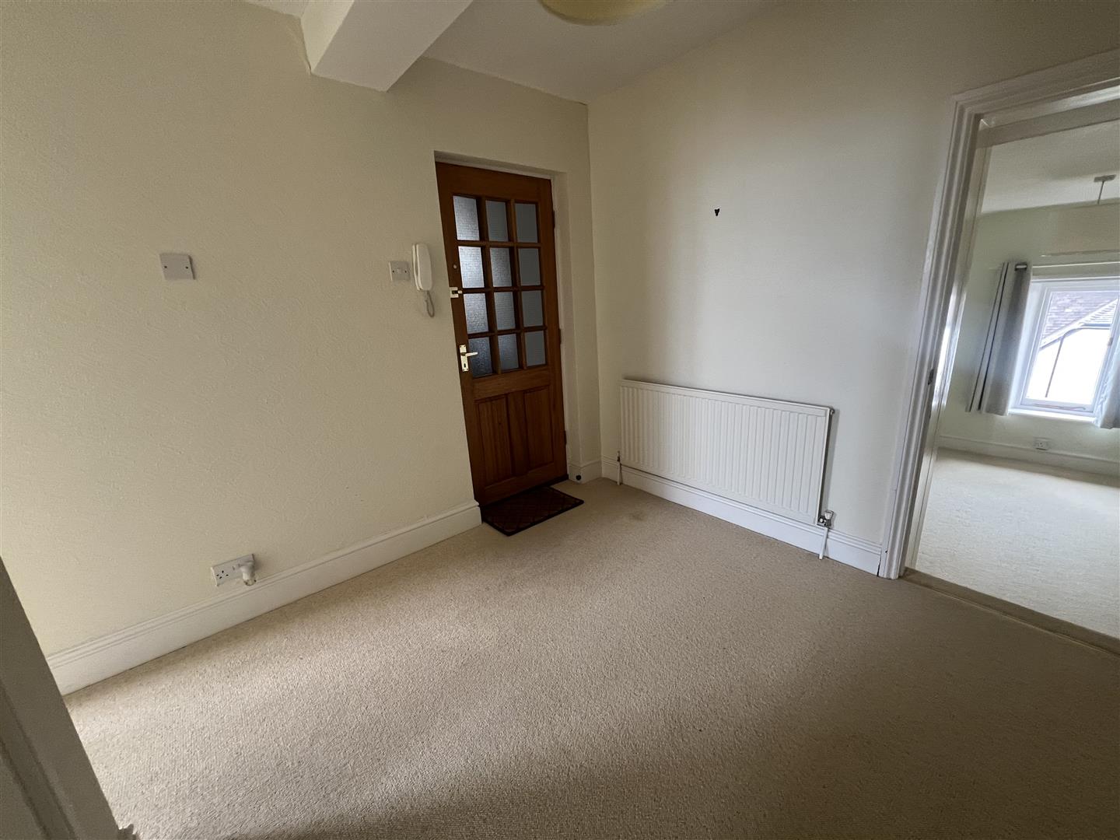
A spacious "L Shaped" Reception Hall with doors to all rooms, access to loft space via hatch, radiator and wall mounted consumer unit. Single glazed sash window to the front aspect. Telephone Intercom
Living Room
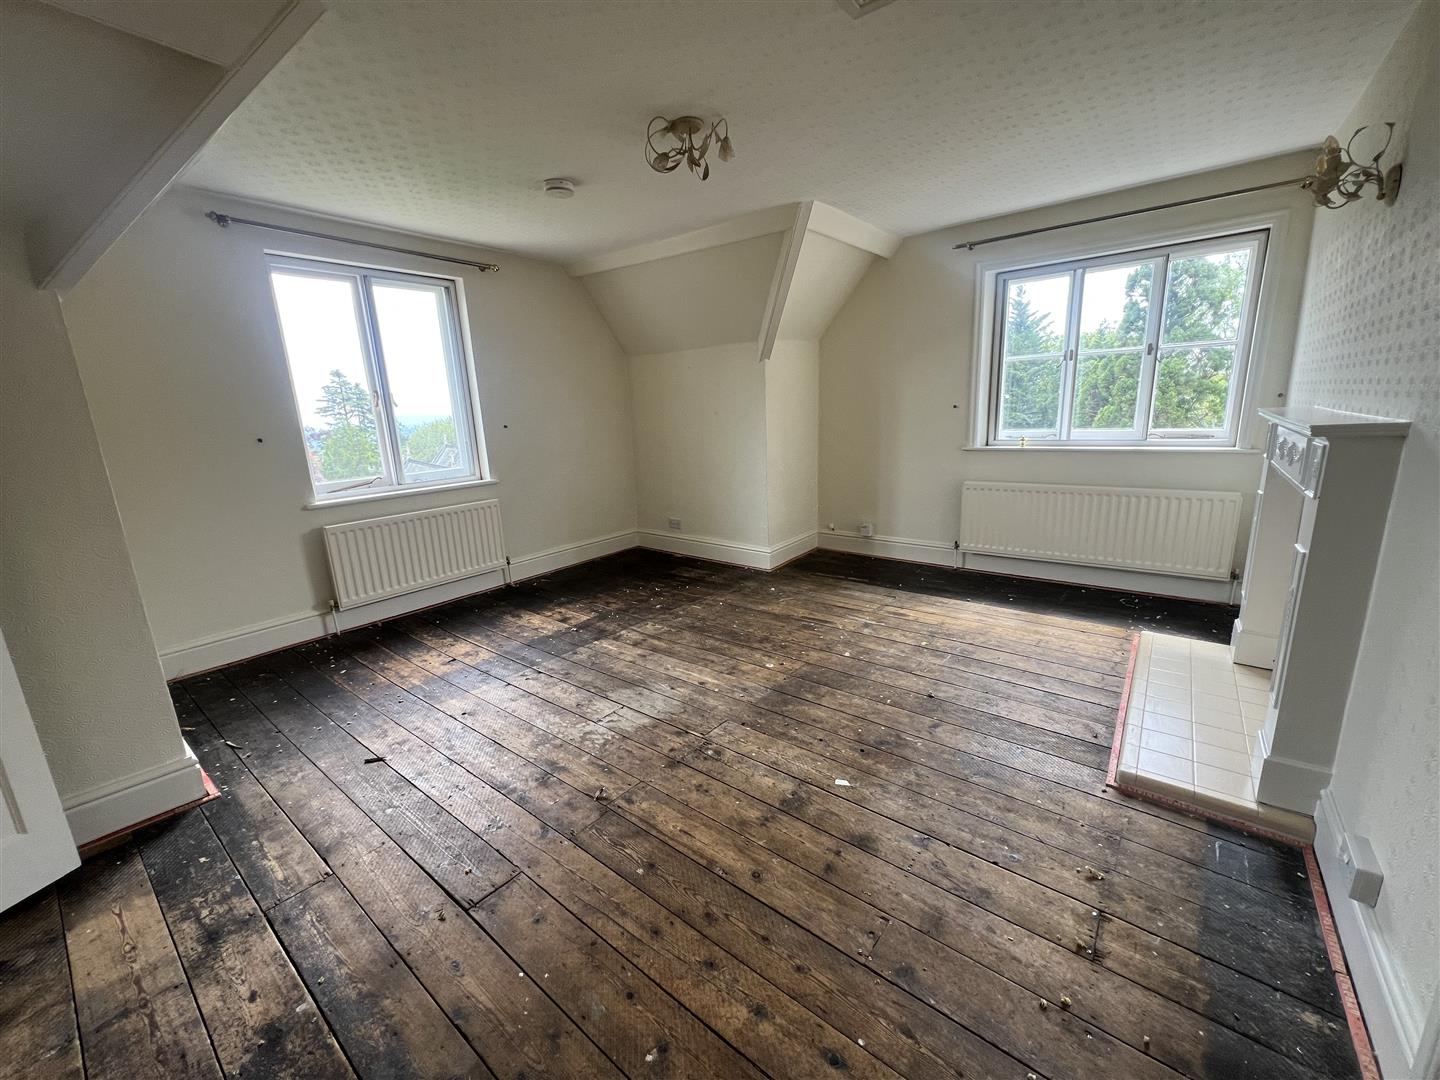
Measurements: 5.06m x 4.50m (16'7" x 14'9")
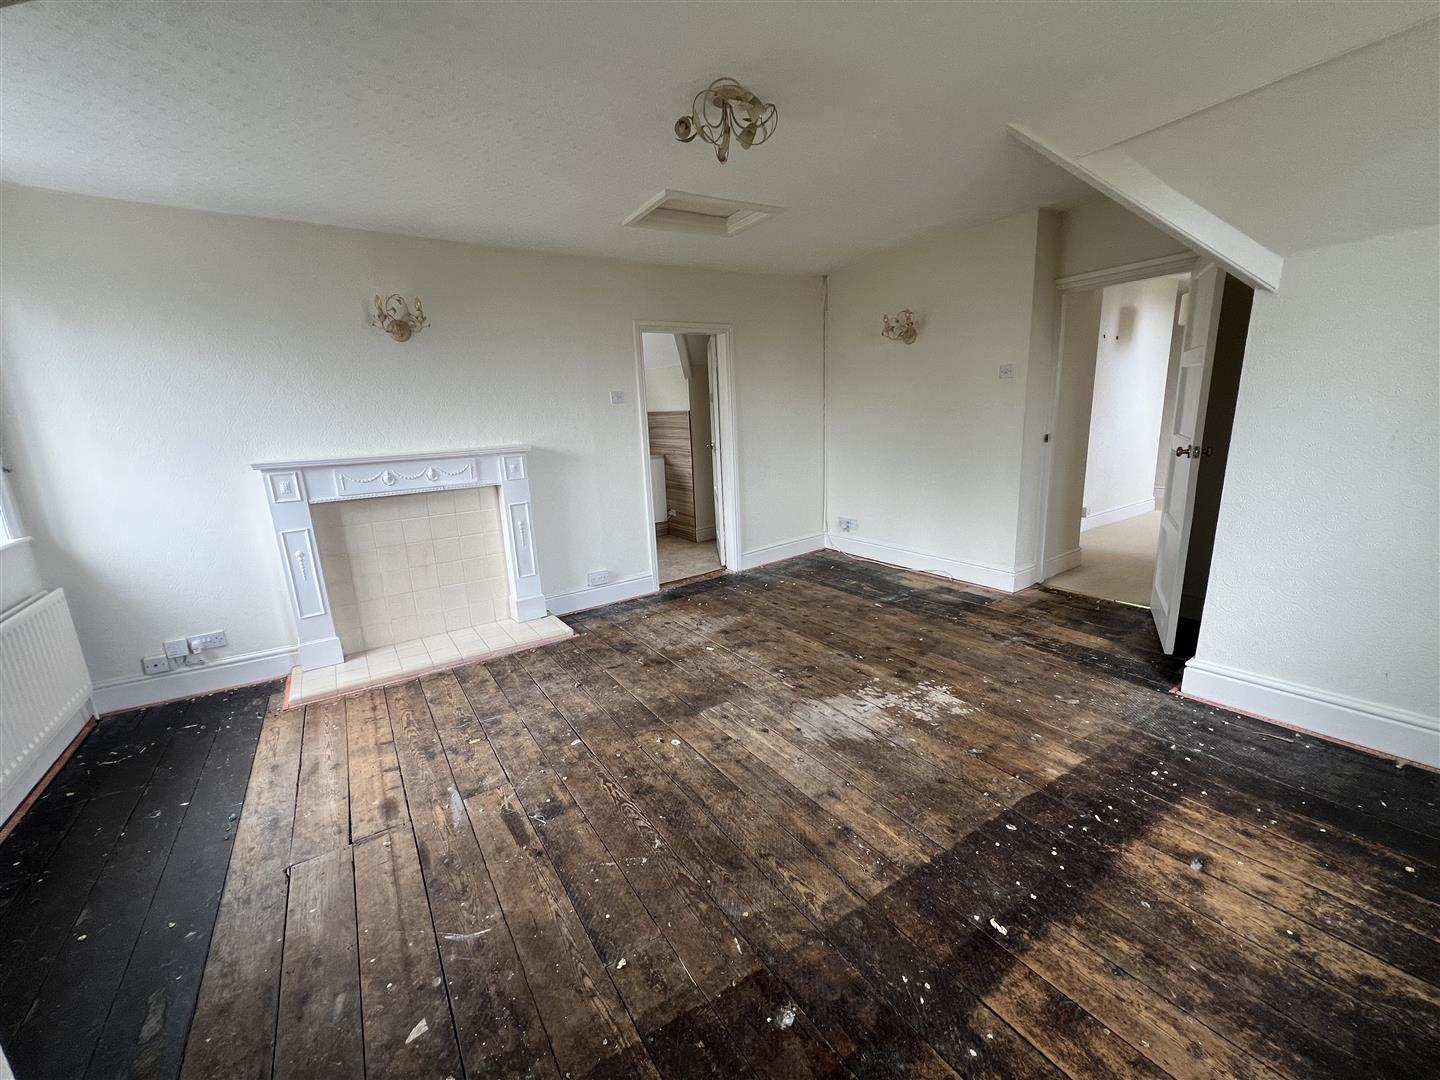
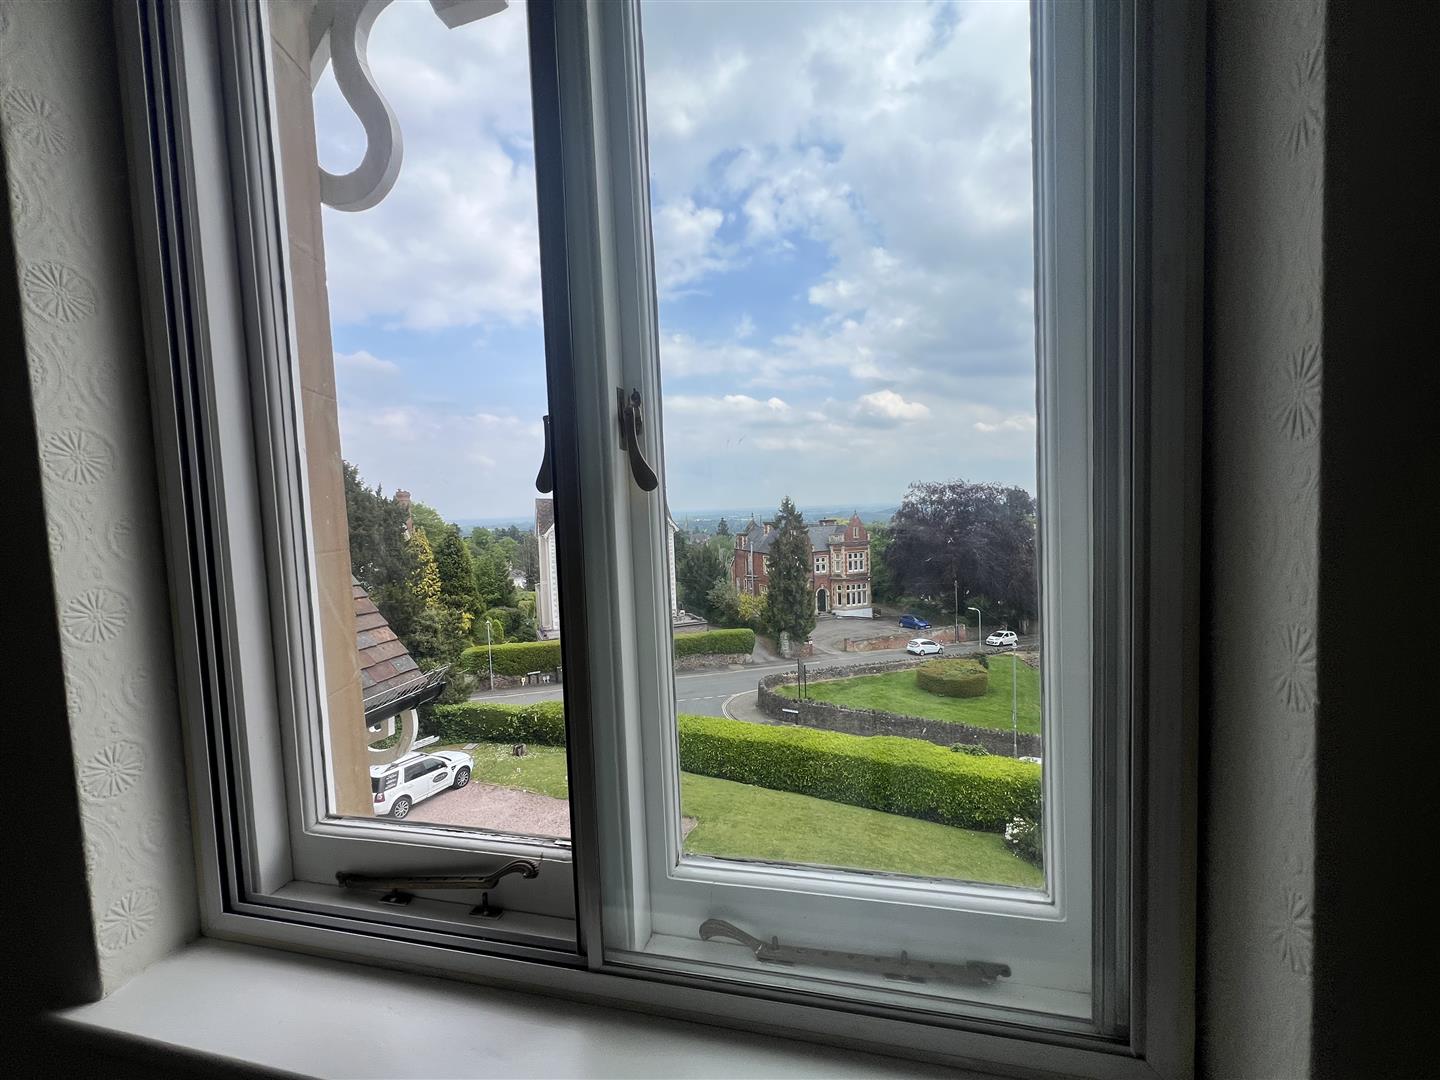
A light and airy large room with dual aspect secondary glazed windows to the front and sides aspects boasting splendid views towards the Severn Valley. Two radiators, fireplace with Adam style surround and mantle over. Access to loft space and door to:-
Kitchen Breakfast Room
Measurements: 3.50m x 2.60m (11'5" x 8'6")
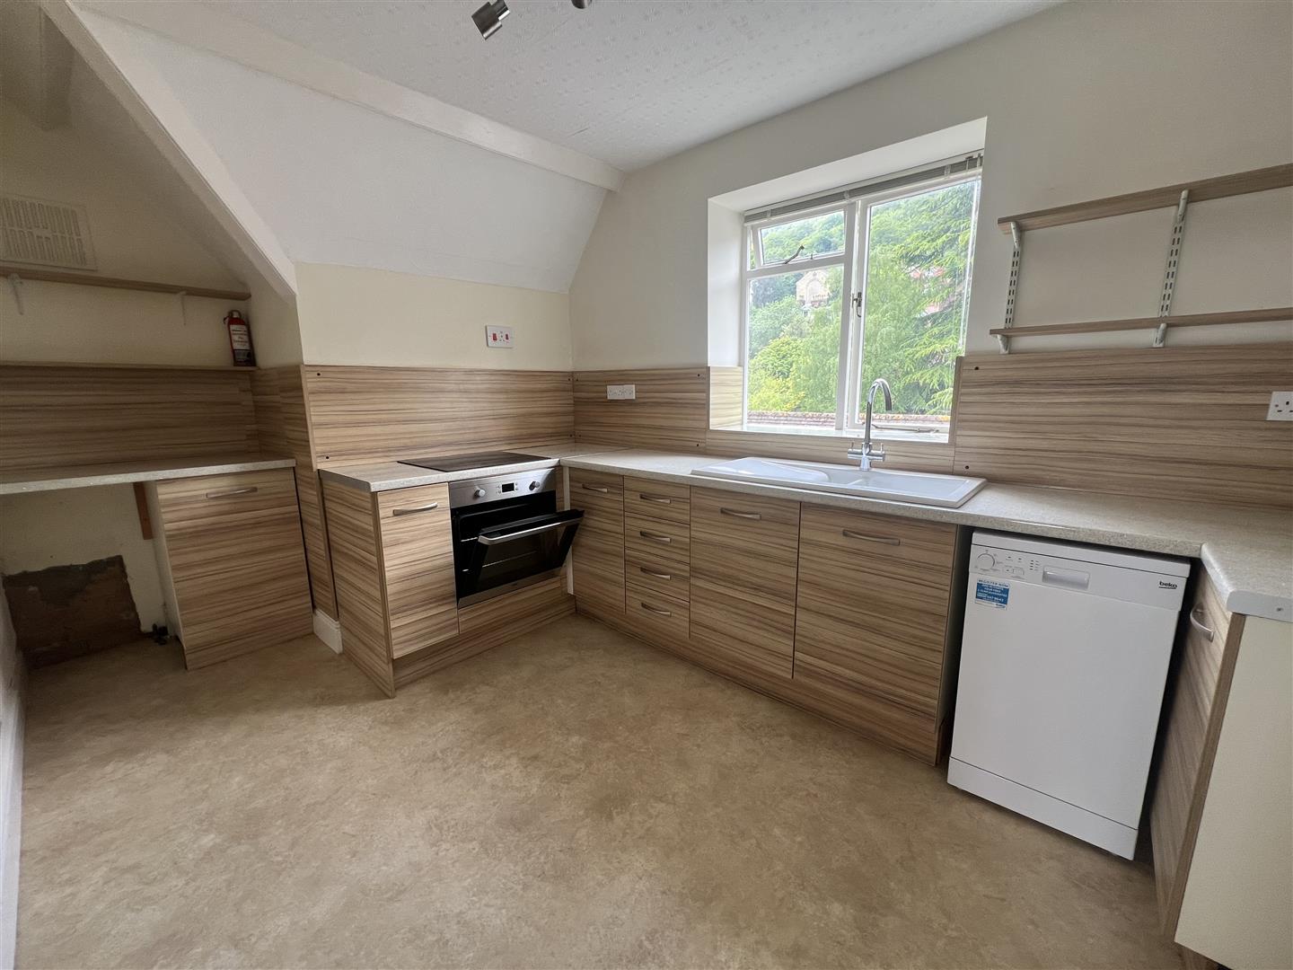
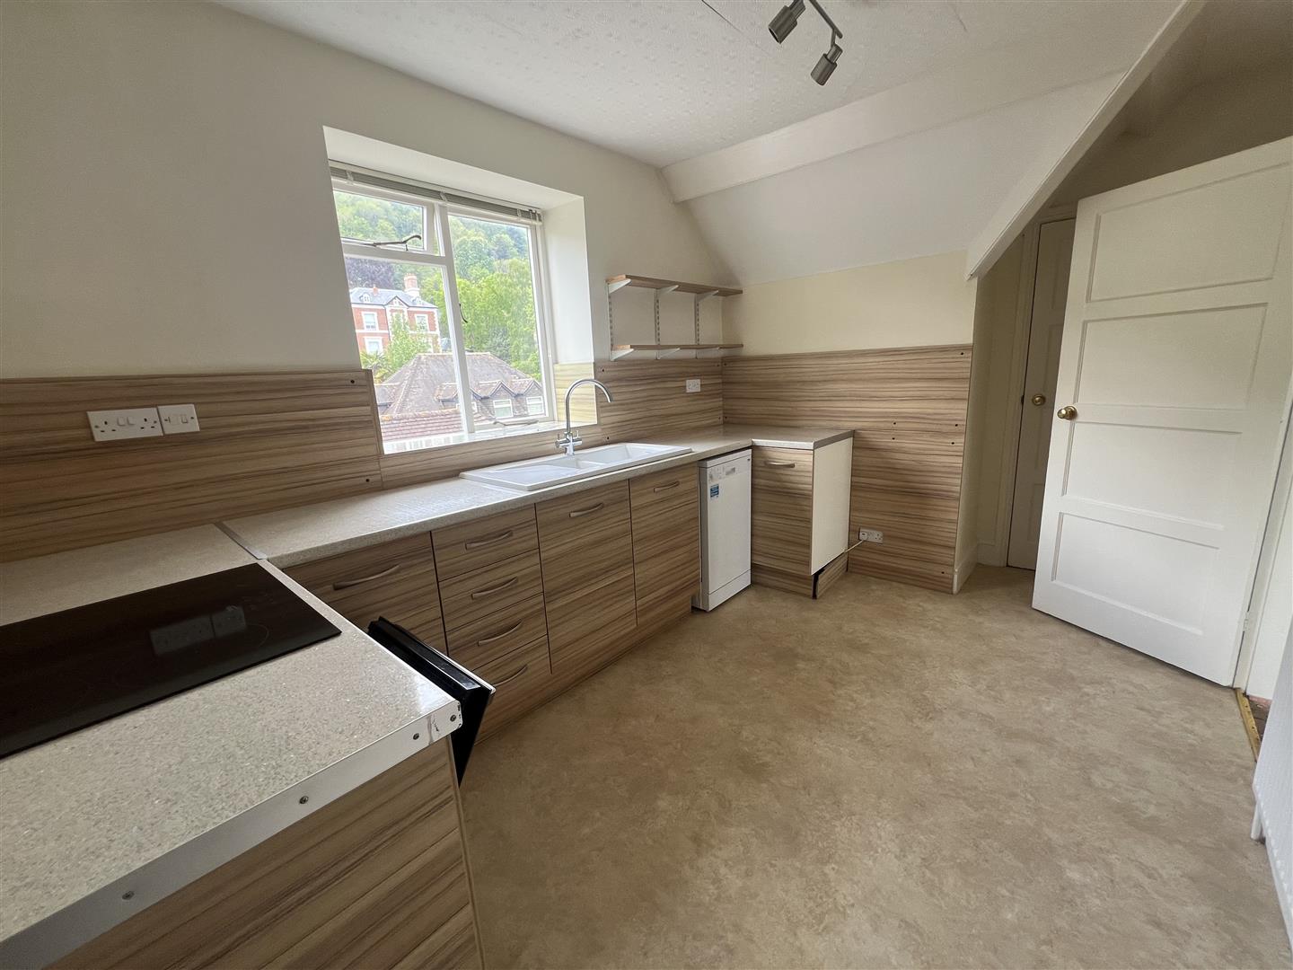
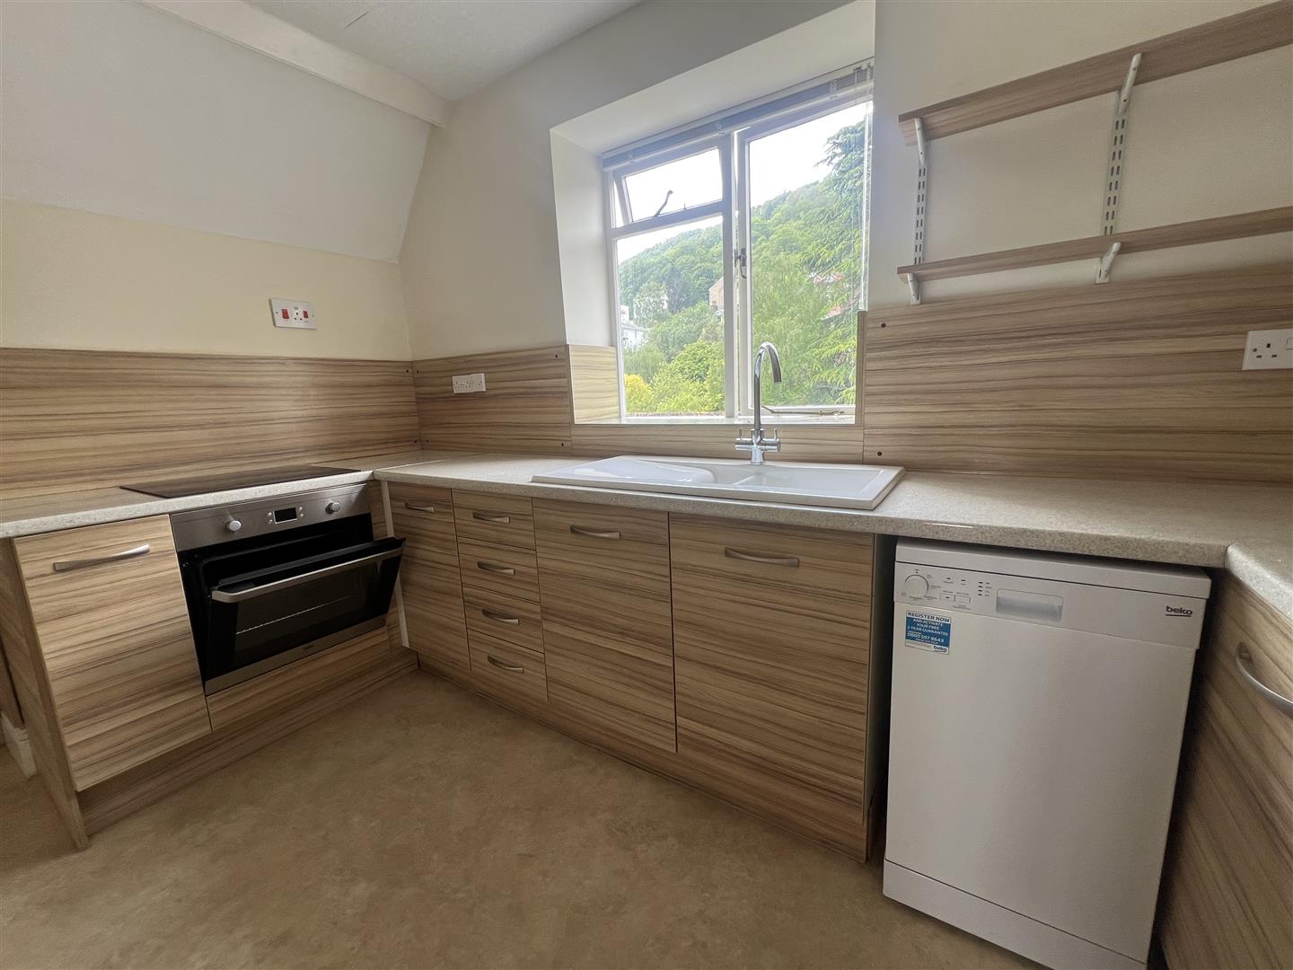
Re-fitted with a range of eye and base level storage units with ceramic sink unit with mixer tap and working surfaces. Space and plumbing for a washing machine, door to the Airing cupboard housing hot water tank, slatted shelving for storage and electric boiler. Window to the rear aspect with fantastic views towards the Malvern Hills.
Bedroom One
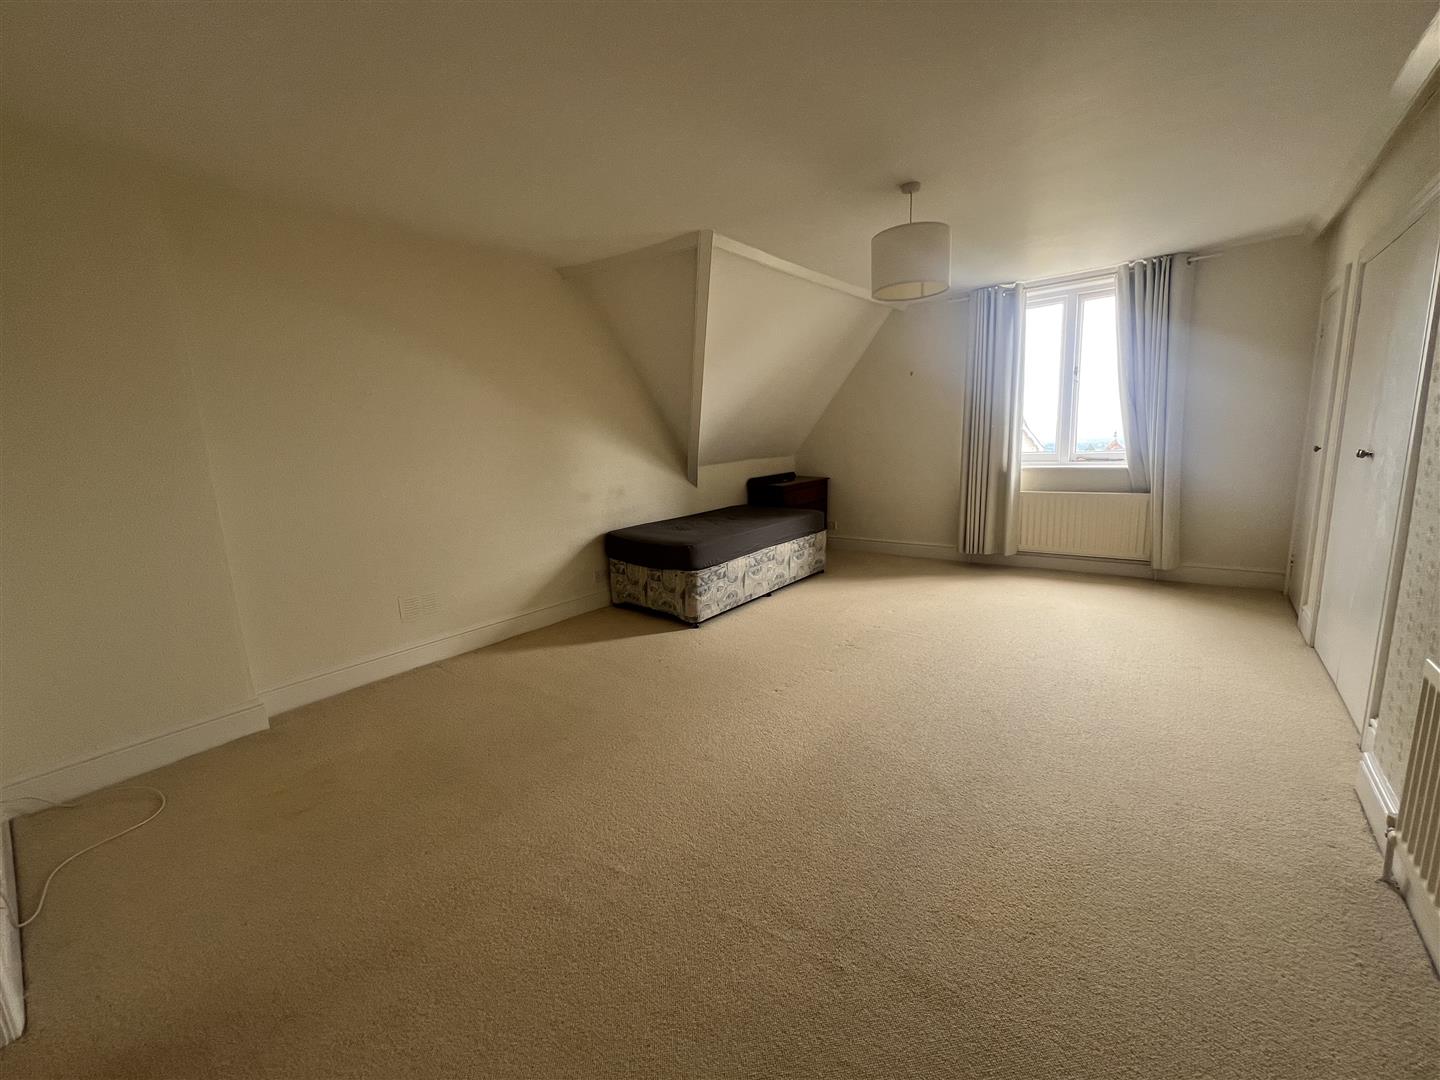
Measurements: 5.83m x 4.02m (19'1" x 13'2")
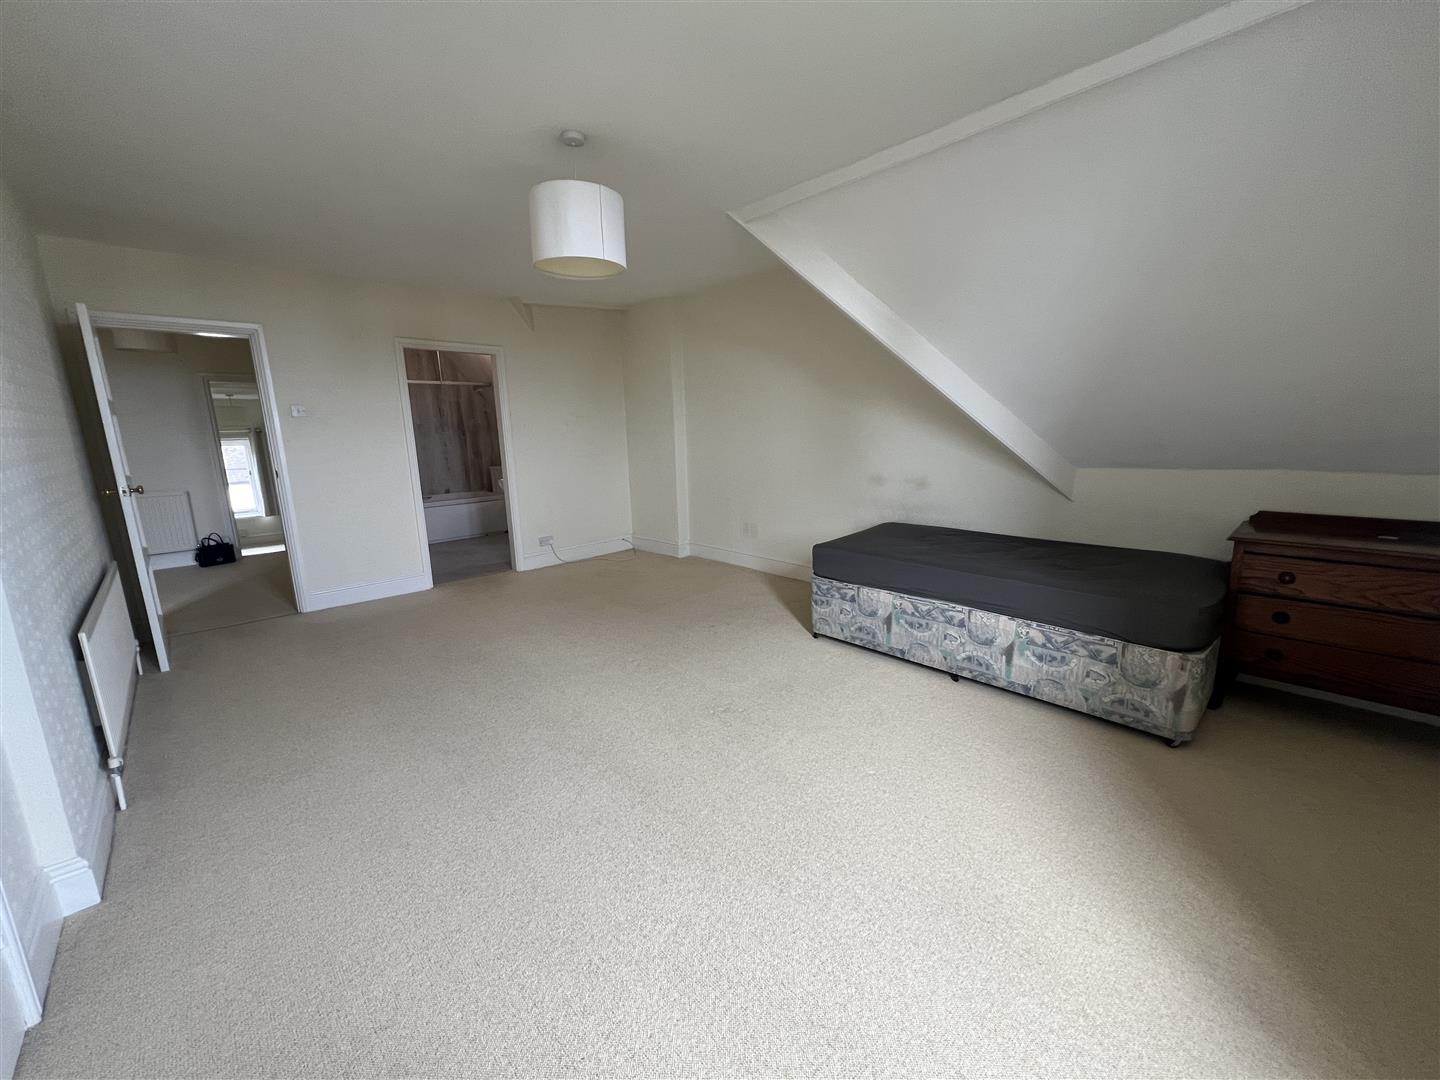
Spacious double Bedroom with secondary glazed window to the front aspect with views across the Severn Valley. Two radiators, built in double wardrobe with hanging rail and further built in storage cupboard. Door to the En-Suite Bathroom.
En-Suite Bathroom
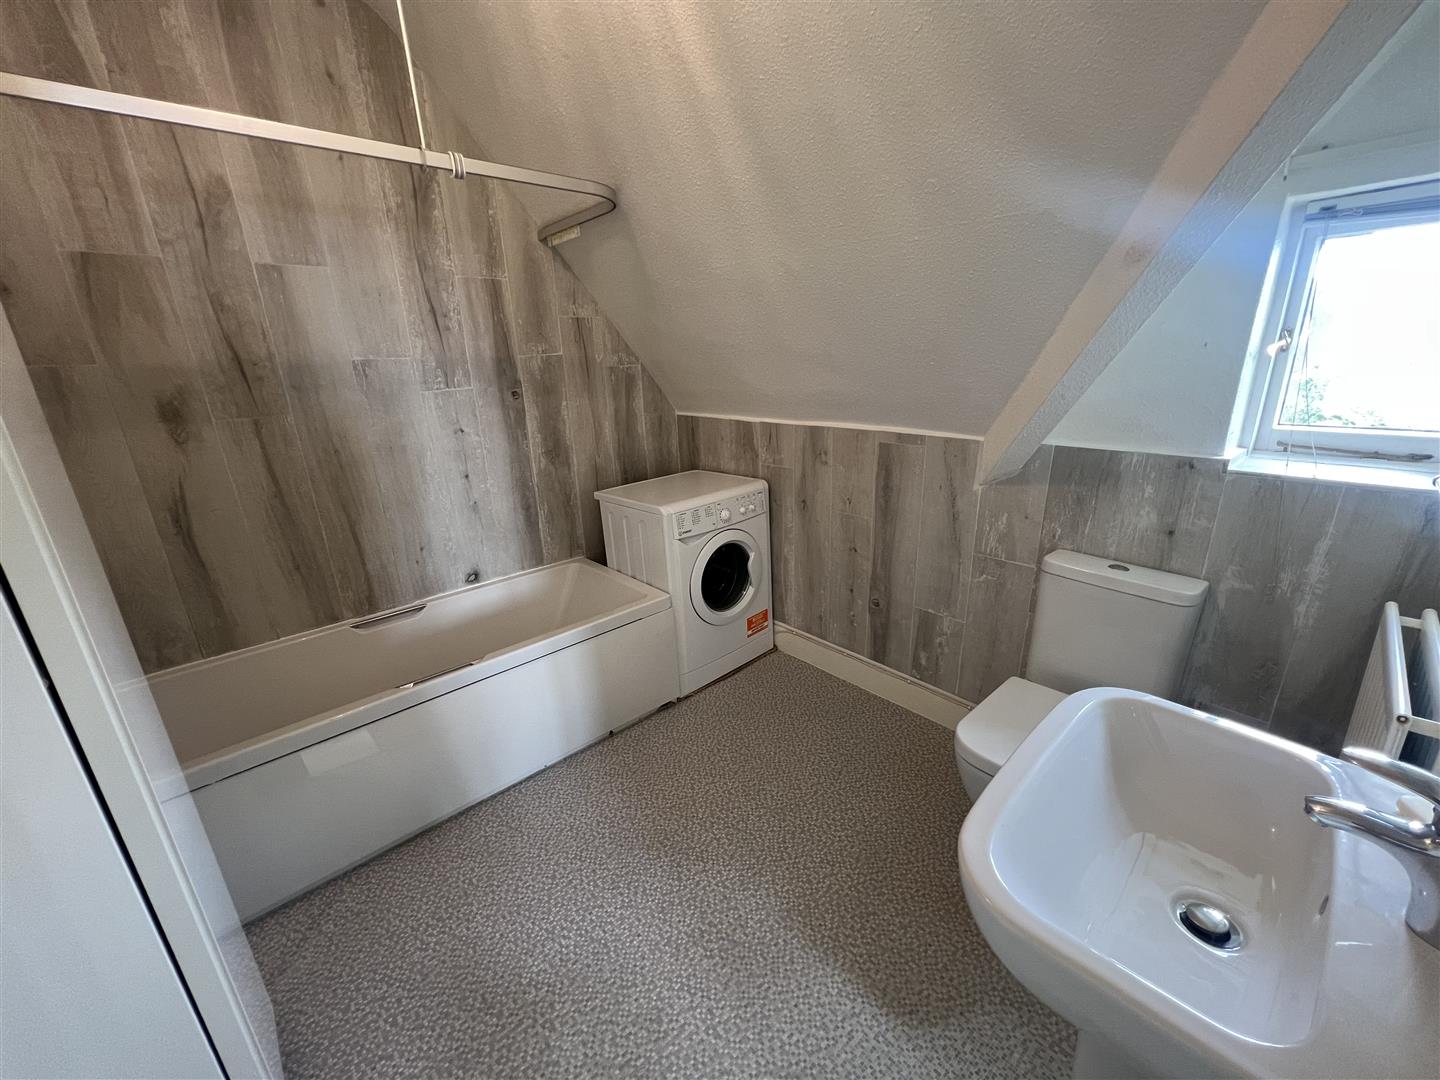
Measurements: 2.32m x 2.6m (7'7" x 8'6")
Refitted with a white suite comprising low flush WC and pedestal wash hand basin with tiled splashback. Wall mounted shaver/light point and vanity mirror above. Panelled bath with electric shower over and contemporary grey driftwood effect ceramic tiling. Radiator and window to the side aspect and space and plumbing for a washing machine.
Bedroom Two
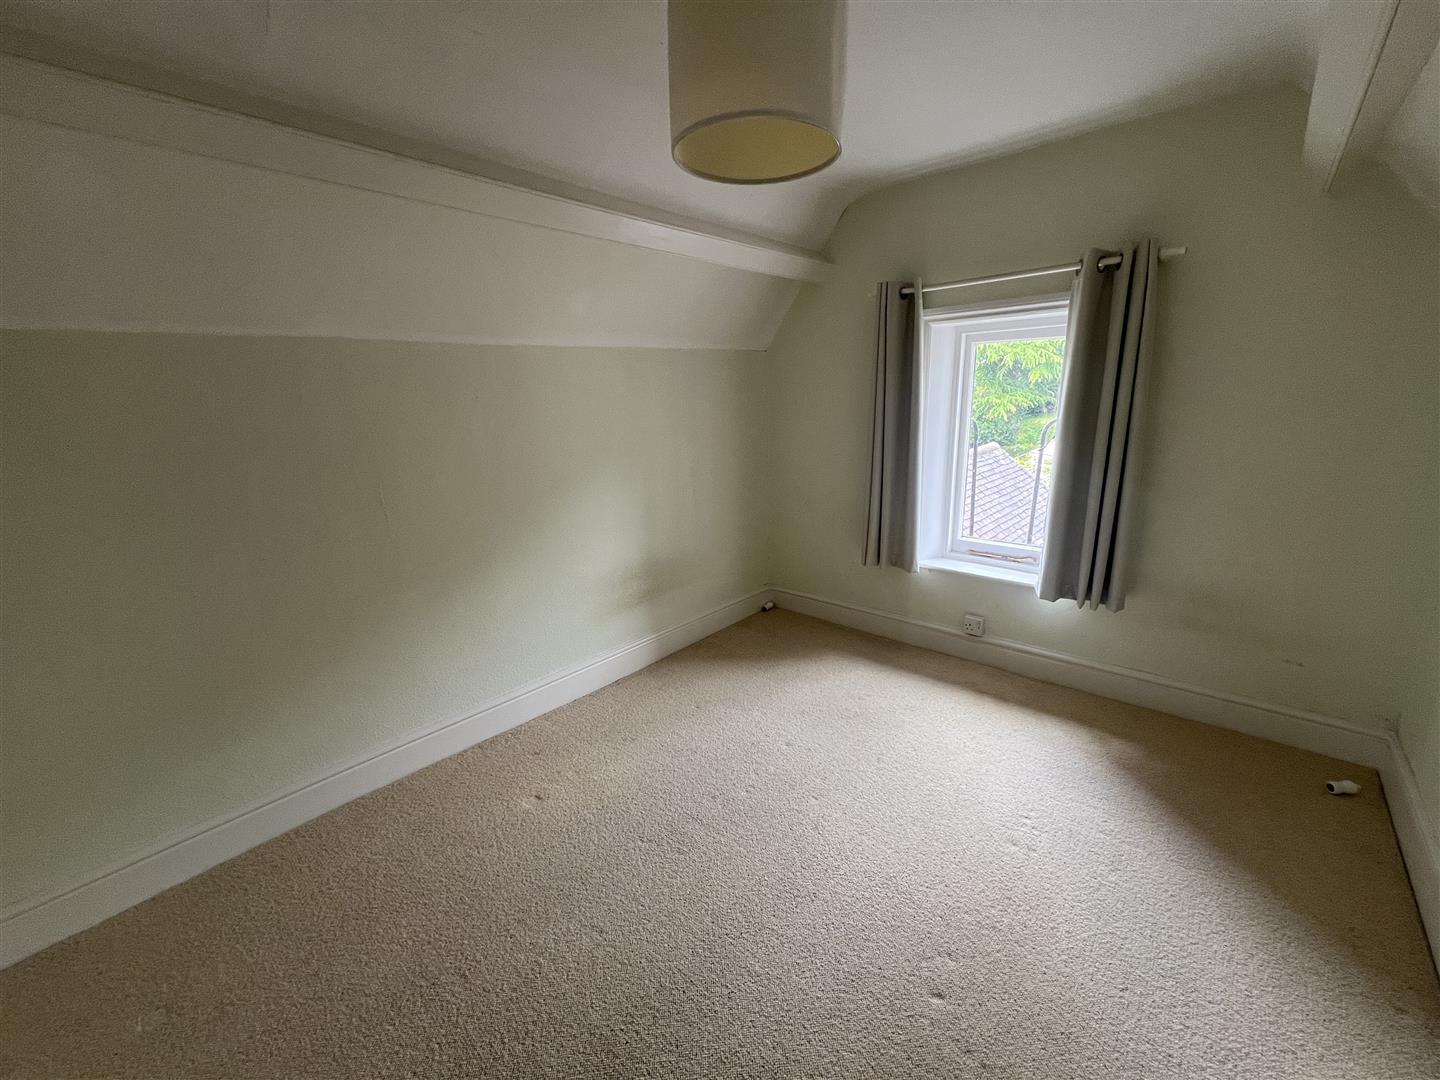
Measurements: 3.23m x 2.66m (10'7" x 8'8")
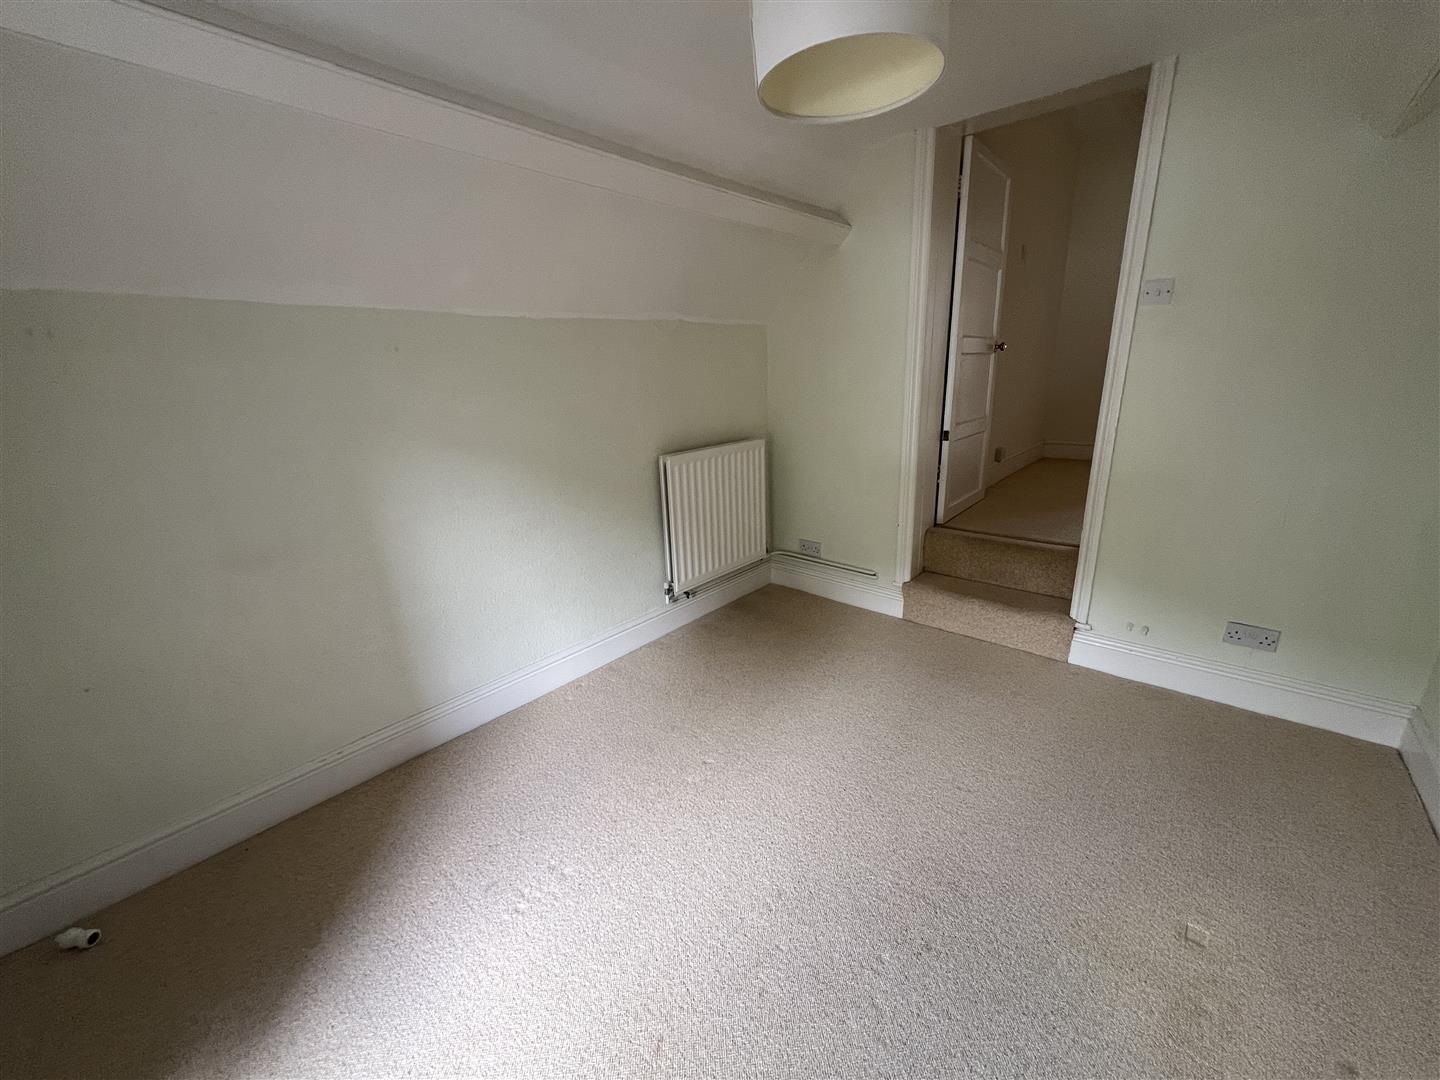
Steps down to Bedroom Two, window to the rear aspect with views to the Malvern Hills, radiator.
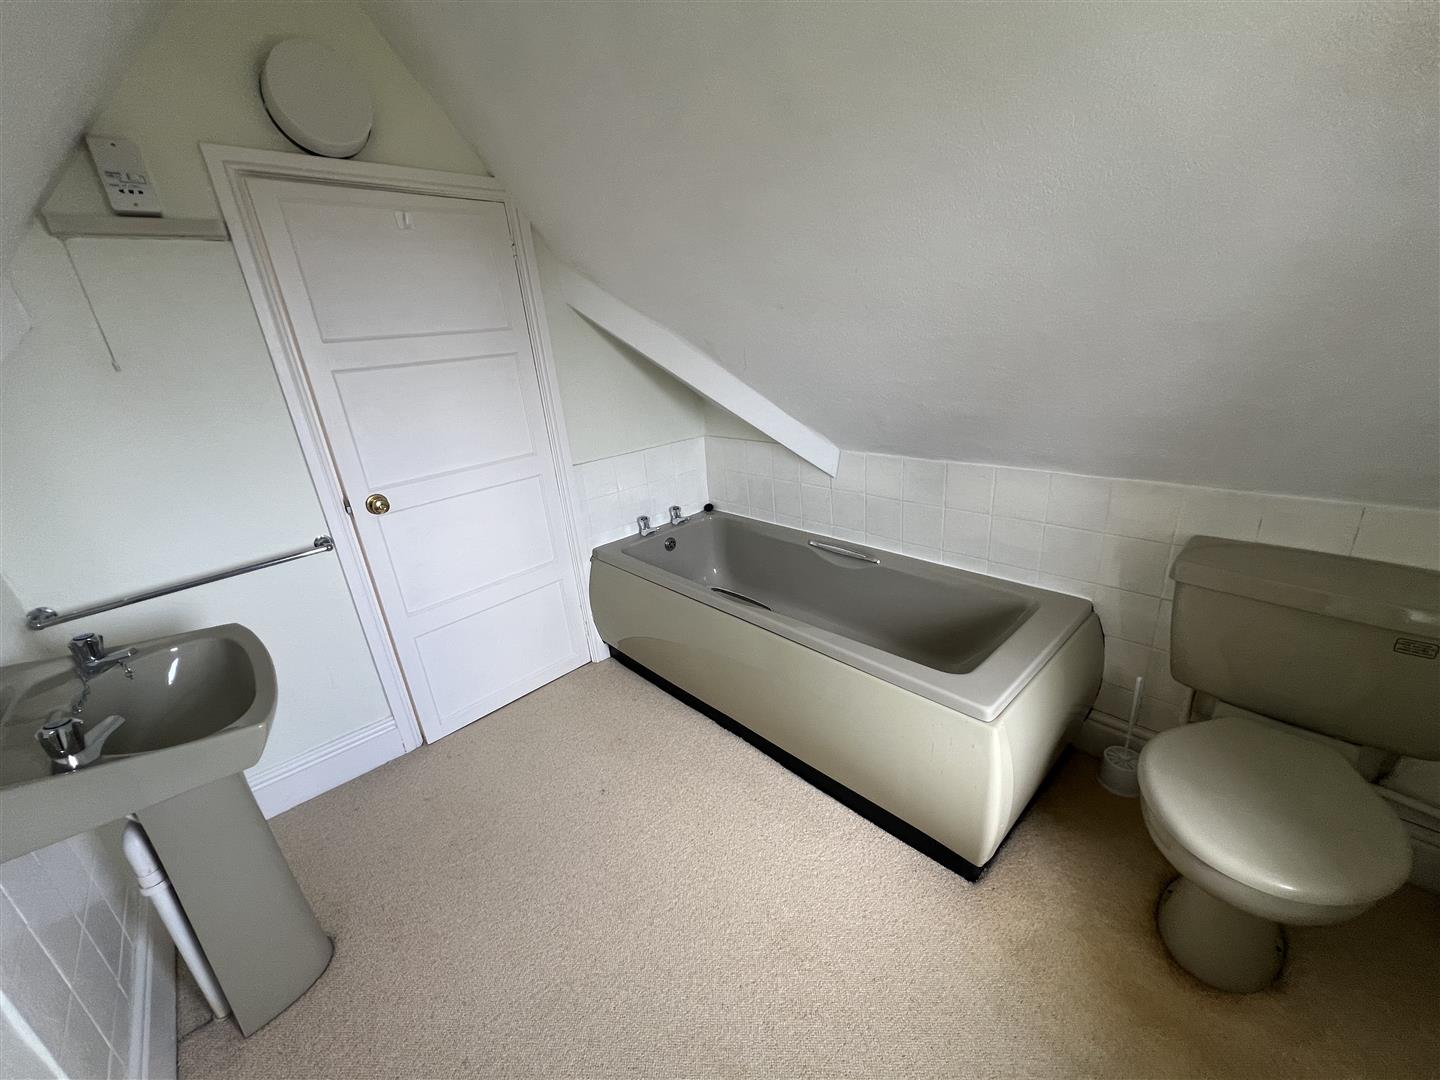
Bathroom
Fitted with a coloured suite comprising low flush WC, panelled bath and pedestal wash hand basin with vanity mirror and shaver point. Radiator and single glazed window to the front aspect.
Outside
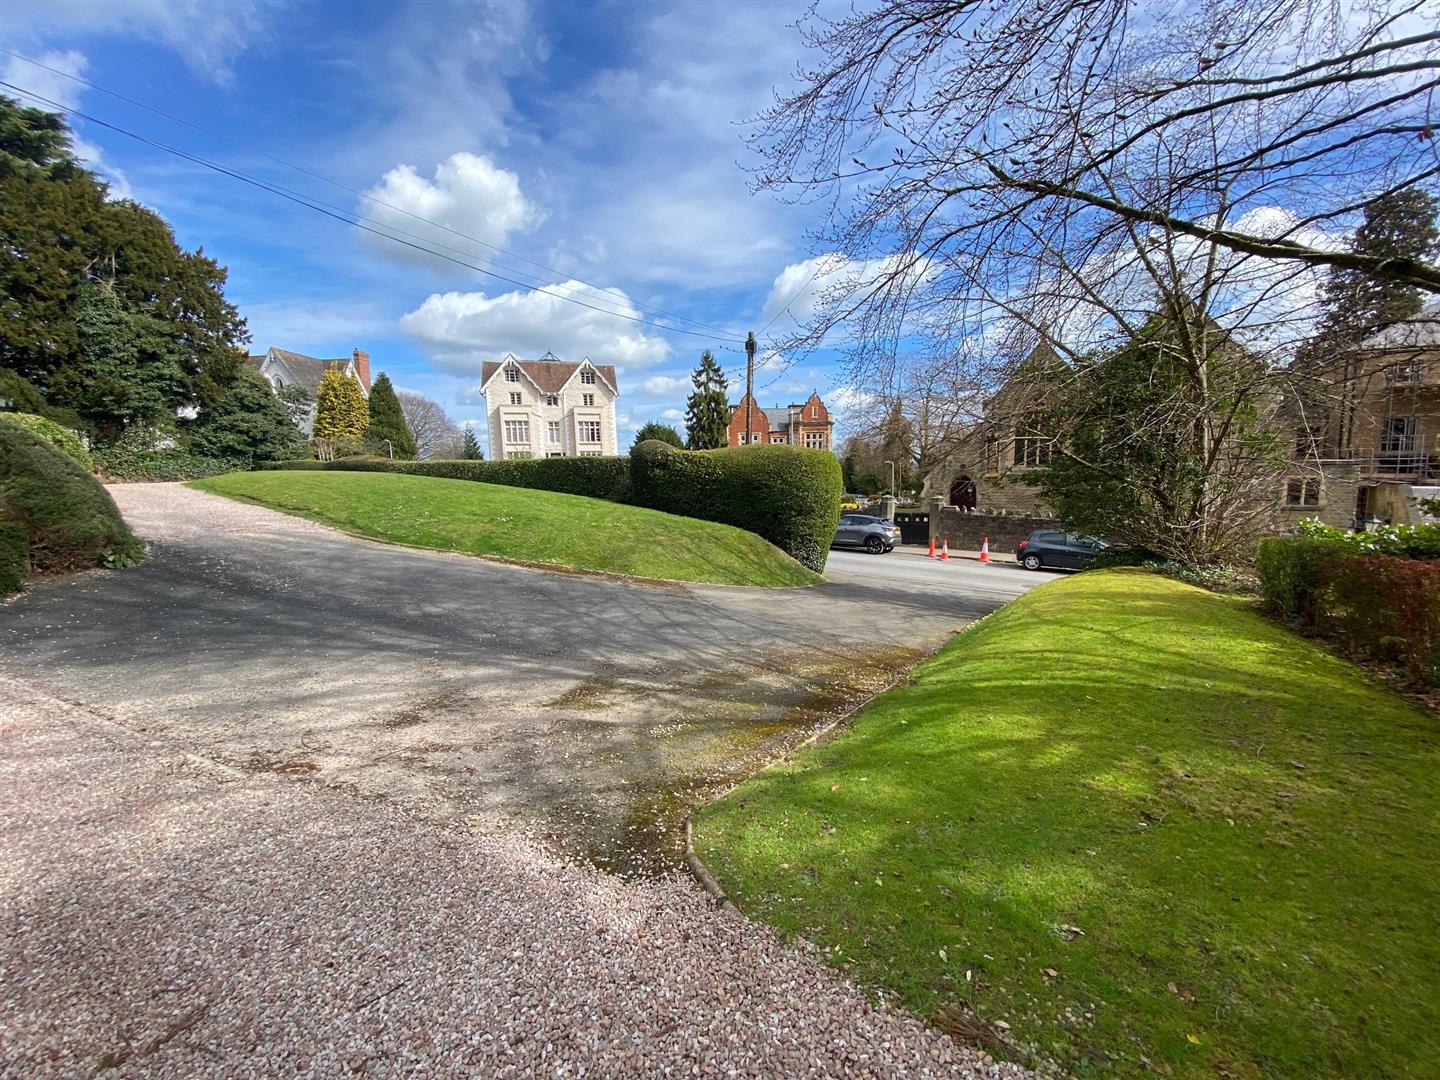
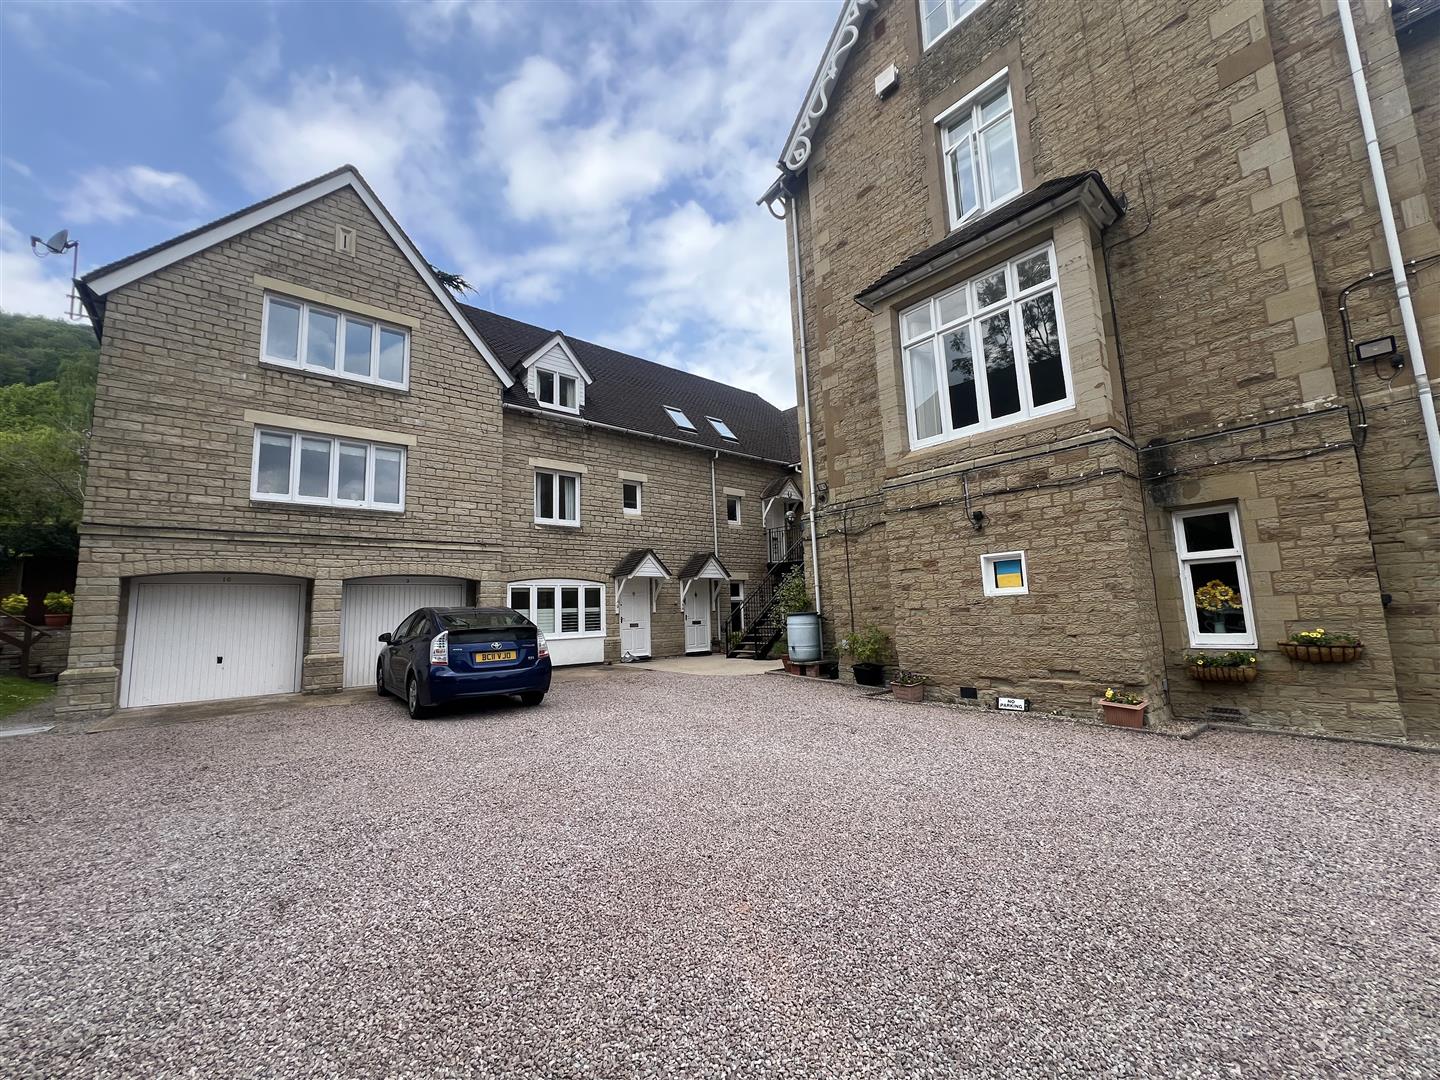
Approached from College road via a tarmac driveway, Mythe Court has well tended communal gardens which are to the front of the building. The driveway leads to the allocated parking space which is to the front of the main house.
To the rear of the building steps lead up to the Communal Entrance door for Apartments 3 and 4.
Council Tax Band
We understand that this property is council tax band B.
This information may have been obtained via www.voa.gov.uk and applicants are advised to make their own enquiries before proceeding as Denny & Salmond will not be held responsible for any inaccurate information.
Leasehold
Our client advises us that the property is Leasehold on a 99 year Lease commencing on 01/01/1992. We understand that there is an annual maintenance charge of £2054.52 Should you proceed to purchase the property, these details must be confirmed via your solicitor within the pre-contract enquiries.
Disclosure
Denny & Salmond has made every effort to ensure that measurements and particulars are accurate however prospective purchasers must satisfy themselves as to the accuracy of the information provided. No information with regard to planning use, structural integrity, services or appliances has been formally verified and therefore prospective purchasers are requested to seek validation of all such matters prior to submitting a formal offer to purchase the property.
Money Laundering Regulations
Should a purchaser(s) have an offer accepted on a property marketed by Denny & Salmond they will need to undertake an identification check and asked to provide information on the source and proof of funds. This is done to meet our obligation under Anti Money Laundering Regulations (AML) and is a legal requirement
Communal Entrance Hall
Steps up to the covered entrance, with door opening to the Communal Entrance Hall serving just two Apartments. Communal under stairs storage cupboard and stairs rising to the first and second floors. Apartment 4 is located on the second floor.
Reception Hall
A spacious "L Shaped" Reception Hall with doors to all rooms, access to loft space via hatch, radiator and wall mounted consumer unit. Single glazed sash window to the front aspect. Telephone Intercom
Living Room
Measurements: 5.06m x 4.50m (16'7" x 14'9")
A light and airy large room with dual aspect secondary glazed windows to the front and sides aspects boasting splendid views towards the Severn Valley. Two radiators, fireplace with Adam style surround and mantle over. Access to loft space and door to:-
Kitchen Breakfast Room
Measurements: 3.50m x 2.60m (11'5" x 8'6")
Re-fitted with a range of eye and base level storage units with ceramic sink unit with mixer tap and working surfaces. Space and plumbing for a washing machine, door to the Airing cupboard housing hot water tank, slatted shelving for storage and electric boiler. Window to the rear aspect with fantastic views towards the Malvern Hills.
Bedroom One
Measurements: 5.83m x 4.02m (19'1" x 13'2")
Spacious double Bedroom with secondary glazed window to the front aspect with views across the Severn Valley. Two radiators, built in double wardrobe with hanging rail and further built in storage cupboard. Door to the En-Suite Bathroom.
En-Suite Bathroom
Measurements: 2.32m x 2.6m (7'7" x 8'6")
Refitted with a white suite comprising low flush WC and pedestal wash hand basin with tiled splashback. Wall mounted shaver/light point and vanity mirror above. Panelled bath with electric shower over and contemporary grey driftwood effect ceramic tiling. Radiator and window to the side aspect and space and plumbing for a washing machine.
Bedroom Two
Measurements: 3.23m x 2.66m (10'7" x 8'8")
Steps down to Bedroom Two, window to the rear aspect with views to the Malvern Hills, radiator.
Bathroom
Fitted with a coloured suite comprising low flush WC, panelled bath and pedestal wash hand basin with vanity mirror and shaver point. Radiator and single glazed window to the front aspect.
Outside
Approached from College road via a tarmac driveway, Mythe Court has well tended communal gardens which are to the front of the building. The driveway leads to the allocated parking space which is to the front of the main house.
To the rear of the building steps lead up to the Communal Entrance door for Apartments 3 and 4.
Council Tax Band
We understand that this property is council tax band B.
This information may have been obtained via www.voa.gov.uk and applicants are advised to make their own enquiries before proceeding as Denny & Salmond will not be held responsible for any inaccurate information.
Leasehold
Our client advises us that the property is Leasehold on a 99 year Lease commencing on 01/01/1992. We understand that there is an annual maintenance charge of £2054.52 Should you proceed to purchase the property, these details must be confirmed via your solicitor within the pre-contract enquiries.
Disclosure
Denny & Salmond has made every effort to ensure that measurements and particulars are accurate however prospective purchasers must satisfy themselves as to the accuracy of the information provided. No information with regard to planning use, structural integrity, services or appliances has been formally verified and therefore prospective purchasers are requested to seek validation of all such matters prior to submitting a formal offer to purchase the property.
Money Laundering Regulations
Should a purchaser(s) have an offer accepted on a property marketed by Denny & Salmond they will need to undertake an identification check and asked to provide information on the source and proof of funds. This is done to meet our obligation under Anti Money Laundering Regulations (AML) and is a legal requirement