
Property features
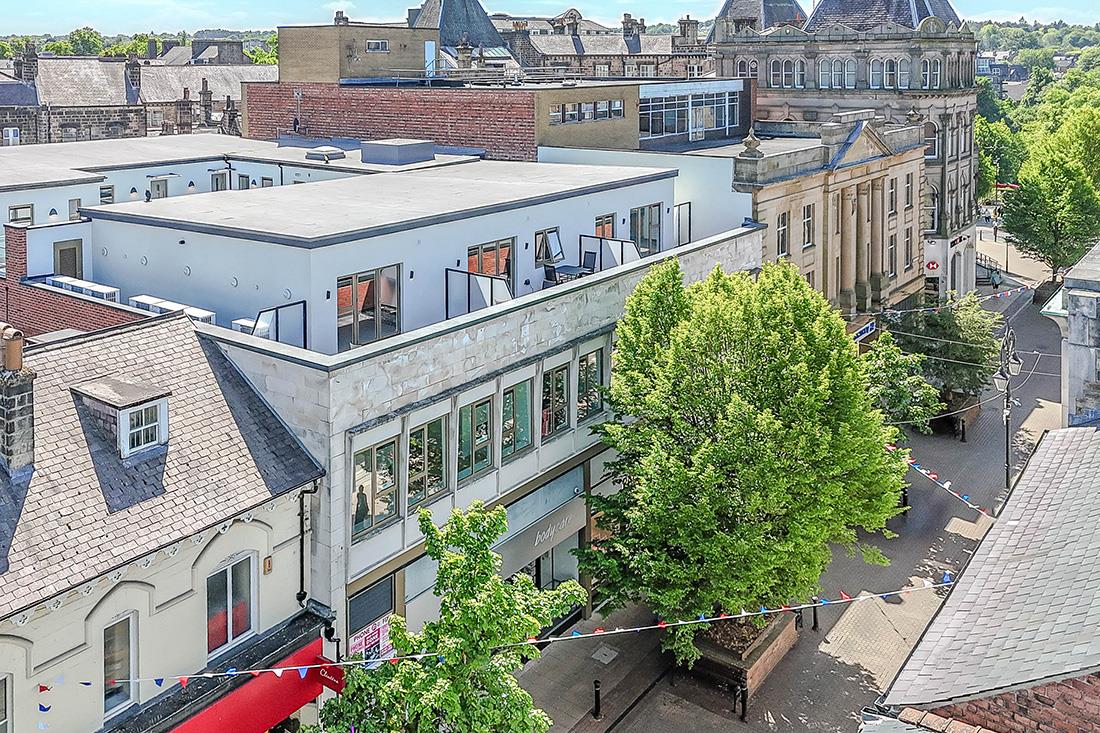
Two bedroom first floor apartment
Town centre location
Lift to all floors
New development
Two bathrooms
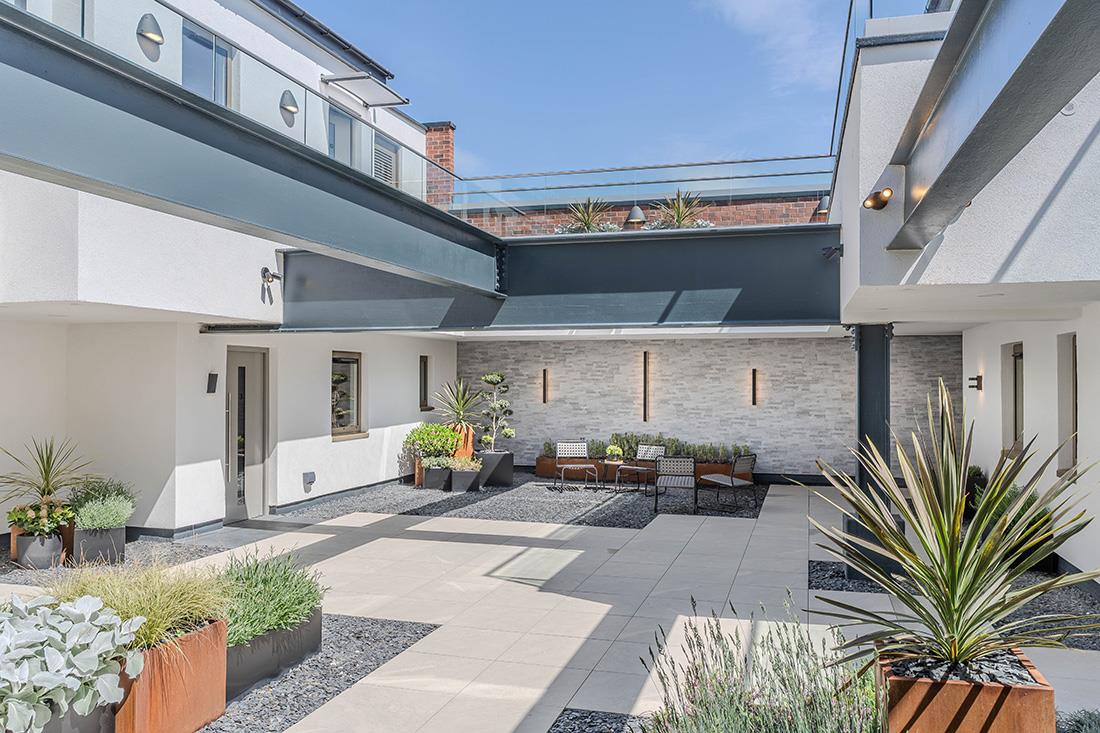
Stunning central courtyard
New Build
Description
Discover the epitome of luxury living at Trinity House, showcasing fourteen thoughtfully designed one and two bedroom apartments, each exquisitely crafted to provide an unrivalled living experience with an emphasis on space and style, offering a sanctuary for refined living.
The private ground floor entrance with exquisite Porcelanosa tiles provides lift access to all floors where a unique, open central courtyard with elegant planters and sensor lighting gives access to the individual apartments.
Apartment 7 offers over 1,200 sq ft of space on the first floor of Trinity House.
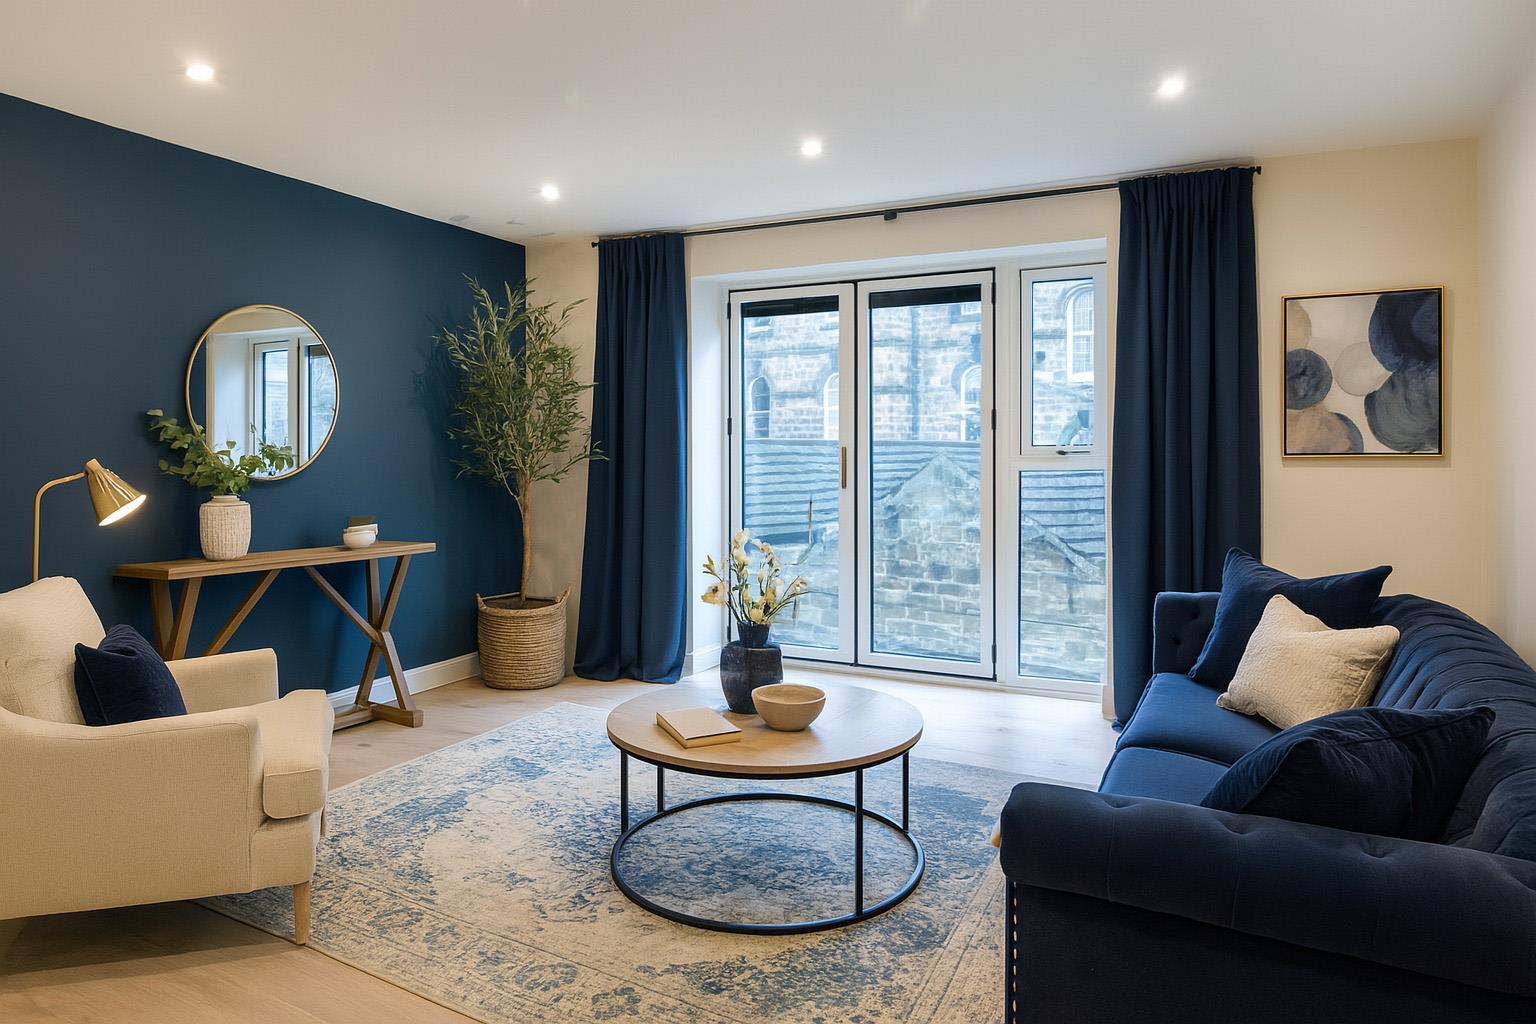
From the entrance hall double doors lead to the open plan kitchen dining area and flows into the living area with a wealth of natural light from the french doors, opening to a Juliet balcony.
A cloakroom with wc and utility room are also accessed from the entrance hall.
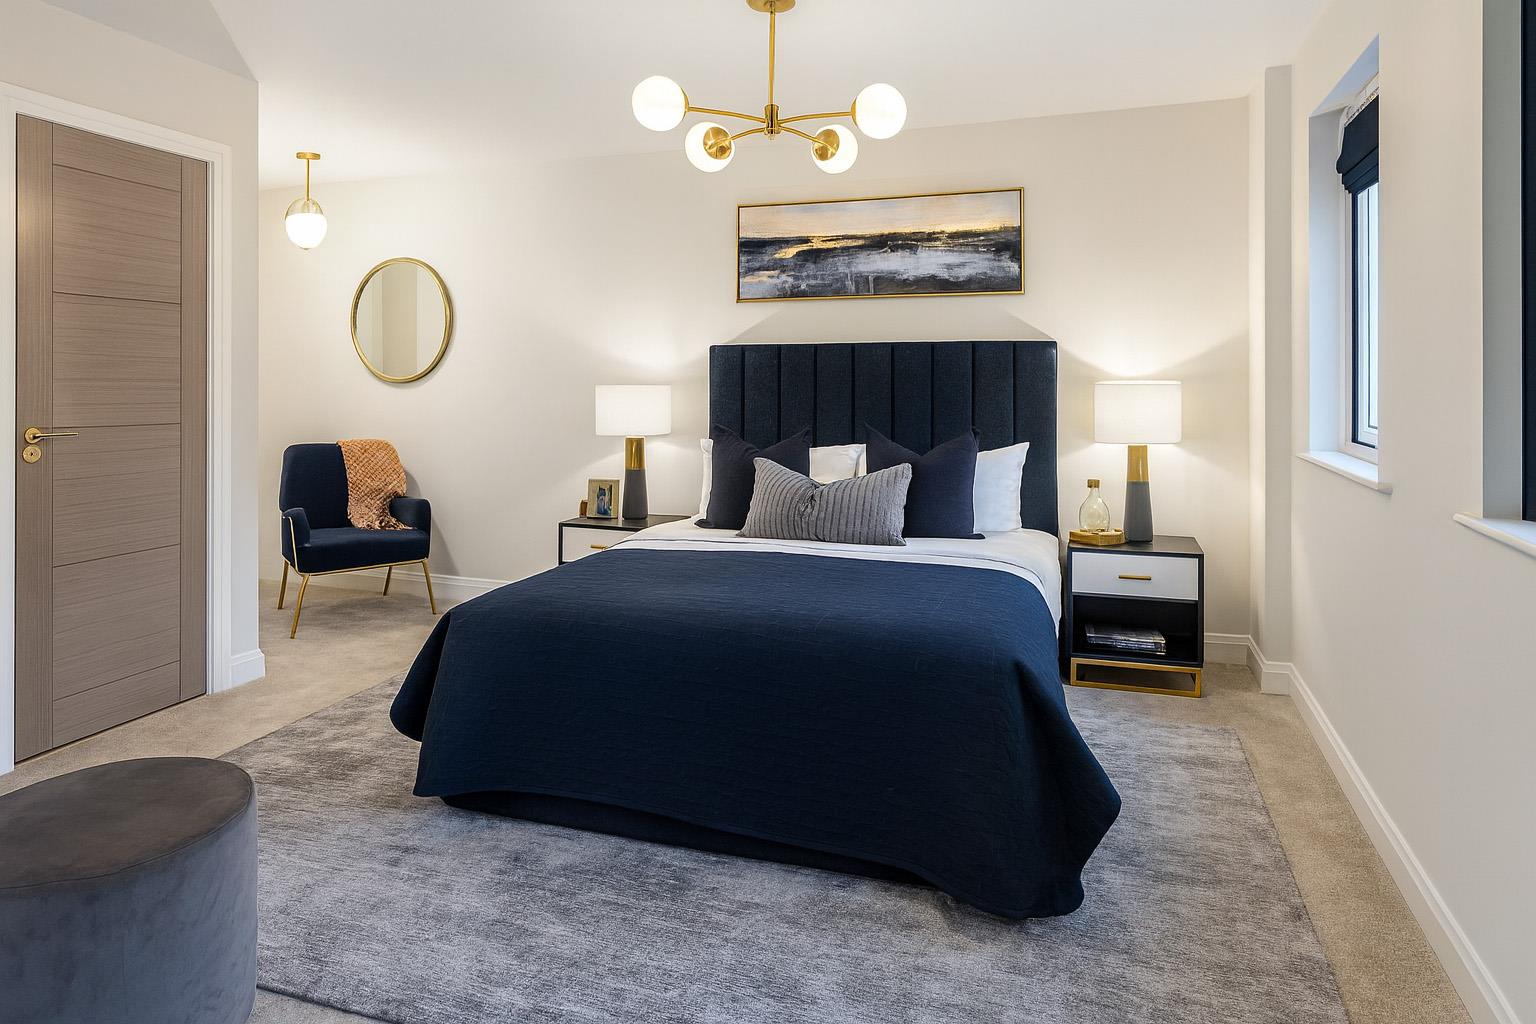
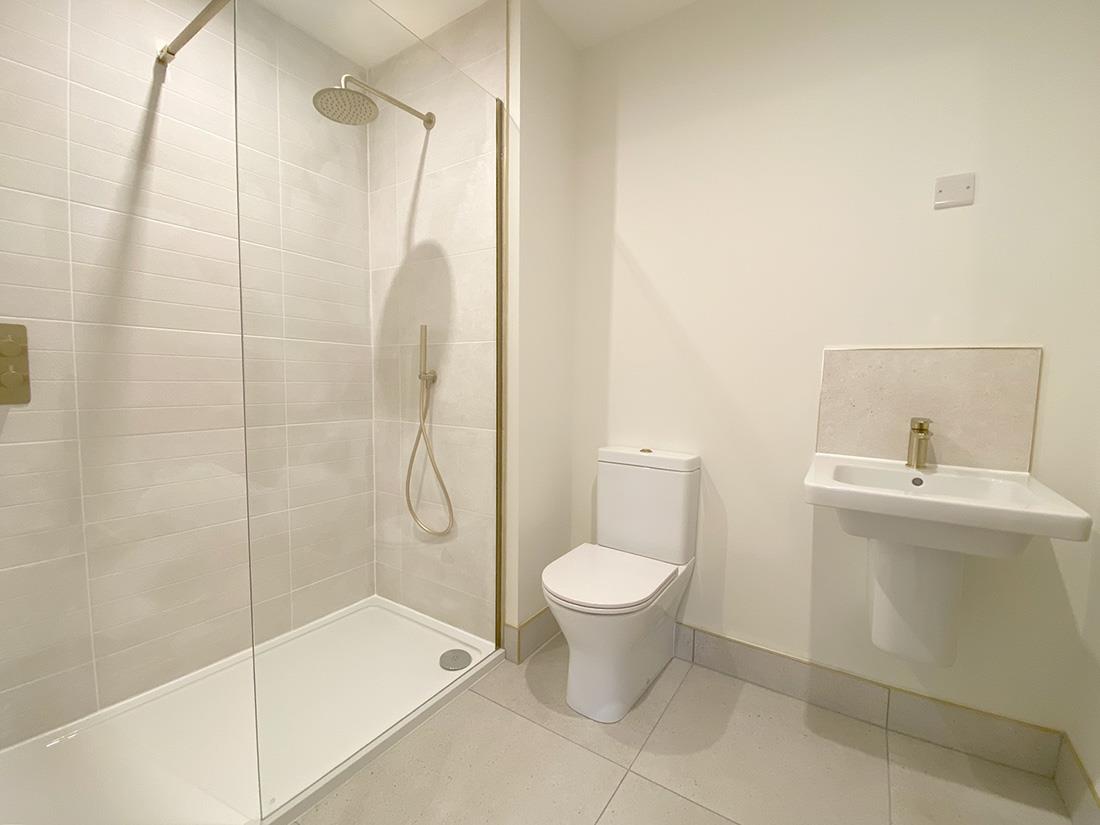
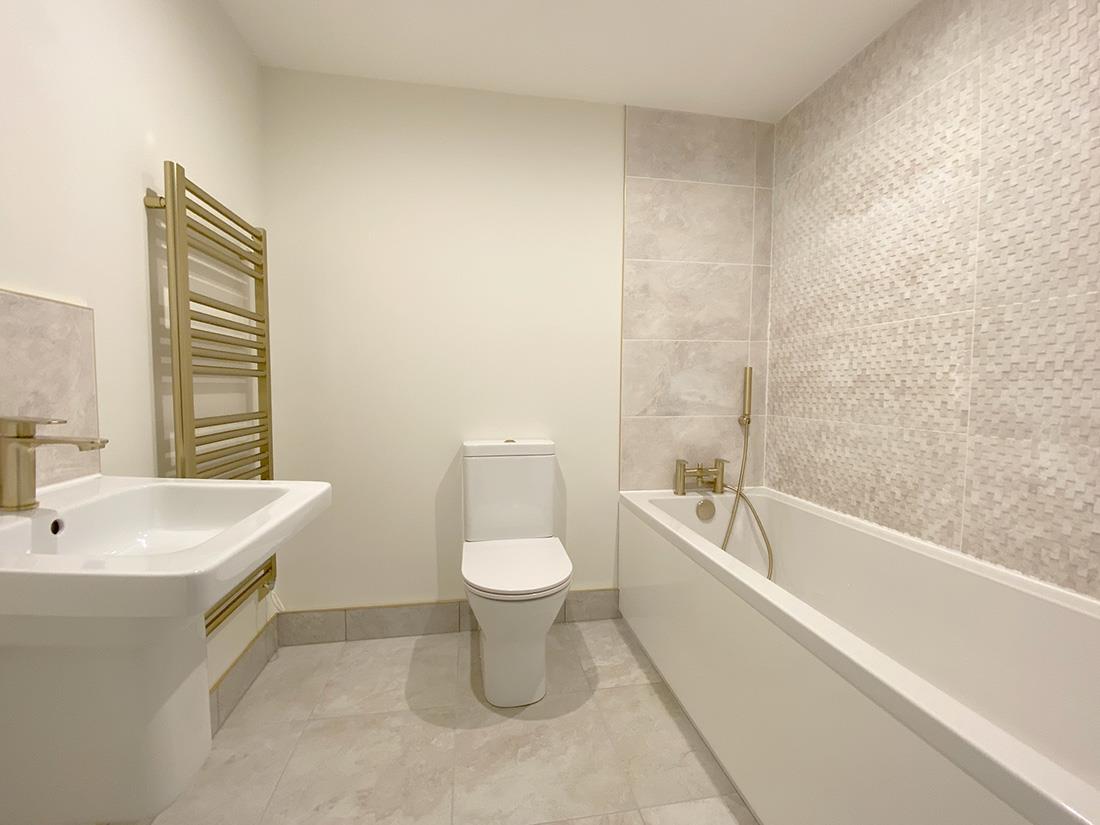
The principal bedroom has an en-suite bathroom and the second double bedroom has an en-suite shower room.
SPECIFICATION
The build quality and detail is felt throughout the development with a high end specification that includes:
10 year new homes structural warranty
Entry video intercom
Lift access
Exquisite landscape communal gardens
Private balconies**
Allocated off street parking*
CCTV in communal areas
Underfloor heating throughout
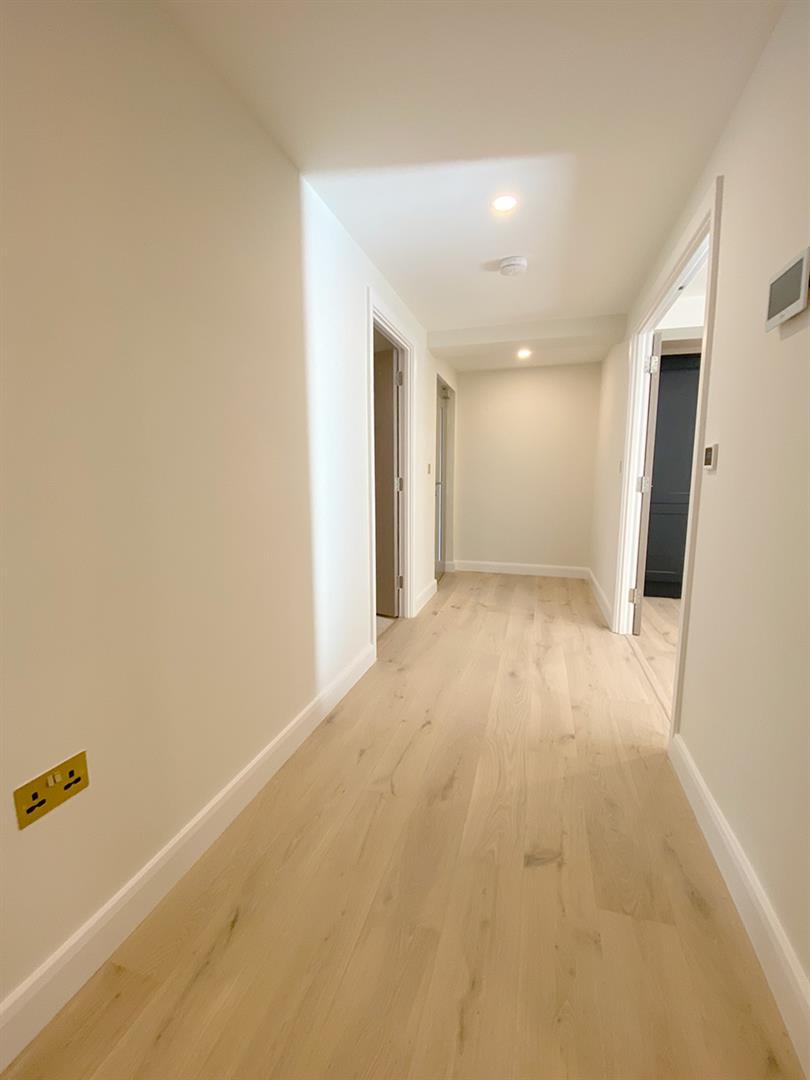
Real hardwood floors
Luxury soft carpets to bedrooms
Modern doors with a range of chrome, matt black or brushed gold handles
KITCHEN
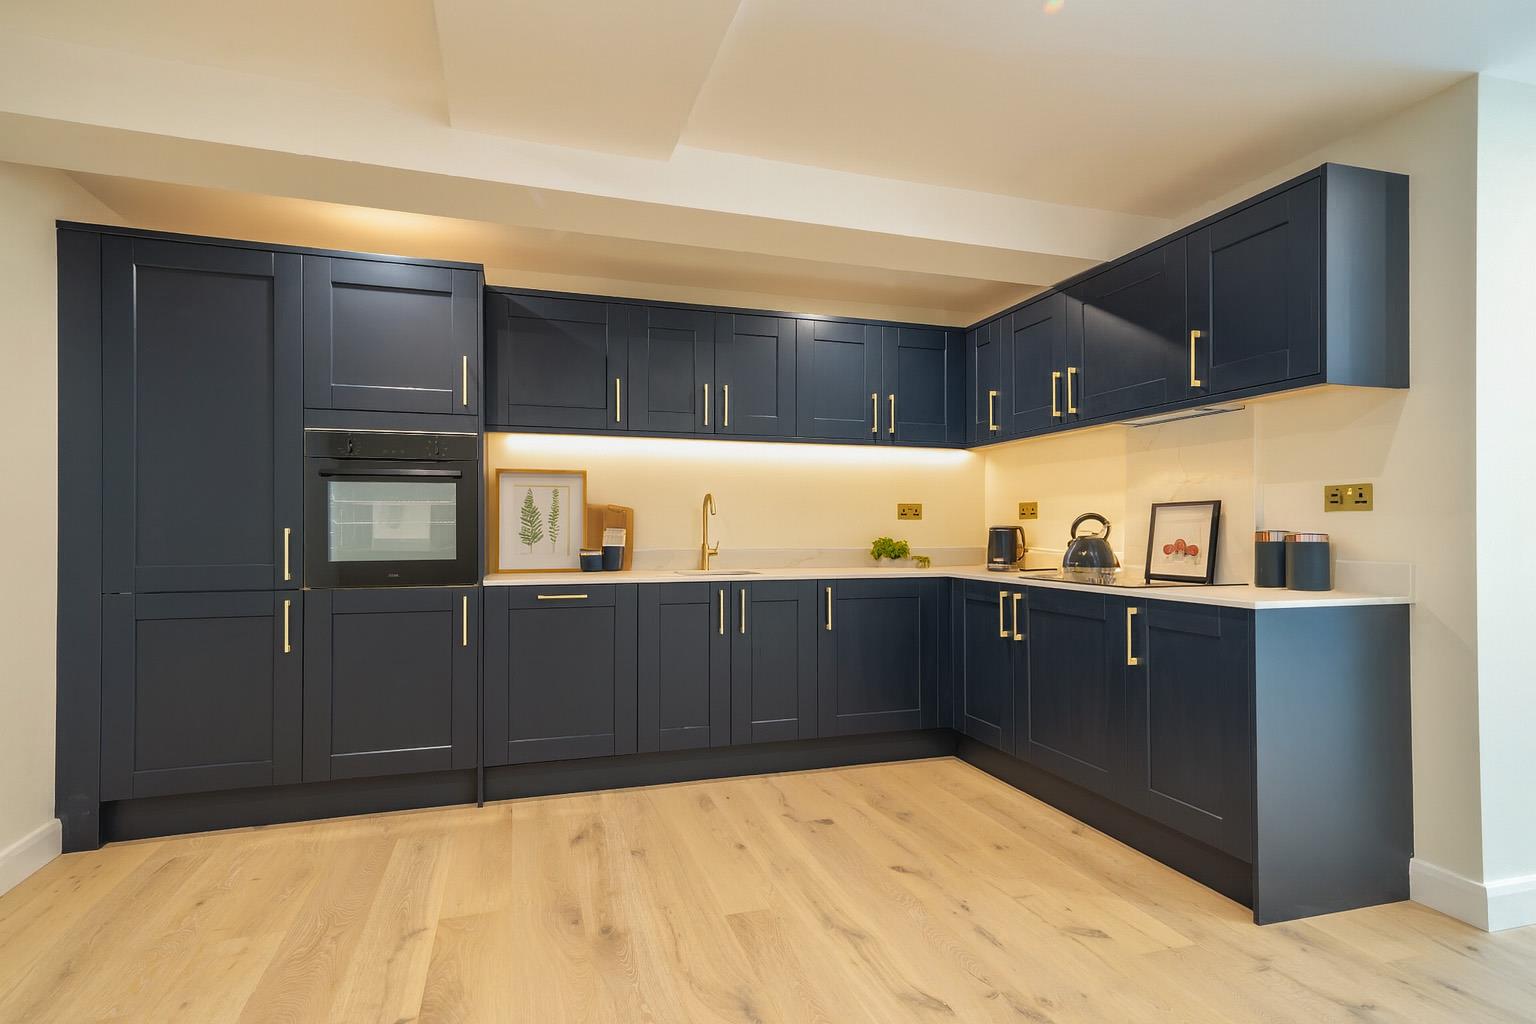
Sleek handless kitchens
Selection of luxury coloured doors an d finishes with premium work surface
Oven, ceramic hob and extractor fan**
Integrated fridge/freezer and dishwasher
Elegant tap
Wine cooler, coffee machine, LED lighting, Quooker boiling tap and microwave*
BATHROOMS
Designer modern sanitary ware
Contemporary brass ware in chrome, matt black or brushed gold finish
Heated towel rails in all bathrooms
Porcelanosa tiles
Dual shower heads in shower enclosures
Square sanitary ware with vanity units**
* optional extra, charge applies
**dependent on layout
The private ground floor entrance with exquisite Porcelanosa tiles provides lift access to all floors where a unique, open central courtyard with elegant planters and sensor lighting gives access to the individual apartments.
Apartment 7 offers over 1,200 sq ft of space on the first floor of Trinity House.
From the entrance hall double doors lead to the open plan kitchen dining area and flows into the living area with a wealth of natural light from the french doors, opening to a Juliet balcony.
A cloakroom with wc and utility room are also accessed from the entrance hall.
The principal bedroom has an en-suite bathroom and the second double bedroom has an en-suite shower room.
SPECIFICATION
The build quality and detail is felt throughout the development with a high end specification that includes:
10 year new homes structural warranty
Entry video intercom
Lift access
Exquisite landscape communal gardens
Private balconies**
Allocated off street parking*
CCTV in communal areas
Underfloor heating throughout
Real hardwood floors
Luxury soft carpets to bedrooms
Modern doors with a range of chrome, matt black or brushed gold handles
KITCHEN
Sleek handless kitchens
Selection of luxury coloured doors an d finishes with premium work surface
Oven, ceramic hob and extractor fan**
Integrated fridge/freezer and dishwasher
Elegant tap
Wine cooler, coffee machine, LED lighting, Quooker boiling tap and microwave*
BATHROOMS
Designer modern sanitary ware
Contemporary brass ware in chrome, matt black or brushed gold finish
Heated towel rails in all bathrooms
Porcelanosa tiles
Dual shower heads in shower enclosures
Square sanitary ware with vanity units**
* optional extra, charge applies
**dependent on layout