Property features
Gas central heating
uPVC double glazing
Two bedrooms
First floor apartment
Two Good Sized Bedrooms
No Chain Involved
Family Bathroom With White Suite
Allocated Car Parking Space
Lounge/ Dining area with French doors to balcony
Description
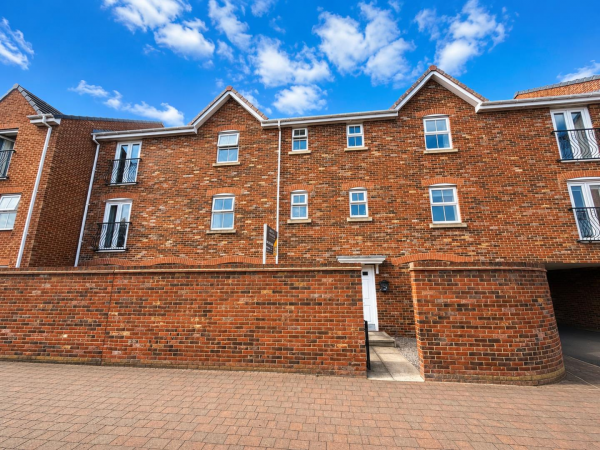
**REDUCED** MARINA LOCATION ** We are delighted to offer to the open market for sale this excellent purpose built two bedroom first floor apartment. It is warmed by gas fired central heating and has uPVC double glazing. The floor plan briefly comprises: communal entrance via telecom entry system with staircase to all floors, private entrance hall, lounge/ dining area with French Doors leading to a balcony, kitchen area being well fitted with 'Shaker' style units and includes a built-in oven, hob and washing machine. From the hallway are two good sized bedrooms, the master bedroom having built-in wardrobes, and a bathroom/WC which is fitted with a white suite. Externally is an allocated car parking space. This apartment is situated amongst similar 'executive' style apartments on this exclusive Marina development. It has excellent shopping and leisure facilities, plus trendy wine bars and restaurants within strolling distance.
GROUND FLOOR
COMMUNAL ENTRANCE
Via telecom entry system with staircase to all floors.
ENTRANCE HALLWAY
Entrance door, two built-in storage cupboards, laminate flooring, and convector radiator,
LOUNGE / DINING AREA
Convector radiator, laminate flooring, single inset spotlights and coving to ceiling, door to kitchen, uPVC double glazed French doors with matching side screens leading to a balcony.
KITCHEN
Well fitted with a range of "shaker" wall, base and drawer with working surfaces incorporating inset single drainer stainless steel sink unit with mixer tap, built-in stainless steel four ring gas hob with built-in stainless steel electric oven below, space for fridge and freezer, integrated washing machine. laminate flooring, built-in cupboard housing wall mounted Ideal gas fired combination boiler, two uPVC double glazed windows,
BEDROOM 1
Built-in wardrobes, uPVC double glazed window, convector radiator, and laminate flooring
BEDROOM 2
uPVC double glazed window, convector radiator, and laminate flooring,
FAMILY BATHROOM
Fitted with a three piece white suite comprising: panelled bath with mixer tap and shower attachment, pedestal wash hand basin, and low level WC, attractive tiling to walls, uPVC double glazed opaque window, convector radiator, extractor fan.
EXTERNALLY
The property has the advantage of an allocated car parking space and use of communal gardens.
GROUND FLOOR
COMMUNAL ENTRANCE
Via telecom entry system with staircase to all floors.
ENTRANCE HALLWAY
Entrance door, two built-in storage cupboards, laminate flooring, and convector radiator,
LOUNGE / DINING AREA
Convector radiator, laminate flooring, single inset spotlights and coving to ceiling, door to kitchen, uPVC double glazed French doors with matching side screens leading to a balcony.
KITCHEN
Well fitted with a range of "shaker" wall, base and drawer with working surfaces incorporating inset single drainer stainless steel sink unit with mixer tap, built-in stainless steel four ring gas hob with built-in stainless steel electric oven below, space for fridge and freezer, integrated washing machine. laminate flooring, built-in cupboard housing wall mounted Ideal gas fired combination boiler, two uPVC double glazed windows,
BEDROOM 1
Built-in wardrobes, uPVC double glazed window, convector radiator, and laminate flooring
BEDROOM 2
uPVC double glazed window, convector radiator, and laminate flooring,
FAMILY BATHROOM
Fitted with a three piece white suite comprising: panelled bath with mixer tap and shower attachment, pedestal wash hand basin, and low level WC, attractive tiling to walls, uPVC double glazed opaque window, convector radiator, extractor fan.
EXTERNALLY
The property has the advantage of an allocated car parking space and use of communal gardens.