Property features
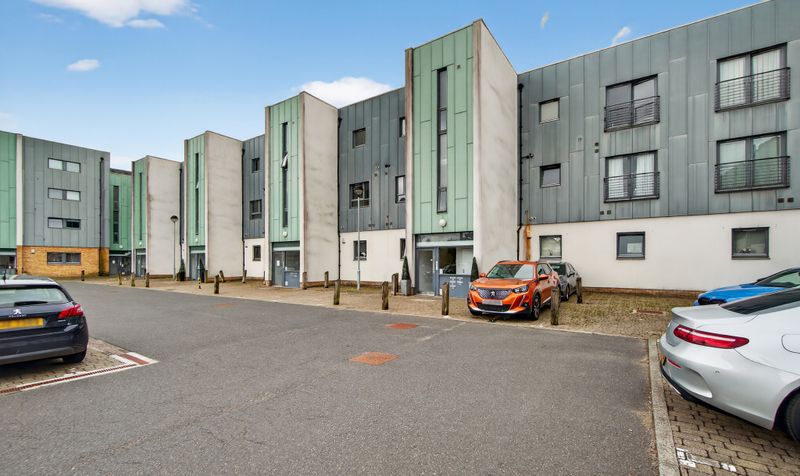
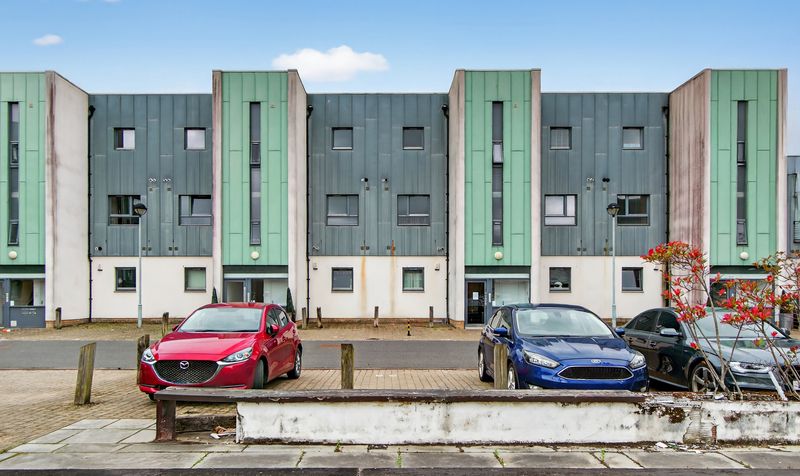
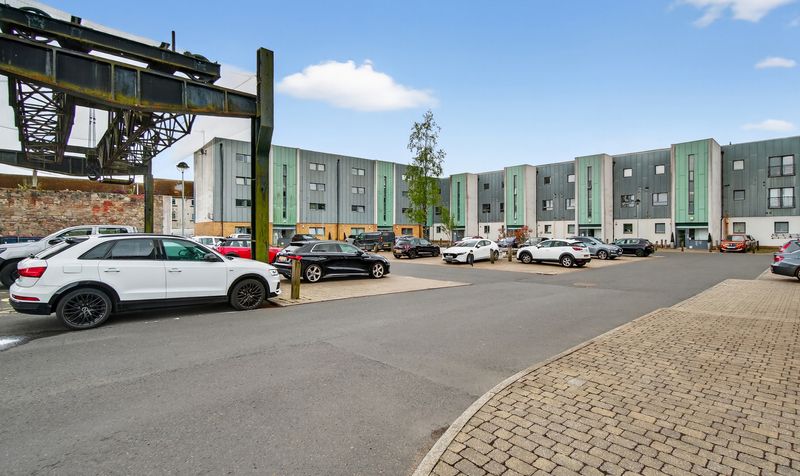
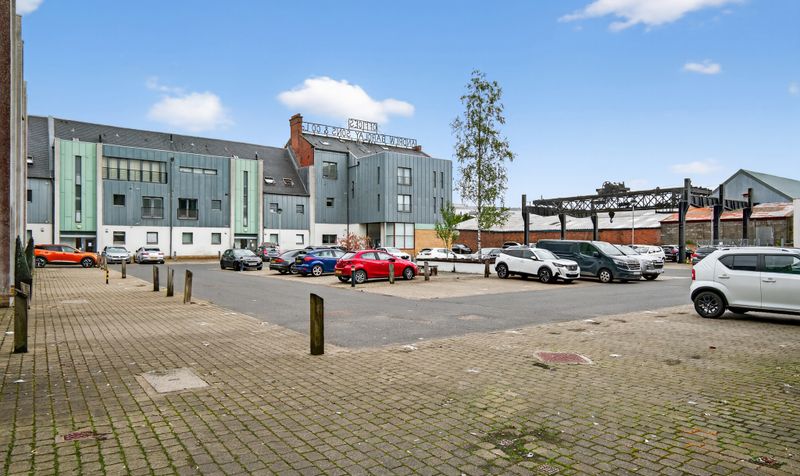
Allocated private parking
Walking Distance to all Local Schools
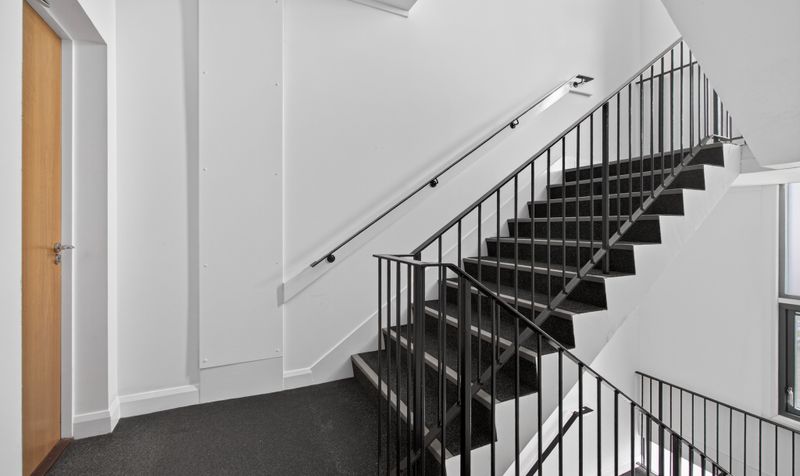
Secure Intercom & Door Entry System
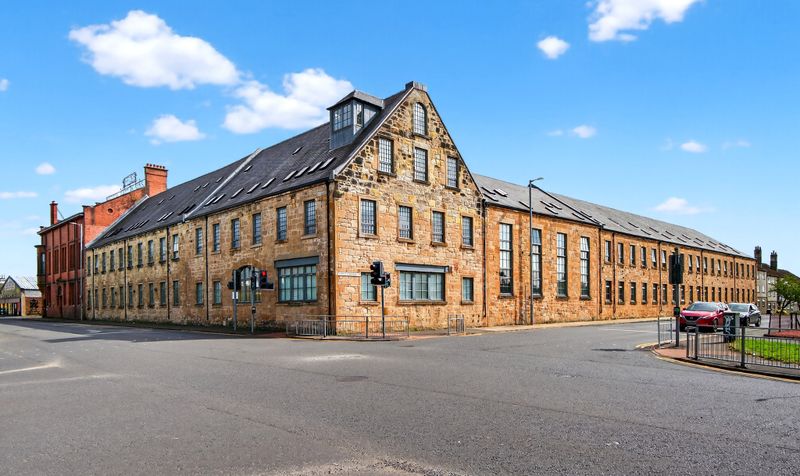
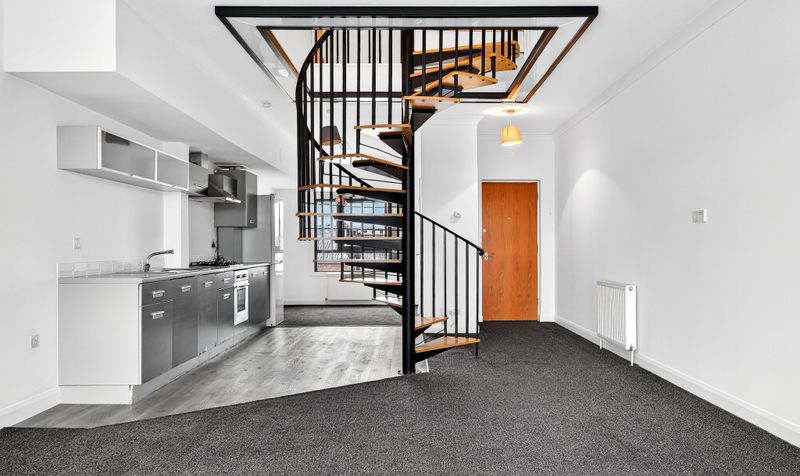
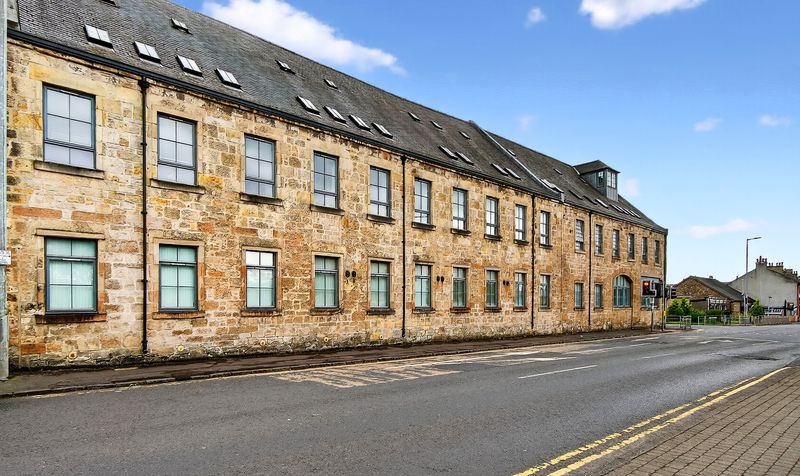
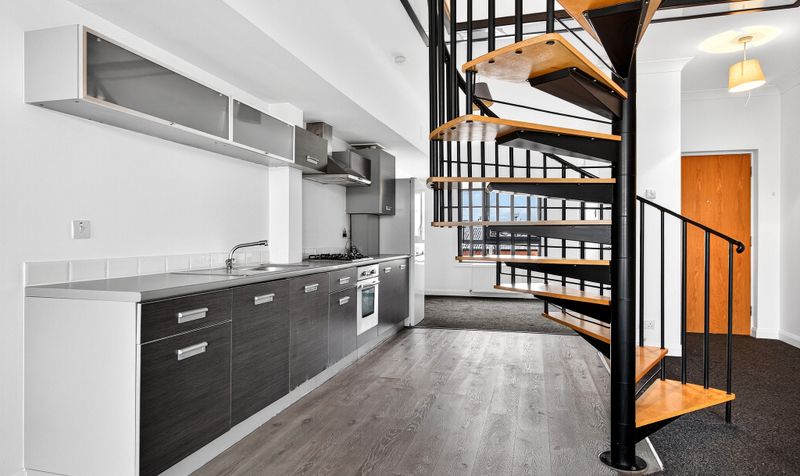
Beautiful Duplex Apartment
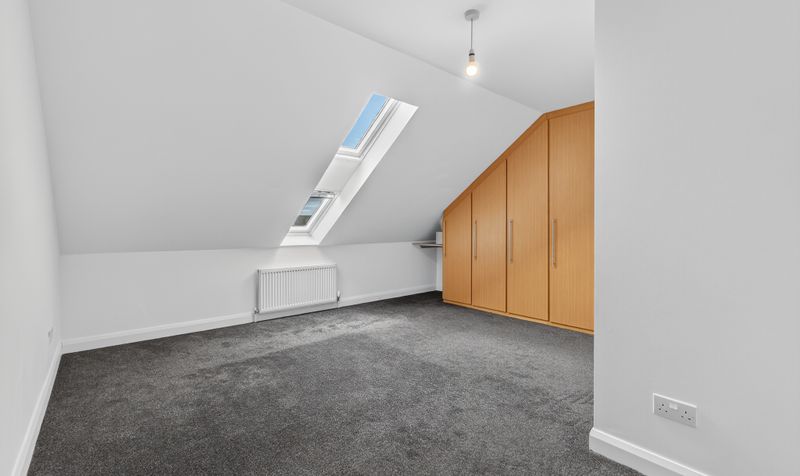
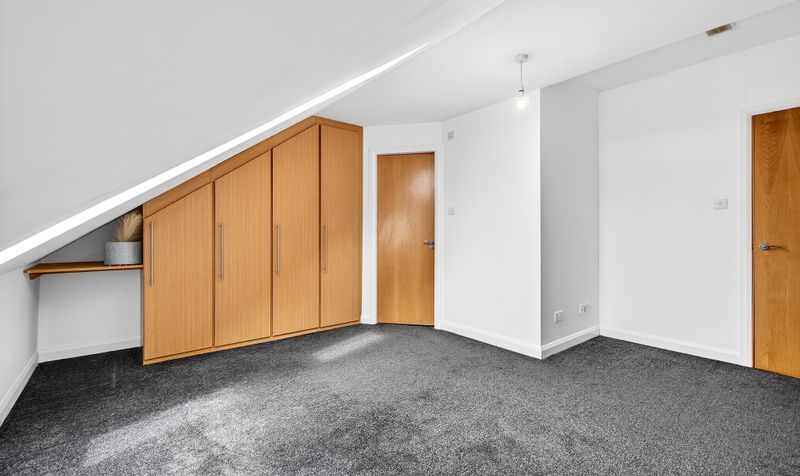
Two Spacious Bedrooms with Ample Storage
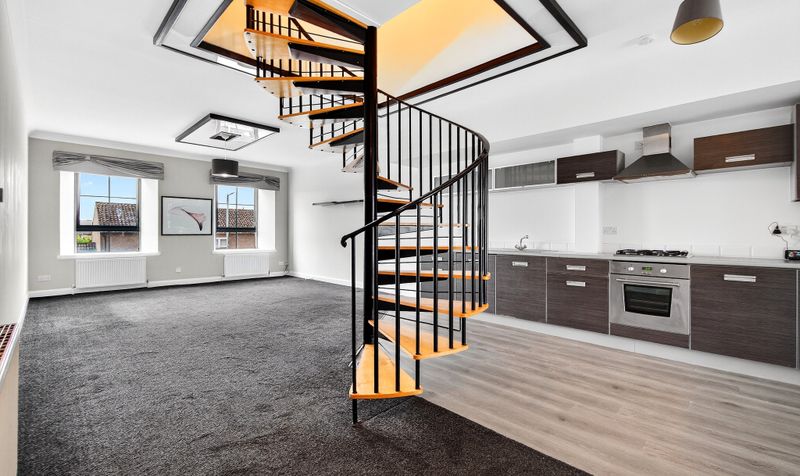
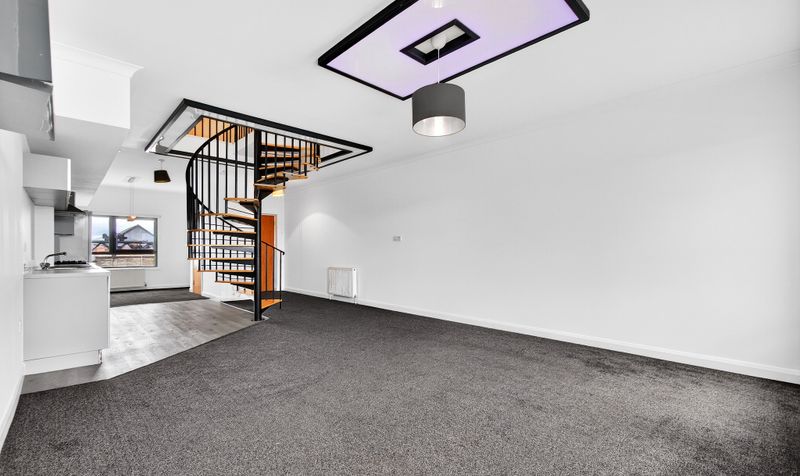
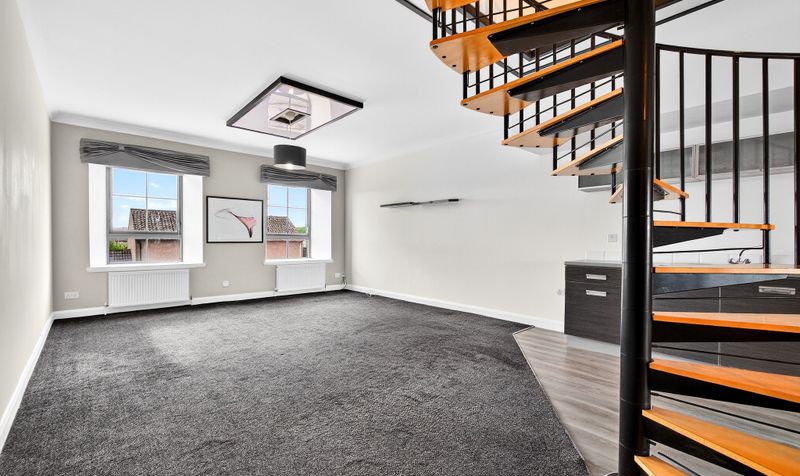
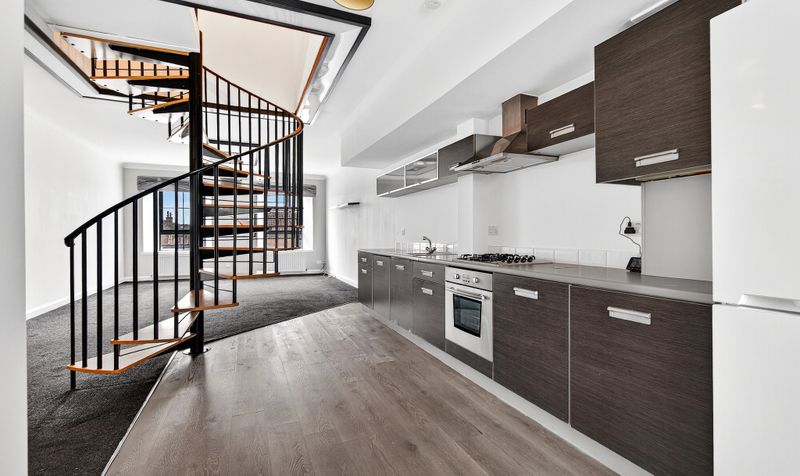
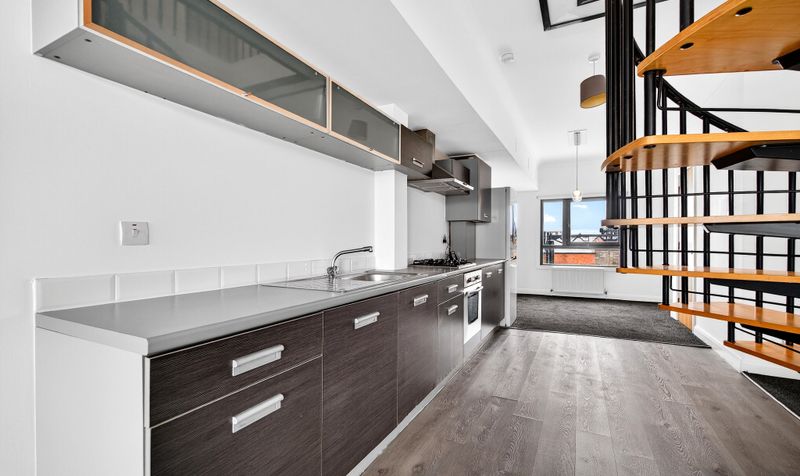
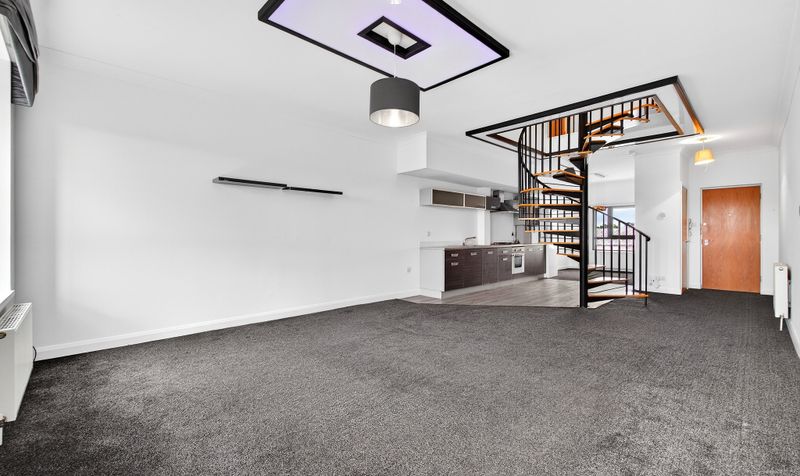
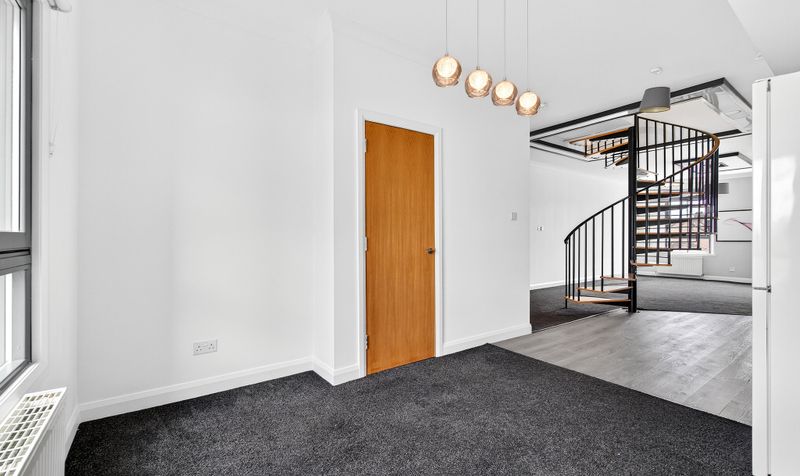
Open-plan Lounge Kitchen & Dining Area - Modern & Sociable Living Space
Spiral Staircase - Leading to Bedrooms
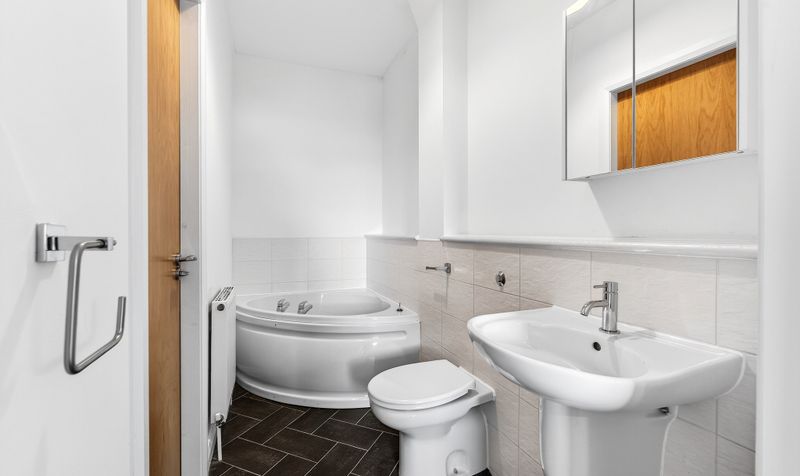
Family Bathroom & En-suite
Walking Distance to Town Centre & Kilmarnock Train Station
Rarely Available - Early Viewing Advised
Description
The property includes private parking and is ideally placed within walking distance of Kilmarnock town centre, the railway station, and excellent local schools—perfect for families, commuters, or investors.
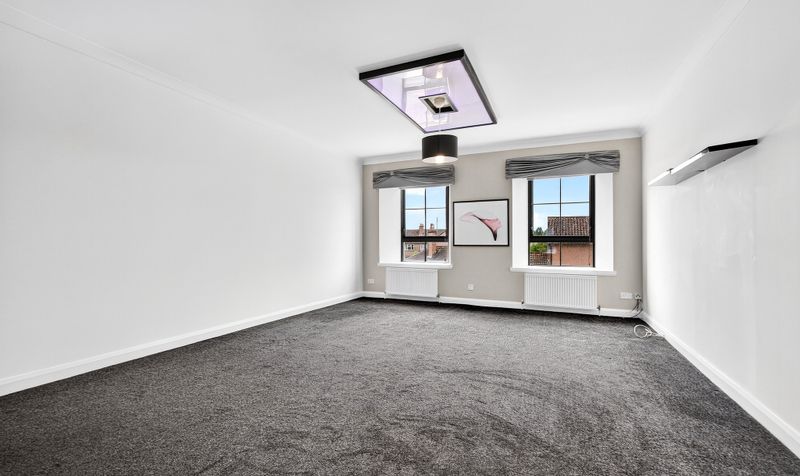
Lounge
Dimensions: 34' 2" x 15' 3" (10.41m x 4.65m)
Kitchen
Dimensions: 15' 9" x 8' 9" (4.81m x 2.67m)
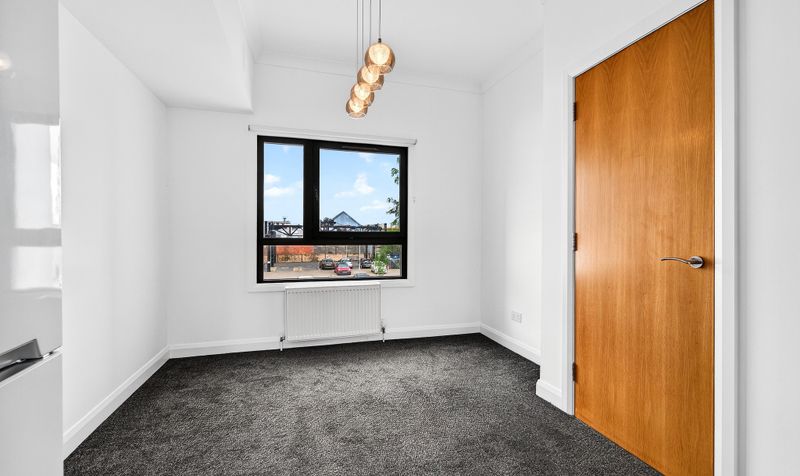
Dining Room
Dimensions: 10' 4" x 10' 1" (3.16m x 3.07m)
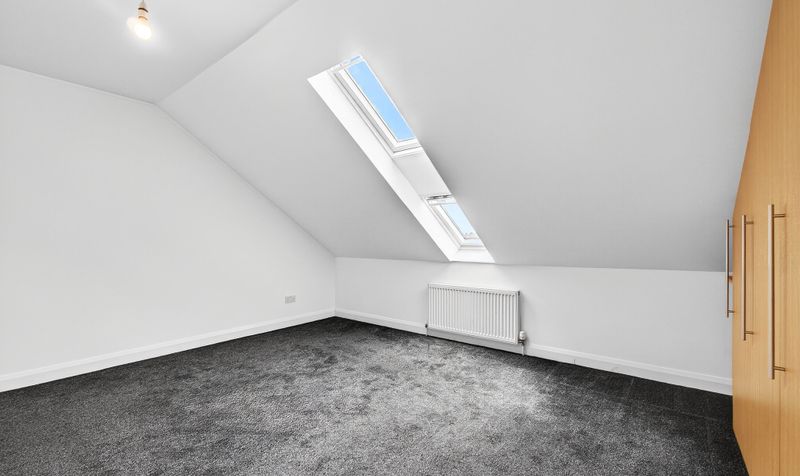
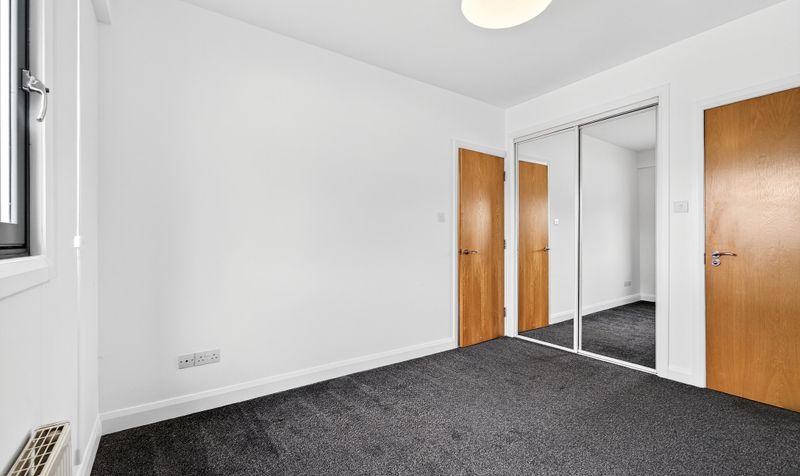
Bedroom 1
Dimensions: 15' 1" x 15' 3" (4.59m x 4.65m)
En Suite
Dimensions: 7' 3" x 4' 6" (2.21m x 1.38m)
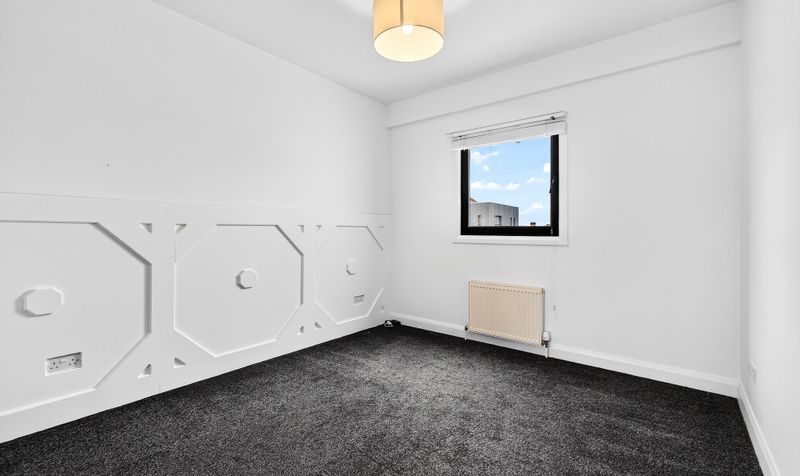
Bedroom
Dimensions: 12' 0" x 9' 11" (3.65m x 3.03m)
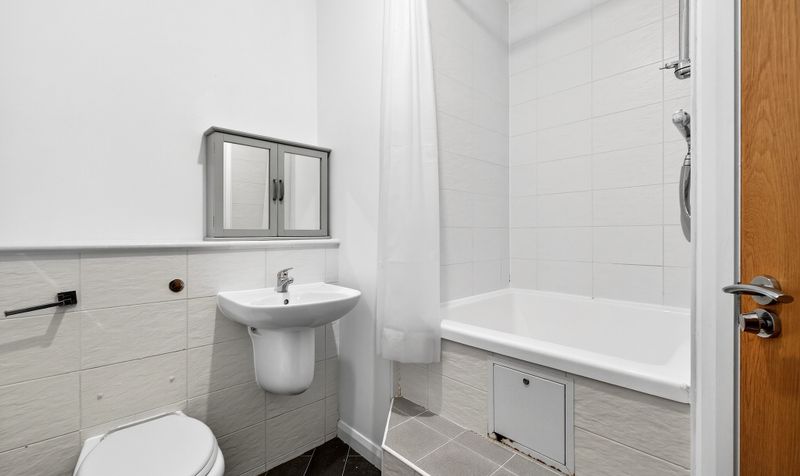
Bathroom
Dimensions: 9' 11" x 4' 6" (3.03m x 1.37m)
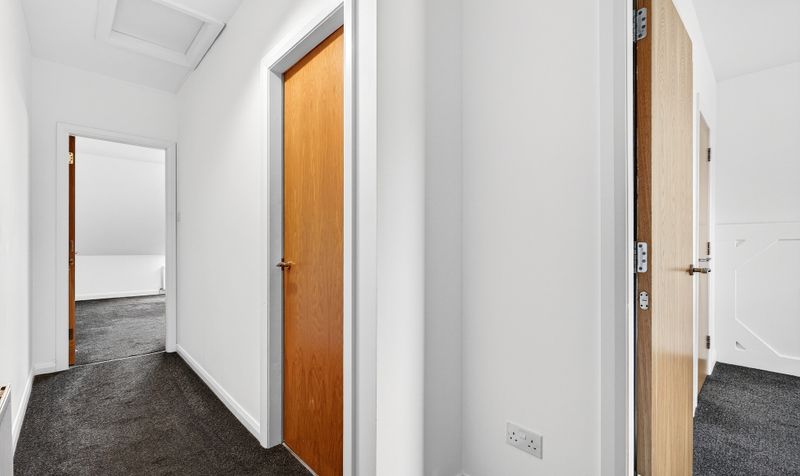
Landing
Dimensions: 10' 1" x 6' 9" (3.07m x 2.06m)
Hall
Dimensions: 15' 5" x 4' 11" (4.70m x 1.51m)