Property features
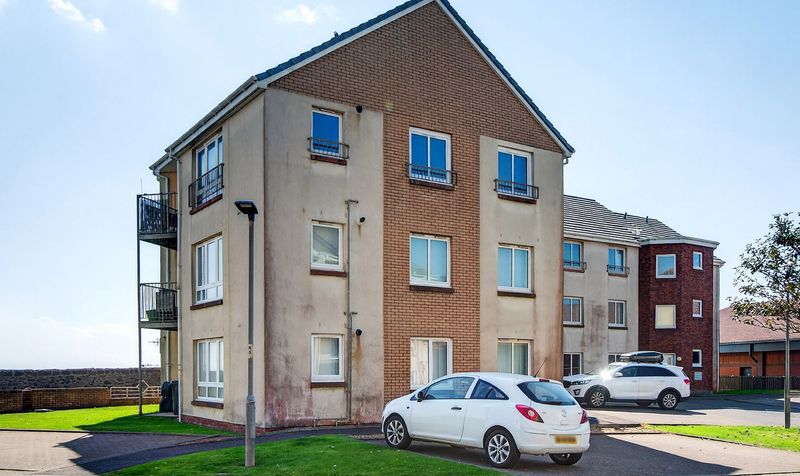
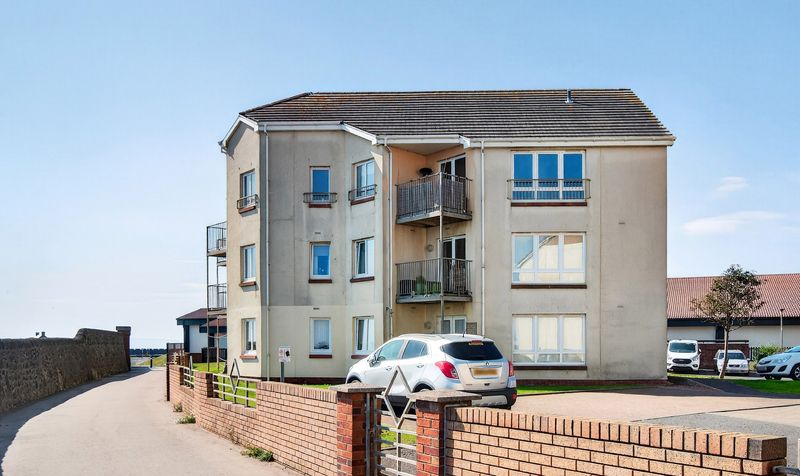
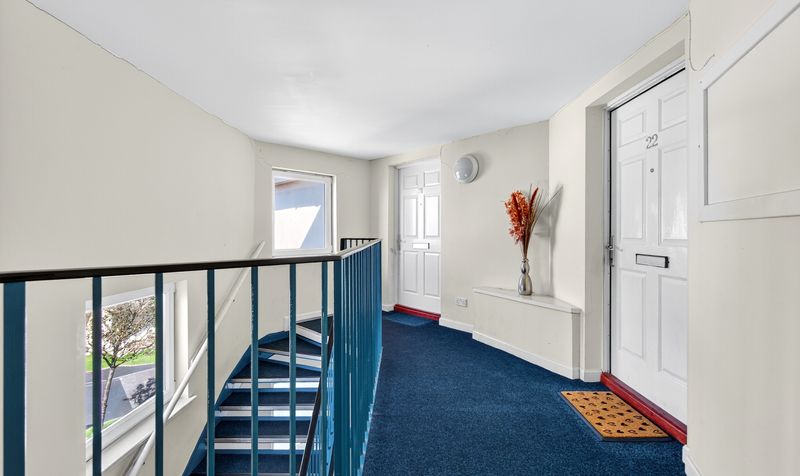
Second-Floor Position – Elevated views and added privacy.
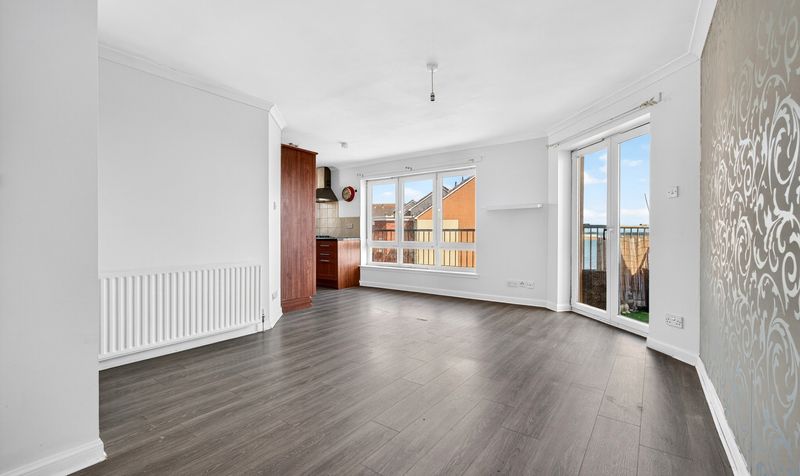
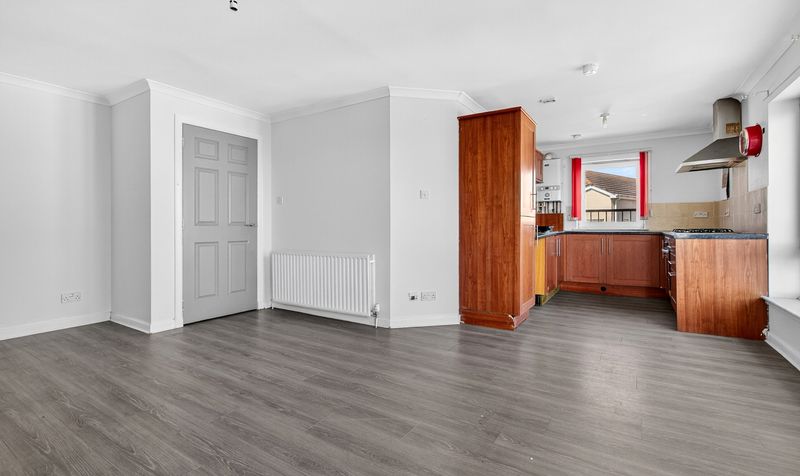
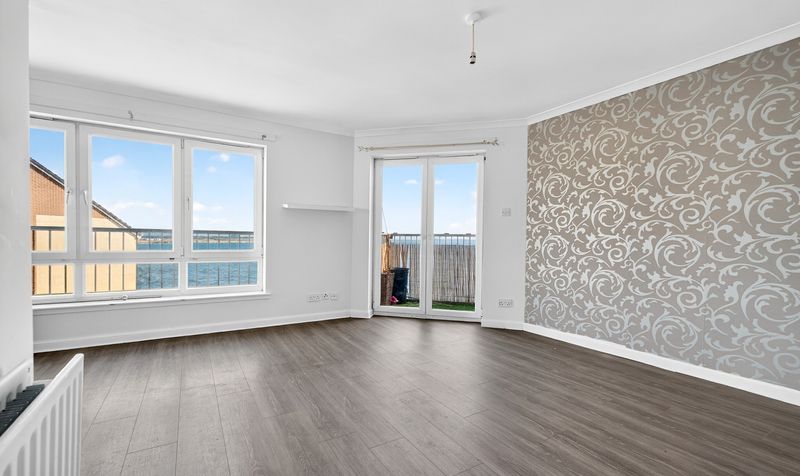
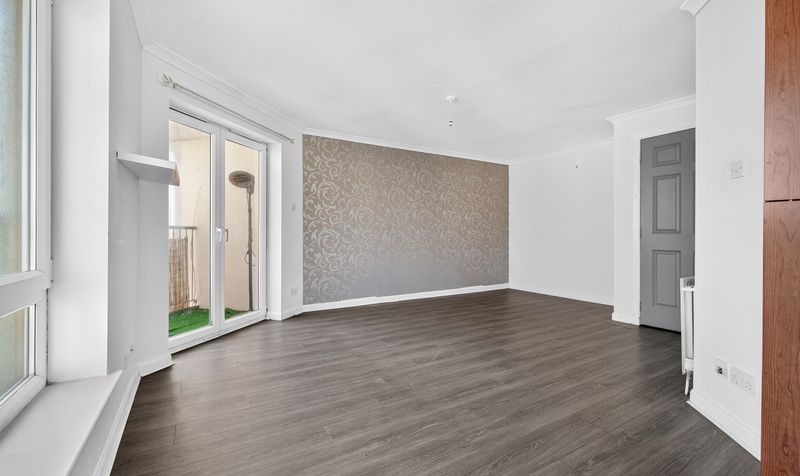
Open‑Plan Lounge
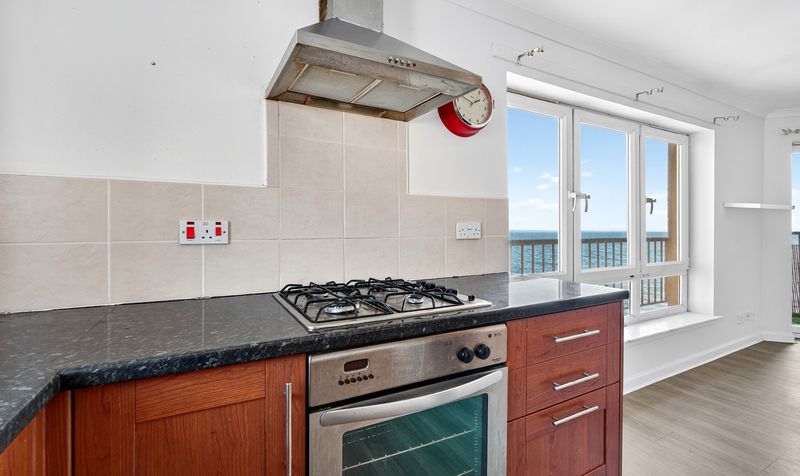
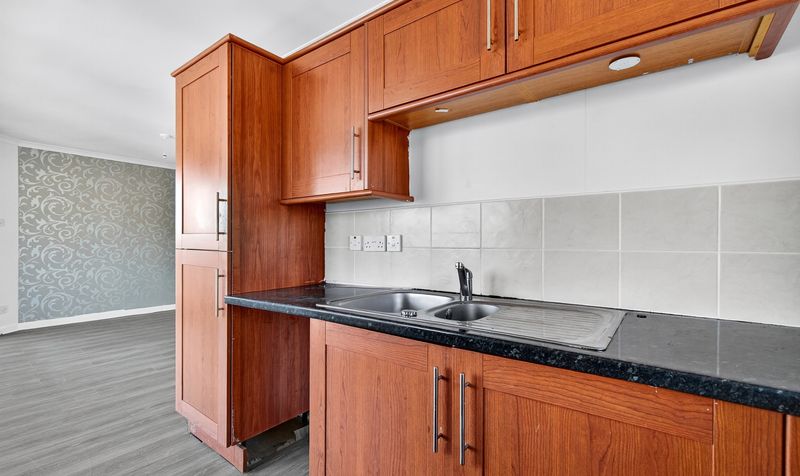
Dining & Kitchen – Spacious
light-filled living ideal for modern lifestyles.
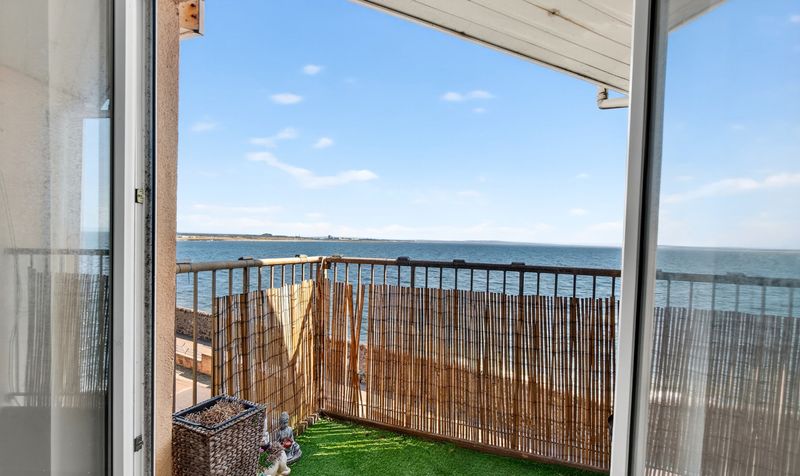
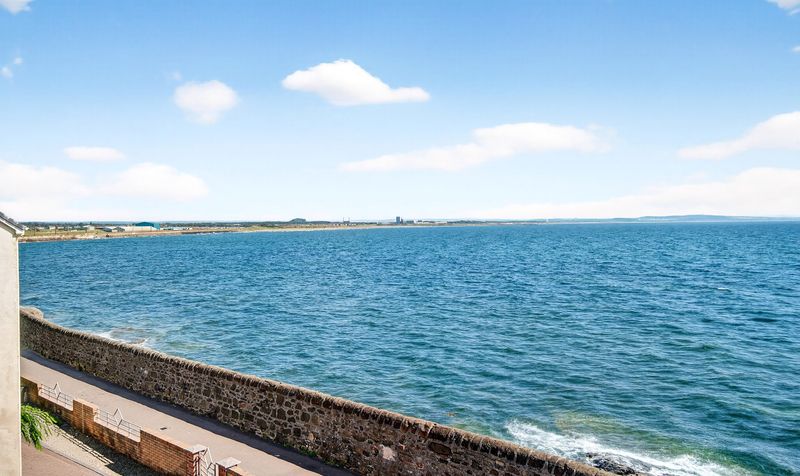
Balcony with Sea Views – South-facing
ideal for relaxation and enjoying the Firth of Clyde.
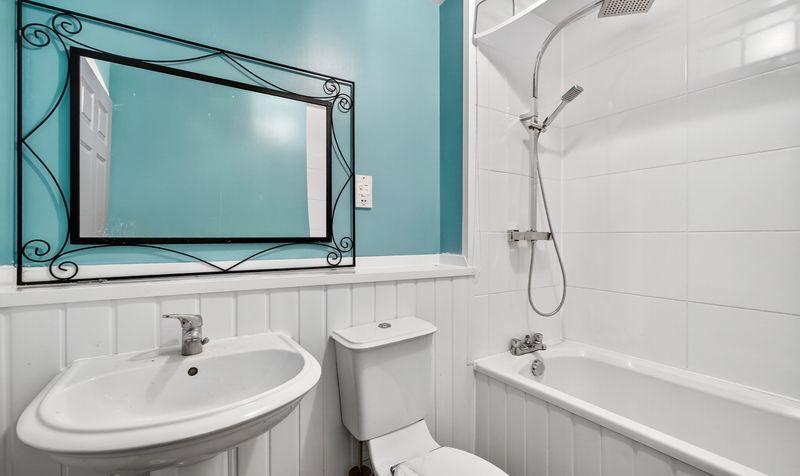
Well‑Appointed Bathroom – Bright and functional with shower-over-bath configuration.
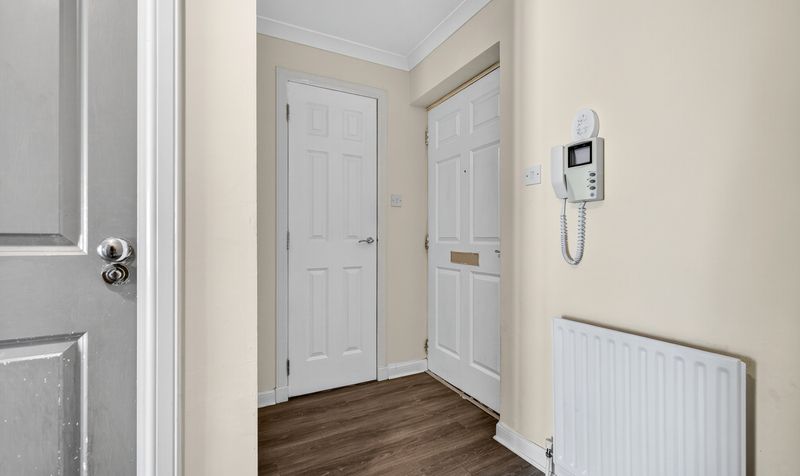
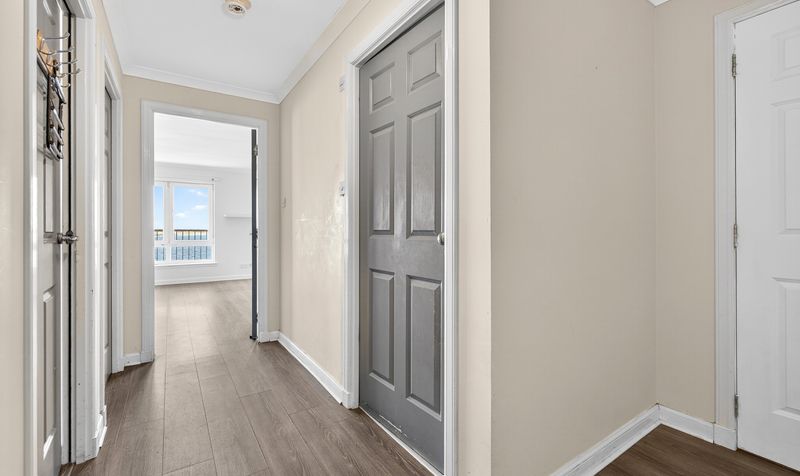
Built‑In Storage – Handy entrance-hall storage solutions for practicality.
Double Glazing & Gas Central Heating – Energy-efficient and comfortable all year round.
Secure Entry System – Added safety and peace of mind for residents.
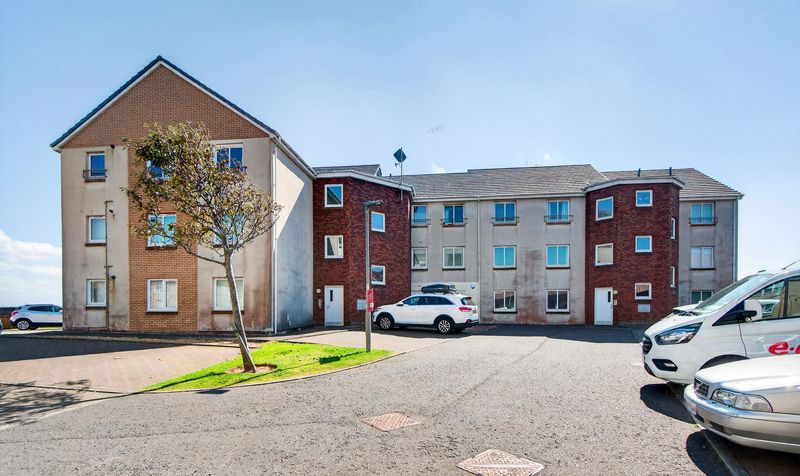
Off-Street Parking – Convenient and secure private parking space.
Communal Garden Area – Shared green space for leisure and relaxation.
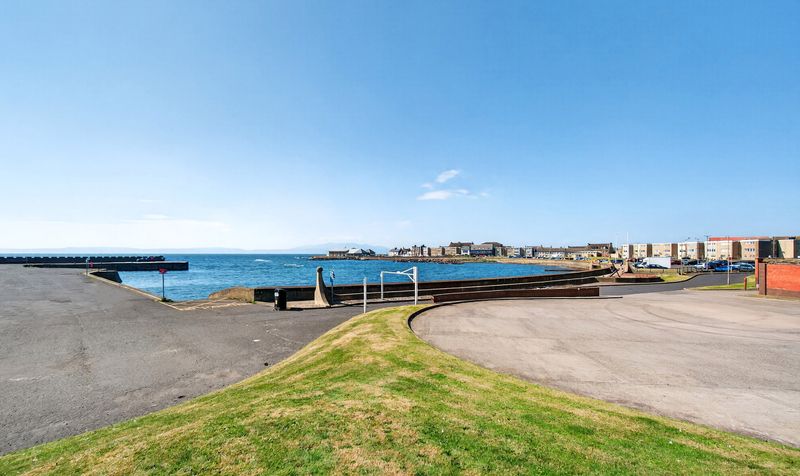
Harbourside Location – Coastal charm within easy walking distance of Saltcoats town centre
beaches
and train station.
Description
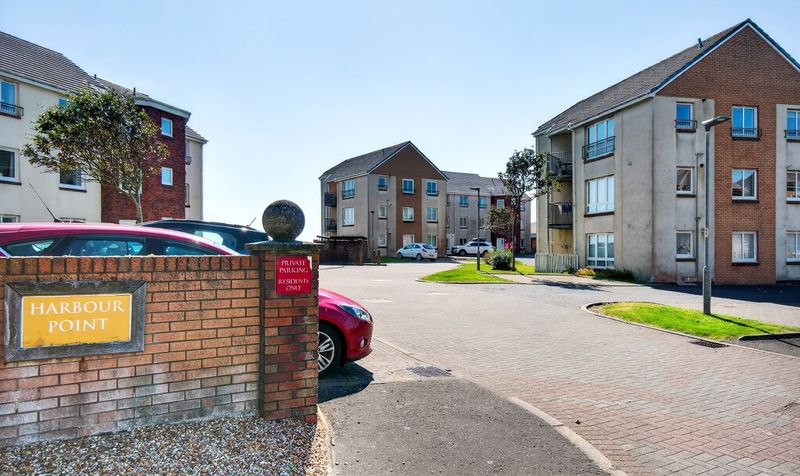
Harbour Point, nestled in picturesque Saltcoats, enjoys a prime west-coast setting along the Firth of Clyde, with sweeping views over the river towards Arran. Just a short stroll from bustling harbour amenities, the property offers access to local shops, eateries, beaches, and a train station—making commuting and leisure effortlessly convenient. This serene, coastal development balances tranquillity and connectivity, perfect for those seeking easy access to seaside charm and daily essentials.
Lounge
Dimensions: 17' 9" x 13' 4" (5.40m x 4.07m)
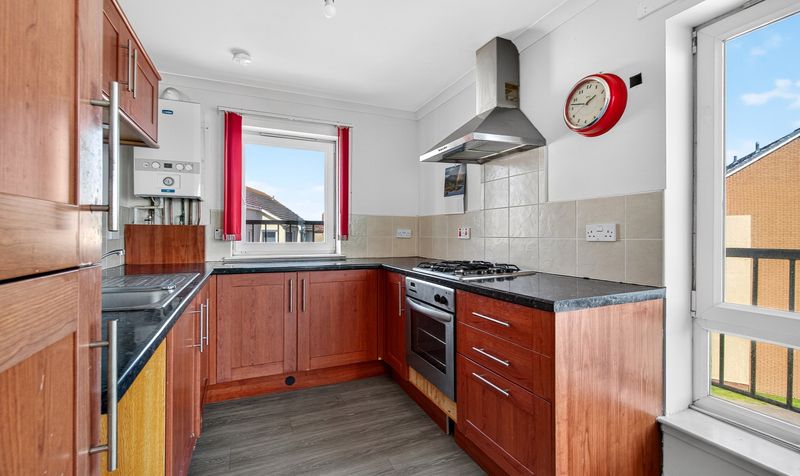
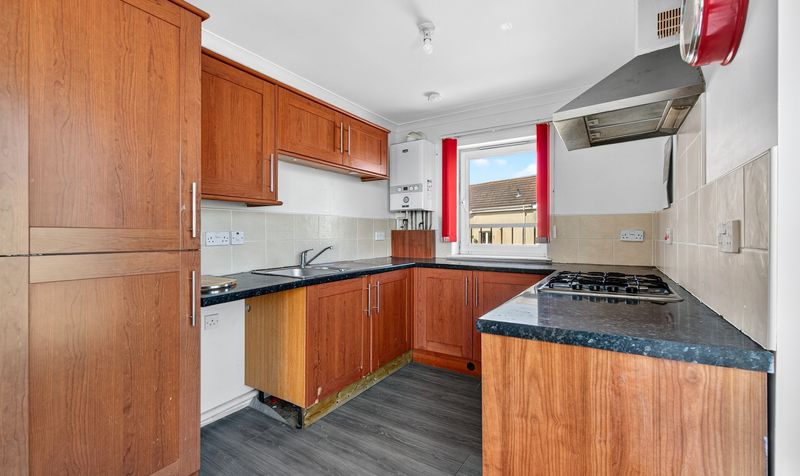
Kitchen
Dimensions: 7' 9" x 10' 0" (2.37m x 3.05m)
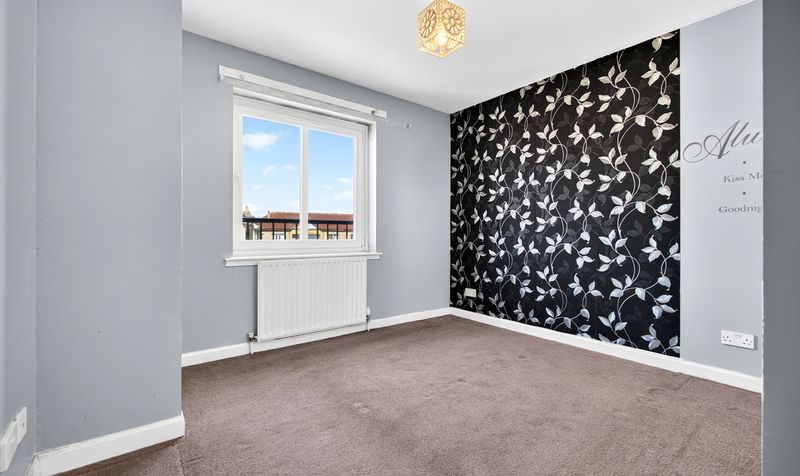
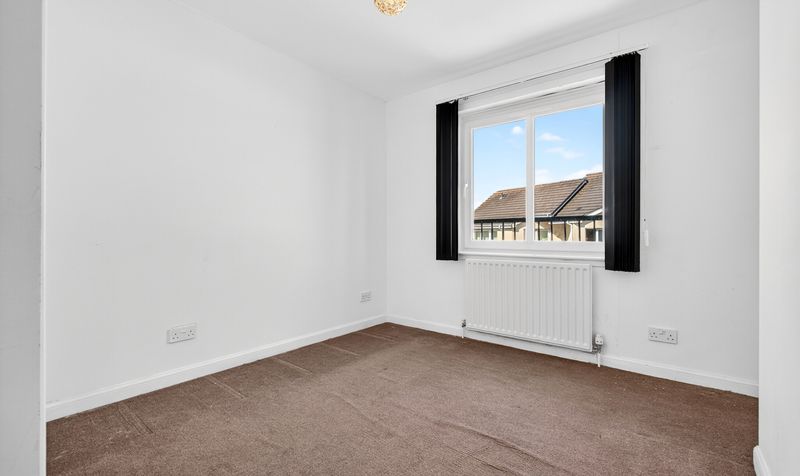
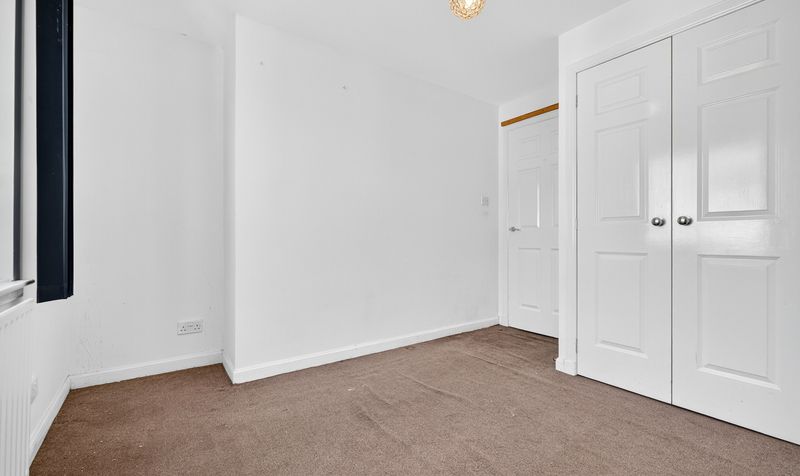
Bedroom 1
Dimensions: 10' 8" x 11' 3" (3.26m x 3.44m)
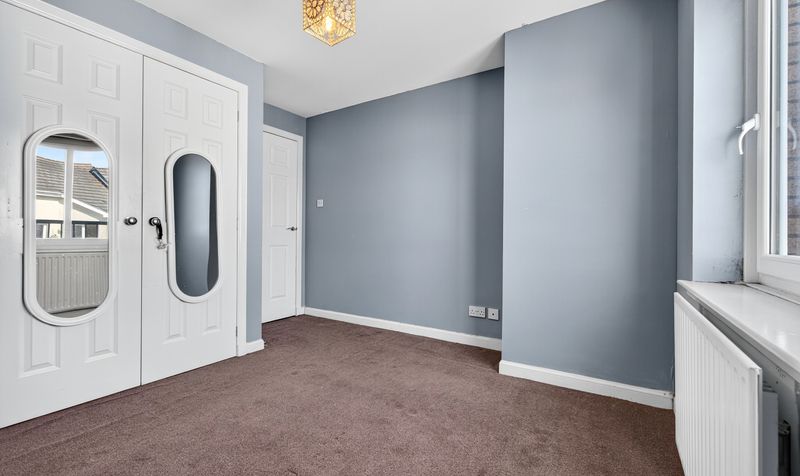
Bedroom 2
Dimensions: 10' 4" x 11' 2" (3.15m x 3.40m)
Bathroom
Dimensions: 6' 3" x 7' 7" (1.90m x 2.30m)
Hall
Dimensions: 12' 8" x 8' 5" (3.87m x 2.57m)
Balcony
Dimensions: 4' 10" x 7' 1" (1.48m x 2.16m)