Property features
Two spacious double bedrooms
Close To Local Schools
Amenities & Transport Links
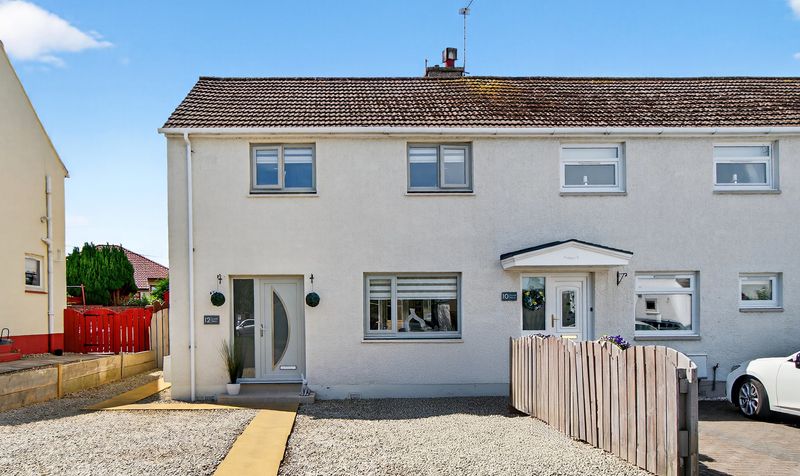
Two-bedroom end-terraced home

Floored loft currently used as a bedroom
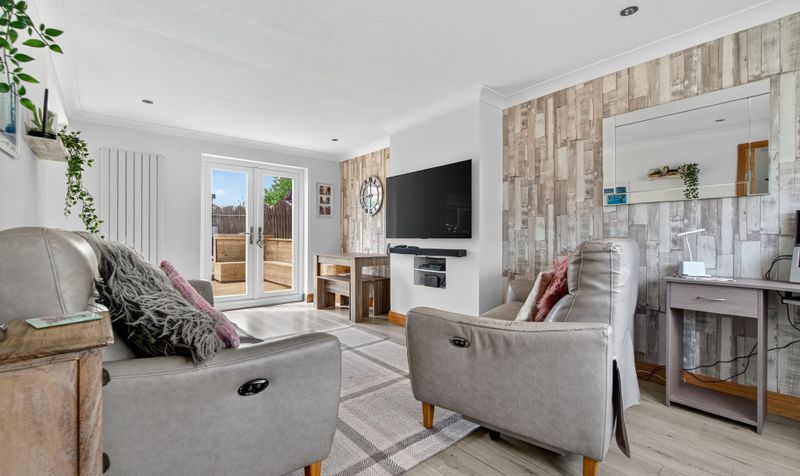
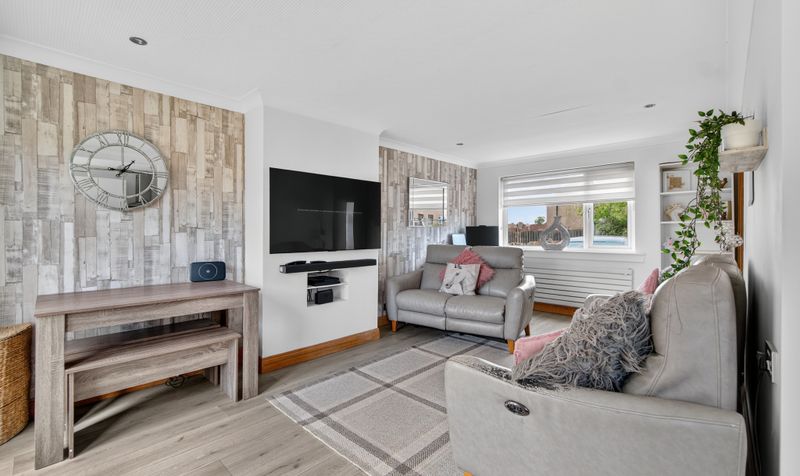
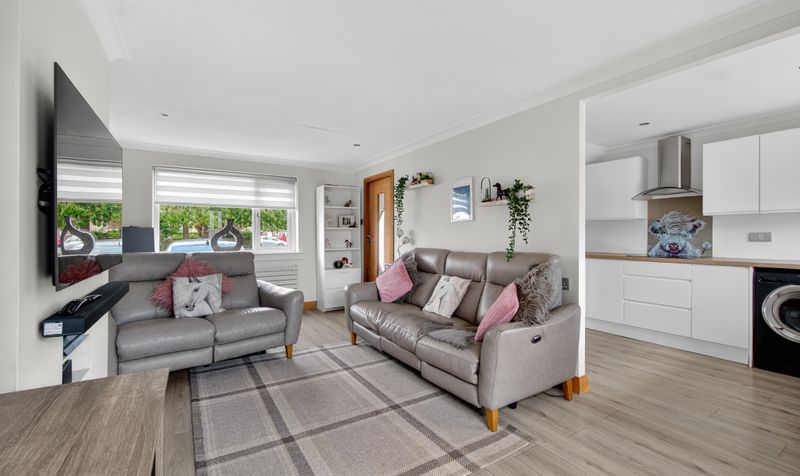
Bright open plan lounge
dining & kitchen space
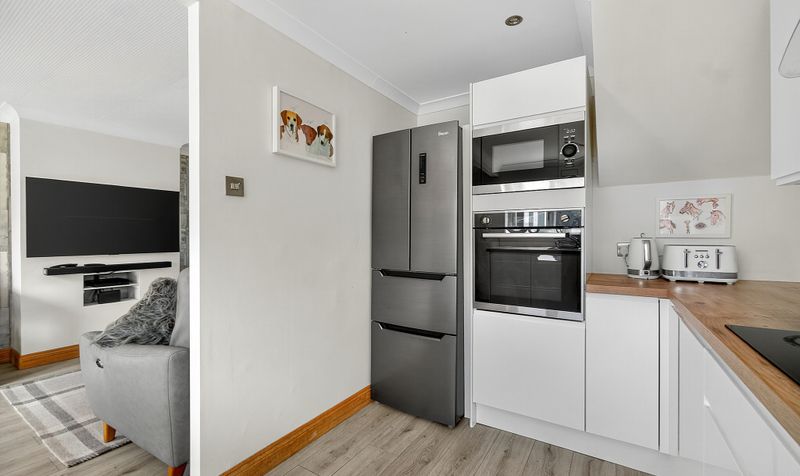
Modern fitted kitchen with good storage
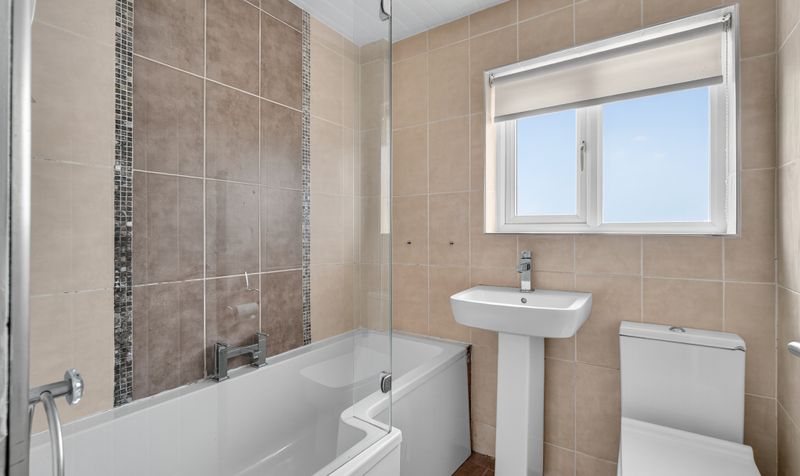
Contemporary bathroom with shower over bath
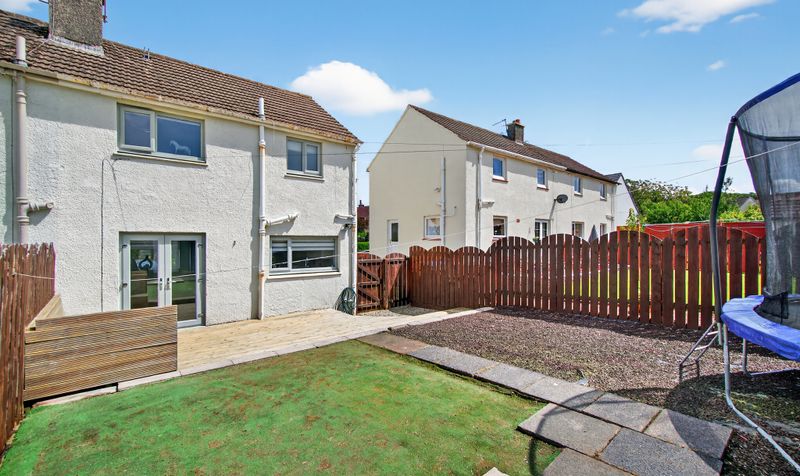
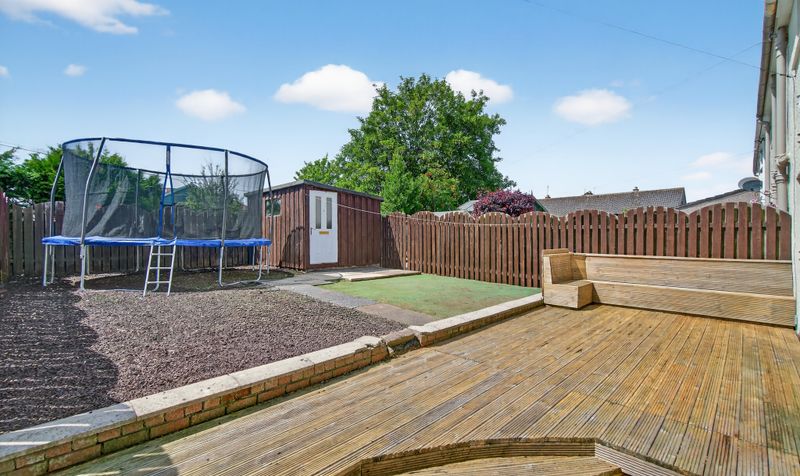
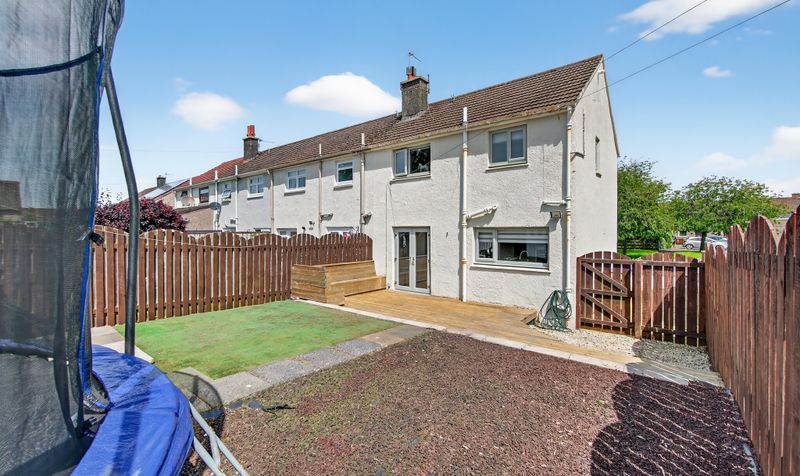
Private rear garden with patio and lawn
Front garden and driveway for off-street parking
Quiet residential location popular with families
Description
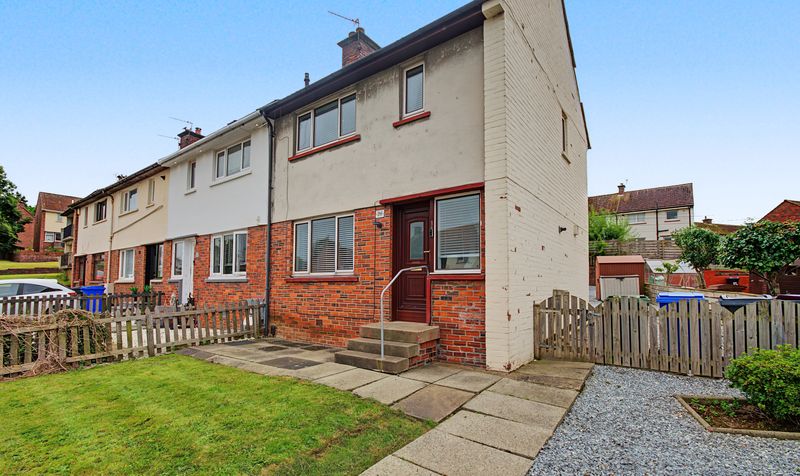
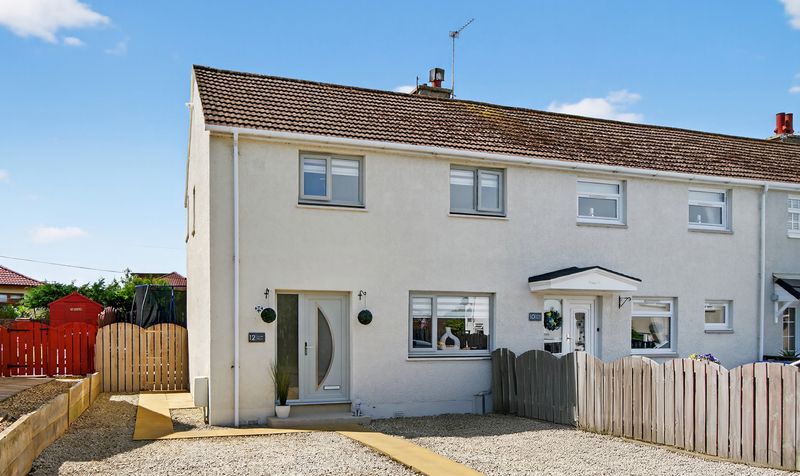
Donald Ross Residential are delighted to present to the market this beautifully presented two bedroom end terraced villa with a floored loft, ideally situated within a quiet and popular residential area of Ayr.
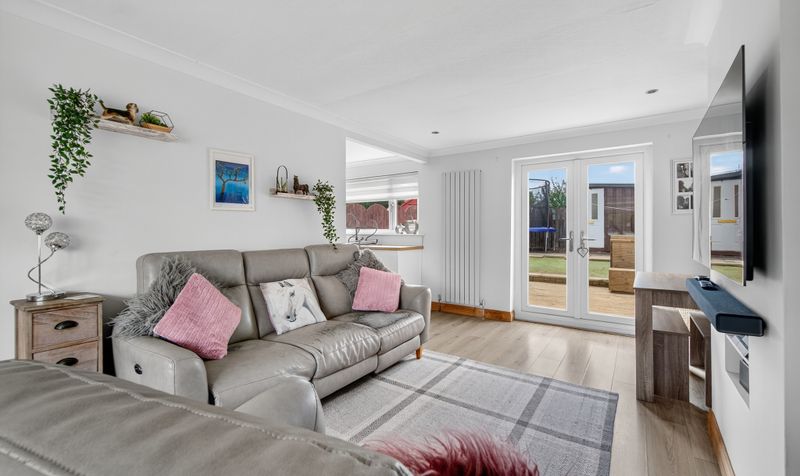
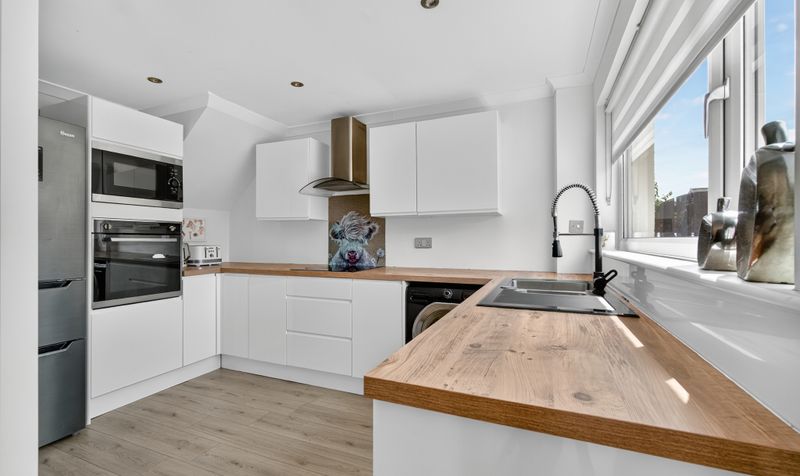
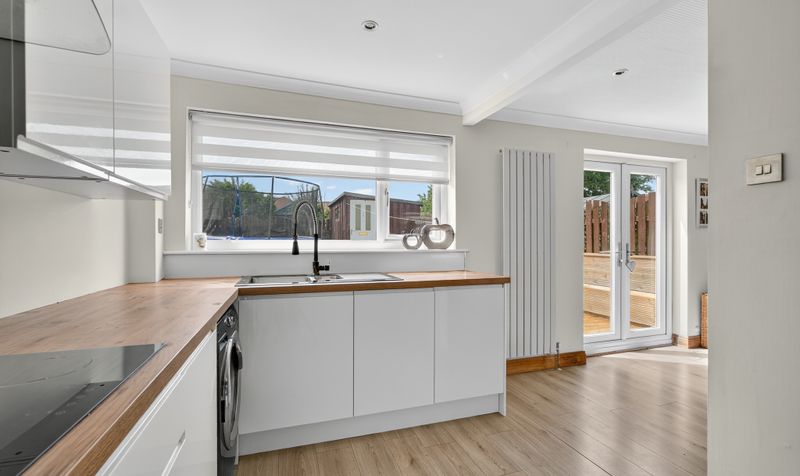
The property offers spacious and flexible accommodation across two levels. On the ground floor, there is a bright and airy open plan lounge, dining, and kitchen area ideal for modern living. The kitchen is well-equipped with contemporary units, integrated appliances, and ample worktop space. Upstairs, there are two well-proportioned double bedrooms and a stylish family bathroom complete with a white suite and shower over bath.
A particular highlight is the floored loft, which is currently used as a third bedroom, offering valuable additional space for families, guests, or working from home.
Externally, the property enjoys private gardens to the front and rear. The rear garden features a lawn and patio, perfect for outdoor entertaining, while the front has an extensive driveway providing off-street parking.
This lovely home is ideally located close to local amenities, schooling, and excellent transport links into Ayr town centre and beyond. Early viewing is highly recommended to fully appreciate the quality and space on offer.
12 Souter Place is located in a quiet and popular residential area of Ayr, ideal for families and first-time buyers. The property is well positioned close to local shops, schools, and parks, with excellent public transport links and easy access to the A77. Ayr town centre, with its wide range of amenities, supermarkets, and leisure facilities, is just a short drive away. The nearby seafront and beach also offer scenic walking routes and outdoor activities, making this a convenient and desirable location for a variety of buyers.
Lounge
Dimensions: 18' 5" x 10' 6" (5.61m x 3.19m)
Kitchen
Dimensions: 11' 7" x 7' 5" (3.52m x 2.25m)
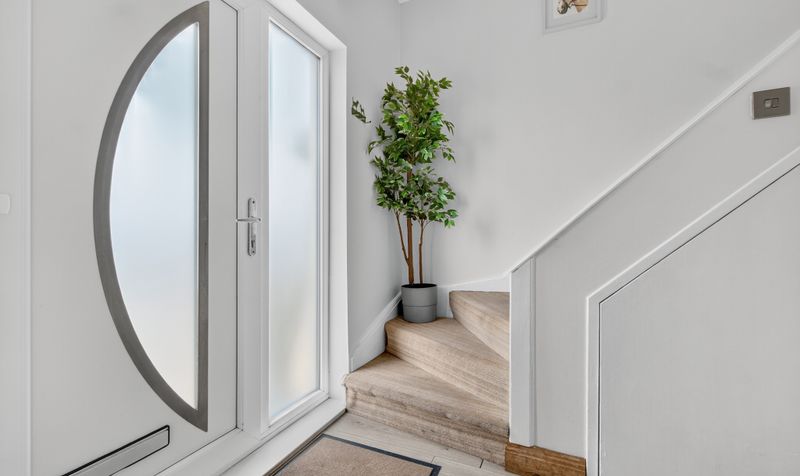
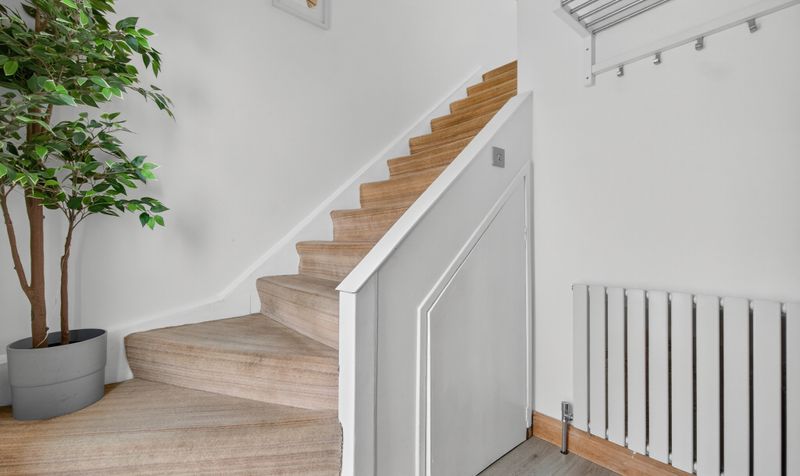
Hall
Dimensions: 6' 11" x 7' 6" (2.10m x 2.28m)
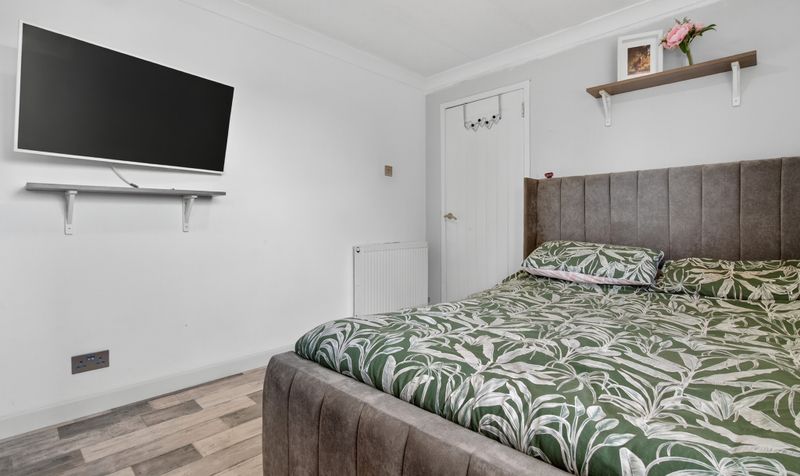
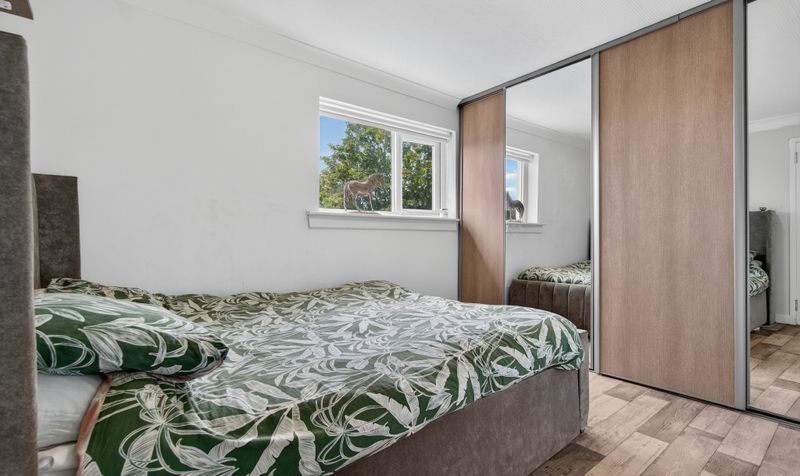
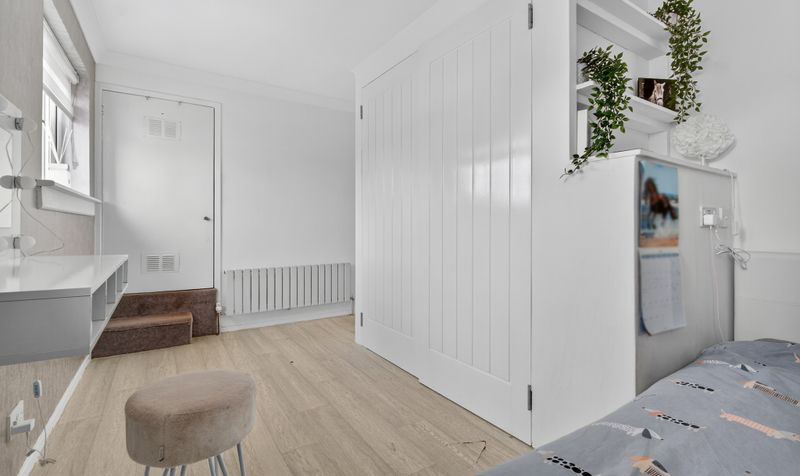
Bedroom 1
Dimensions: 8' 10" x 14' 11" (2.68m x 4.54m)
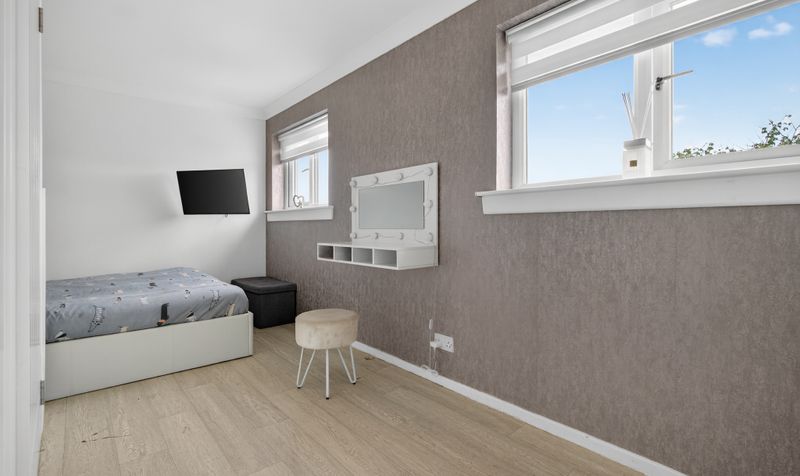
Bedroom 2
Dimensions: 9' 5" x 10' 1" (2.86m x 3.07m)
Bathroom
Dimensions: 5' 8" x 6' 0" (1.73m x 1.82m)
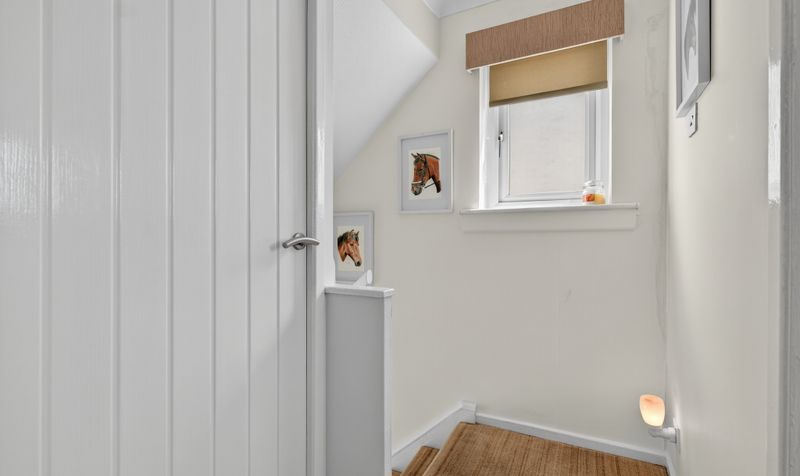
Landing
Dimensions: 3' 5" x 6' 0" (1.05m x 1.84m)
Floored Loft
Dimensions: 8' 8" x 16' 3" (2.65m x 4.95m)