Property features
South facing garden
Great for First Time Buyers
Modern Neutral Decor
Close to local amenities
Chain free
Views of The Castle
Description
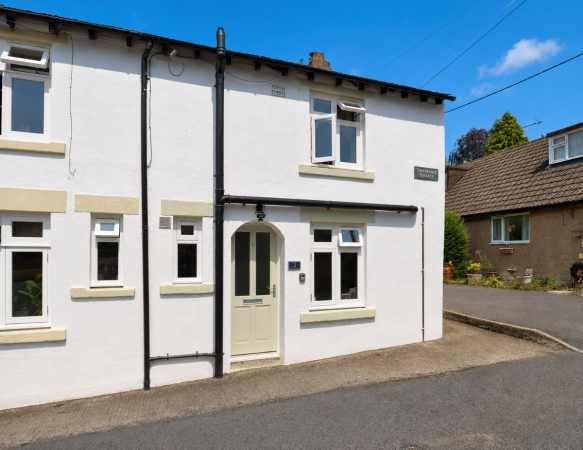
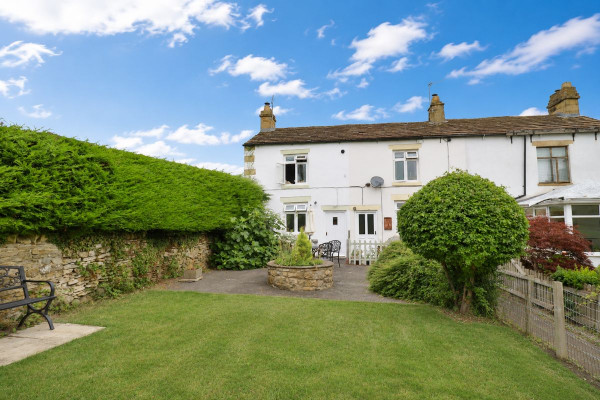
Castle View Cottage is a beautifully presented two-bedroom cottage that effortlessly blends period charm with stylish modern finishes. Perfectly positioned to enjoy a delightful outlook towards The Castle from the south-facing rear garden, this charming home also presents an exciting investment opportunity, having previously been a successful holiday let and long-term rental, with income information available upon request.
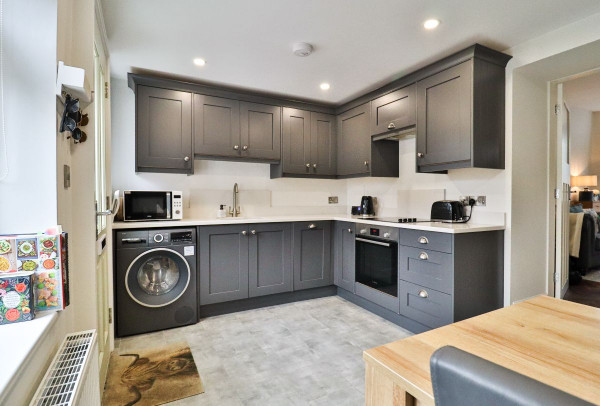
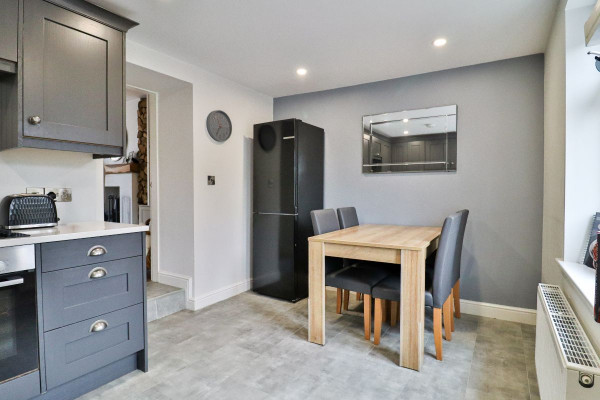
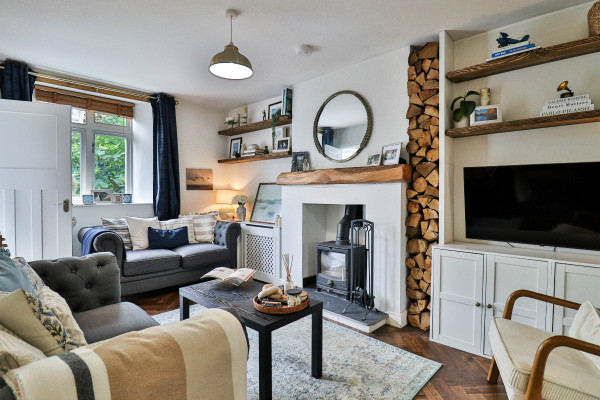
The welcoming lounge is centred around a cosy wood-burning stove with bespoke built-in storage, creating a warm and inviting space to relax. To the front, the contemporary kitchen/diner enjoys two windows allowing plenty of natural light and is fitted with sleek wall and base units, marble-effect work surfaces, integrated appliances and generous dining space, making it ideal for both everyday living and entertaining.
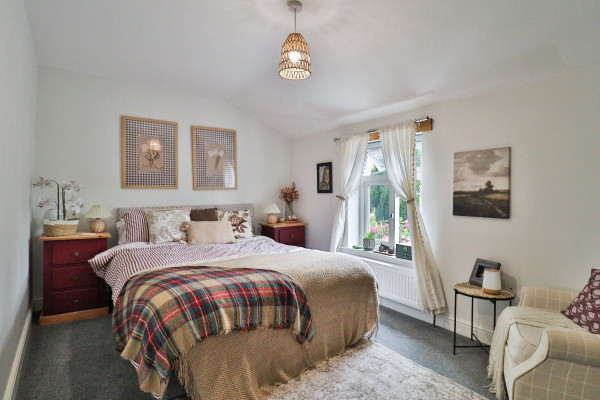
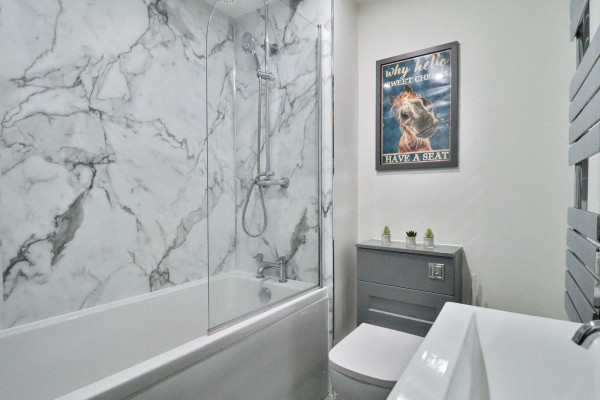
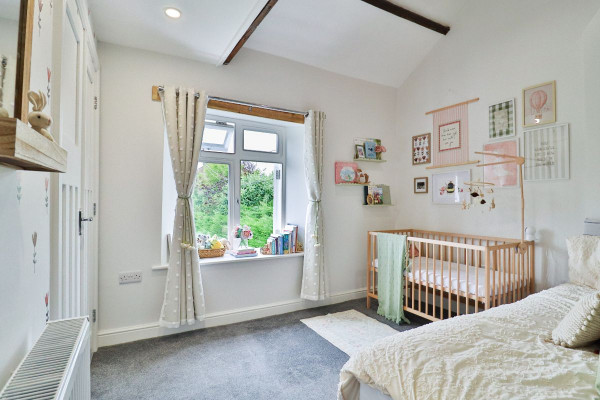
Upstairs, the property offers two genuine double bedrooms, with the second bedroom enhanced by an attractive vaulted ceiling with exposed beams, adding to the cottage's character. A modern family bathroom features a vanity unit, bath with overhead shower and heated towel rail, while loft access with integrated ladder provides useful additional storage.
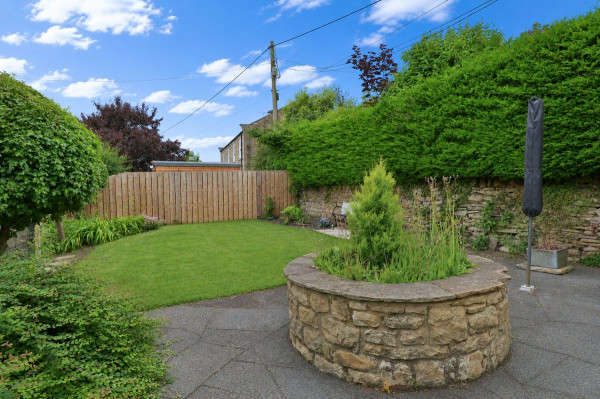
Externally, the south-facing rear garden offers a peaceful setting with lawn, patio seating area, useful external storage, a rotary dryer and a pathway leading to the public footpath beyond. From the garden, there are attractive views towards The Castle, providing a wonderful backdrop to outdoor living. The property also benefits from privately owned off-street parking, a rare and valuable feature for a home of this style.
Combining character, modern comfort and excellent versatility, Castle View Cottage is perfectly suited to first-time buyers, downsizers, holiday let investors or those seeking a delightful home in one of the area's most desirable locations. CALL NOW TO VIEW.
Council Tax Band: D (Durham Council)
Tenure: Freehold
Parking options: Off Street
Garden details: Private Garden
Electricity supply: Mains
Heating: Gas Mains
Water supply: Mains
Sewerage: Mains
Kitchen/Dining Room
Double glazed wood framed windows to front,
Fitted kitchen with wall and floor units,
Glass panelled wood door,
Stainless steel sink with mixer tap,
Marble effect work surfaces,
Integrated electric oven,
Integrated dishwasher,
Electric hob,
Cooker hood,
Washing machine,
Radiator,
Laminate flooring,
Lounge
Double glazed wood framed window to rear,
Fire place with wood burner,
Radiator x2
TV point,
Wood flooring,
Built in storage units,
Understairs cupboard,
Smoke alarm,
Heating thermostat,
Landing
Access from lounge to stairs,
Radiator x2 (one located on landing and one bottom of stairs),
Double glazed panelled wood door with access to garden,
Inset spot lighting,
Smoke alarm,
Storage unit housing consumer unit,
FIRST FLOOR:
Bedroom 1
Double glazed wood framed window to front,
Radiator,
Carpet flooring,
Bedroom 2
Double glazed wood frame window to rear,
Built in wardrobe housing the boiler,
Carpet flooring,
Loft access with integrated ladders,
Vaulted ceiling,
Exposed beams,
Bathroom
Bath with mixer taps and overhead shower attachment,
Vanity unit,
Extractor fan,
WC,
Heated towel rail,
Vinyl flooring,
Inset spot lights
OUTSIDE
Rear Garden
South facing,
Lawn,
Patio,
Storage,
Rotary dryer,
The welcoming lounge is centred around a cosy wood-burning stove with bespoke built-in storage, creating a warm and inviting space to relax. To the front, the contemporary kitchen/diner enjoys two windows allowing plenty of natural light and is fitted with sleek wall and base units, marble-effect work surfaces, integrated appliances and generous dining space, making it ideal for both everyday living and entertaining.
Upstairs, the property offers two genuine double bedrooms, with the second bedroom enhanced by an attractive vaulted ceiling with exposed beams, adding to the cottage's character. A modern family bathroom features a vanity unit, bath with overhead shower and heated towel rail, while loft access with integrated ladder provides useful additional storage.
Externally, the south-facing rear garden offers a peaceful setting with lawn, patio seating area, useful external storage, a rotary dryer and a pathway leading to the public footpath beyond. From the garden, there are attractive views towards The Castle, providing a wonderful backdrop to outdoor living. The property also benefits from privately owned off-street parking, a rare and valuable feature for a home of this style.
Combining character, modern comfort and excellent versatility, Castle View Cottage is perfectly suited to first-time buyers, downsizers, holiday let investors or those seeking a delightful home in one of the area's most desirable locations. CALL NOW TO VIEW.
Council Tax Band: D (Durham Council)
Tenure: Freehold
Parking options: Off Street
Garden details: Private Garden
Electricity supply: Mains
Heating: Gas Mains
Water supply: Mains
Sewerage: Mains
Kitchen/Dining Room
Double glazed wood framed windows to front,
Fitted kitchen with wall and floor units,
Glass panelled wood door,
Stainless steel sink with mixer tap,
Marble effect work surfaces,
Integrated electric oven,
Integrated dishwasher,
Electric hob,
Cooker hood,
Washing machine,
Radiator,
Laminate flooring,
Lounge
Double glazed wood framed window to rear,
Fire place with wood burner,
Radiator x2
TV point,
Wood flooring,
Built in storage units,
Understairs cupboard,
Smoke alarm,
Heating thermostat,
Landing
Access from lounge to stairs,
Radiator x2 (one located on landing and one bottom of stairs),
Double glazed panelled wood door with access to garden,
Inset spot lighting,
Smoke alarm,
Storage unit housing consumer unit,
FIRST FLOOR:
Bedroom 1
Double glazed wood framed window to front,
Radiator,
Carpet flooring,
Bedroom 2
Double glazed wood frame window to rear,
Built in wardrobe housing the boiler,
Carpet flooring,
Loft access with integrated ladders,
Vaulted ceiling,
Exposed beams,
Bathroom
Bath with mixer taps and overhead shower attachment,
Vanity unit,
Extractor fan,
WC,
Heated towel rail,
Vinyl flooring,
Inset spot lights
OUTSIDE
Rear Garden
South facing,
Lawn,
Patio,
Storage,
Rotary dryer,