Property features
CONSERVATORY
GARAGE
NO ONWARD CHAIN
2 DOUBLE BEDROOMS
MODERN BATHROOM
GENEROUS REAR GARDEN
FRESHLY DECORATED
CLOSE TO COUNTRY SIDE WALKS
Description
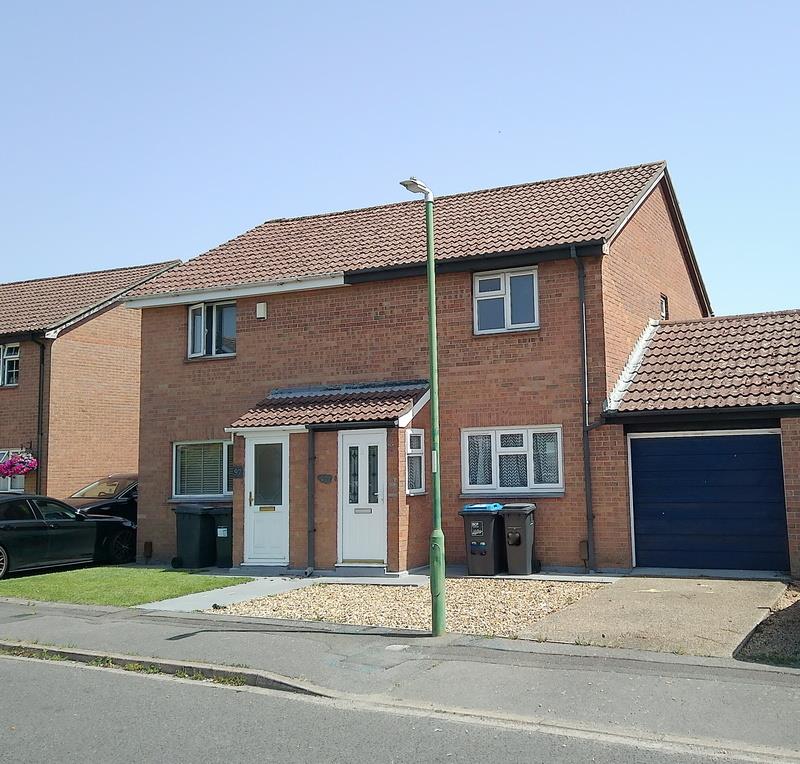
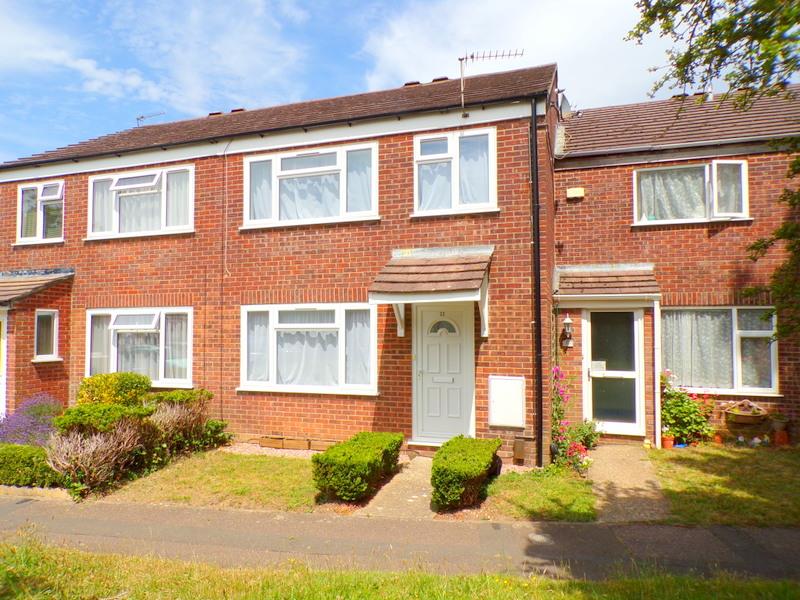
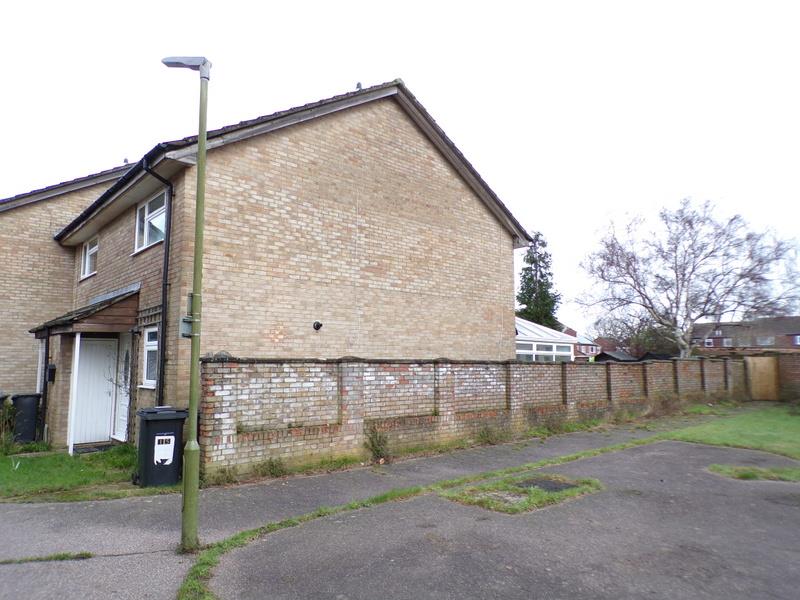
SIMPSONS ESTATE AGENTS are delighted to bring to the market this very spacious and superbly presented two double-bedroom end terraced home located in ever popular Sway Gardens being close to sought after Schools such as BSG, BSB, JP Morgan and Royal Bournemouth Hospital, doctors and dentist. The property is very well decorated and presented throughout with a modern bathroom and kitchen and is located within an easy and level walk to the local shops and transport links, countryside and river walks. Viewing is highly recommended to appreciative this most wonderful home.
The property is being offered with NO ONWARD CHAIN.
ENTRANCE
Entering the property via a Upvc glazed front door with ornate glass inlay, you are welcomed into the generous hallway with textured ceiling, radiator, wood flooring, stairs leading to the first floor and doors leading to the ground floor accommodation.
KITCHEN
Measurements: 3.3 x 1.7 (10'9" x 5'6")
A well appointed kitchen with a selection of wall and floor mounted units with stone effect worktops, tiled splashback, spaces for a selection of white goods, tiled effect flooring, stainless steel sink, Upvc window to the front aspect.
LOUNGE
Measurements: 4.8 x 3.6 (15'8" x 11'9")
A very generous size lounge/diner with textured ceiling, radiator, large under stair storage, wood flooring, feature fireplace, Upvc French style doors leading into the conservatory.
CONSERVATORY
Measurements: 3.1 x 2.8 (10'2" x 9'2")
A truly superb addition to this fine home adding a further reception room or home office. The conservatory is built on brick with fully tiled flooring, polycarbonate roof, Upvc window, French style doors offering direct access to the rear garden
FIRST FLOOR LANDING
Textured ceiling, loft hatch, storage cupboard housing the hot water tank, doors leading to the accommodation.
BEDROOM 1
Measurements: 3.7 x 3.0 (12'1" x 9'10")
A very nice double bedroom with ample space for bedroom furniture as well as a pre-fitted cupboard, carpeted flooring, radiator, Upvc window to the front aspect.
BEDROOM 2
Measurements: 3.7 x 2.8 (12'1" x 9'2")
A further generous double bedroom with ample space for bedroom furniture, textured ceiling, radiator, wood effect flooring, Upvc window to rear aspect.
BATHROOM
Measurements: 2.0 x 1.7 (6'6" x 5'6")
A very nice and modern bathroom with extractor fan, heated towel rail, low level WC, hand basin, bath with shower attachment, tiled splashback, tiled effect wall covering, wood effect flooring.
OUTSIDE SPACE
The front is laid to lawn with a gate to the side offering access to the rear garden which is larger than average with a lawned area, patio seating area, shed, flower beds, with a brick wall and 6ft fencing bordering the rear garden. The garage is located a few yards away in a nearby block.
The property is being offered with NO ONWARD CHAIN.
ENTRANCE
Entering the property via a Upvc glazed front door with ornate glass inlay, you are welcomed into the generous hallway with textured ceiling, radiator, wood flooring, stairs leading to the first floor and doors leading to the ground floor accommodation.
KITCHEN
Measurements: 3.3 x 1.7 (10'9" x 5'6")
A well appointed kitchen with a selection of wall and floor mounted units with stone effect worktops, tiled splashback, spaces for a selection of white goods, tiled effect flooring, stainless steel sink, Upvc window to the front aspect.
LOUNGE
Measurements: 4.8 x 3.6 (15'8" x 11'9")
A very generous size lounge/diner with textured ceiling, radiator, large under stair storage, wood flooring, feature fireplace, Upvc French style doors leading into the conservatory.
CONSERVATORY
Measurements: 3.1 x 2.8 (10'2" x 9'2")
A truly superb addition to this fine home adding a further reception room or home office. The conservatory is built on brick with fully tiled flooring, polycarbonate roof, Upvc window, French style doors offering direct access to the rear garden
FIRST FLOOR LANDING
Textured ceiling, loft hatch, storage cupboard housing the hot water tank, doors leading to the accommodation.
BEDROOM 1
Measurements: 3.7 x 3.0 (12'1" x 9'10")
A very nice double bedroom with ample space for bedroom furniture as well as a pre-fitted cupboard, carpeted flooring, radiator, Upvc window to the front aspect.
BEDROOM 2
Measurements: 3.7 x 2.8 (12'1" x 9'2")
A further generous double bedroom with ample space for bedroom furniture, textured ceiling, radiator, wood effect flooring, Upvc window to rear aspect.
BATHROOM
Measurements: 2.0 x 1.7 (6'6" x 5'6")
A very nice and modern bathroom with extractor fan, heated towel rail, low level WC, hand basin, bath with shower attachment, tiled splashback, tiled effect wall covering, wood effect flooring.
OUTSIDE SPACE
The front is laid to lawn with a gate to the side offering access to the rear garden which is larger than average with a lawned area, patio seating area, shed, flower beds, with a brick wall and 6ft fencing bordering the rear garden. The garage is located a few yards away in a nearby block.