







Description
SIMPSONS ESTATE AGENTS are delighted to place on the market this well presented two double bedroom (one with en-suite) top floor with a southerly aspect RETIREMENT apartment in the popular Pegasus Court located at the Lansdowne, Bournemouth close to Bournemouth train station, bus stops, Asda superstore, Meyrick Park, the town centre and beach front.Residents services include a heated swimming pool with jacuzzi, lounge with a library, conservatory and a hairdressing salon. There is a communal dining room with catering kitchen. The House Manager is available 5 days a week and there is a 24 Careline system in place. Residents' parking available. Over 55s only. There is a 120 year lease commencing 1992. Viewing is highly recommended.
HALLWAY
On entering the apartment you are welcomed into a freshly re-decorated home that now offers light and bright accommodation, textured ceilings ,two large storage cupboards and doors leading to all primary rooms.
LOUNGE / DINER
Measurements: 5.4x 3.5 (17'8"x 11'5")
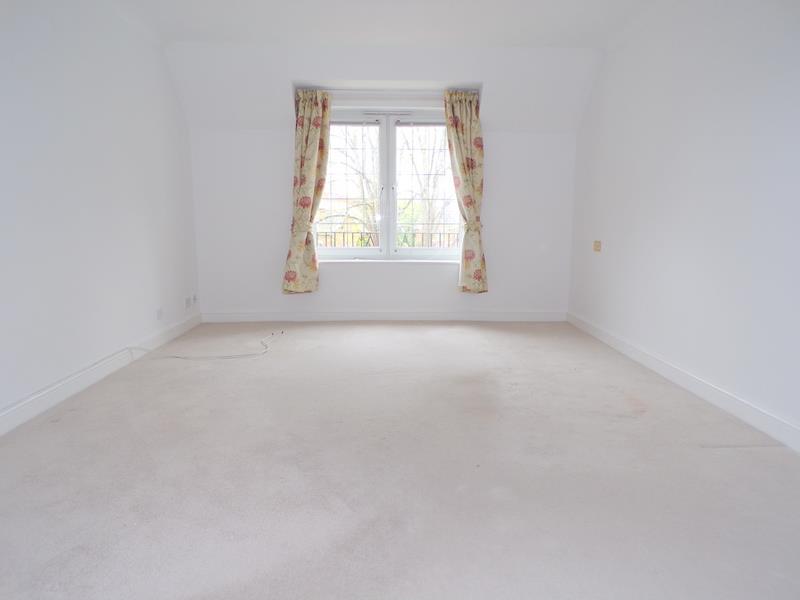
A delightful and spacues lounge /Dining room with Textured ceiling, smooth plastered walls, electric wall mounted radiator, carpeted flooring, Upvc window to front southerly aspect.
KITCHEN
Measurements: 2.9 x 2.0 (9'6" x 6'6")
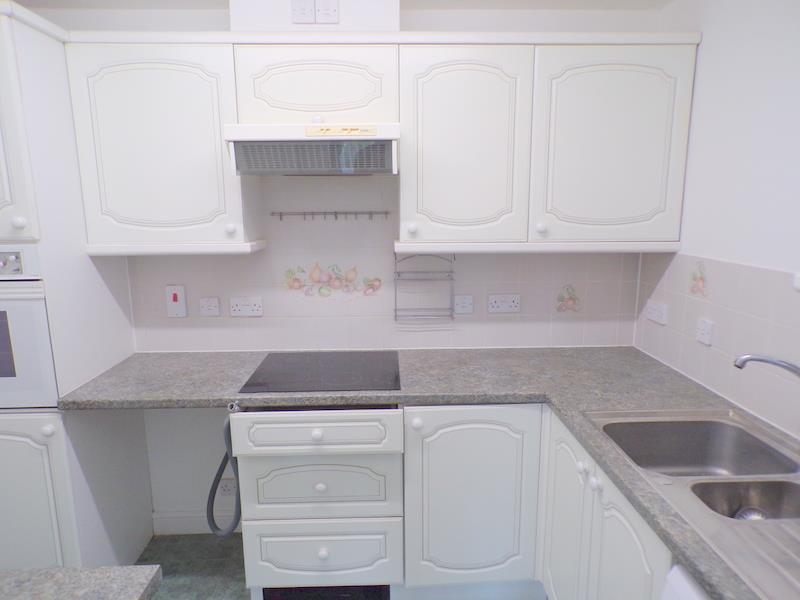
A very well appointed kitchen, with a large selection on wall and floor mounted units, stone affect worktops, tiled splash back and flooring. spaces for a large selection of white including a washing machine, dishwasher. electric hob, extractor fan, stainless steel sink.high level electric fan oven
MASTER BEDROOM
Measurements: 5.0 x 3.0 (16'4" x 9'10")
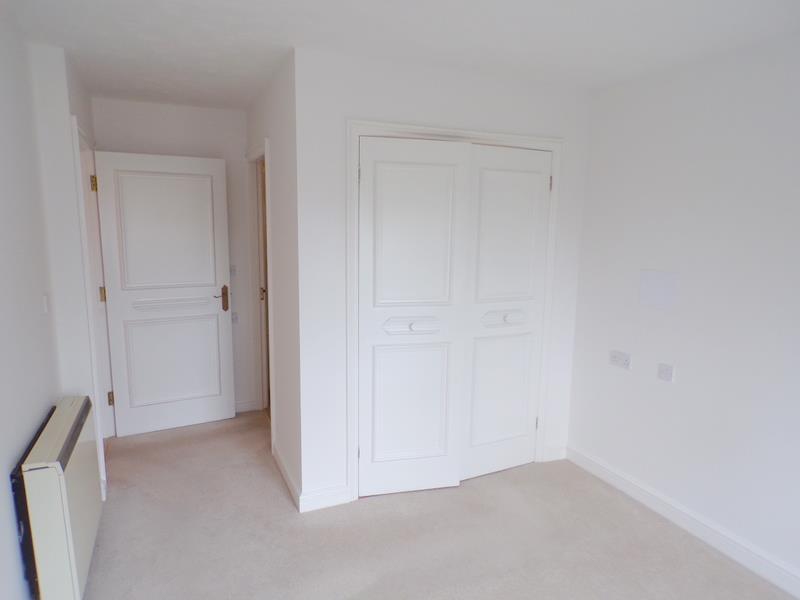
Light and bright double bedroom room with fitted wardrobes, textured ceiling, carpet flooring. Upvc window to front southerly aspect; Door leading to ...
EN-SUITE
The En-suite would now benefit from up dating, its still in very good order, with a shower, bath , hand basin ,low level WC tiled splash back. extractor fan, heated towel rail.
BEDROOM 2
Measurements: 3.9 x 2.0 (12'9" x 6'6")
A very nice room with smooth plastered walls, textured ceiling ,wall heather, Upvc window to the front aspect.
WET ROOM
Measurements: 2.0 x 1.7 (6'6" x 5'6")
A modern double walk in shower room with folding shower screen,stone glitter affect shower board splash back, modern low level Wc, hand basin, tiled flooring, extractor fan, wall heather,
HALLWAY
On entering the apartment you are welcomed into a freshly re-decorated home that now offers light and bright accommodation, textured ceilings ,two large storage cupboards and doors leading to all primary rooms.
LOUNGE / DINER
Measurements: 5.4x 3.5 (17'8"x 11'5")
A delightful and spacues lounge /Dining room with Textured ceiling, smooth plastered walls, electric wall mounted radiator, carpeted flooring, Upvc window to front southerly aspect.
KITCHEN
Measurements: 2.9 x 2.0 (9'6" x 6'6")
A very well appointed kitchen, with a large selection on wall and floor mounted units, stone affect worktops, tiled splash back and flooring. spaces for a large selection of white including a washing machine, dishwasher. electric hob, extractor fan, stainless steel sink.high level electric fan oven
MASTER BEDROOM
Measurements: 5.0 x 3.0 (16'4" x 9'10")
Light and bright double bedroom room with fitted wardrobes, textured ceiling, carpet flooring. Upvc window to front southerly aspect; Door leading to ...
EN-SUITE
The En-suite would now benefit from up dating, its still in very good order, with a shower, bath , hand basin ,low level WC tiled splash back. extractor fan, heated towel rail.
BEDROOM 2
Measurements: 3.9 x 2.0 (12'9" x 6'6")
A very nice room with smooth plastered walls, textured ceiling ,wall heather, Upvc window to the front aspect.
WET ROOM
Measurements: 2.0 x 1.7 (6'6" x 5'6")
A modern double walk in shower room with folding shower screen,stone glitter affect shower board splash back, modern low level Wc, hand basin, tiled flooring, extractor fan, wall heather,