Property features
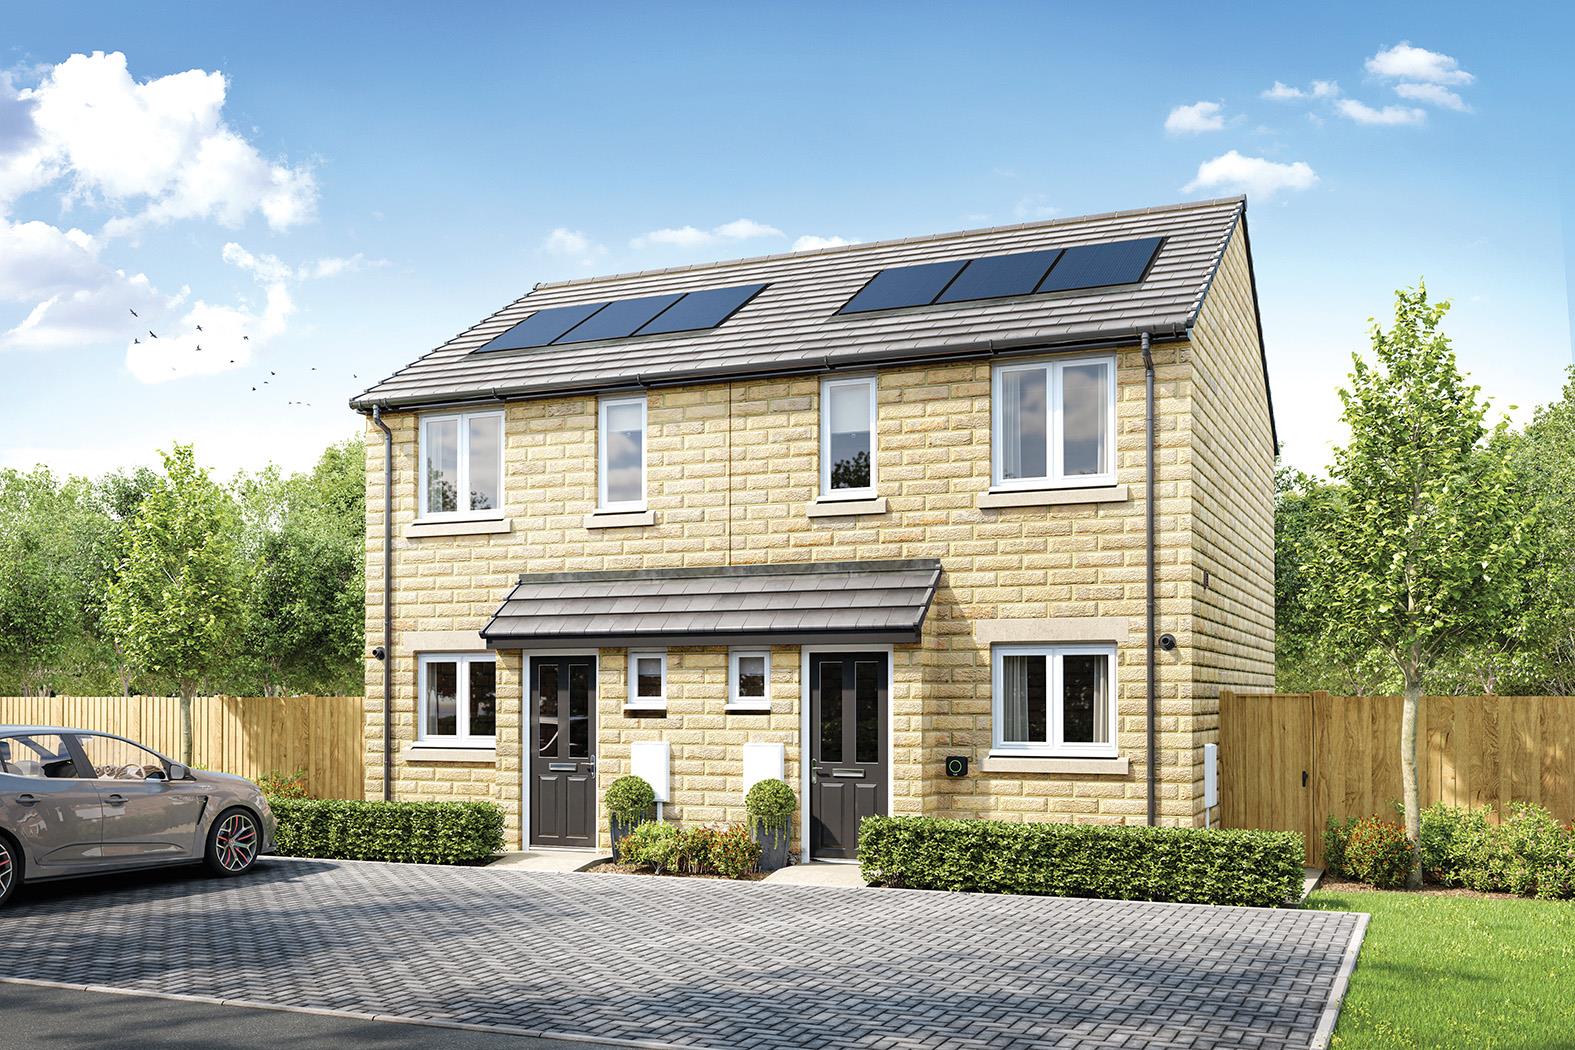
SOLAR PANELS
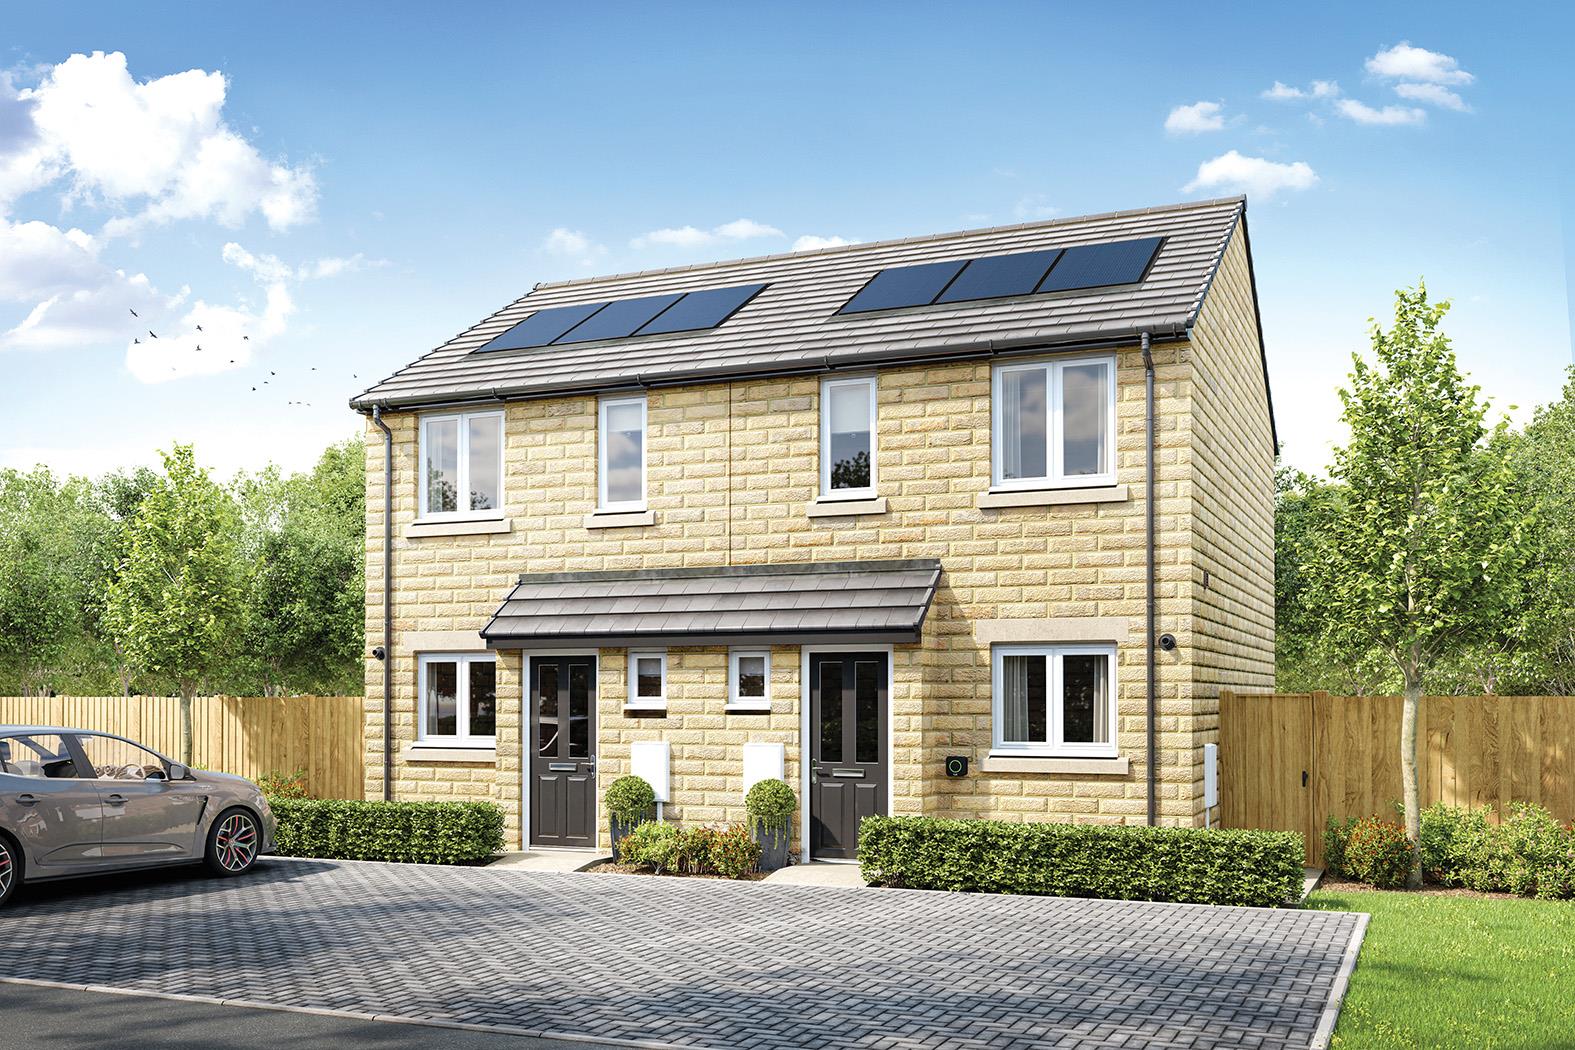
Two bedroomed semi-detached home
Easy reach to local amenities
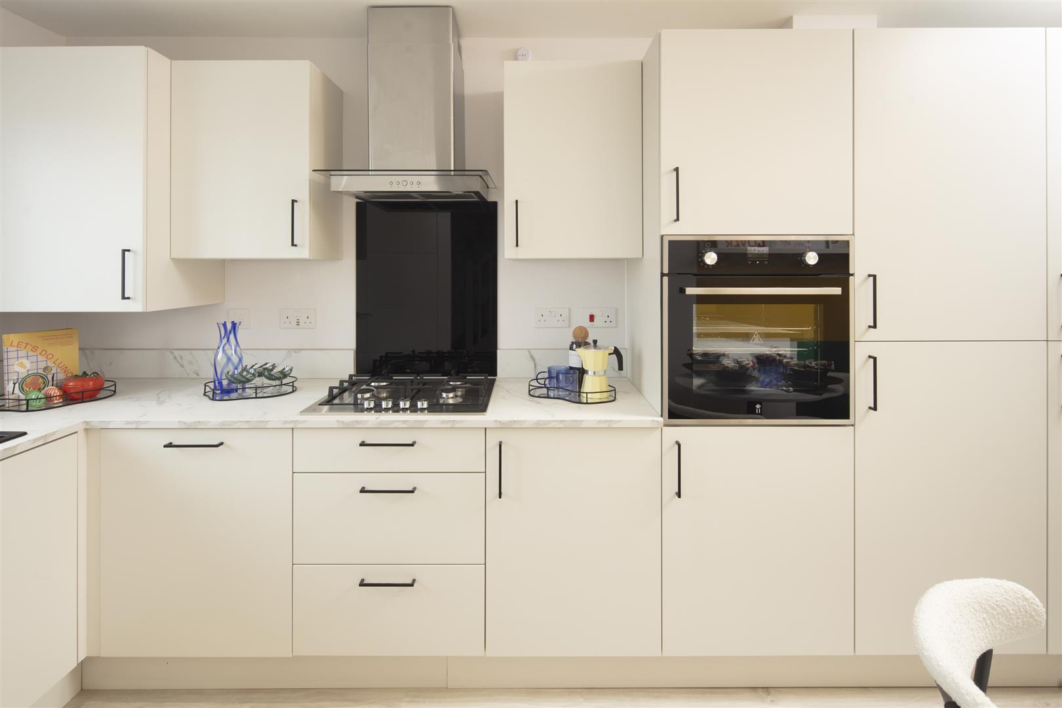
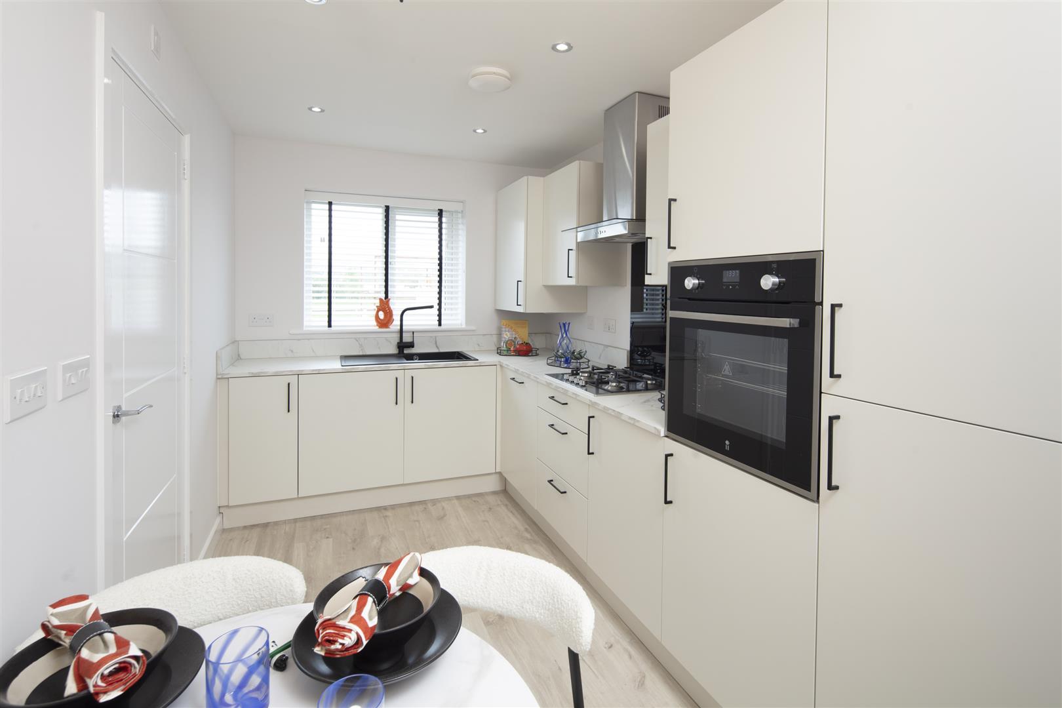
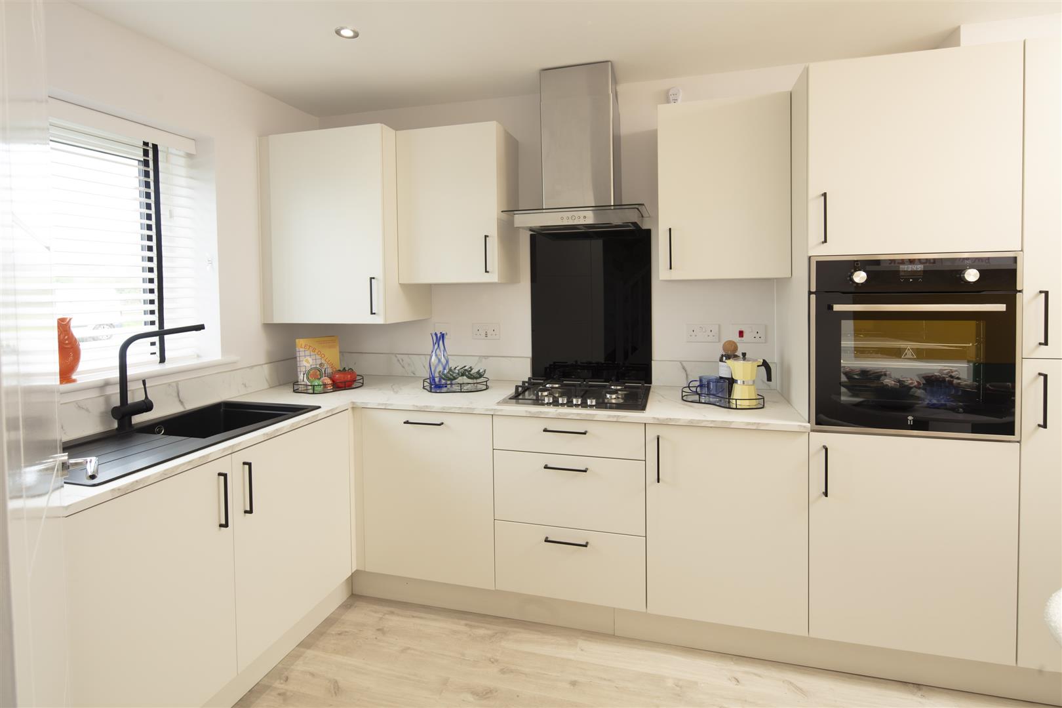
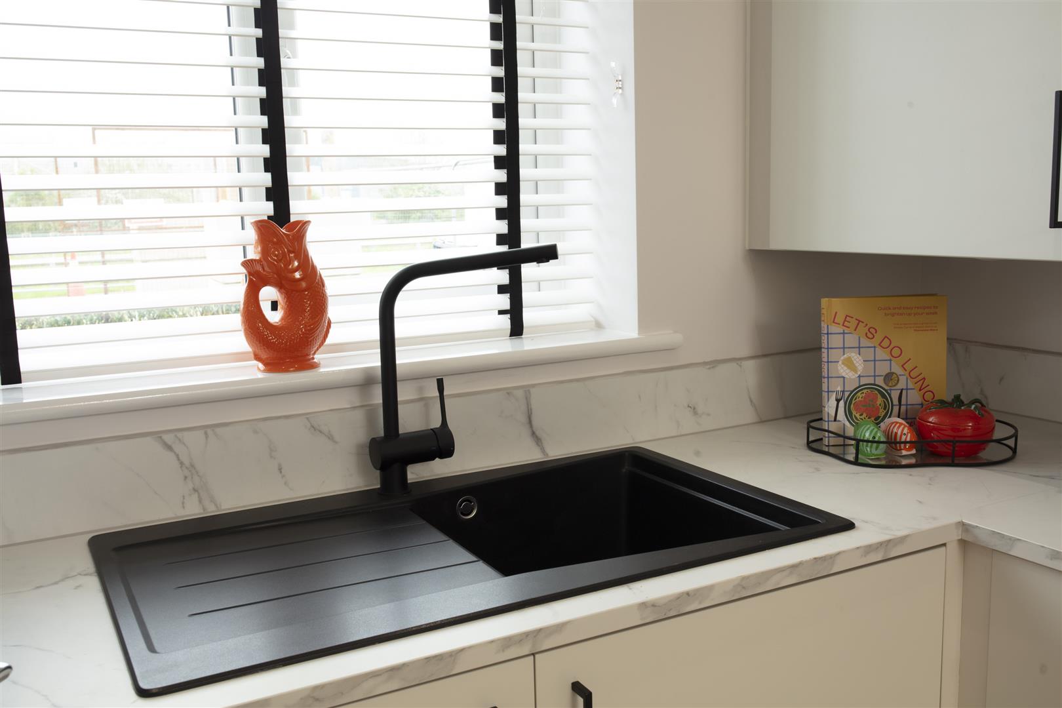
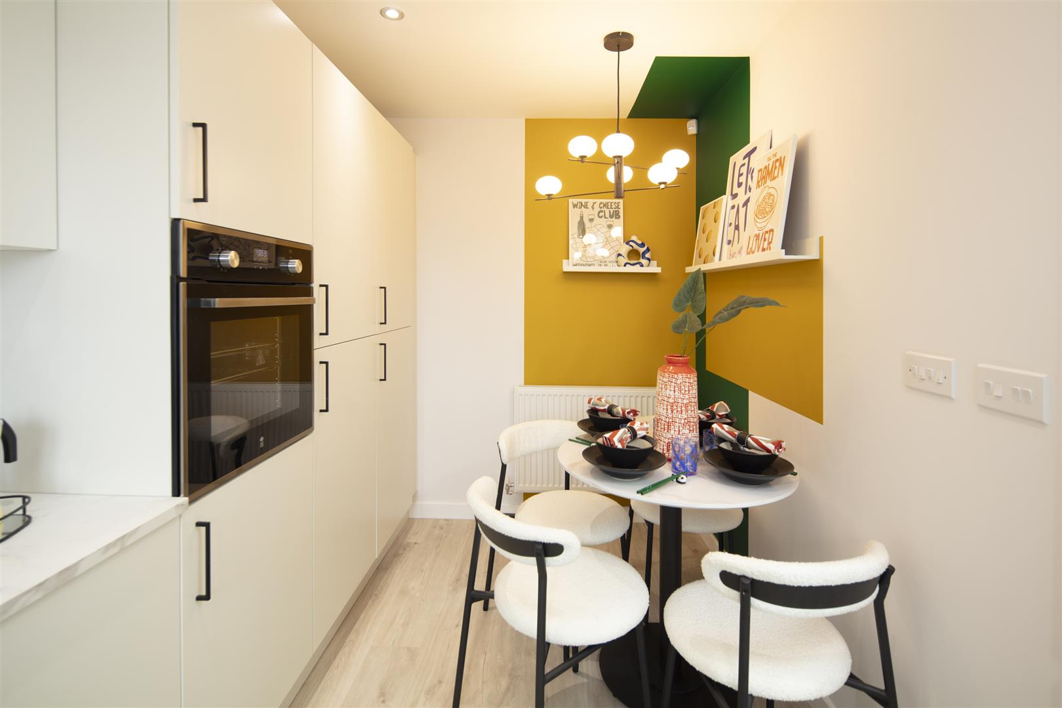
Kitchen/dining area
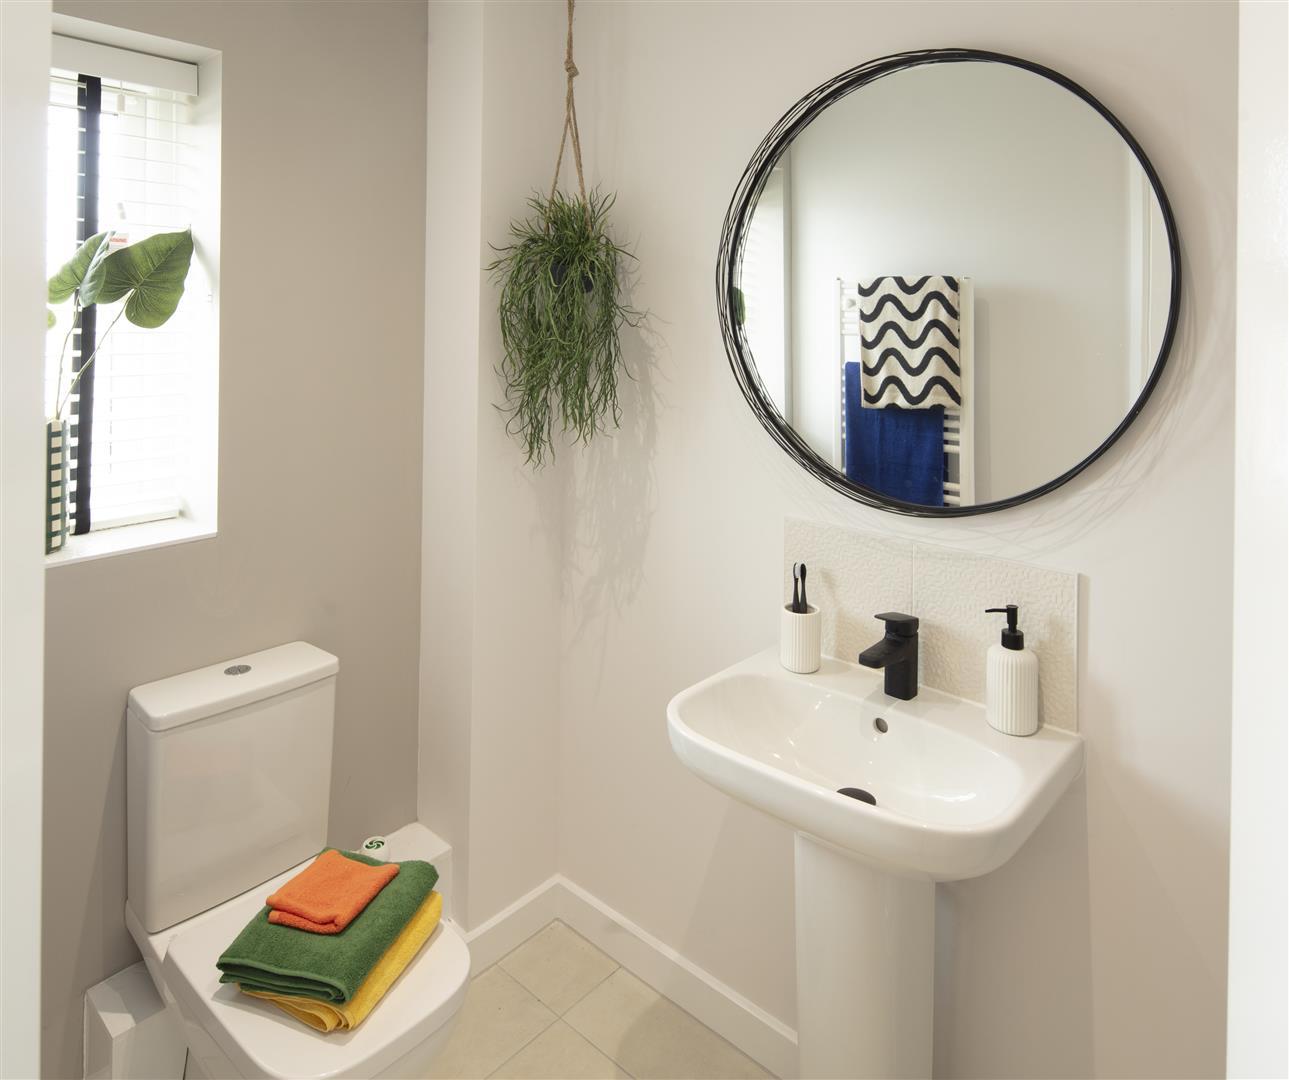
Ground floor cloaks/w.c
First time buyer deal: £5
000 paid towards deposit
£1
000 paid towards legal fee's
flooring included
Integrated appliances Fridge/Freezer and Dishwasher included
New Build
North-west facing rear garden
Description
First time buyer deal: 5% deposit paid, flooring included, Integrated appliances Fridge/Freezer and Dishwasher included. North-west facing rear garden.
The Daisy two bedroom home with parking.
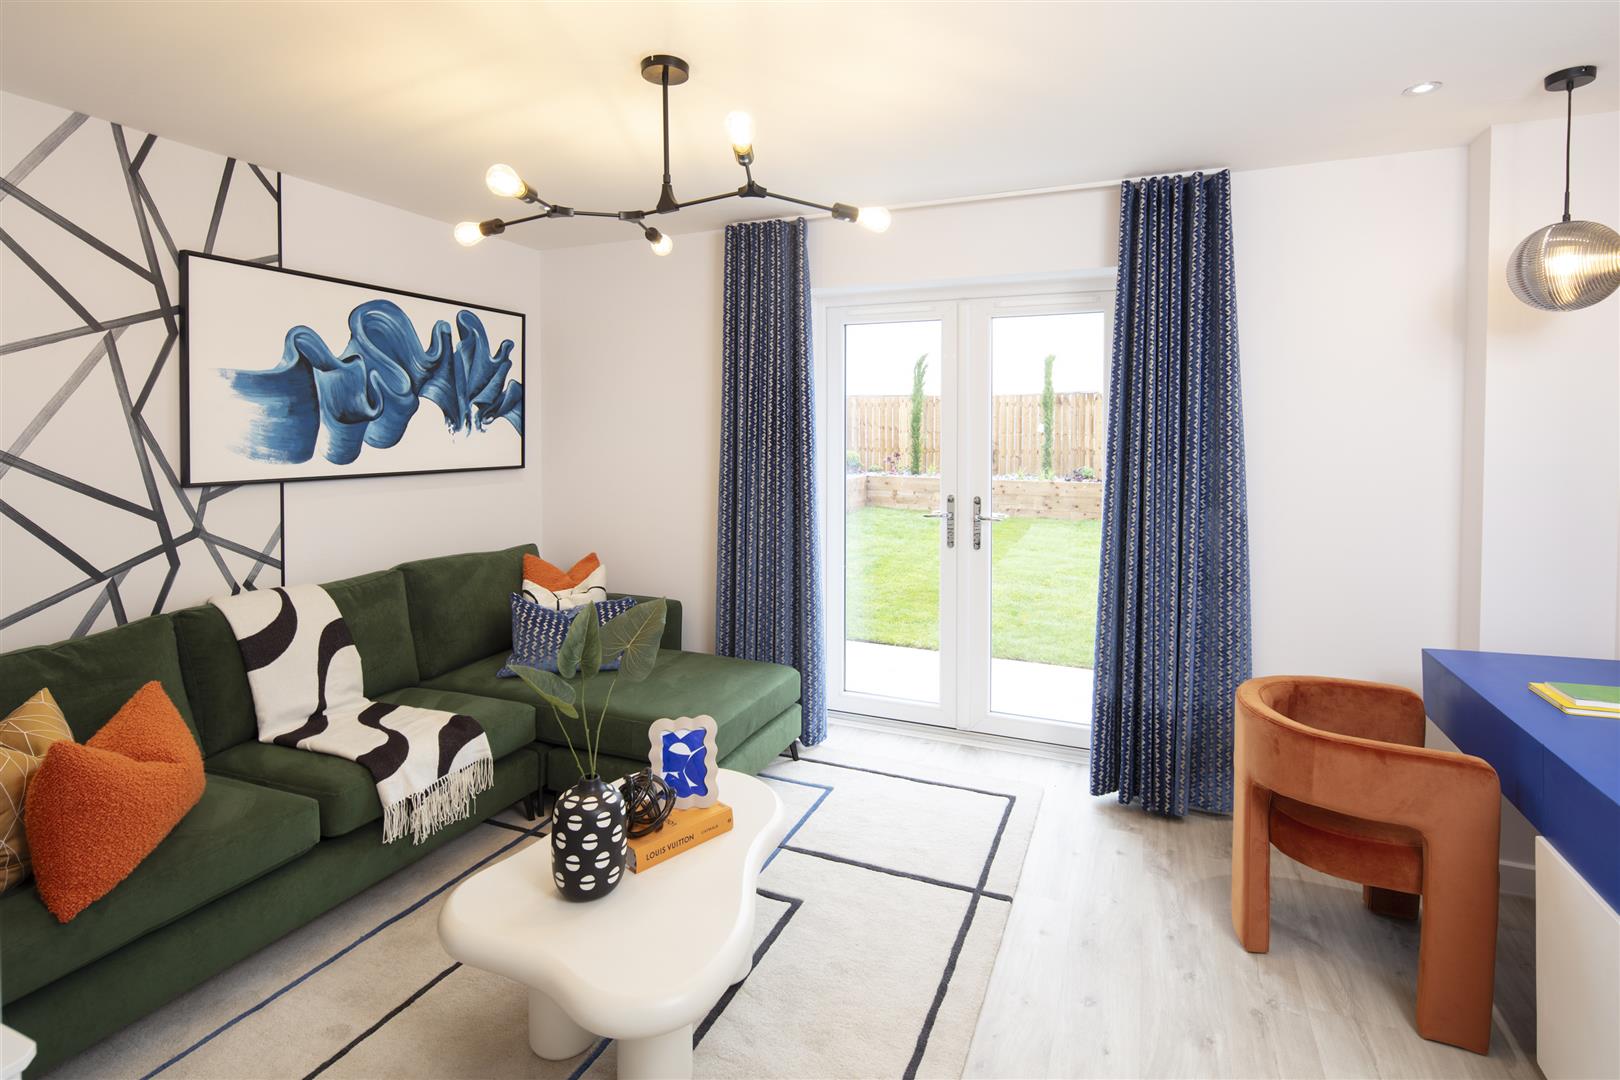
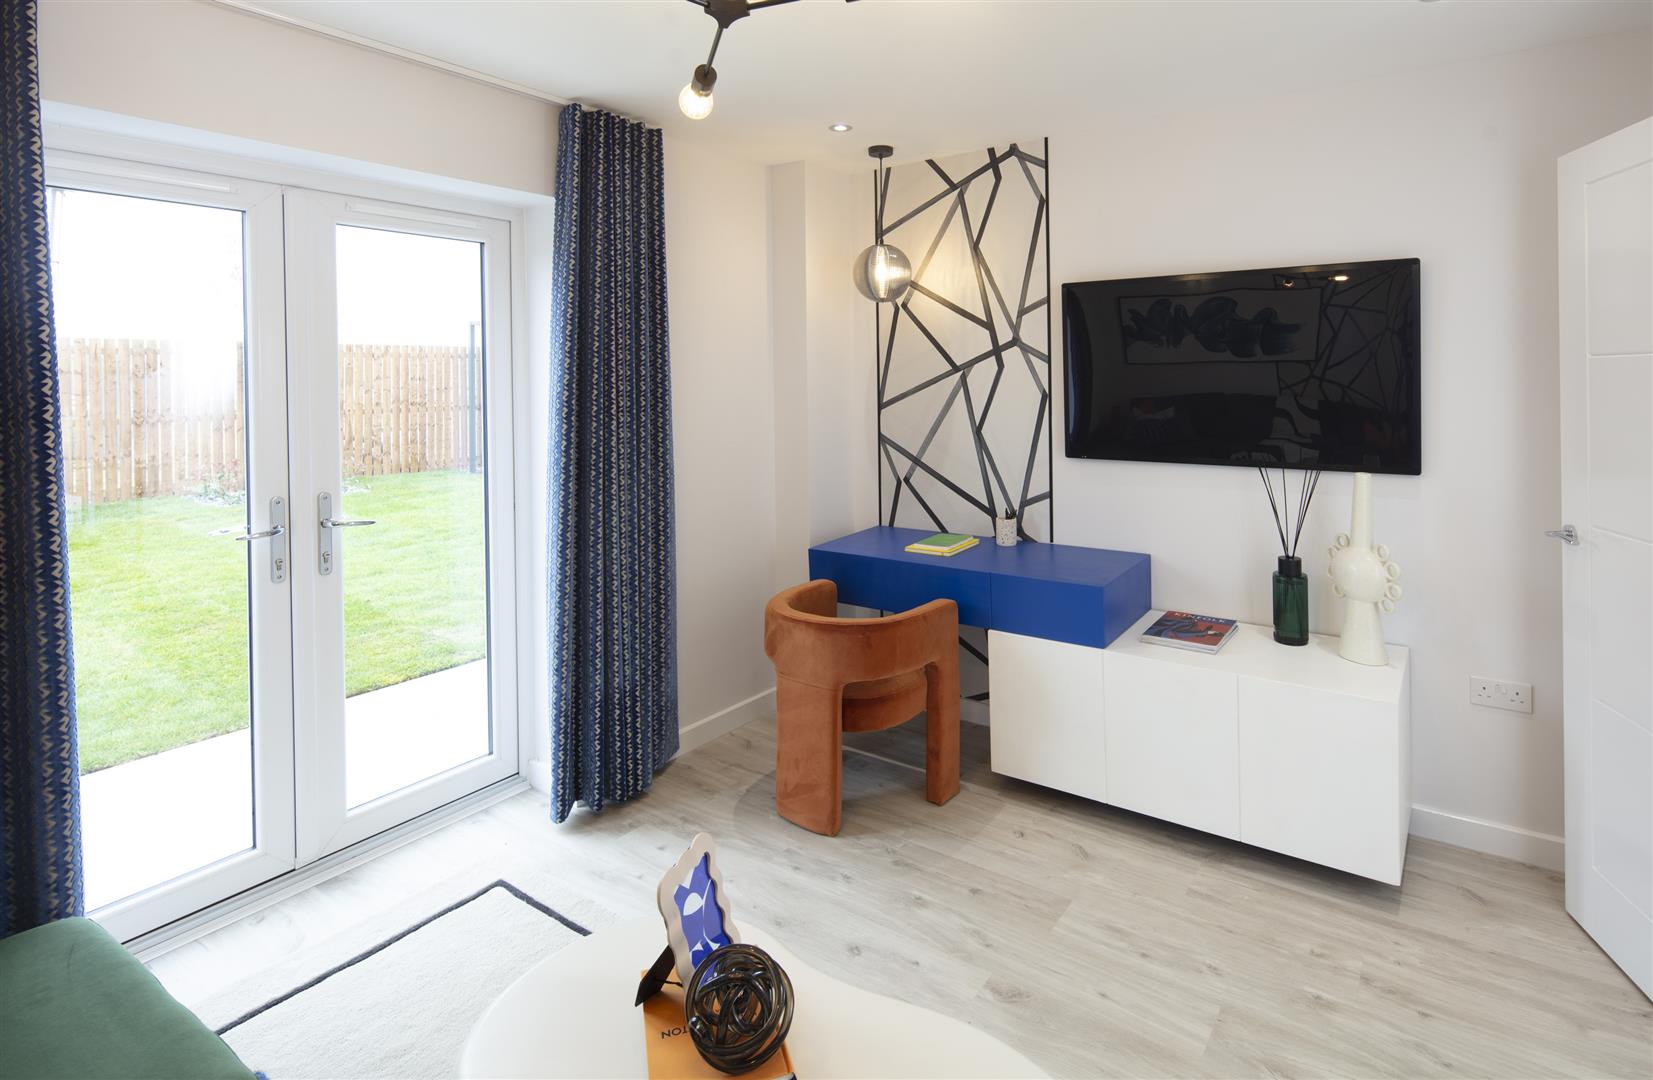
Kitchen/dining area, lounge with French doors to the rear garden, downstairs cloak room and storage.
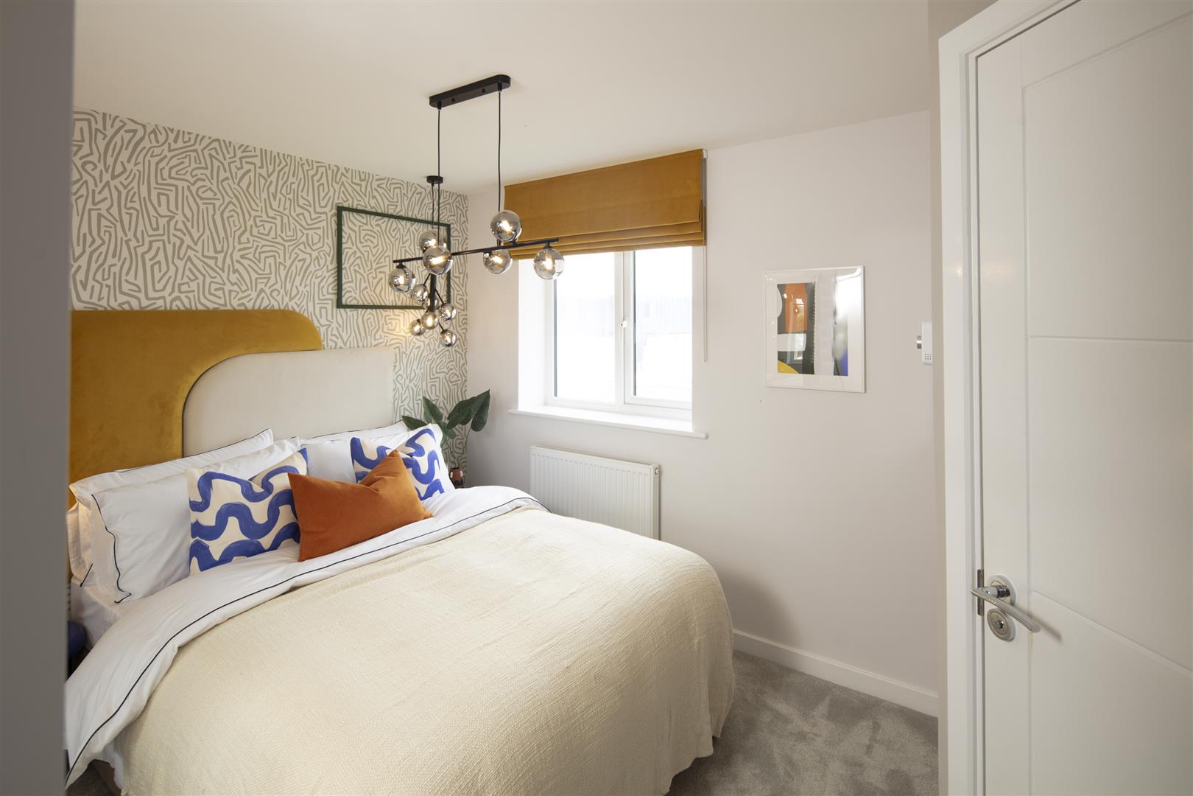
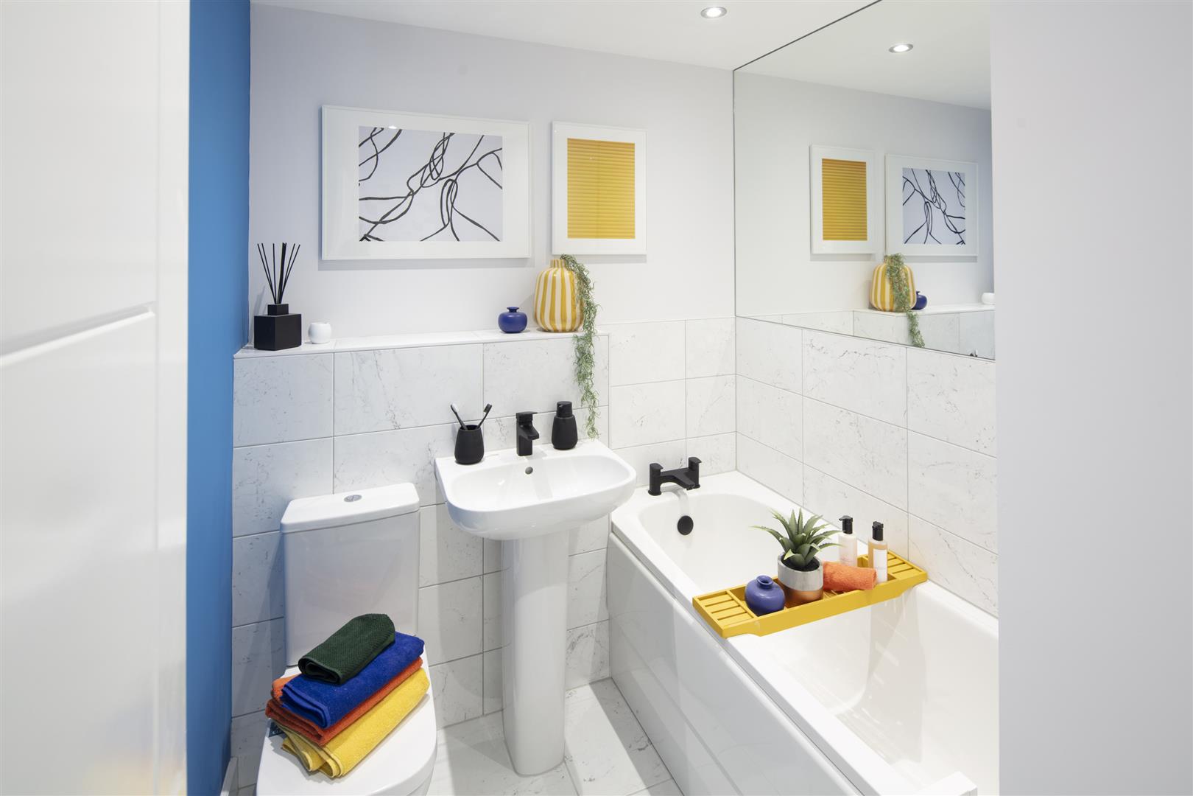
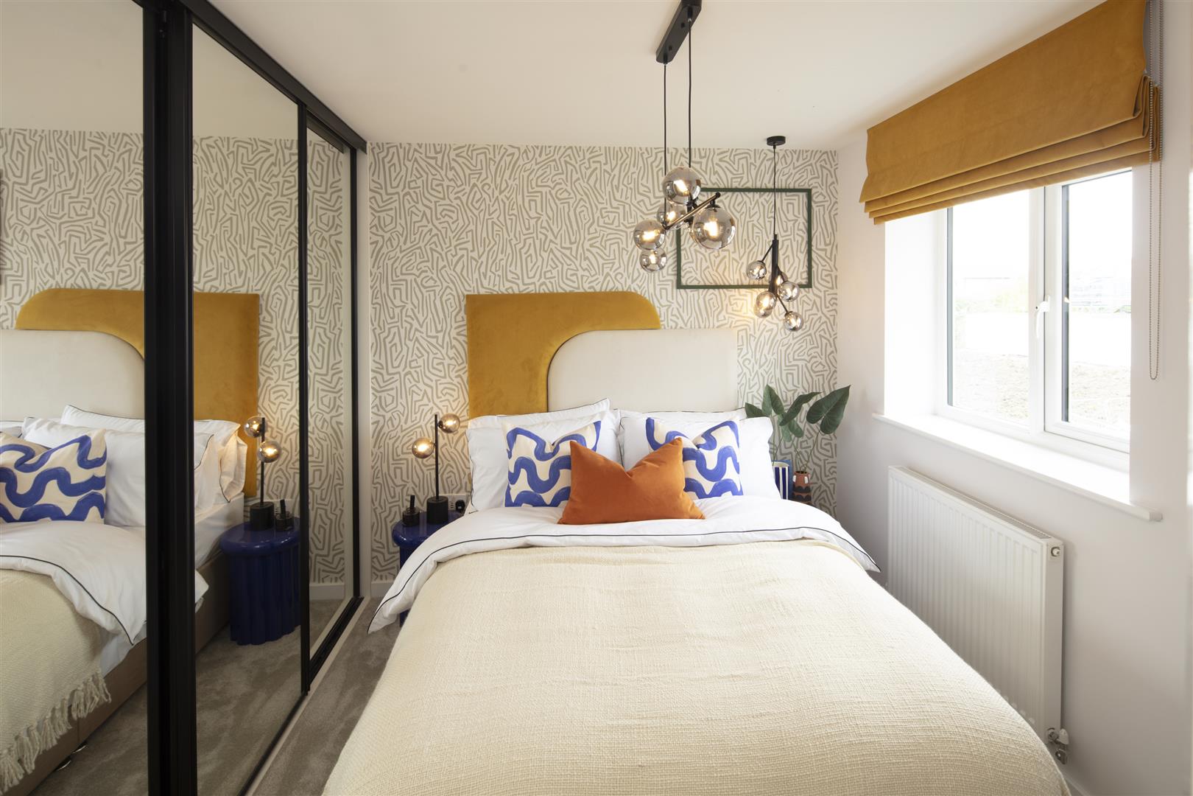
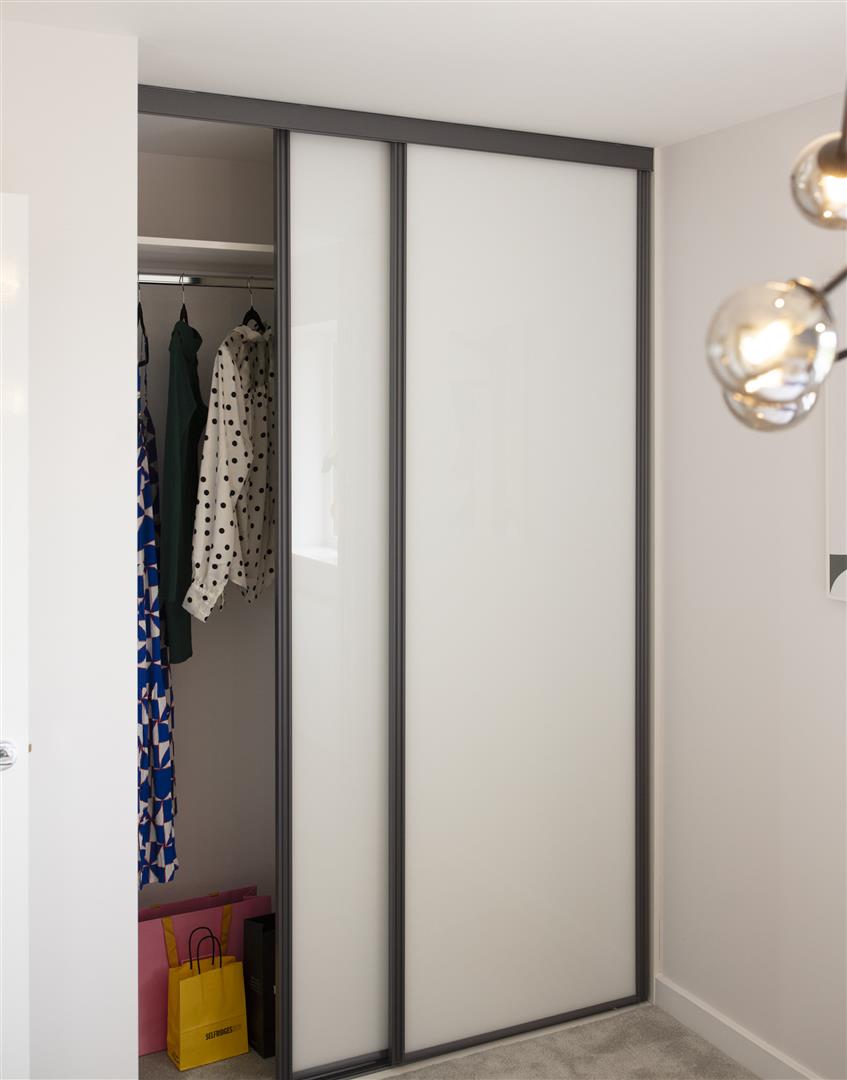
Master bedroom with fitted wardrobe, one further bedroom and family bathroom.
Like all properties at Hurworth Meadows, The Daisy comes complete with premium insulation, solar panels, and an electric vehicle charging port.
These houses are sold on a FREEHOLD basis.
There is an estate management charge of approx. £110 + VAT pa (24/25)
Front elevation
Lounge
Measurements: 4.05 x 3.11 (13'3" x 10'2")
Kitchen/dining area
Measurements: 3.50 x 2.07 (11'5" x 6'9")
Ground floor w/c
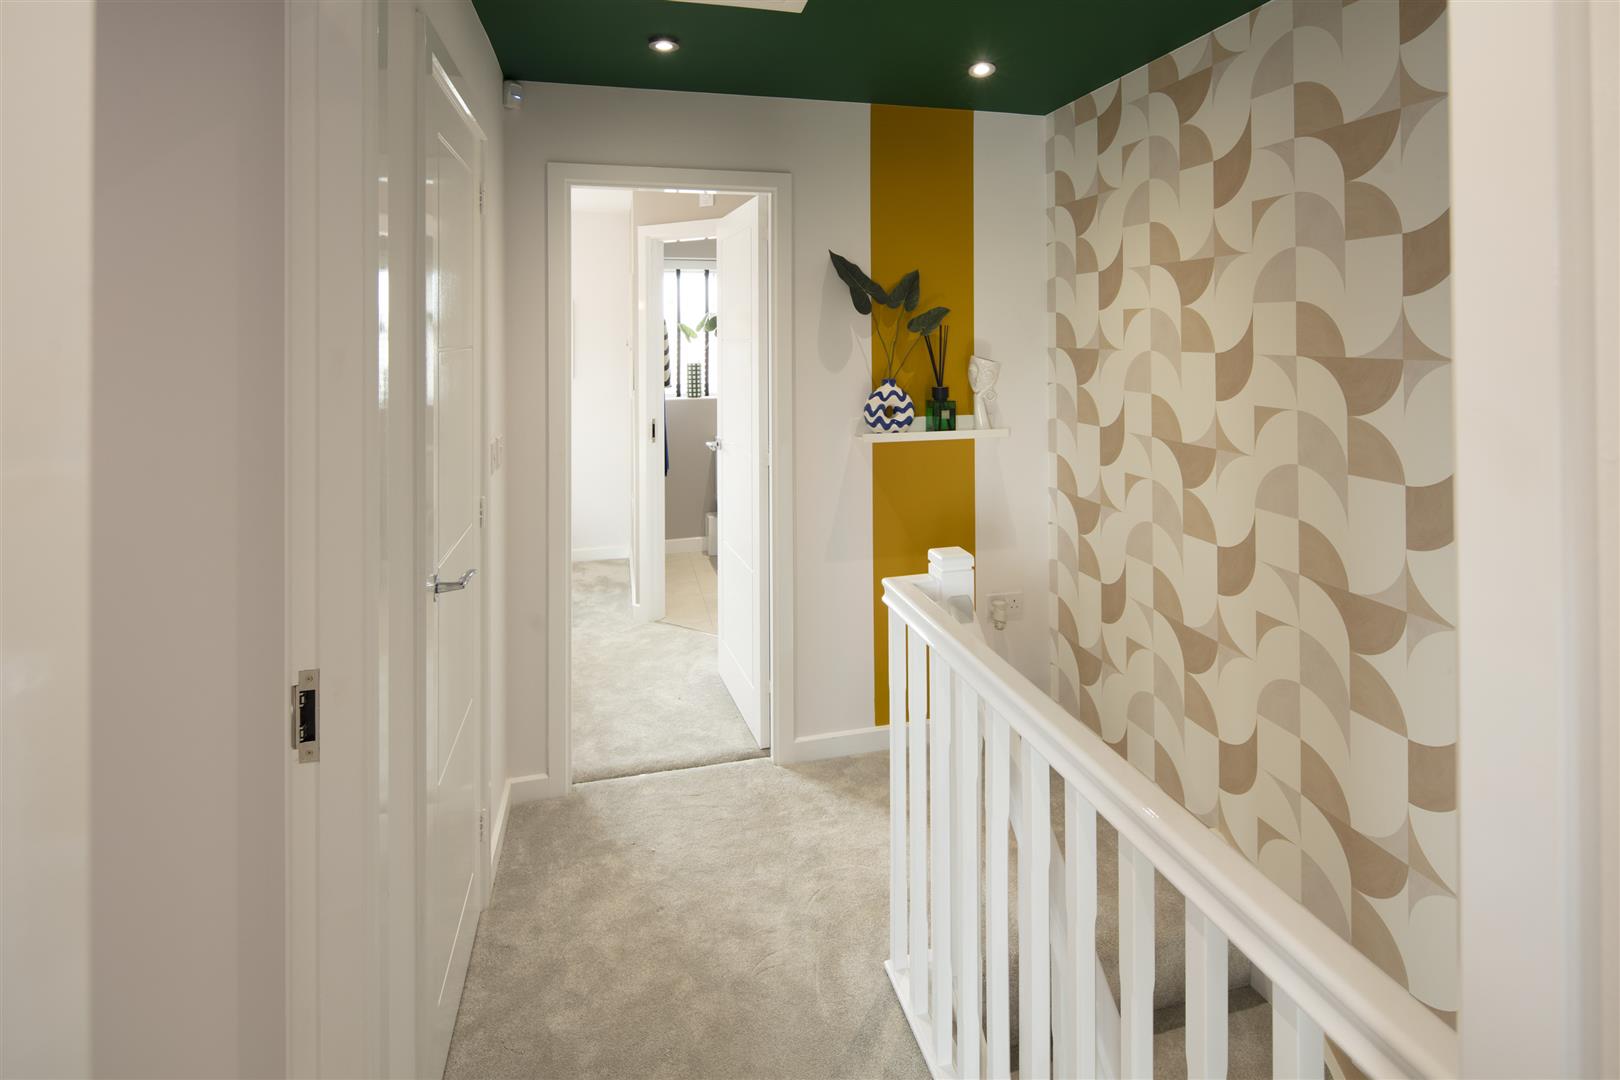
First floor landing
Master bedroom
Measurements: 4.05 (maximum) x 3.14 (maximum) (13'3" (maximum) x
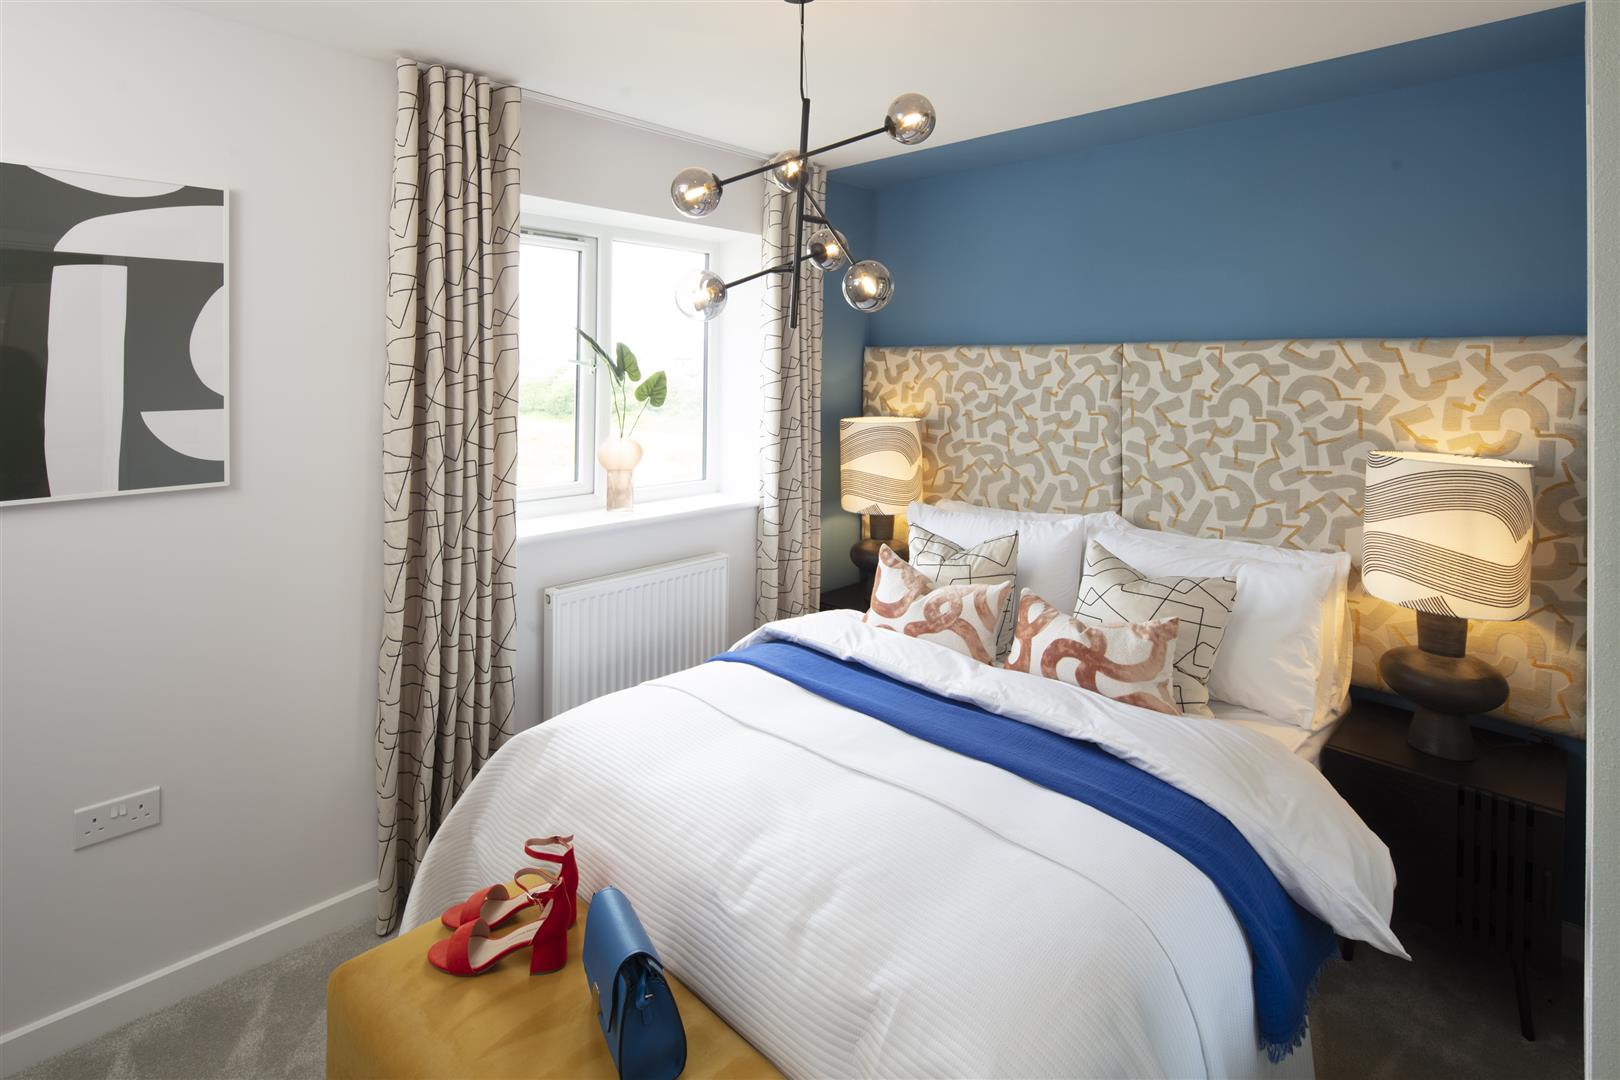
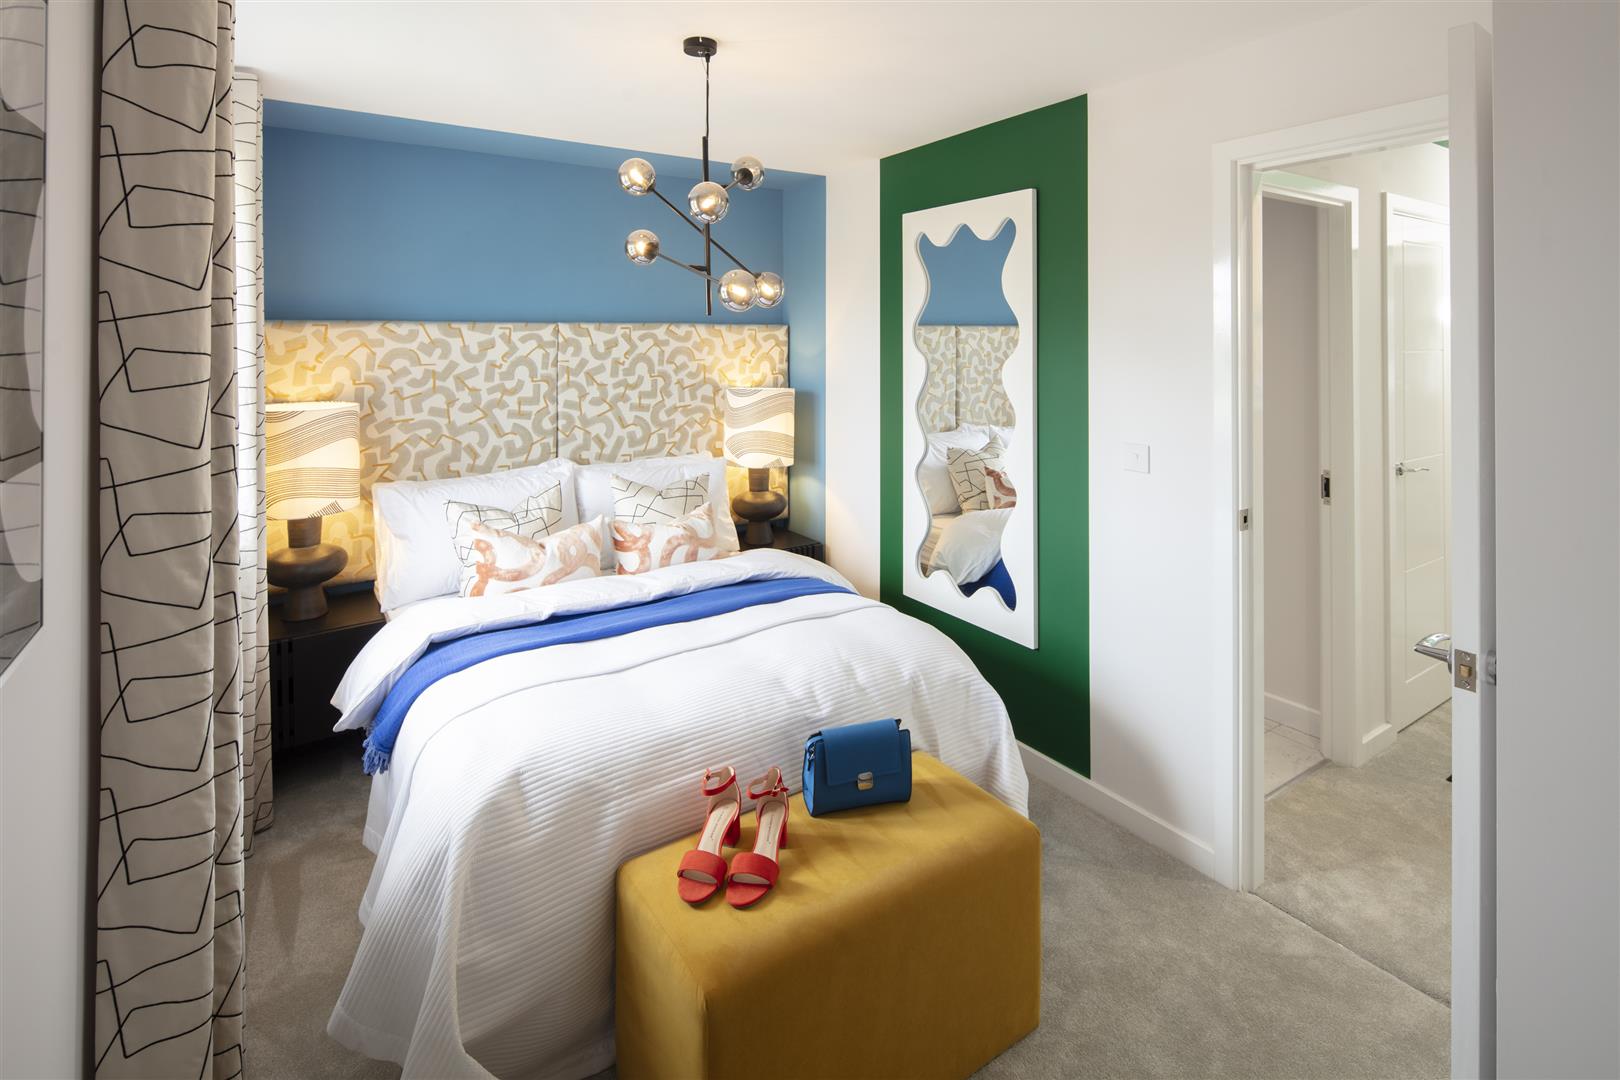
Second bedroom
Measurements: 3.47 x 2.01 (11'4" x 6'7")
Bathroom/W.C
Measurements: 1.97 x 1.71 (6'5" x 5'7")
The Daisy two bedroom home with parking.
Kitchen/dining area, lounge with French doors to the rear garden, downstairs cloak room and storage.
Master bedroom with fitted wardrobe, one further bedroom and family bathroom.
Like all properties at Hurworth Meadows, The Daisy comes complete with premium insulation, solar panels, and an electric vehicle charging port.
These houses are sold on a FREEHOLD basis.
There is an estate management charge of approx. £110 + VAT pa (24/25)
Front elevation
Lounge
Measurements: 4.05 x 3.11 (13'3" x 10'2")
Kitchen/dining area
Measurements: 3.50 x 2.07 (11'5" x 6'9")
Ground floor w/c
First floor landing
Master bedroom
Measurements: 4.05 (maximum) x 3.14 (maximum) (13'3" (maximum) x
Second bedroom
Measurements: 3.47 x 2.01 (11'4" x 6'7")
Bathroom/W.C
Measurements: 1.97 x 1.71 (6'5" x 5'7")