Property features
No onward chain
Two bedrooms
Off street parking
Viewing recommended
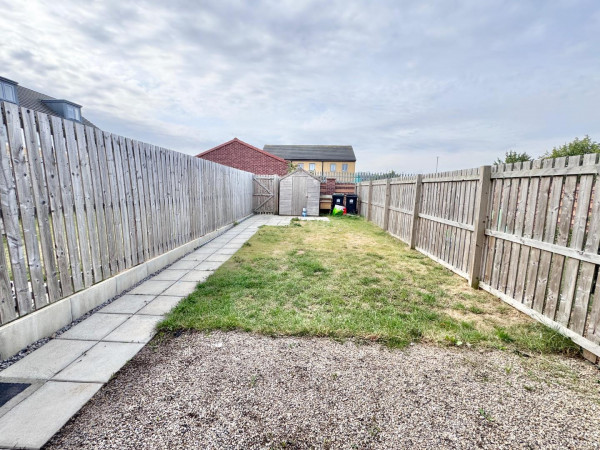
Good sized rear garden
Mid Terrace House
Well Presented
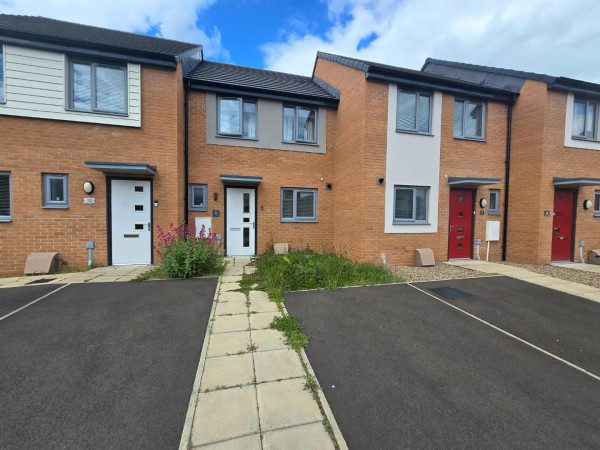
Cul de sac position
Popular modern development
Ideal First Purchase
Description
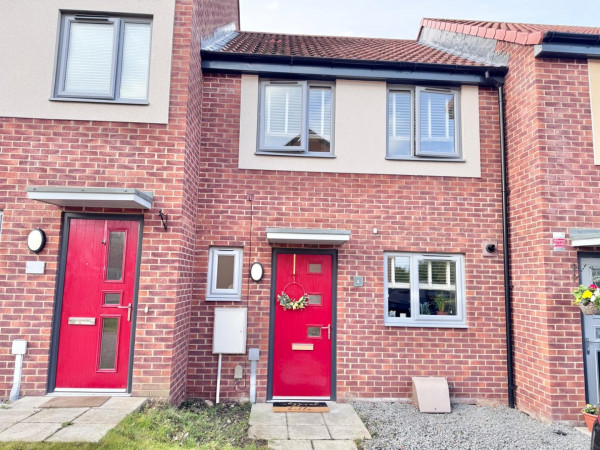
** MID TERRACE HOUSE **. ** TWO BEDROOMS ** ** WELL PRESENTED **. ** IDEAL FOR FIRST TIME BUYER OR INVESTOR LOOKING FOR BUY-TO-LET ** ** CUL DE SAC POSITION **
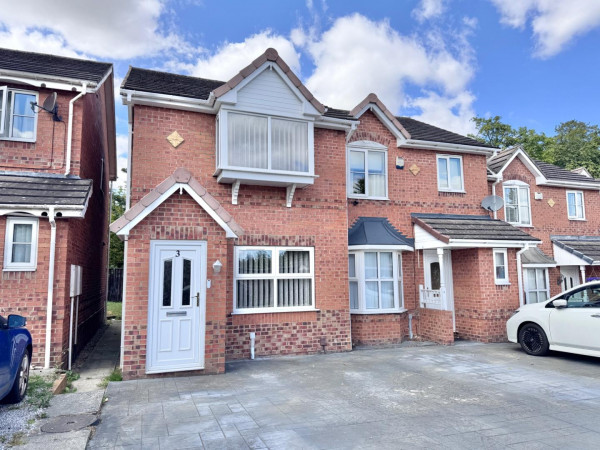
Well presented two bedroom mid terrace house in an attractive cul de sac position on this popular modern development off Haughton Road. The Central Park development is in a convenient location close to local shops, schools for all age groups and regular bus services. Only a short drive from Darlington Town Centre and Railway Station.
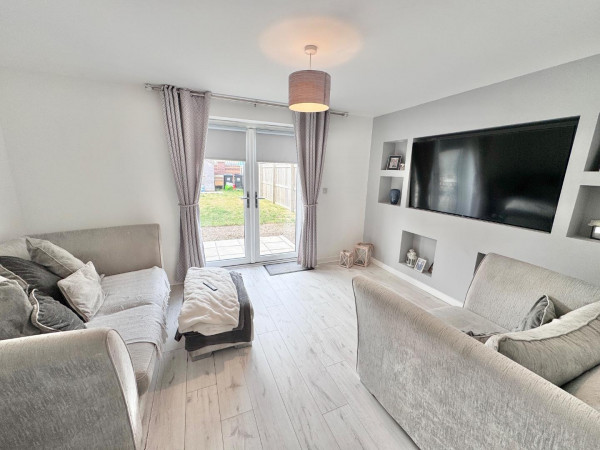
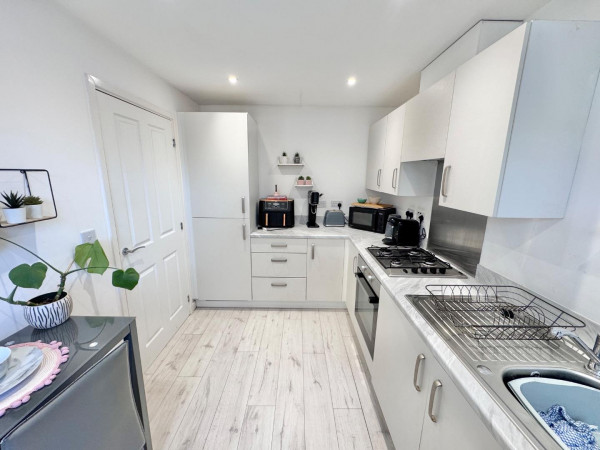
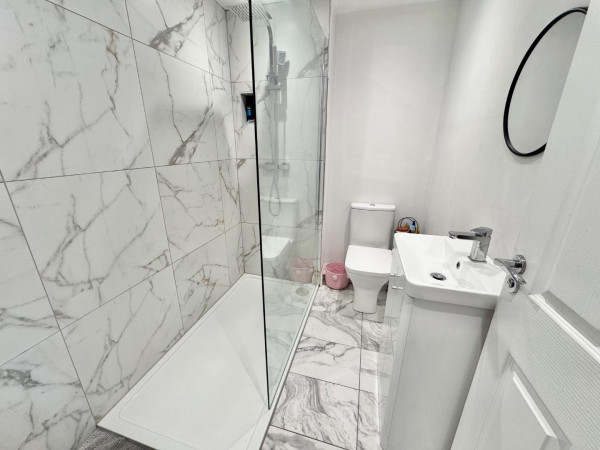
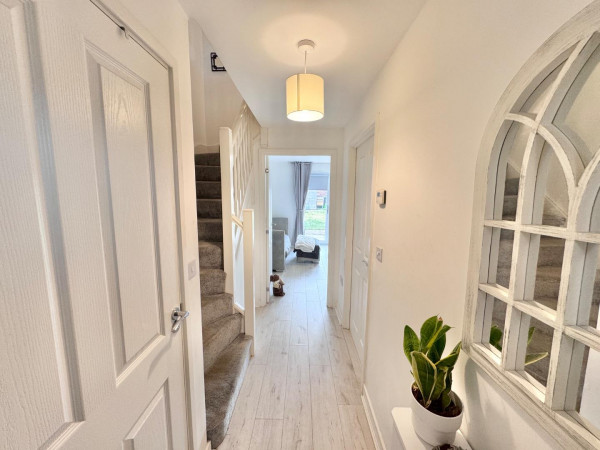
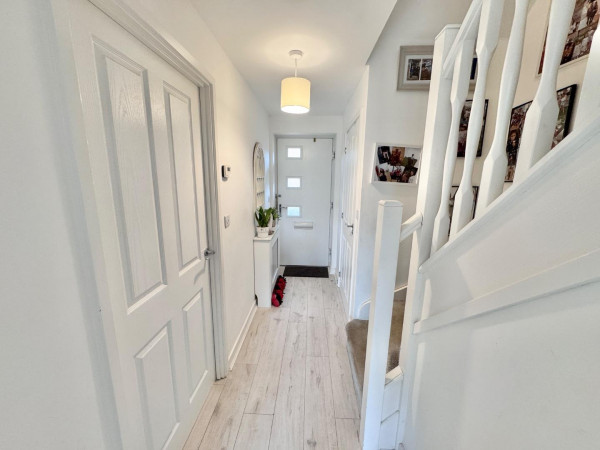
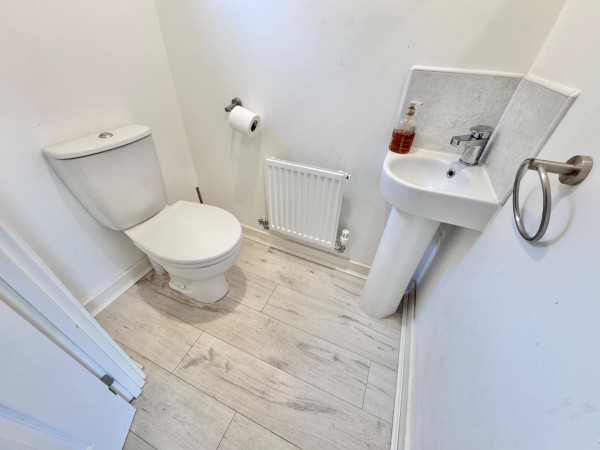
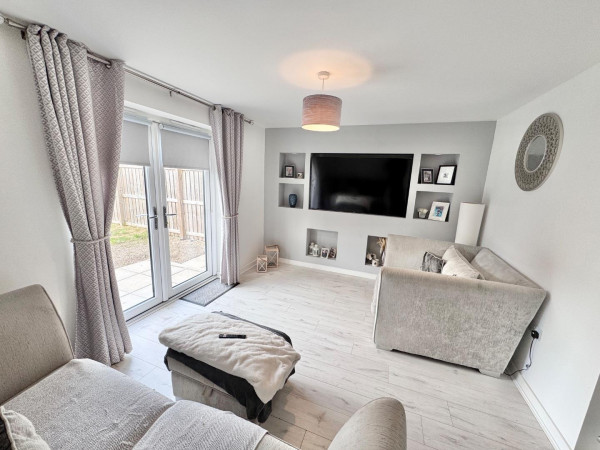
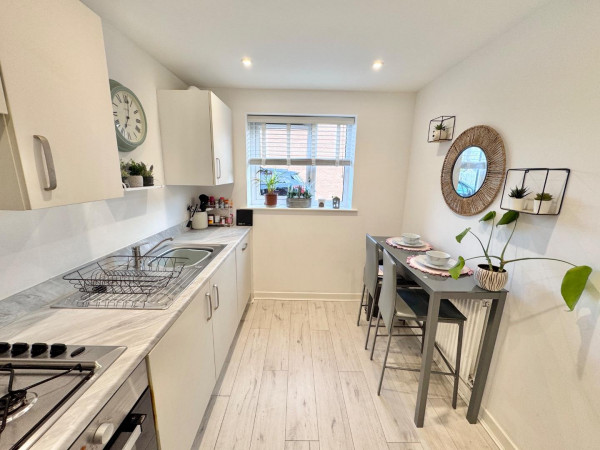
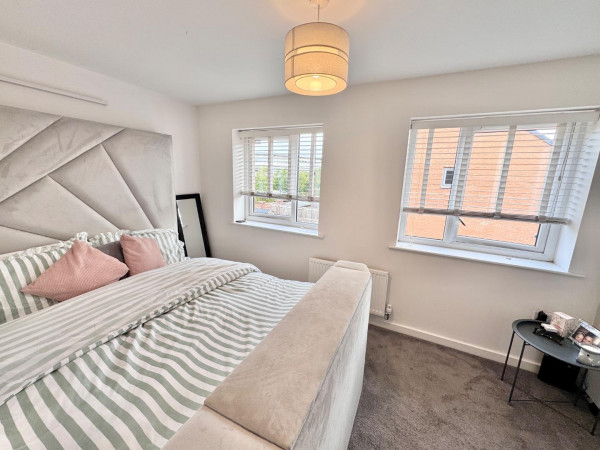
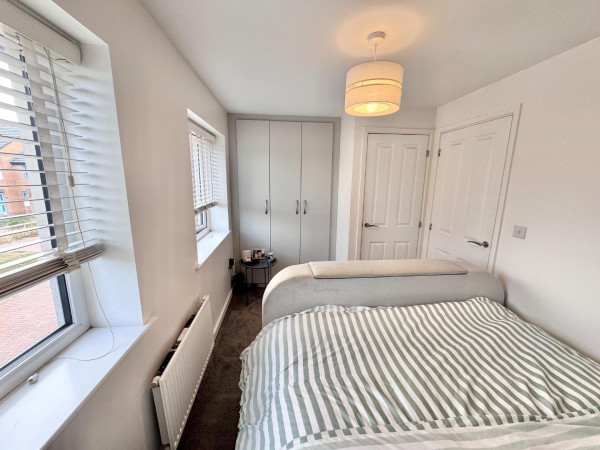
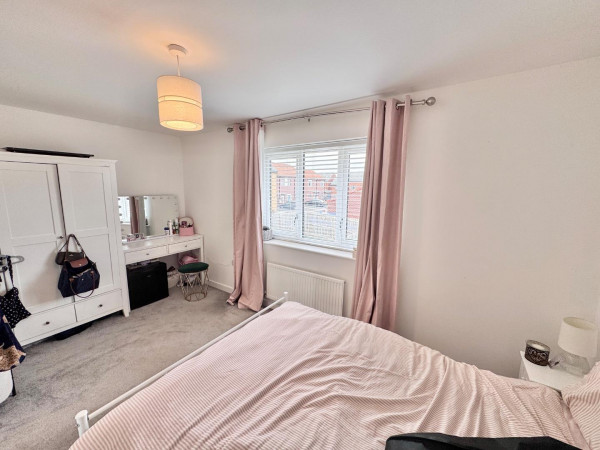
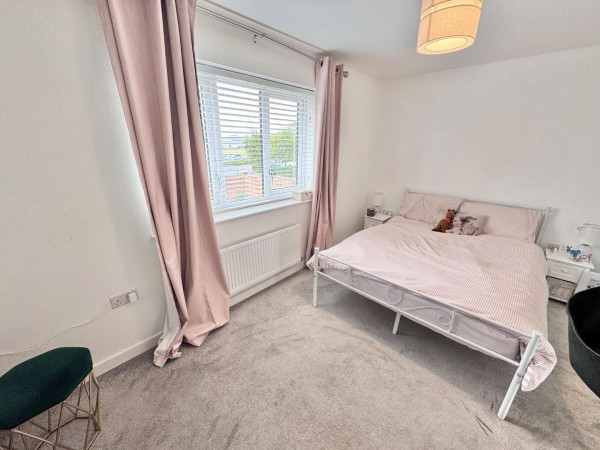
In good decorative order throughout with the benefit of gas central heating and double glazing. The accommodation briefly comprises: Entrance Hall with laminate flooring and stairs to first floor, ground floor Cloakroom/ wc with laminate flooring, spacious Lounge with media wall, laminate flooring and french doors to the rear garden, Kitchen/ Dining Room with a range of floor and wall units with integrated appliances, built in oven and hob, laminate flooring and space for a table and chairs, Landing, two good sized Bedrooms - one with fitted wardrobes and lovely Shower Room/ wc with white suite and tiled flooring.
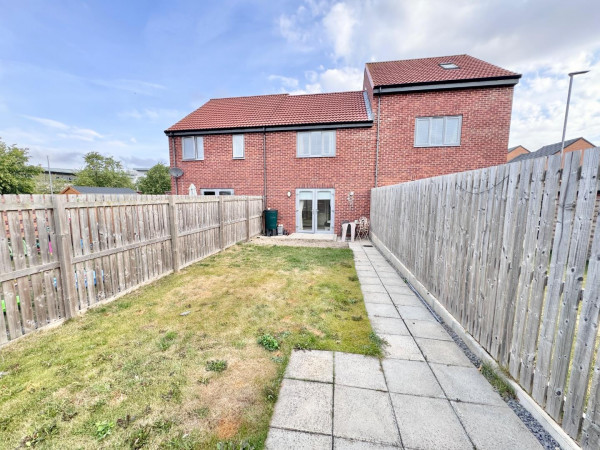
To the rear of the property there is off street parking and a good sized garden with lawn and paved patio area and footpaths and timber garden shed..
Early viewing is highly recommended.
GROUND FLOOR
Entrance Hall
Cloakroom/ wc
Lounge
Measurements: 4.27m’1.83m x 3.05m’1.52m (14’6 x 10’5)
Kitchen/ Dining Room
Measurements: 3.35m’1.83m x 2.13m’1.83m (11’6 x 7’6)
FIRST FLOOR
Landing
Bedroom 1
Measurements: 4.27m’1.83m x 2.44m’1.83m (14’6 x 8’6)
Bedroom 2
Measurements: 4.27m’1.83m x 2.13m’2.44m inc wardrobes (14’6 x 7’
Bathroom/ wc
Well presented two bedroom mid terrace house in an attractive cul de sac position on this popular modern development off Haughton Road. The Central Park development is in a convenient location close to local shops, schools for all age groups and regular bus services. Only a short drive from Darlington Town Centre and Railway Station.
In good decorative order throughout with the benefit of gas central heating and double glazing. The accommodation briefly comprises: Entrance Hall with laminate flooring and stairs to first floor, ground floor Cloakroom/ wc with laminate flooring, spacious Lounge with media wall, laminate flooring and french doors to the rear garden, Kitchen/ Dining Room with a range of floor and wall units with integrated appliances, built in oven and hob, laminate flooring and space for a table and chairs, Landing, two good sized Bedrooms - one with fitted wardrobes and lovely Shower Room/ wc with white suite and tiled flooring.
To the rear of the property there is off street parking and a good sized garden with lawn and paved patio area and footpaths and timber garden shed..
Early viewing is highly recommended.
GROUND FLOOR
Entrance Hall
Cloakroom/ wc
Lounge
Measurements: 4.27m’1.83m x 3.05m’1.52m (14’6 x 10’5)
Kitchen/ Dining Room
Measurements: 3.35m’1.83m x 2.13m’1.83m (11’6 x 7’6)
FIRST FLOOR
Landing
Bedroom 1
Measurements: 4.27m’1.83m x 2.44m’1.83m (14’6 x 8’6)
Bedroom 2
Measurements: 4.27m’1.83m x 2.13m’2.44m inc wardrobes (14’6 x 7’
Bathroom/ wc