Property features
Gas central heating
First floor shower room
uPVC double glazing
TWO DOUBLE BEDROOMS
One reception room
Viewing Strongly Recommended
Modern Dining Kitchen
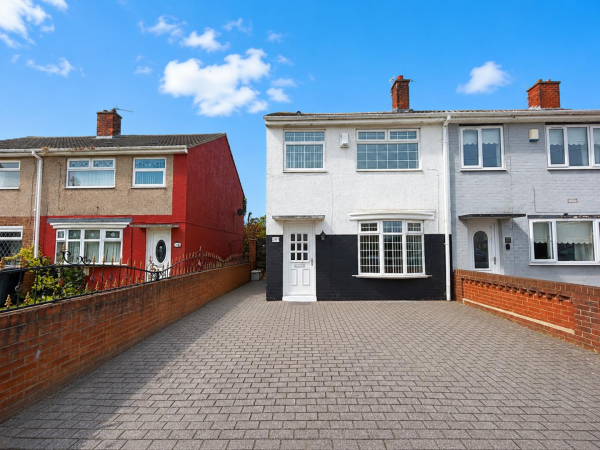
Much Improved Semi Detached House
Large Detached Garage
Front & Rear Gardens
Description
***REDUCED AS OWNER HAS A PROPERTY IN MIND***We are delighted to offer for sale this much improved two bedroom semi detached house. The home has a number of pleasing features including a modern fitted kitchen and shower room, gas fired central heating and has uPVC double glazing throughout. Located within the popular Fens estate this well presented property would make an ideal first purchase and comes with viewing strongly recommended. Briefly comprises: hallway, lounge, dining kitchen with French doors leading to the rear garden. The modern kitchen has been refitted with white high gloss wall, base and drawer units and includes a built- in oven and hob. Located to the first floor are two double bedrooms and the family shower room. Externally, a shared driveway to the side of the property leads to the large detached garage. The enclosed rear garden affords a good degree of privacy and is mainly laid to lawn with paved patio area.
GROUND FLOOR
HALLWAY
uPVC double glazed glass panelled door, radiator, staircase to first floor landing.
LOUNGE
Measurements: 4.52m x 4.27m (14'10 x 14')
uPVC double glazed window to front, radiator.
DINING KITCHEN
Measurements: 4.27m x 2.31m (14' x 7'7)
Fitted with a range of white high gloss wall, base and drawer units with 'woodblock' effect worktops and co-ordinated splashback, inset sink and drainer with mixer tap, four ring electric hob with fan assisted oven, plumbing for washing machine and space for fridge and freezer, uPVC double glazed window to rear, uPVC double glazed French doors opening onto the rear garden.
FIRST FLOOR
LANDING
BEDROOM 1 (front)
Measurements: 4.27m x 3.00m (14' x 9'10)
uPVC double glazed window to front, built-in wardrobes, radiator.
BEDROOM 2 (rear)
Measurements: 3.71m x 2.36m (12'2 x 7'9)
uPVC double glazed window to rear, radiator.
FAMILY SHOWER ROOM/WC
Fitted with a modern white and chrome suite comprising: walk-in corner shower, pedestal wash hand basin and low level WC; co-ordinated tiled walls, radiator, uPVC double glazed window to rear.
EXTERNALLY
The enclosed rear garden affords a good degree of privacy and is mainly laid to lawn with paved patio area. The open plan front garden is laid to lawn, with a shared driveway leading to the large detached garage.
LARGE DETACHED GARAGE
Measurements: 5.5m x 3m (18'0" x 9'10")
With up and over door, power and lighting.
NB
Floorplans and title plans are for illustrative purposes only. All measurements, walls, doors, window fittings and appliances, their sizes and locations, are approximate only. They cannot be regarded as being a representation by the seller, nor their agent.
GROUND FLOOR
HALLWAY
uPVC double glazed glass panelled door, radiator, staircase to first floor landing.
LOUNGE
Measurements: 4.52m x 4.27m (14'10 x 14')
uPVC double glazed window to front, radiator.
DINING KITCHEN
Measurements: 4.27m x 2.31m (14' x 7'7)
Fitted with a range of white high gloss wall, base and drawer units with 'woodblock' effect worktops and co-ordinated splashback, inset sink and drainer with mixer tap, four ring electric hob with fan assisted oven, plumbing for washing machine and space for fridge and freezer, uPVC double glazed window to rear, uPVC double glazed French doors opening onto the rear garden.
FIRST FLOOR
LANDING
BEDROOM 1 (front)
Measurements: 4.27m x 3.00m (14' x 9'10)
uPVC double glazed window to front, built-in wardrobes, radiator.
BEDROOM 2 (rear)
Measurements: 3.71m x 2.36m (12'2 x 7'9)
uPVC double glazed window to rear, radiator.
FAMILY SHOWER ROOM/WC
Fitted with a modern white and chrome suite comprising: walk-in corner shower, pedestal wash hand basin and low level WC; co-ordinated tiled walls, radiator, uPVC double glazed window to rear.
EXTERNALLY
The enclosed rear garden affords a good degree of privacy and is mainly laid to lawn with paved patio area. The open plan front garden is laid to lawn, with a shared driveway leading to the large detached garage.
LARGE DETACHED GARAGE
Measurements: 5.5m x 3m (18'0" x 9'10")
With up and over door, power and lighting.
NB
Floorplans and title plans are for illustrative purposes only. All measurements, walls, doors, window fittings and appliances, their sizes and locations, are approximate only. They cannot be regarded as being a representation by the seller, nor their agent.