Property features
Open Plan Living
Driveway & Garage
Two Double Bedrooms with Ensuites
Garages: 1
Potential Energy Efficiency Rating: 90
Current Energy Efficiency Rating: 77
Description
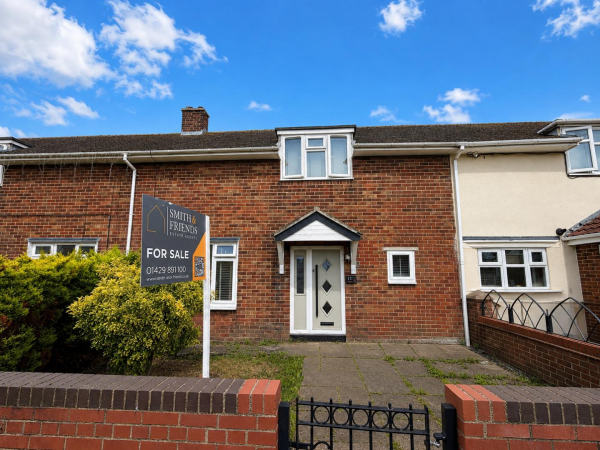
A lovely 2 Bedroom Semi Detached family home within the modern estate of Hartoft Square, occupying a generous corner plot. The home benefits from a large front and rear garden, driveway and single garage. The property is ideally located only a short distance from the town centre, retail park, marina, schools, park and a brief drive to the A19.
As you enter the home, you’re welcomed into a spacious reception hallway with a guest washroom to the left. A soft, natural toned carpet flows underfoot throughout the hallway and carries up the staircase to the left.
At the end of the hallway, you’ll discover a generously proportioned, open plan living room and kitchen, which runs full aspect, with French doors opening out into the private rear garden. The living room enjoys soft carpet, whilst the kitchen is finished with grey floor tiles. The kitchen is located to the front aspect and is fitted with an array of units, finished in a mid-wood veneer with grey worktops and elongated brushed aluminium handles. The kitchen is complimented by an integrated stainless-steel oven, hob, splashback and extractor.
As you ascend the staircase, you’re welcomed onto a first-floor landing, which plays host to two large double bedrooms, both of which enjoy ensuite bathrooms. One of the bathrooms is fitted with a bath, whilst the other is fitted with a walk-in shower.
The private rear garden is large and predominantly lawned, with rear door access into the garage.
As you enter the home, you’re welcomed into a spacious reception hallway with a guest washroom to the left. A soft, natural toned carpet flows underfoot throughout the hallway and carries up the staircase to the left.
At the end of the hallway, you’ll discover a generously proportioned, open plan living room and kitchen, which runs full aspect, with French doors opening out into the private rear garden. The living room enjoys soft carpet, whilst the kitchen is finished with grey floor tiles. The kitchen is located to the front aspect and is fitted with an array of units, finished in a mid-wood veneer with grey worktops and elongated brushed aluminium handles. The kitchen is complimented by an integrated stainless-steel oven, hob, splashback and extractor.
As you ascend the staircase, you’re welcomed onto a first-floor landing, which plays host to two large double bedrooms, both of which enjoy ensuite bathrooms. One of the bathrooms is fitted with a bath, whilst the other is fitted with a walk-in shower.
The private rear garden is large and predominantly lawned, with rear door access into the garage.