Description

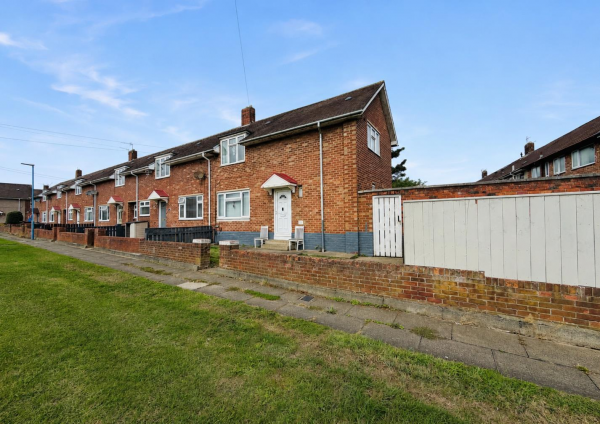
** CHAIN FREE** A much improved and well-presented two-bedroom end-terrace home, located in a popular area of Hartlepool with excellent local shopping amenities and schools nearby. This light and spacious property benefits a downstairs shower room w.c. , conservatory, GCH uPVC double glazing throughout, making it an ideal first-time purchase.
The accommodation briefly comprises: entrance hall, generous dual-aspect lounge with French doors opening into the conservatory. Breakfast kitchen with rear lobby and downstairs shower room wc. Upstairs offers two double bedrooms and a modern bathroom/WC featuring a white suite with chrome fittings.
Occupying a larger than average plot, the enclosed rear garden is laid to lawn with a sunny patio area. The enclosed front garden is laid to lawn with a paved driveway providing off-street parking for multiple vehicles, with gated side access offering additional secure parking.
GROUND FLOOR
PORCH
uPVC DG Glass panelled door, uPVC DG door into the hallway.
HALLWAY
Staircase to first floor landing, and radiator
SHOWER ROOM
White and chrome suite with corner shower cubicle and wall mounted shower, wash hand basin with vanity storage and low level WC. Co ordinated tiled walls and floor, heated chrome towel rail and uPVC DG window
BREAKFAST KITCHEN
Measurements: 3.35m’0.61m x 3.35m’0.30m (11’2 x 11’1)
Fitted with a range of modern wall, base and drawer units with matching ‘ woodblock” effect worktops. Inset sink and drainer, cooker point plumbing for washing machine space for fridge and freezer. large under stairs storage, radiator and UPVC DG glass panelled door opening into the rear lobby.
REAR LOBBY
Measurements: 1.52m’0.30m x 1.52m”0.30m (5’1 x 5”1)
uPVC DG door opening onto the rear garden
LOUNGE
Measurements: 4.57m’0.91m x 3.05m’1.83m (15’3 x 10’6)
UPVC DG window to front, uPVC DG glass panelled door opening into the conservatory.
CONSERVATORY
Measurements: 2.74m’0.30m x 2.74m’0.30m ( max) (9’1 x 9’1 ( max)
FIRST FLOOR
LANDING
uPVC DG window to rear and radiator
BEDROOM
Measurements: 4.27m’1.83m x 2.74m’1.22m (14’6 x 9’4)
UPVC DG window to side and radiator
BEDROOM
Measurements: 4.57m’2.74m x 3.05m’3.05m (15’9 x 10’10 )
Dual aspect with uPVC DG windows to front and rear, fitted wardrobes and radiator
FAMILY BATHROOM
White and chrome suite with panelled bath, wash hand basin with vanity storage and low level WC. Co ordinated tiled walls and floor, heated chrome towel rail and uPVC DG window
EXTERNALLY
Enclosed gardens to front and rear, the rear garden is laid to lawn with a patio area, the front garden is laid to lawn with driveway providing off street parking.
The accommodation briefly comprises: entrance hall, generous dual-aspect lounge with French doors opening into the conservatory. Breakfast kitchen with rear lobby and downstairs shower room wc. Upstairs offers two double bedrooms and a modern bathroom/WC featuring a white suite with chrome fittings.
Occupying a larger than average plot, the enclosed rear garden is laid to lawn with a sunny patio area. The enclosed front garden is laid to lawn with a paved driveway providing off-street parking for multiple vehicles, with gated side access offering additional secure parking.
GROUND FLOOR
PORCH
uPVC DG Glass panelled door, uPVC DG door into the hallway.
HALLWAY
Staircase to first floor landing, and radiator
SHOWER ROOM
White and chrome suite with corner shower cubicle and wall mounted shower, wash hand basin with vanity storage and low level WC. Co ordinated tiled walls and floor, heated chrome towel rail and uPVC DG window
BREAKFAST KITCHEN
Measurements: 3.35m’0.61m x 3.35m’0.30m (11’2 x 11’1)
Fitted with a range of modern wall, base and drawer units with matching ‘ woodblock” effect worktops. Inset sink and drainer, cooker point plumbing for washing machine space for fridge and freezer. large under stairs storage, radiator and UPVC DG glass panelled door opening into the rear lobby.
REAR LOBBY
Measurements: 1.52m’0.30m x 1.52m”0.30m (5’1 x 5”1)
uPVC DG door opening onto the rear garden
LOUNGE
Measurements: 4.57m’0.91m x 3.05m’1.83m (15’3 x 10’6)
UPVC DG window to front, uPVC DG glass panelled door opening into the conservatory.
CONSERVATORY
Measurements: 2.74m’0.30m x 2.74m’0.30m ( max) (9’1 x 9’1 ( max)
FIRST FLOOR
LANDING
uPVC DG window to rear and radiator
BEDROOM
Measurements: 4.27m’1.83m x 2.74m’1.22m (14’6 x 9’4)
UPVC DG window to side and radiator
BEDROOM
Measurements: 4.57m’2.74m x 3.05m’3.05m (15’9 x 10’10 )
Dual aspect with uPVC DG windows to front and rear, fitted wardrobes and radiator
FAMILY BATHROOM
White and chrome suite with panelled bath, wash hand basin with vanity storage and low level WC. Co ordinated tiled walls and floor, heated chrome towel rail and uPVC DG window
EXTERNALLY
Enclosed gardens to front and rear, the rear garden is laid to lawn with a patio area, the front garden is laid to lawn with driveway providing off street parking.