Property features
Potential Energy Efficiency Rating: 88
Current Energy Efficiency Rating: 88
Build Year: 2019
Finished to a High Standard Throughout
Stunning Hidden Location
Adjacent to Ward Jackon Park
Exceptional Build Quality
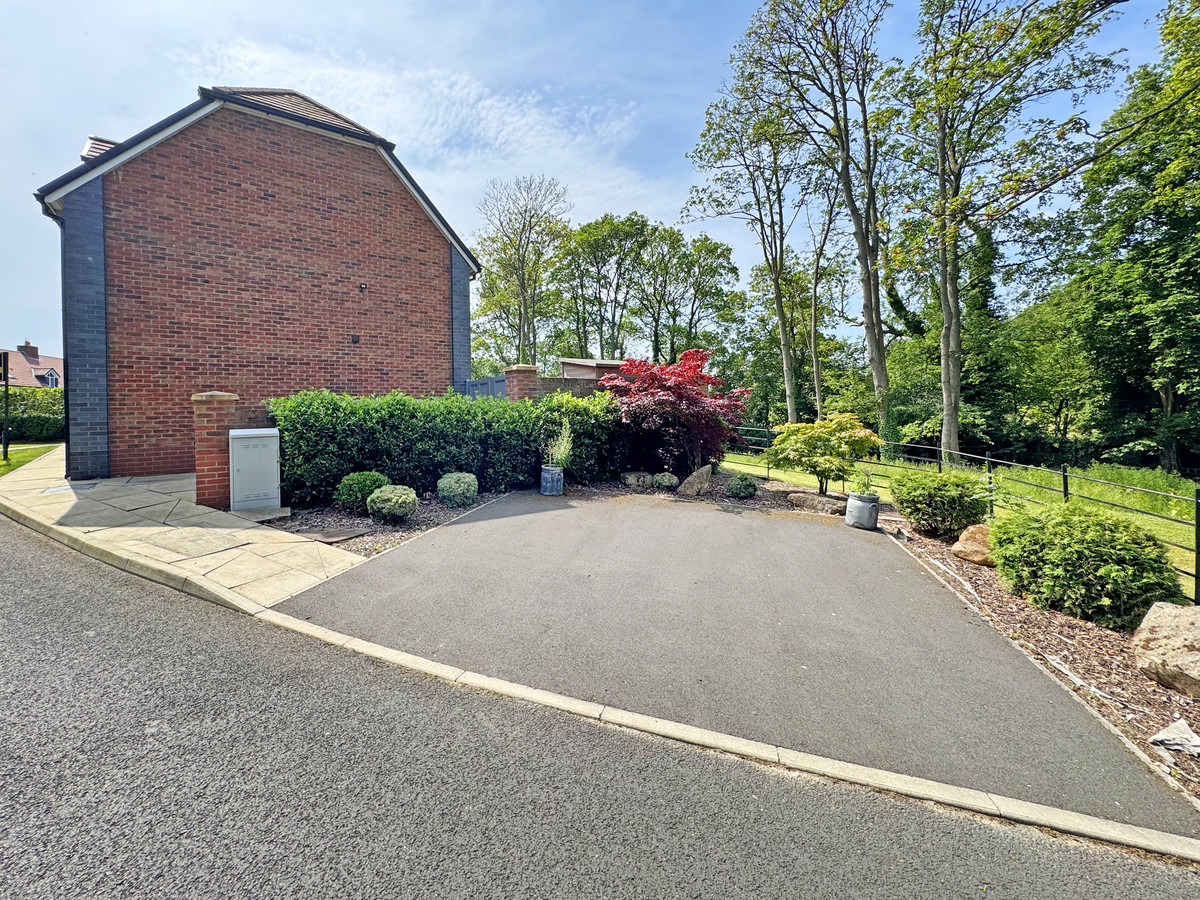
Dedicated 2 Bay Parking
Description
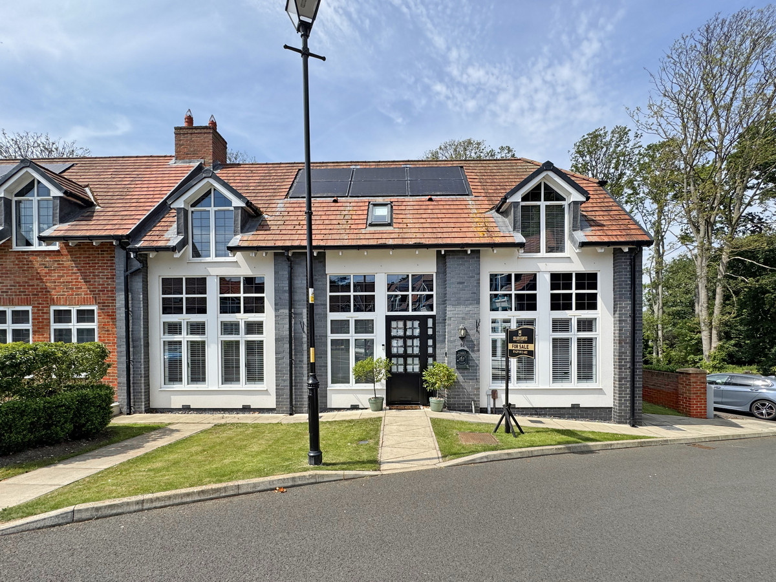
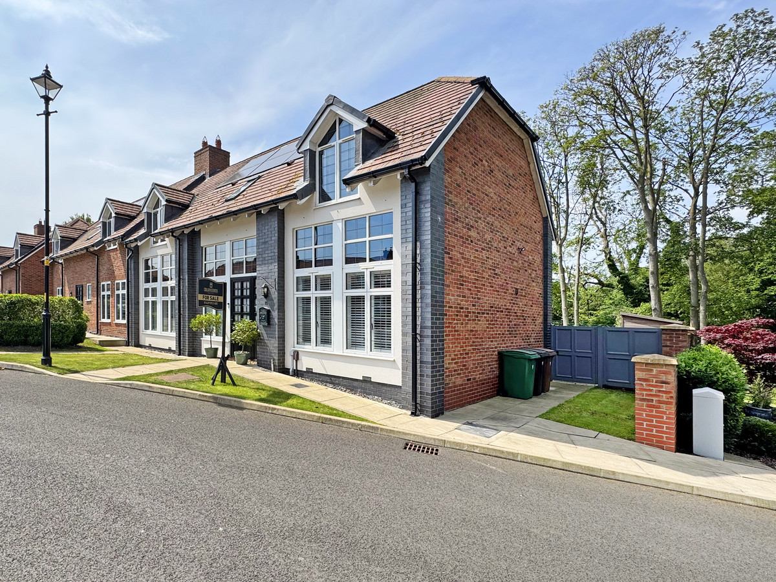
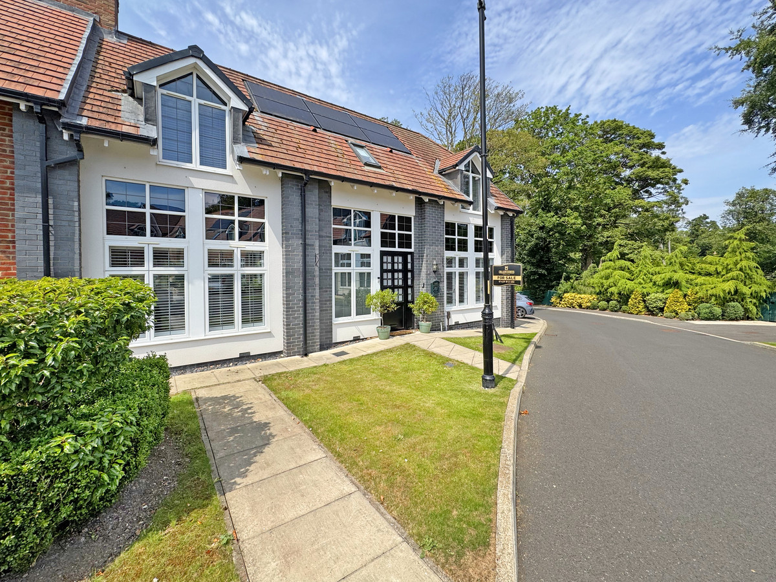
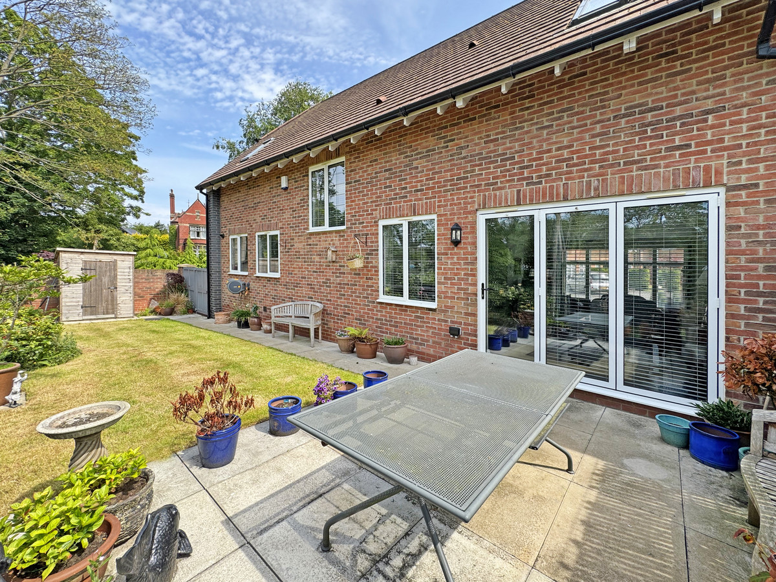

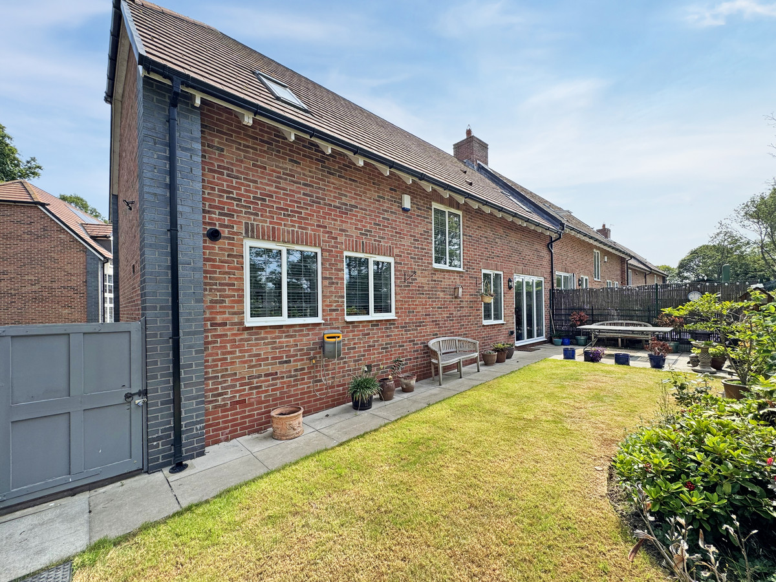
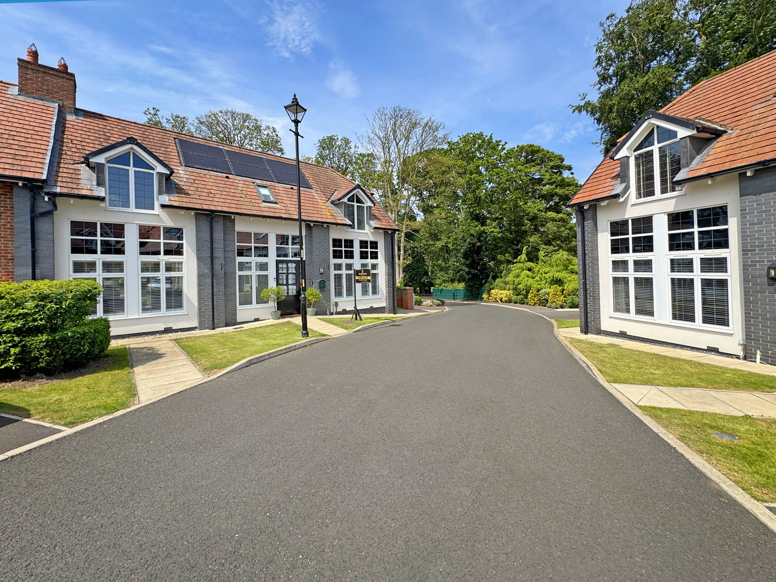
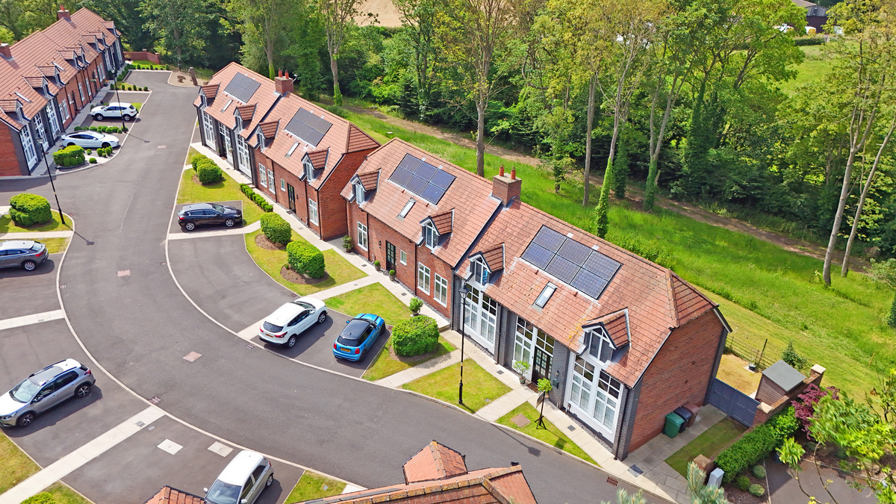
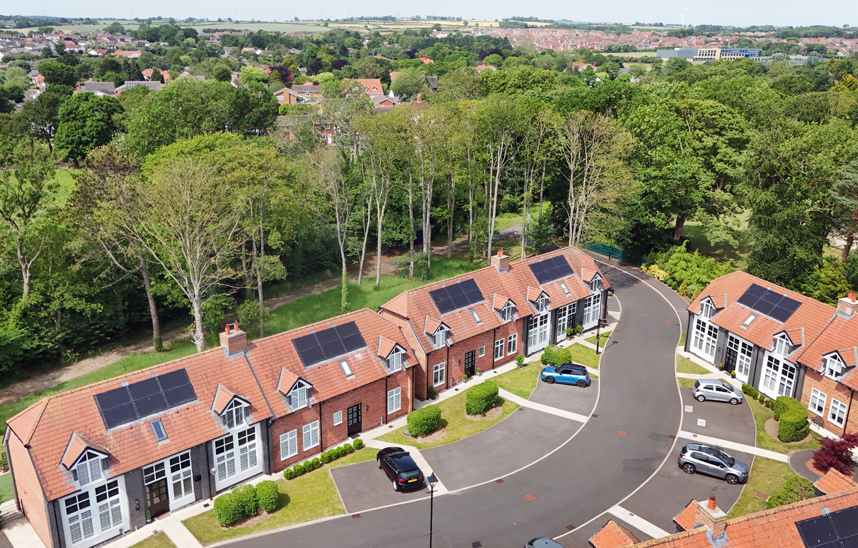
An exceptional 2 Bedroom Semi Detached home within the beautiful hidden development of Meadowcroft Mews, West Park. A truly stunning home, luxuriously built and finished to the highest standards inside and out. Meadowcroft mews is a private estate discreetly nestled in amongst mature woodland just off Elwick Road, adjacent to Ward Jackson Park, an exclusive development created for over 55’s. The property oozes style and curb appeal on arrival, complimented by manicured lawns to the front, a dedicated 2 car parking bay to the right and a landscaped private garden to the rear which backs directly onto mature woodland. The majority of the front façade is made up of an expanse of double height windows, which floods the home with beautiful natural light, framed by cream render and grey brick with a red tiled roof, which is fitted with solar panels. This home is CHAIN FREE.
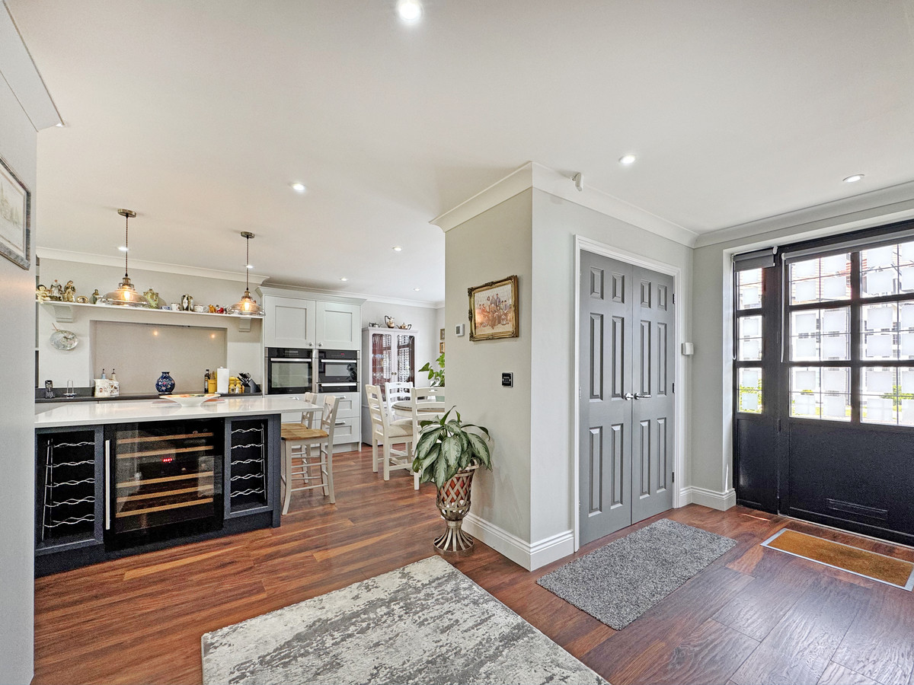
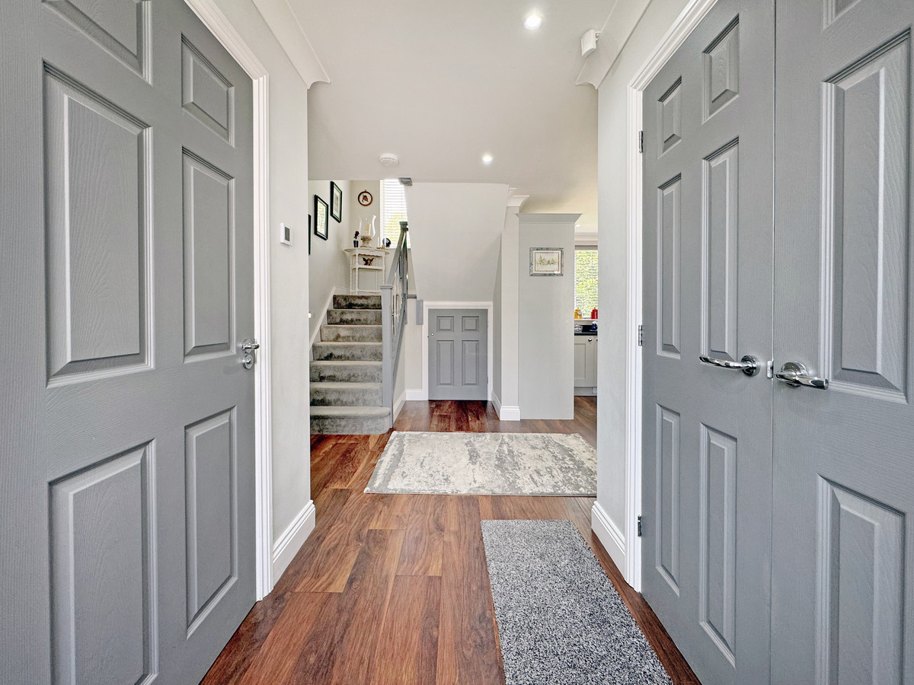
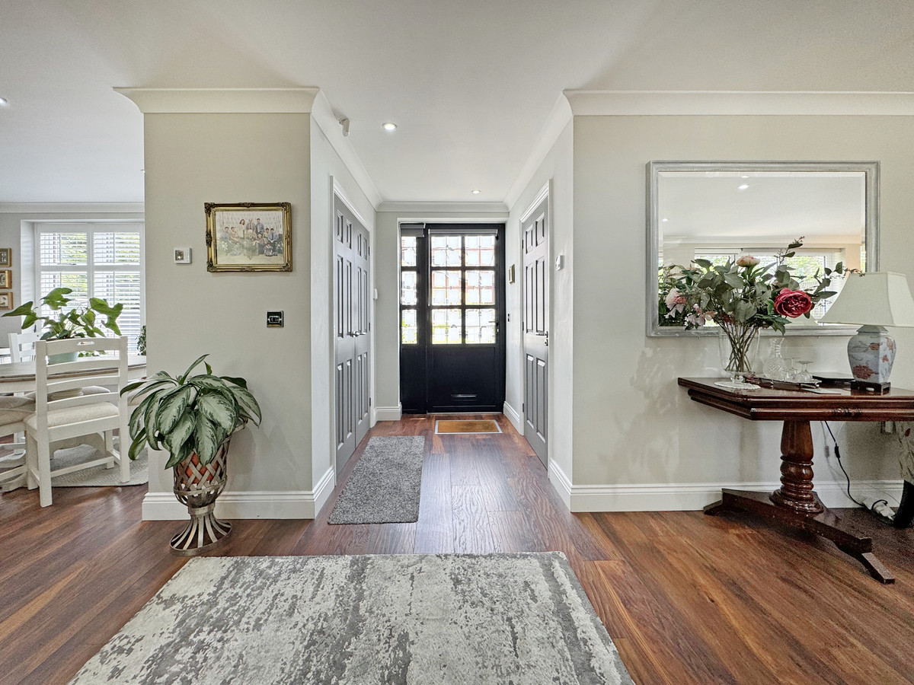
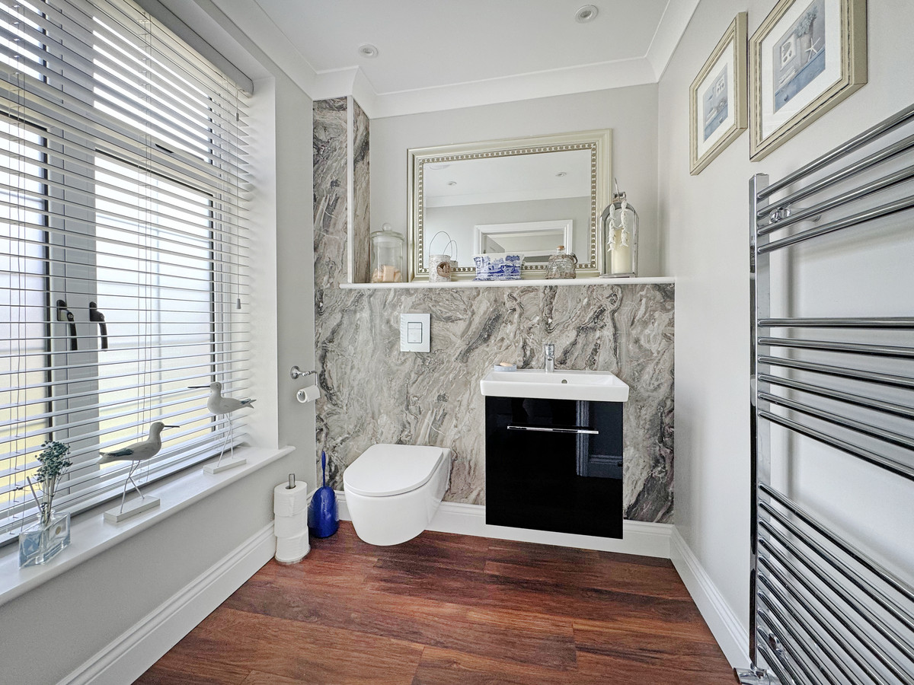
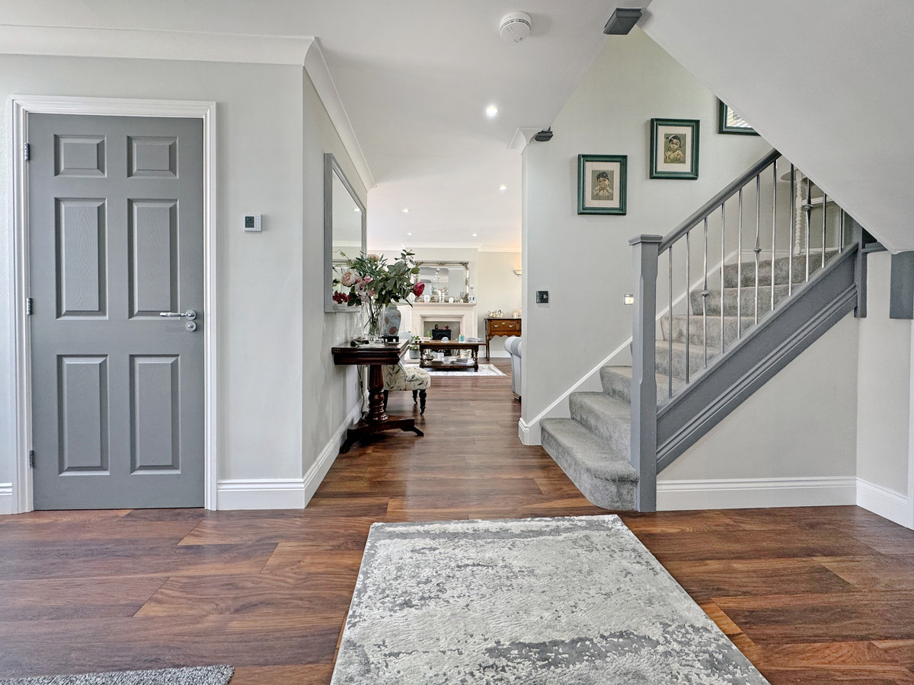
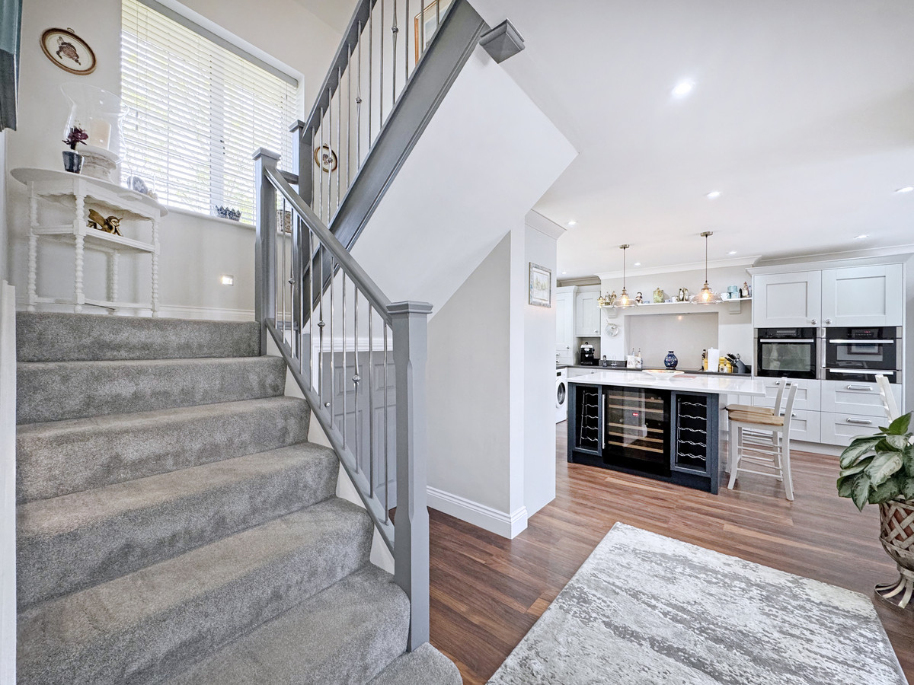

As you enter the home, via the oversized glazed black door, you’re welcomed into a spacious reception hallway, with wooden flooring flowing underfoot and pale grey wood internal doors and ceiling recessed spotlights. You instantly get a feeling for the fine quality finish the second you walk in. A pale grey staircase with chrome bar spindles, directly ahead to the rear, flows up to the first floor with wall recessed low level lighting and a soft grey carpet. The ground floor is an open flowing layout throughout, with the living room to the left and the kitchen & dining room to the right, the wooden flooring runs seamlessly throughout. The hallway is complimented by double door built in cloaks cupboard to the right and a guest washroom to the left. The guest washroom is well finished with a wall mounted modern toilet and push button chrome flush, along with a wall mounted landscape sink with gloss black vanity unit, a chrome towel radiator and ceiling recessed spotlights. The windows are fitted with white plantation shutter blinds.
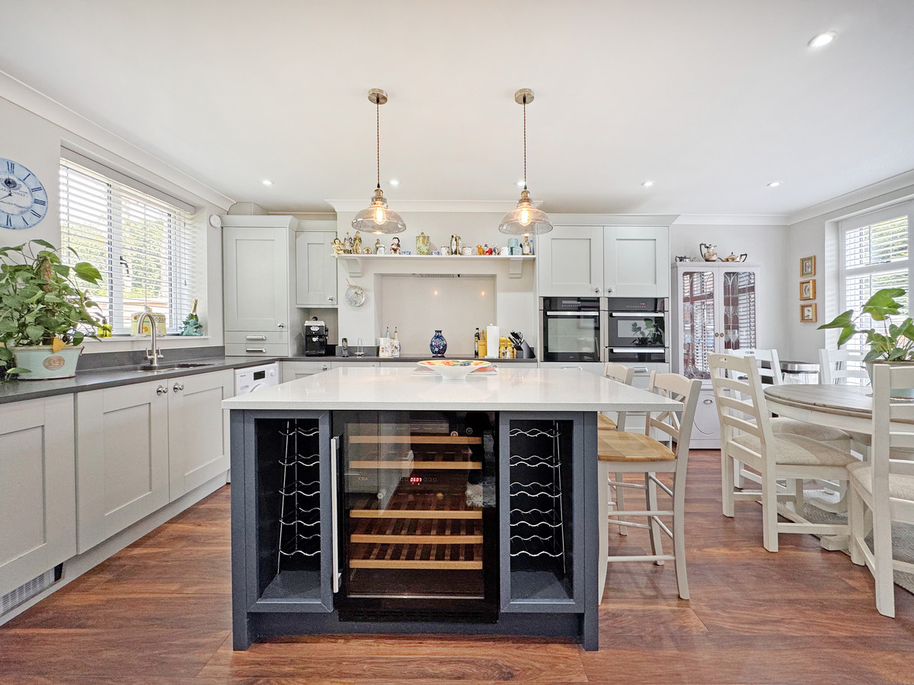
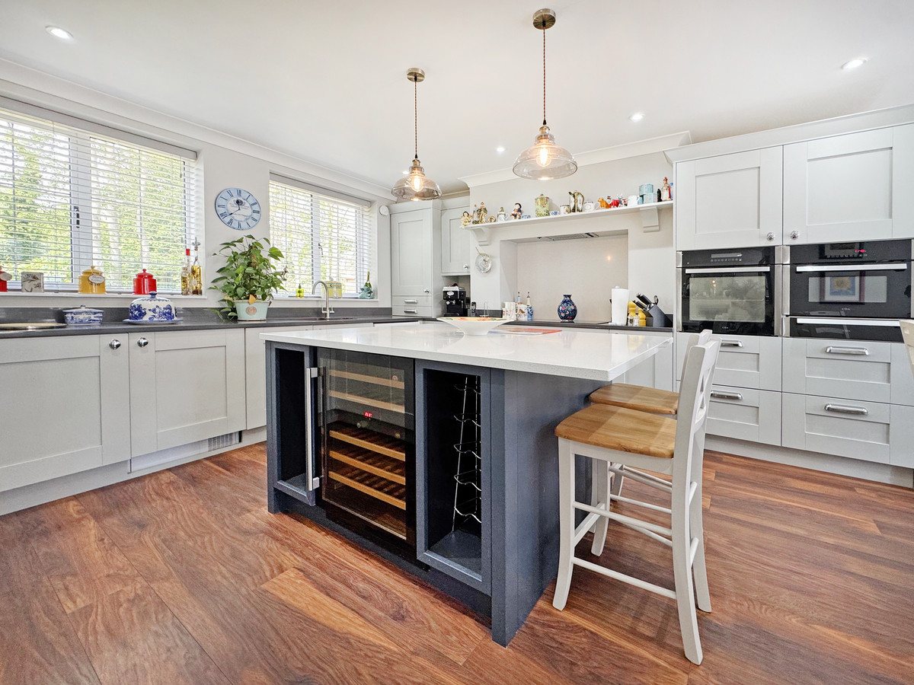
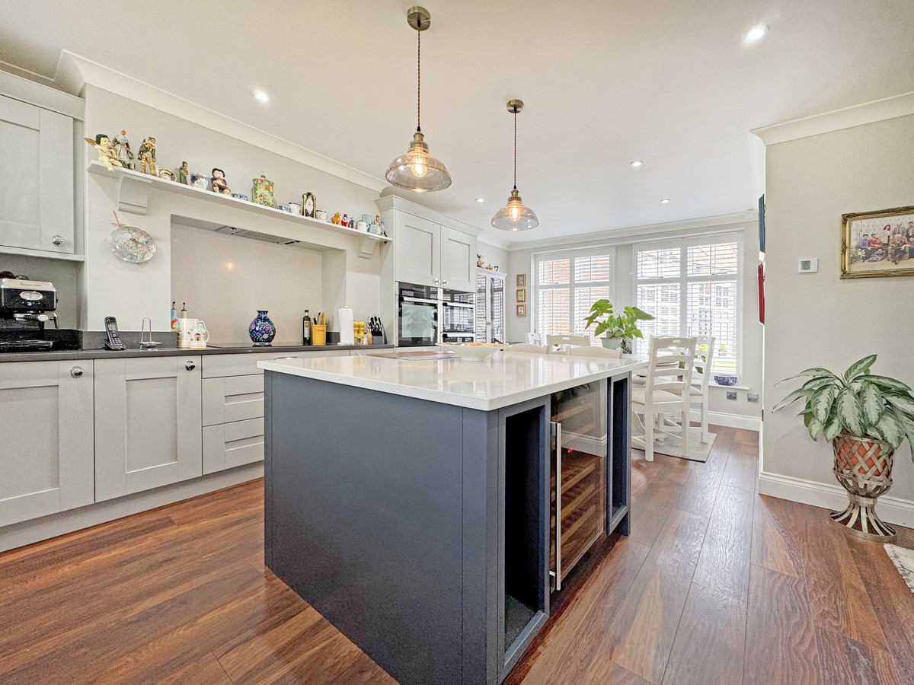
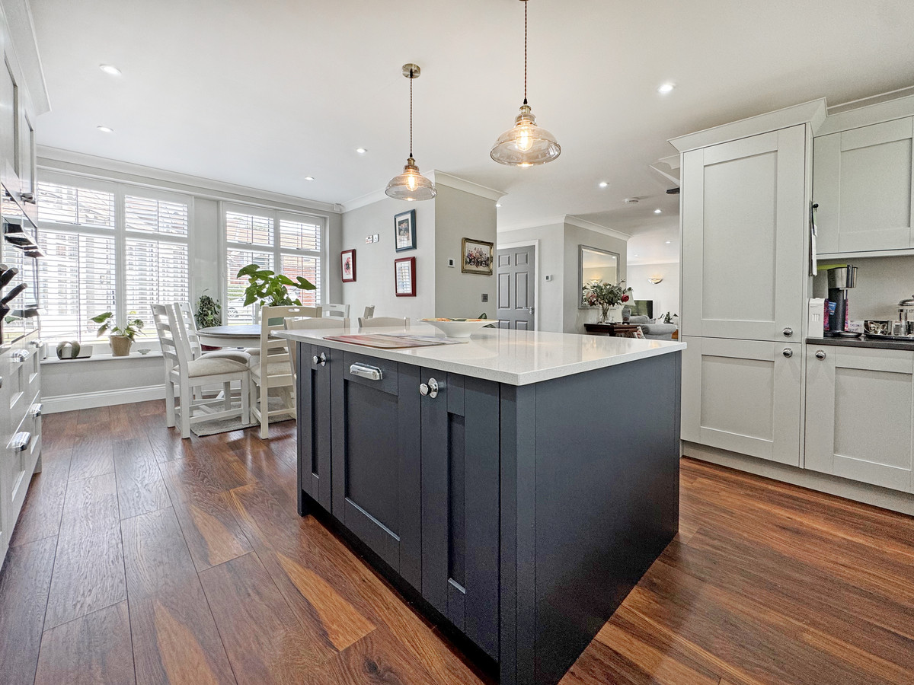
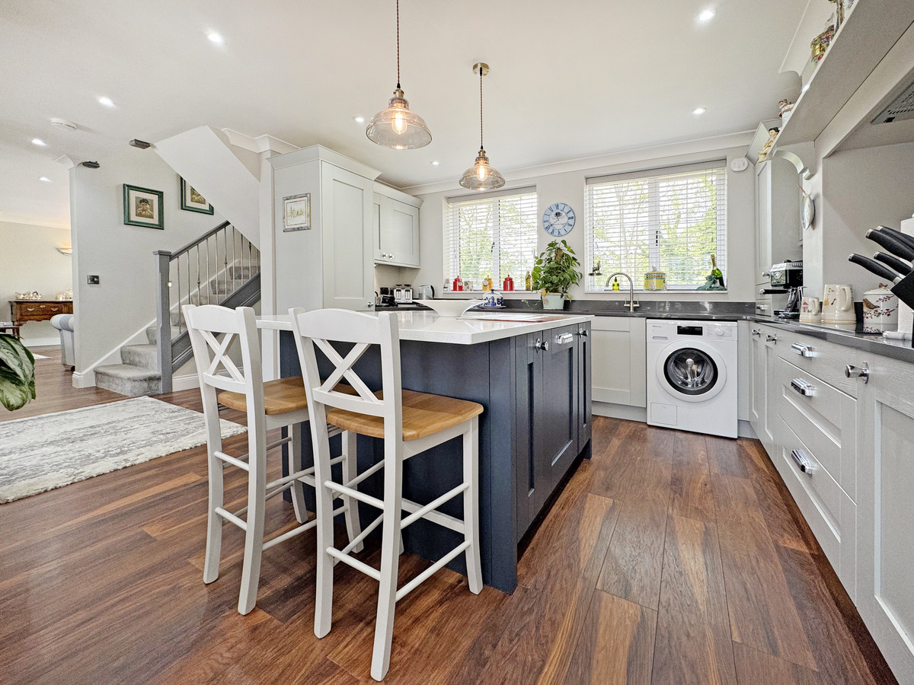
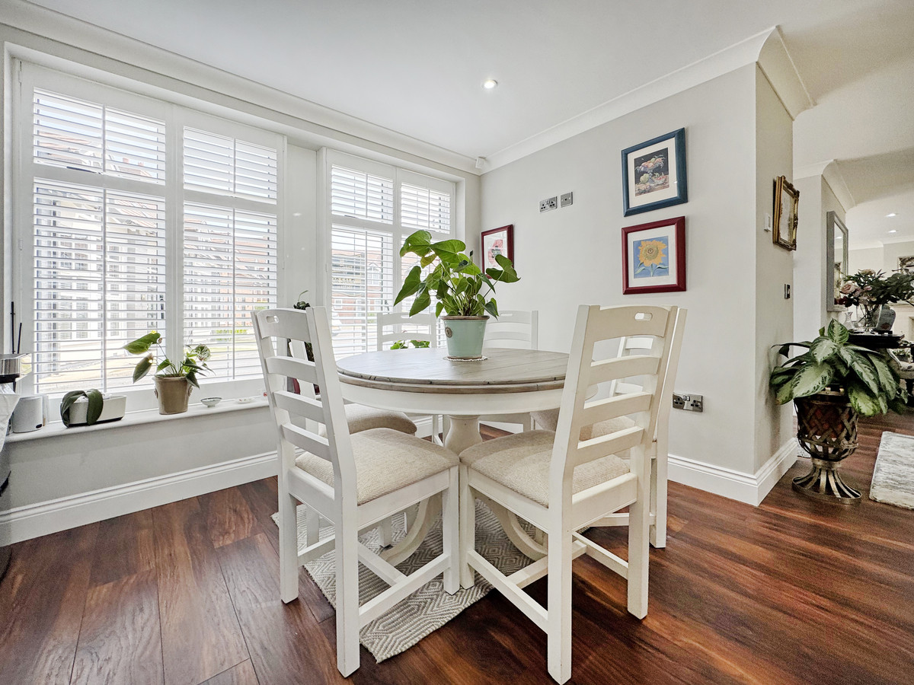
The kitchen & dining room is jaw-droppingly finished to an extremely high standard, presenting a multitude of fitted units finished in a pale matt grey Shaker style, with grey worktops and chrome handles. A large feature island proudly sits centrally as a social focal point, finished in matt blue with white worktop, overhanging to create a breakfast bar. The island enjoys a generous wine cooler and additional storage. Ceiling recessed spotlights illuminate the space, with two feature pendant lights hanging above the island. The kitchen is complimented by a range of integrated appliances, inclusive of an induction hob, discreet extractor, fridge freezer, dishwasher and a high mounted double oven, microwave and warming drawer. The dining area is located to the front, with the kitchen & dining room running full aspect.
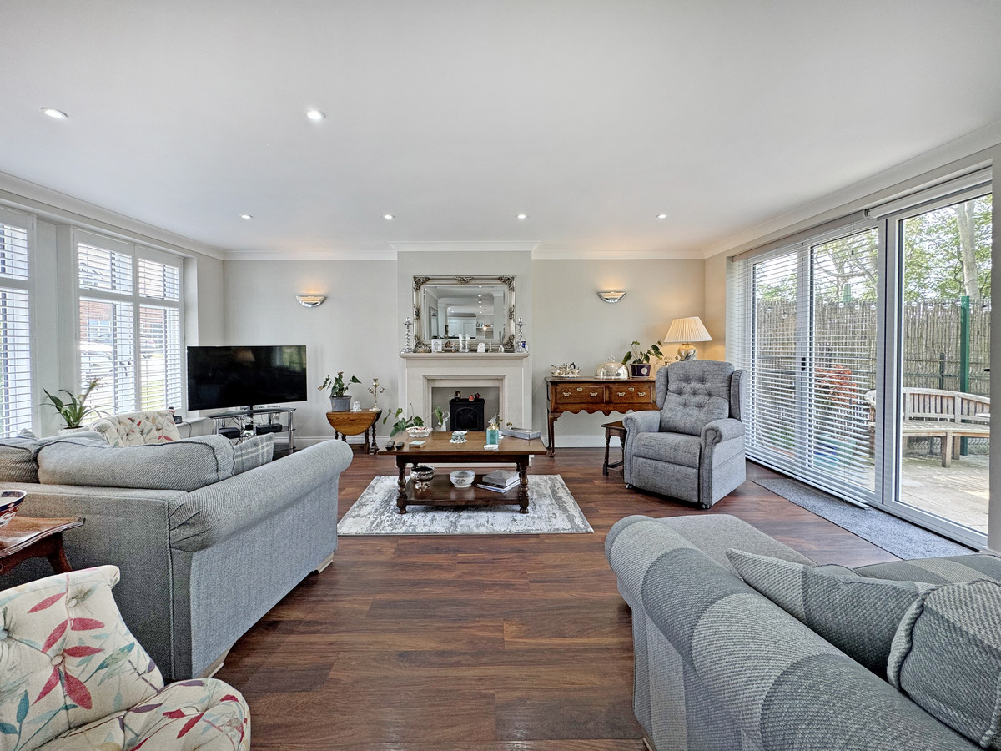
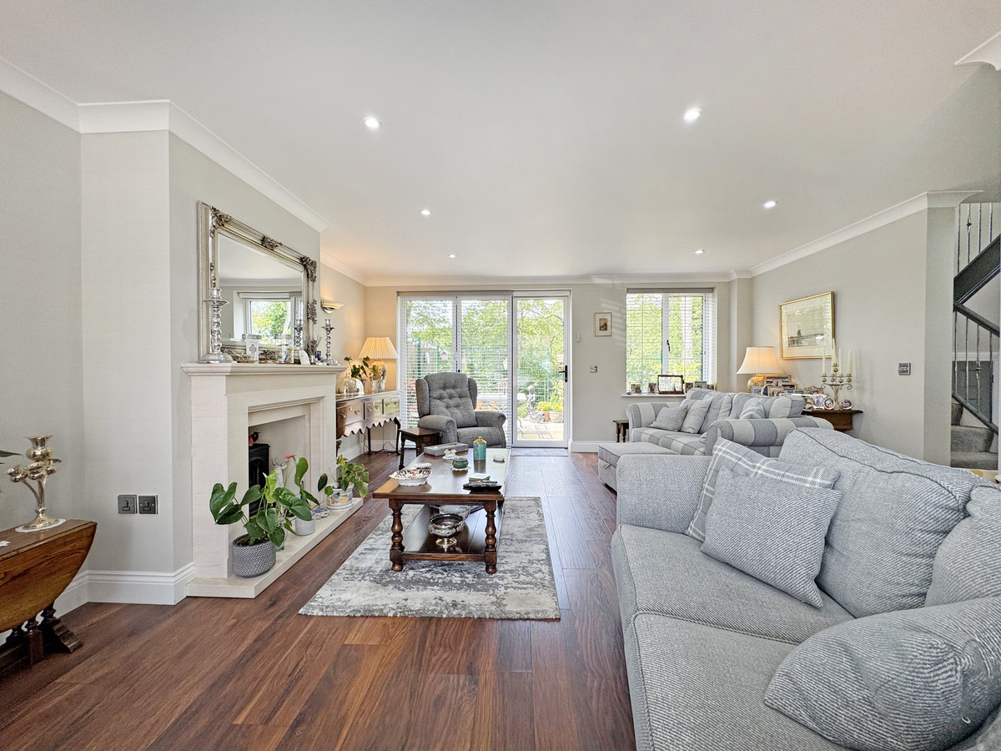
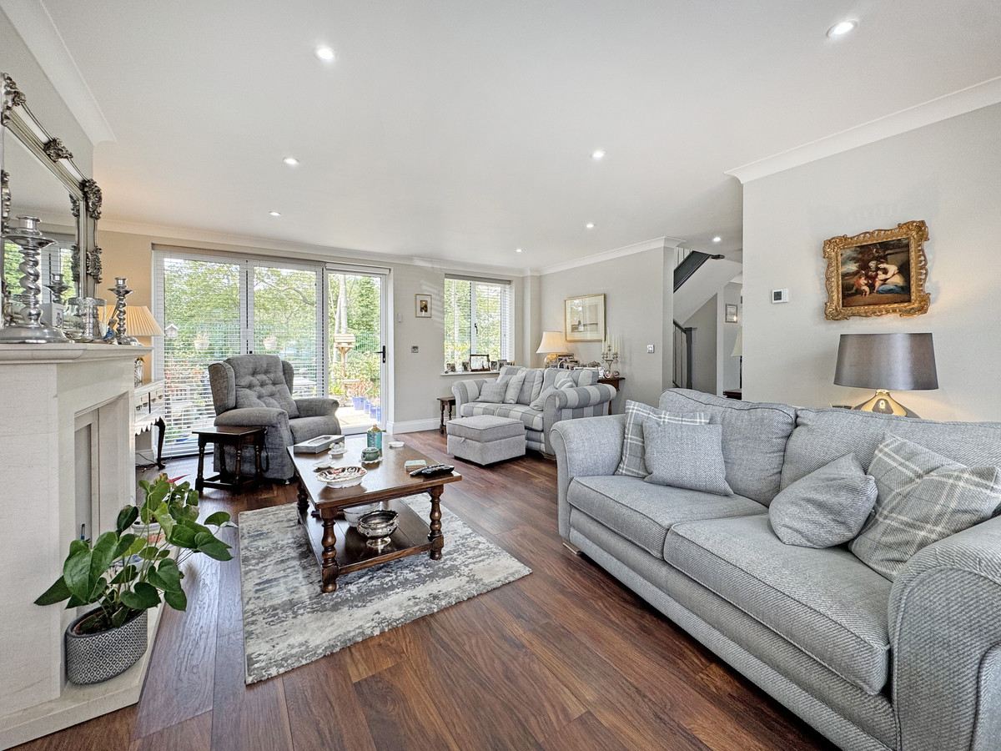
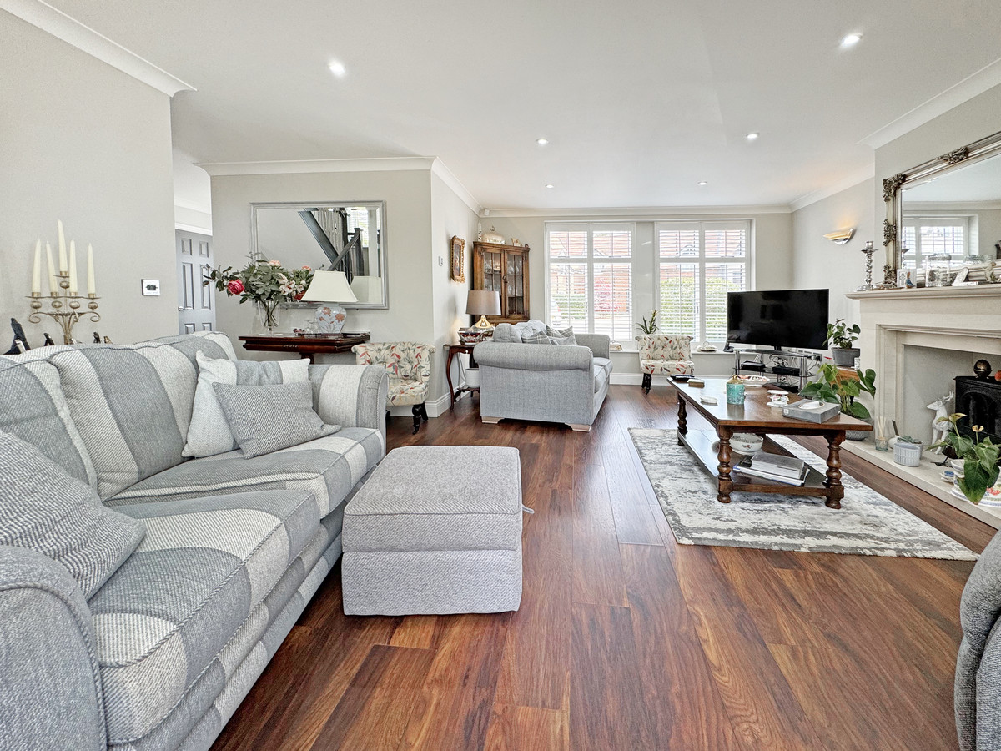
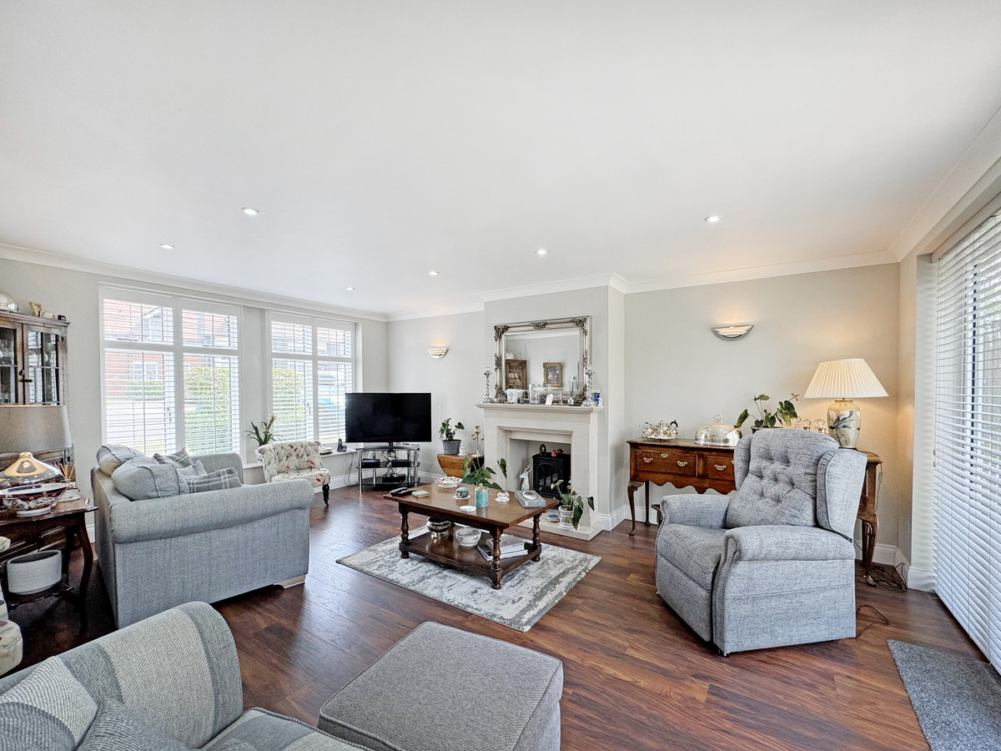
The living room is located to the left, again flowing full aspect, with a feature fireplace, ceiling recessed spotlights and bifold doors spanning the rear wall.
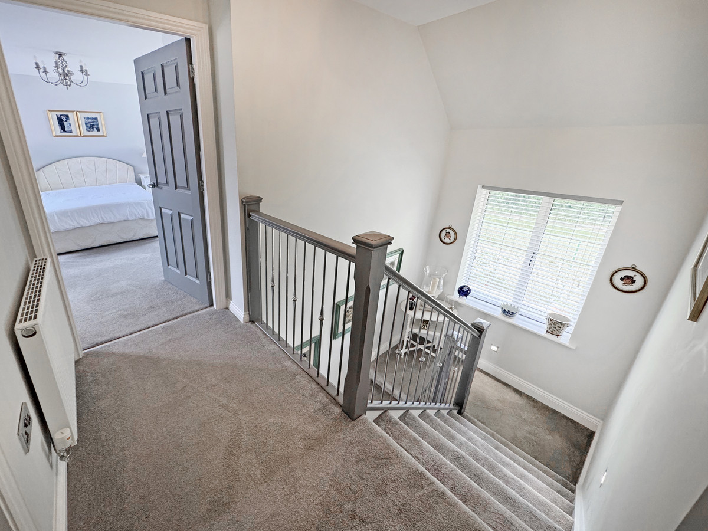
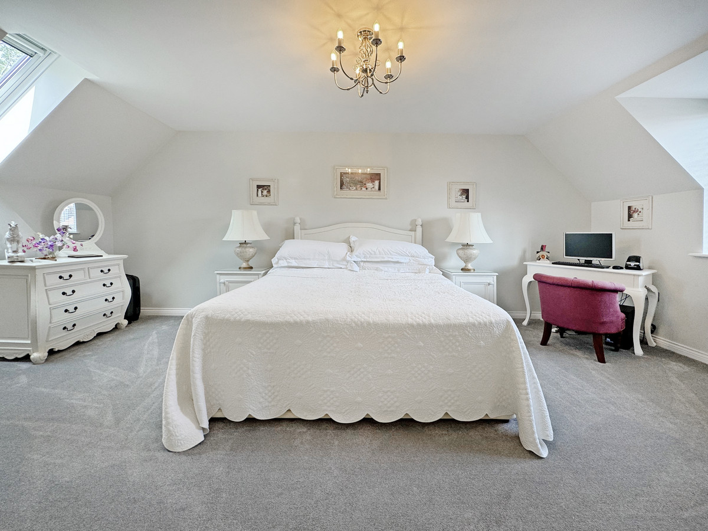
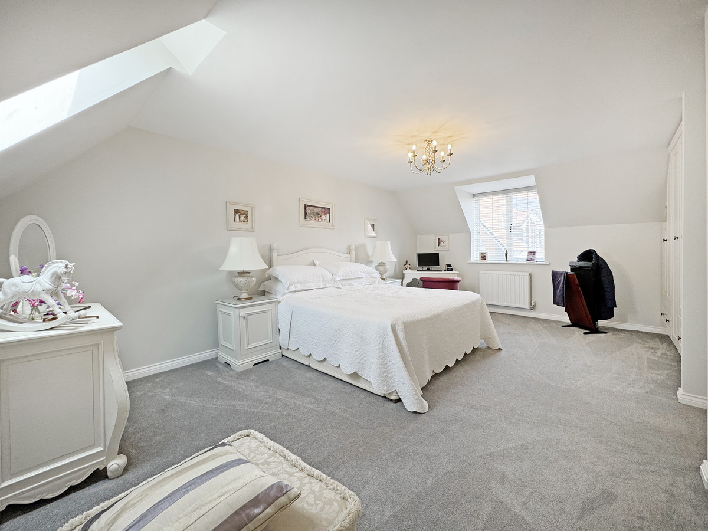
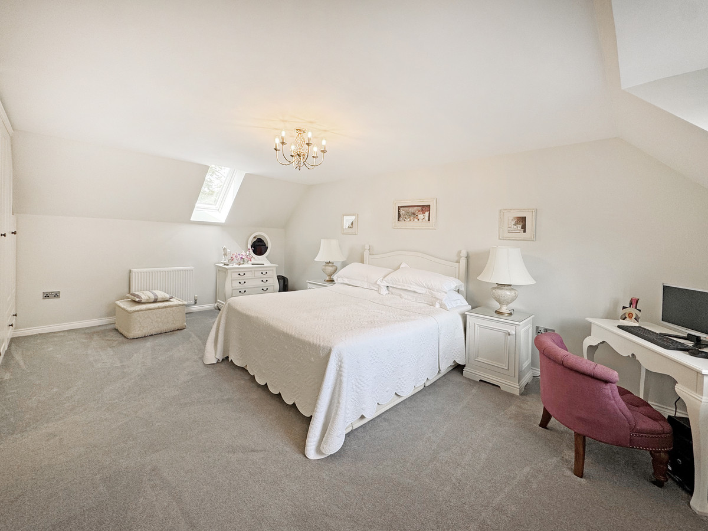
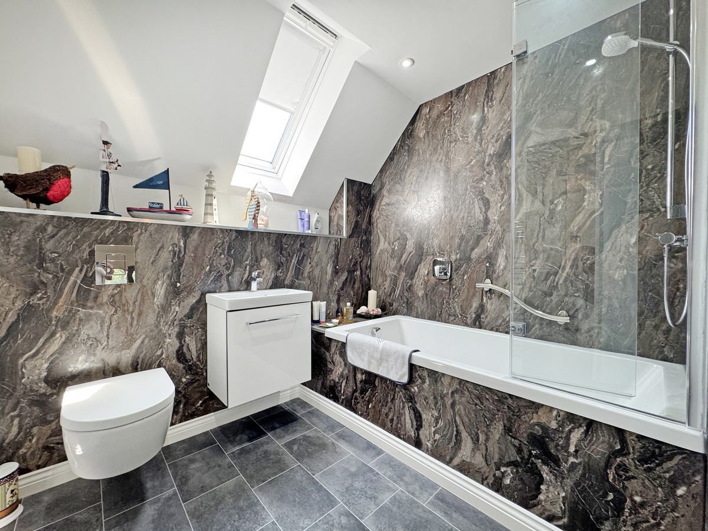
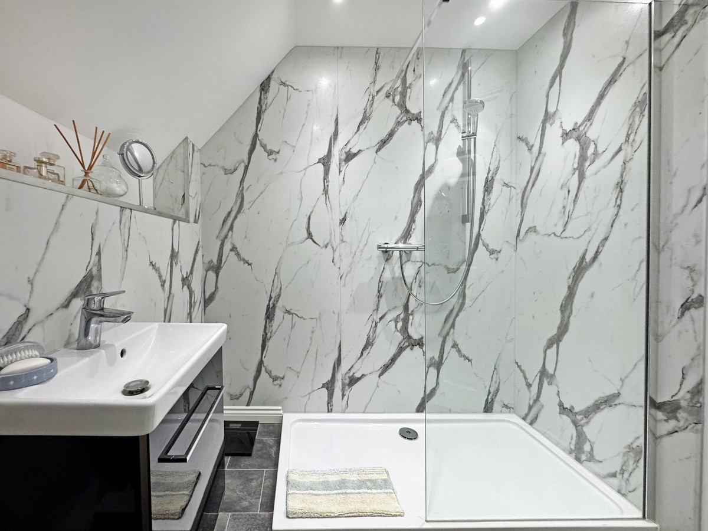
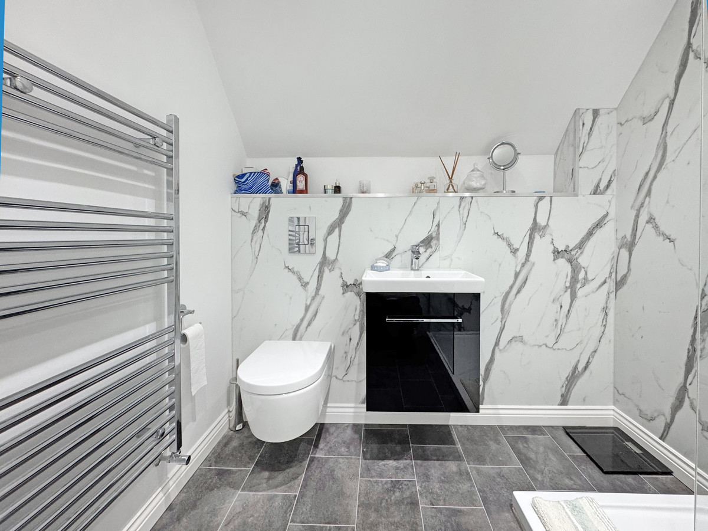
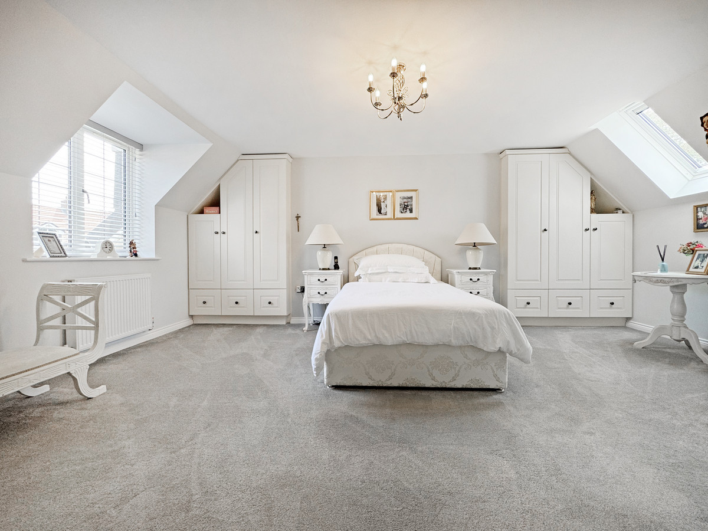
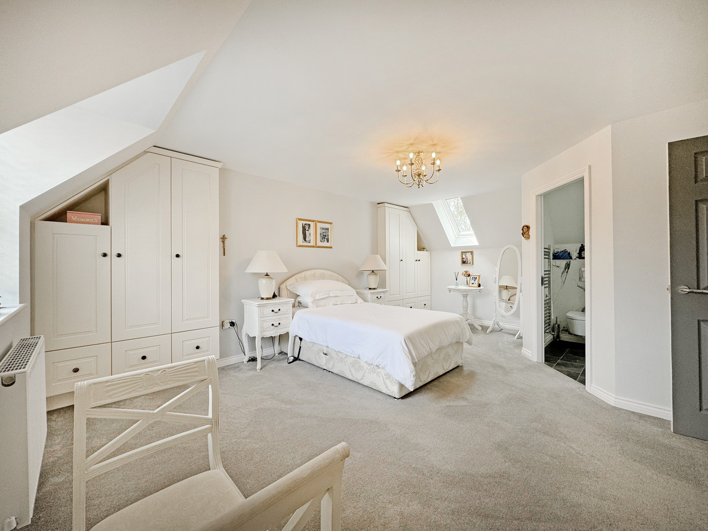
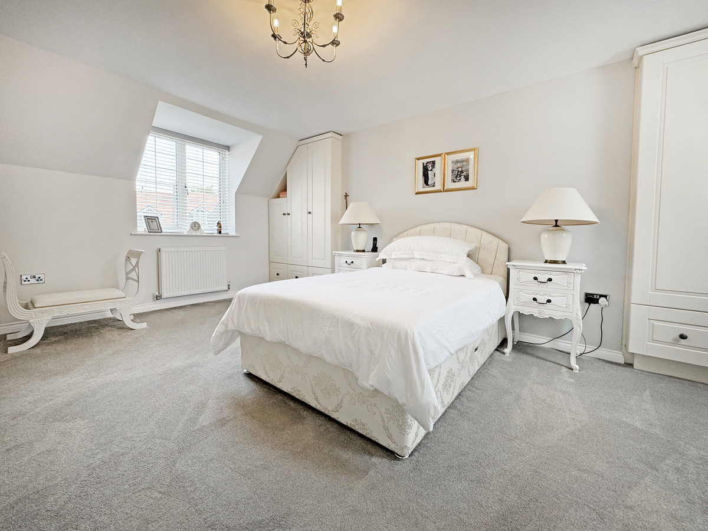
As you ascend the return staircase, you’re welcomed onto a spacious first floor landing, which is naturally well illuminated courtesy of a large window halfway up. There’s a large double bedroom running full aspect to either side, with a family bathroom centrally located between the two. Both bedrooms enjoy fitted wardrobes. The family bathroom is a good size with a modern white wall mounted toilet, landscape sink with gloss white vanity unit, fitted bath with wall mounted chrome shower and a Velux window. The master bedroom benefits from an ensuite bathroom with a white wall mounted toilet and landscape sink with black gloss vanity unit, along with an oversized walk-in shower with full height glazed partition and chrome shower.
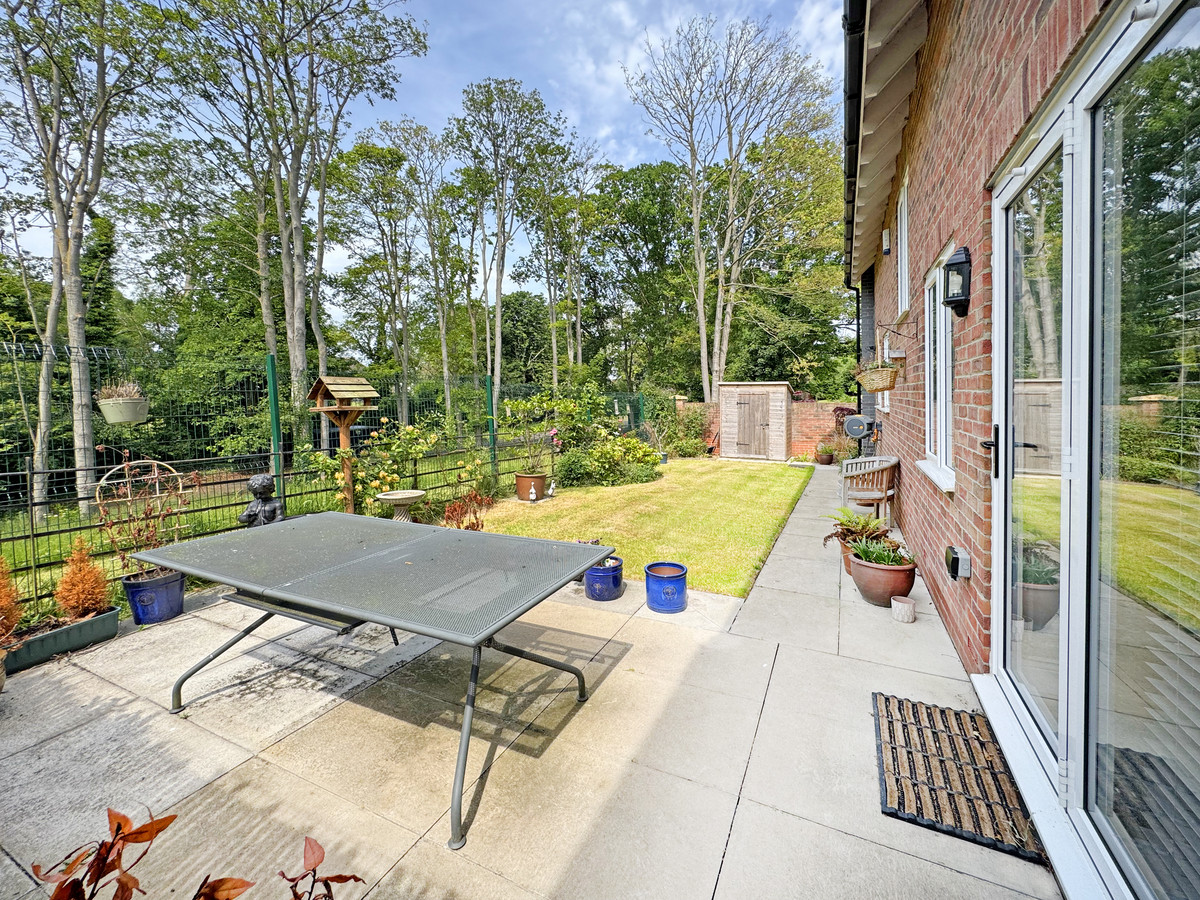
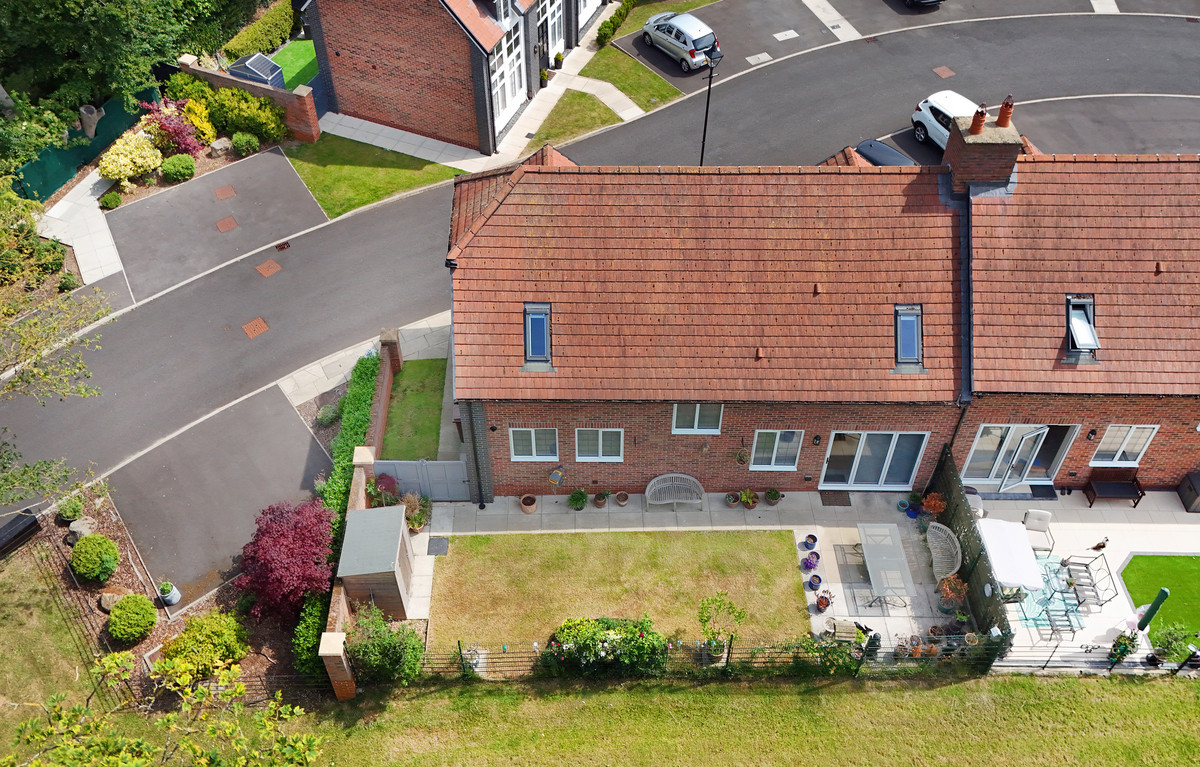
The rear garden is a delightful blend of pale stone patio and pathway, with manicured central lawn and a wide side gate for access. High deer fencing to the rear allows you to enjoy the private woodland beyond, providing a stunning view without the maintenance.
This property must be viewed in order to appreciate the incredible location and exceptional quality of build & finish on offer.
As you enter the home, via the oversized glazed black door, you’re welcomed into a spacious reception hallway, with wooden flooring flowing underfoot and pale grey wood internal doors and ceiling recessed spotlights. You instantly get a feeling for the fine quality finish the second you walk in. A pale grey staircase with chrome bar spindles, directly ahead to the rear, flows up to the first floor with wall recessed low level lighting and a soft grey carpet. The ground floor is an open flowing layout throughout, with the living room to the left and the kitchen & dining room to the right, the wooden flooring runs seamlessly throughout. The hallway is complimented by double door built in cloaks cupboard to the right and a guest washroom to the left. The guest washroom is well finished with a wall mounted modern toilet and push button chrome flush, along with a wall mounted landscape sink with gloss black vanity unit, a chrome towel radiator and ceiling recessed spotlights. The windows are fitted with white plantation shutter blinds.
The kitchen & dining room is jaw-droppingly finished to an extremely high standard, presenting a multitude of fitted units finished in a pale matt grey Shaker style, with grey worktops and chrome handles. A large feature island proudly sits centrally as a social focal point, finished in matt blue with white worktop, overhanging to create a breakfast bar. The island enjoys a generous wine cooler and additional storage. Ceiling recessed spotlights illuminate the space, with two feature pendant lights hanging above the island. The kitchen is complimented by a range of integrated appliances, inclusive of an induction hob, discreet extractor, fridge freezer, dishwasher and a high mounted double oven, microwave and warming drawer. The dining area is located to the front, with the kitchen & dining room running full aspect.
The living room is located to the left, again flowing full aspect, with a feature fireplace, ceiling recessed spotlights and bifold doors spanning the rear wall.
As you ascend the return staircase, you’re welcomed onto a spacious first floor landing, which is naturally well illuminated courtesy of a large window halfway up. There’s a large double bedroom running full aspect to either side, with a family bathroom centrally located between the two. Both bedrooms enjoy fitted wardrobes. The family bathroom is a good size with a modern white wall mounted toilet, landscape sink with gloss white vanity unit, fitted bath with wall mounted chrome shower and a Velux window. The master bedroom benefits from an ensuite bathroom with a white wall mounted toilet and landscape sink with black gloss vanity unit, along with an oversized walk-in shower with full height glazed partition and chrome shower.
The rear garden is a delightful blend of pale stone patio and pathway, with manicured central lawn and a wide side gate for access. High deer fencing to the rear allows you to enjoy the private woodland beyond, providing a stunning view without the maintenance.
This property must be viewed in order to appreciate the incredible location and exceptional quality of build & finish on offer.


