Property features
Two reception rooms
Ideal Investment Opportunity
Useful Attic Room
Spacious Mid Terraced Property
Two Bedroom
Gas Central Heating & uPVC Double Glazing
Close To Schools & Amenities
Low Maintenance Palisade & Yard
Ground Floor WC & First Floor Shower Room
Long term tenant in situ
Description
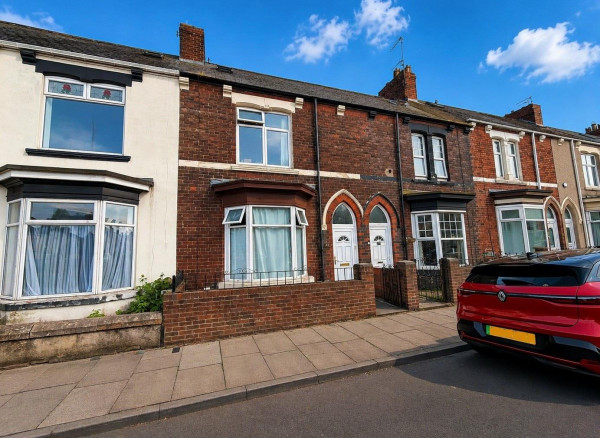
*** REDUCED *** A deceptively spacious two bedroom mid terraced property which features two reception rooms and useful attic room. The property is warmed by gas central heating, features uPVC double glazing and briefly comprises: entrance vestibule through to the entrance hall with stairs to the first floor and access to both reception rooms, the rear reception links to the kitchen and through to a ground floor WC. To the first floor, from the half landing is access to the shower room which incorporates a three piece suite. The main landing gives access to two spacious bedrooms, with a fixed staircase leading up to a useful attic room. Externally is a low maintenance palisade to the front and an enclosed yard to the rear with gated access. Sydenham Road is located off Brenda Road, close to schools and amenities. The property is offered with a long term tenant in situ.
GROUND FLOOR
ENTRANCE VESTIBULE
Accessed via uPVC double glazed entrance door with fanlight above, fitted dado rail, picture rail, coving to ceiling, access to:
ENTRANCE HALL
Staircase to the first floor, coving to ceiling, convector radiator, access to both reception rooms.
FRONT LOUNGE
Measurements: 3.96m x 3.89m (13' x 12'9)
uPVC double glazed bay window to the front aspect, fire surround, convector radiator.
REAR RECEPTION ROOM
Measurements: 3.89m x 3.33m (12'9 x 10'11)
uPVC double glazed window to the rear aspect, dado rail, coving to ceiling, single radiator.
KITCHEN
Measurements: 3.18m x 2.08m (10'5 x 6'10)
Fitted with a range of units to base and wall level with roll-top work surfaces incorporating an inset single drainer stainless steel sink unit with mixer tap, recess for gas cooker with tiled splashback, recess for washing machine, uPVC double glazed side door, uPVC double glazed window, panelling and spotlighting to the ceiling.
REAR PASSAGE
uPVC double glazed window to the rear aspect, panelling and dado rail to walls.
GUEST WC
Measurements: 1.17m x 0.86m (3'10 x 2'10)
Fitted with a WC in white, uPVC double glazed window to the side aspect, panelling and dado rail to walls.
FIRST FLOOR; HALF LANDING
Access to shower room, stairs to the main landing.
SHOWER ROOM/WC
Measurements: 2.11m x 1.40m (6'11 x 4'7)
Fitted with a three piece suite comprising: shower cubicle with chrome frame, glass panelled sliding door and electric shower, pedestal wash hand basin with chrome dual taps, low level WC, tiling to splashback, uPVC double glazed window to the side aspect, single radiator.
MAIN LANDING
Access to both bedrooms, closed off staircase giving access to the attic room.
BEDROOM ONE
Measurements: 4.29m x 3.30m (14'1 x 10'10)
uPVC double glazed window to the front aspect, built-in wardrobes, additional storage cupboard, coving to ceiling, convector radiator.
BEDROOM TWO
Measurements: 3.35m x 2.90m (11' x 9'6)
Built-in storage to alcoves, uPVC double glazed window to the rear aspect, single radiator.
ATTIC ROOM
Measurements: 4.75m x 3.07m (15'7 x 10'1)
Double glazed 'Velux' style window, eaves storage, sockets and lighting.
EXTERNALLY
The property features a low maintenance palisade to the front and an enclosed yard to the rear with gated access.
NB
Floorplans and title plans are for illustrative purposes only. All measurements, walls, doors, window fittings and appliances, their sizes and locations, are approximate only. They cannot be regarded as being a representation by the seller, nor their agent.
GROUND FLOOR
ENTRANCE VESTIBULE
Accessed via uPVC double glazed entrance door with fanlight above, fitted dado rail, picture rail, coving to ceiling, access to:
ENTRANCE HALL
Staircase to the first floor, coving to ceiling, convector radiator, access to both reception rooms.
FRONT LOUNGE
Measurements: 3.96m x 3.89m (13' x 12'9)
uPVC double glazed bay window to the front aspect, fire surround, convector radiator.
REAR RECEPTION ROOM
Measurements: 3.89m x 3.33m (12'9 x 10'11)
uPVC double glazed window to the rear aspect, dado rail, coving to ceiling, single radiator.
KITCHEN
Measurements: 3.18m x 2.08m (10'5 x 6'10)
Fitted with a range of units to base and wall level with roll-top work surfaces incorporating an inset single drainer stainless steel sink unit with mixer tap, recess for gas cooker with tiled splashback, recess for washing machine, uPVC double glazed side door, uPVC double glazed window, panelling and spotlighting to the ceiling.
REAR PASSAGE
uPVC double glazed window to the rear aspect, panelling and dado rail to walls.
GUEST WC
Measurements: 1.17m x 0.86m (3'10 x 2'10)
Fitted with a WC in white, uPVC double glazed window to the side aspect, panelling and dado rail to walls.
FIRST FLOOR; HALF LANDING
Access to shower room, stairs to the main landing.
SHOWER ROOM/WC
Measurements: 2.11m x 1.40m (6'11 x 4'7)
Fitted with a three piece suite comprising: shower cubicle with chrome frame, glass panelled sliding door and electric shower, pedestal wash hand basin with chrome dual taps, low level WC, tiling to splashback, uPVC double glazed window to the side aspect, single radiator.
MAIN LANDING
Access to both bedrooms, closed off staircase giving access to the attic room.
BEDROOM ONE
Measurements: 4.29m x 3.30m (14'1 x 10'10)
uPVC double glazed window to the front aspect, built-in wardrobes, additional storage cupboard, coving to ceiling, convector radiator.
BEDROOM TWO
Measurements: 3.35m x 2.90m (11' x 9'6)
Built-in storage to alcoves, uPVC double glazed window to the rear aspect, single radiator.
ATTIC ROOM
Measurements: 4.75m x 3.07m (15'7 x 10'1)
Double glazed 'Velux' style window, eaves storage, sockets and lighting.
EXTERNALLY
The property features a low maintenance palisade to the front and an enclosed yard to the rear with gated access.
NB
Floorplans and title plans are for illustrative purposes only. All measurements, walls, doors, window fittings and appliances, their sizes and locations, are approximate only. They cannot be regarded as being a representation by the seller, nor their agent.


