Property features
TWO DOUBLE BEDROOMS
Spacious kitchen/diner
No Chain Involved / Available Immediately
Viewing Recommended / Great Potential
Gas Central Heating & uPVC Double Glazing
Low Maintenance Palisade & Yard
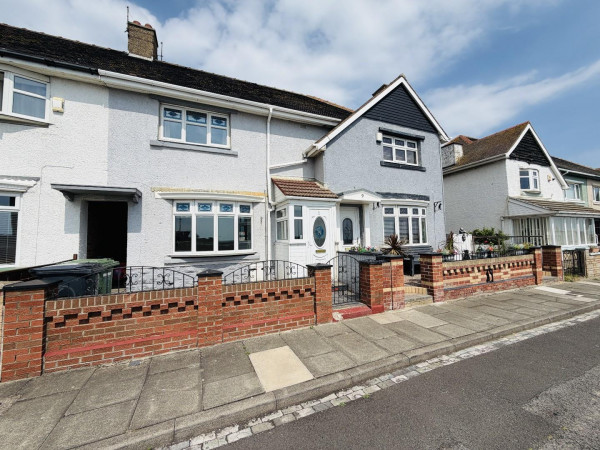
Rarely Available Mid Terraced Property
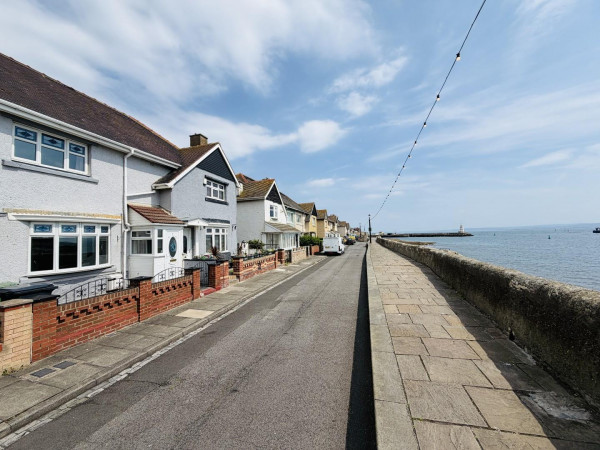
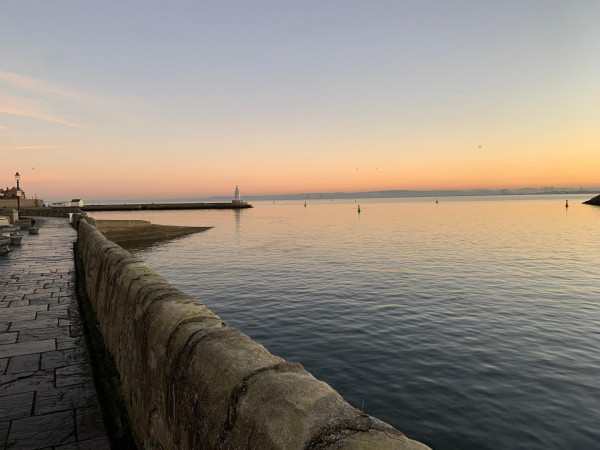
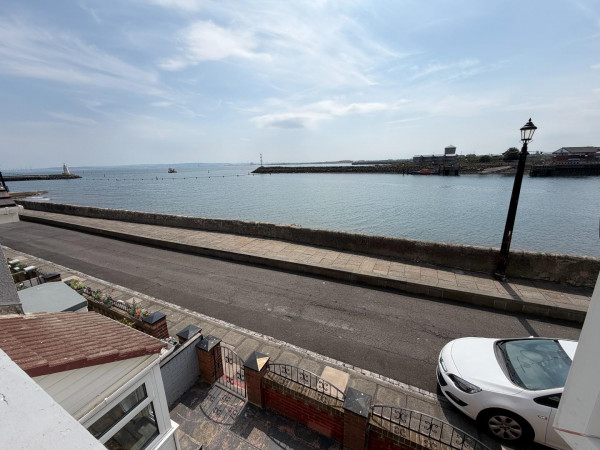
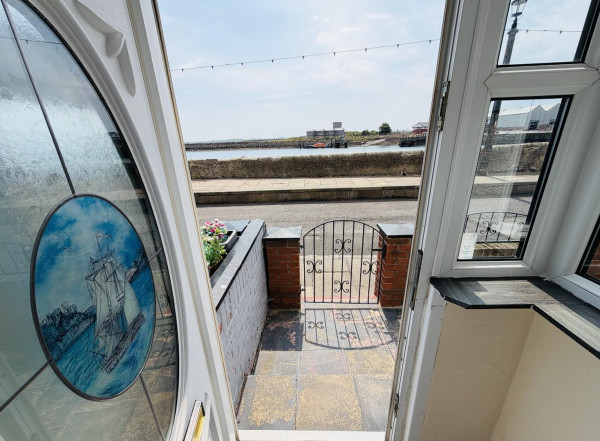
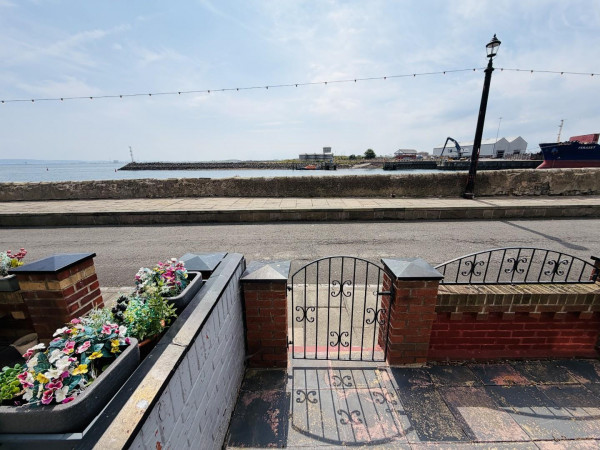
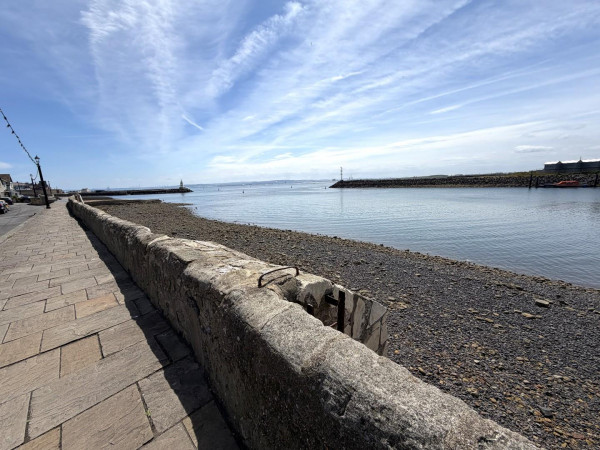
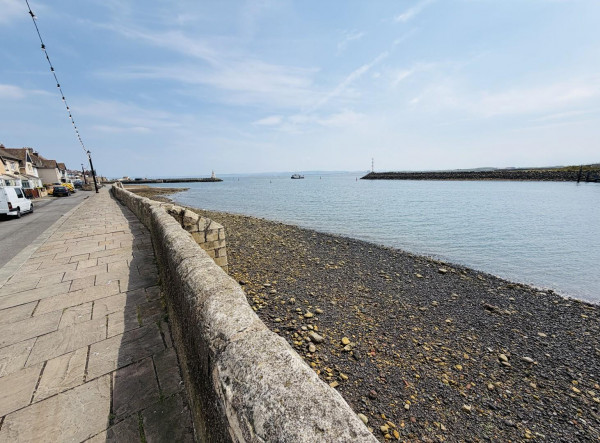
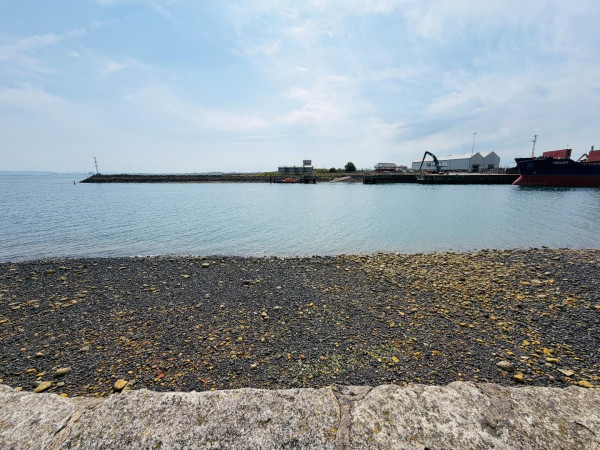
Superb Sea Front Position / Stunning Sea Views
Located In The Historic Headland Area
Ideal First Time Purchase / Those Looking To Downsize
Description
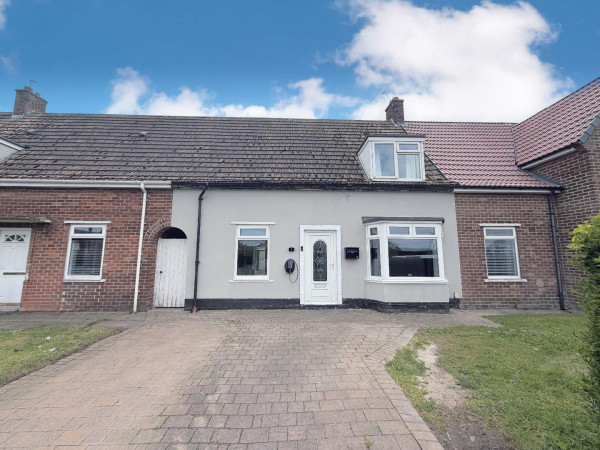
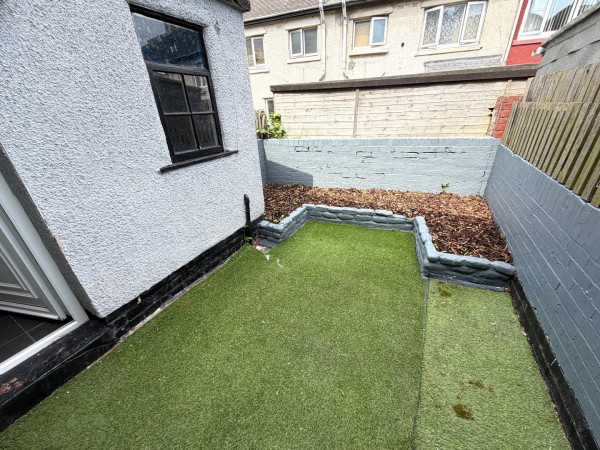
*** NO CHAIN INVOLVED *** AVAILABLE IMMEDIATELY *** A beautifully positioned two bedroom mid terraced property, set back on Town Wall with stunning sea views. This rarely available sea front home offers a great opportunity for a first time buyer or those looking to downsize with two double bedrooms and a spacious kitchen/diner. The accommodation is warmed gas central heating, features uPVC double glazing and briefly comprises; entrance porch through to the entrance vestibule with stairs to the first floor and access to the lounge with feature fire surround, the full width kitchen/diner incorporates units to base and wall level with a built in oven, hob and extractor. The rear lobby gives access to a useful outhouse/potential utility area. To the first floor are two double bedrooms and the bathroom which incorporates a three piece white suite and chrome fittings. Externally is a low maintenance palisade to the front and small enclosed yard to the rear with artificial turf. Town Wall is located in a popular part of the historic Headland with easy access to schools and amenities. An internal viewing comes recommended to appreciate the position, views and undoubted potential on offer.
GROUND FLOOR
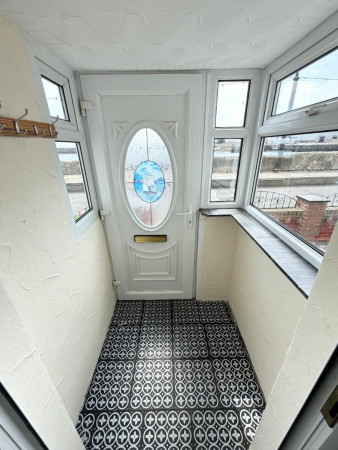
ENTRANCE PORCH
Measurements: 1.24m x 1.22m (4'1 x 4'0)
Accessed via uPVC double glazed entrance door, uPVC double glazed windows, additional uPVC double glazed door leading to;
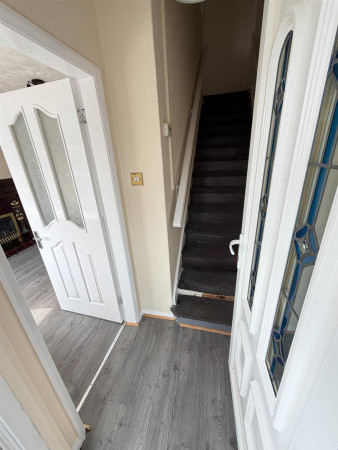
ENTRANCE VESTIBIULE
Laminate flooring, stairs to the first floor, access to the lounge.
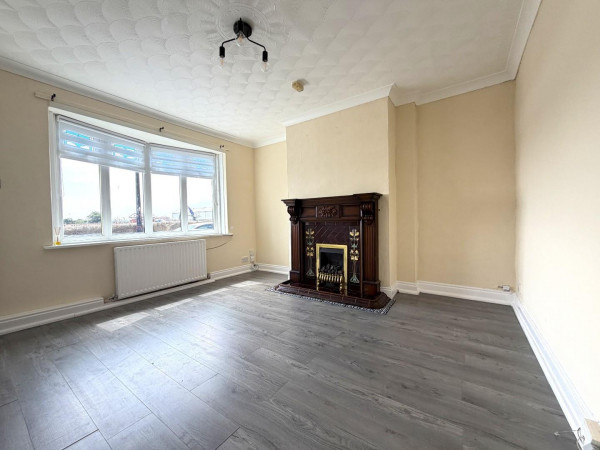
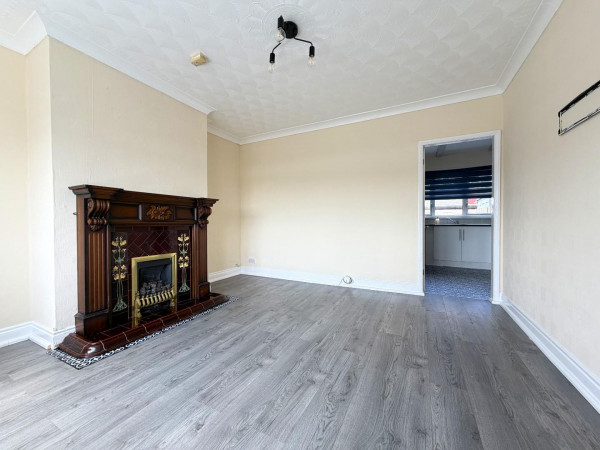
FRONT LOUNGE
Measurements: 3.91m x 3.56m (12'10 x 11'8)
A good size lounge with uPVC double glazed bow window offering superb sea views, feature fire surround with gas fire, laminate flooring, coved ceiling, double radiator.
KITCHEN/DINER
Measurements: 4.88m x 2.79m (16'0 x 9'2)
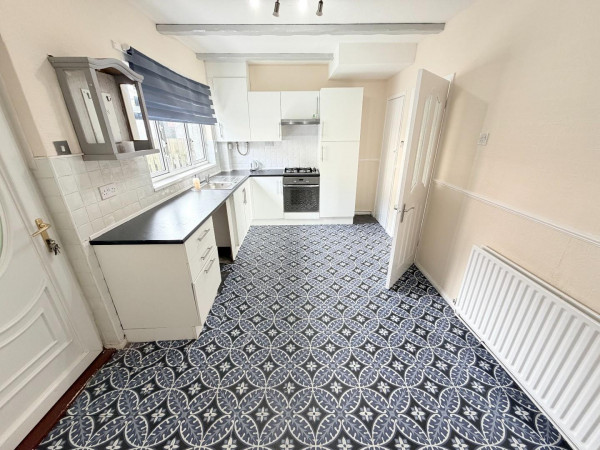
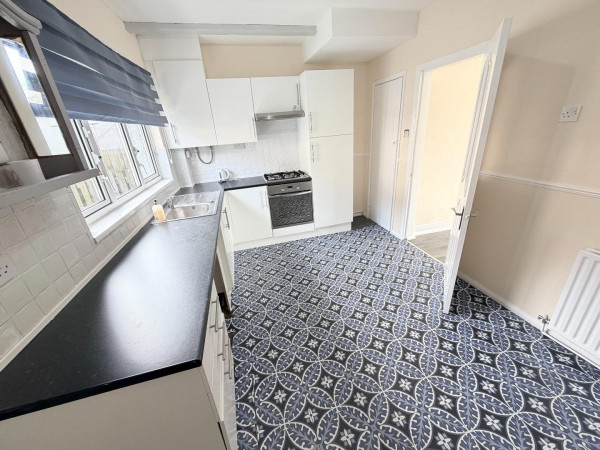
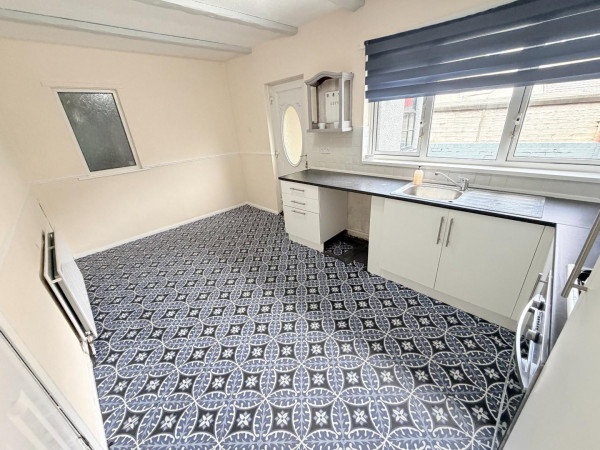
A full width kitchen/diner which is fitted with a range of units to base and wall level with brushed stainless steel handles and contrasting work surfaces in an L shaped layout incorporating an inset single drainer sink with mixer tap, built in electric oven with four ring gas hob above and extractor over, tiled splashback, recess for washing machine, under stairs storage cupboard, uPVC double glazed window to the rear aspect, double radiator, uPVC double glazed window to the rear lobby.
REAR LOBBY
Access to a useful outhouse/utility area, door to the rear yard and access to a shared passage.
UTILITY / OUTHOUSE
Measurements: 2.74m x 1.70m (9'0 x 5'7)
Potential for use as a utility area/storage space.
FIRST FLOOR
LANDING
Access to both bedrooms and the bathroom.
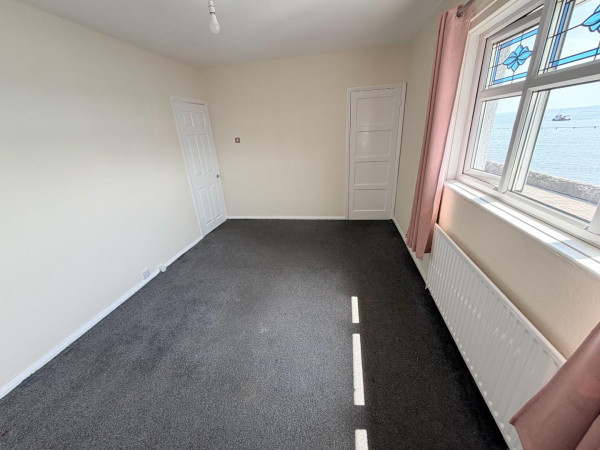
BEDROOM ONE
Measurements: 4.47m x 3.00m (14'8 x 9'10 )
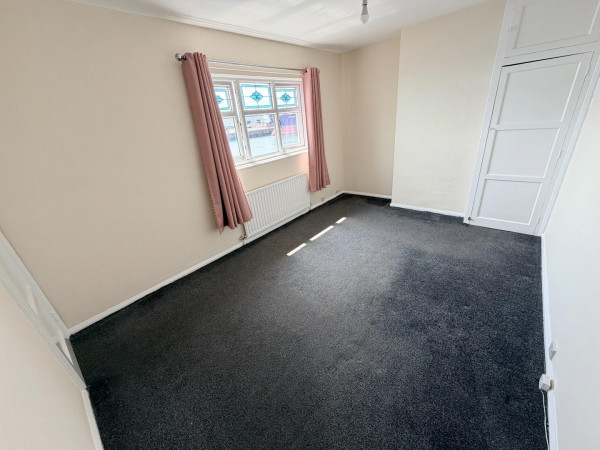
A good size master bedroom with uPVC double glazed window to the front aspect, stunning sea views, useful storage cupboard, single radiator.
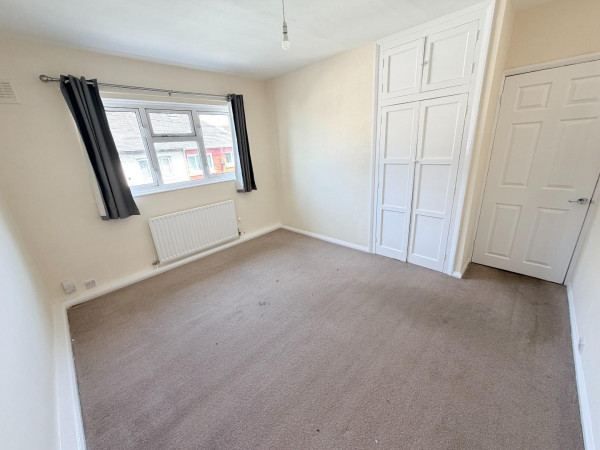
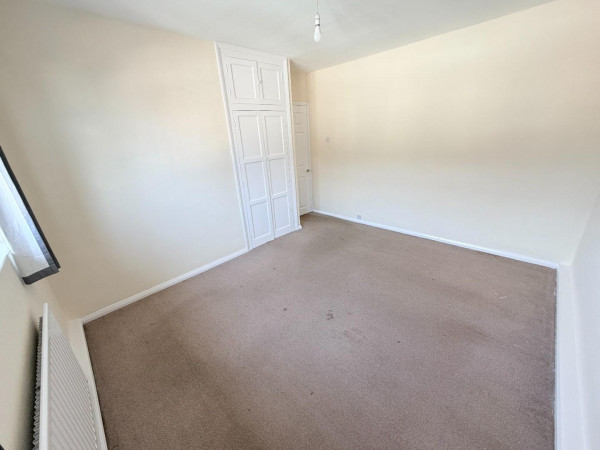
BEDROOM TWO
Measurements: 3.76m x 3.12m (12'4 x 10'3)
A spacious second bedroom with uPVC double glazed window to the rear aspect, useful storage cupboard, single radiator.
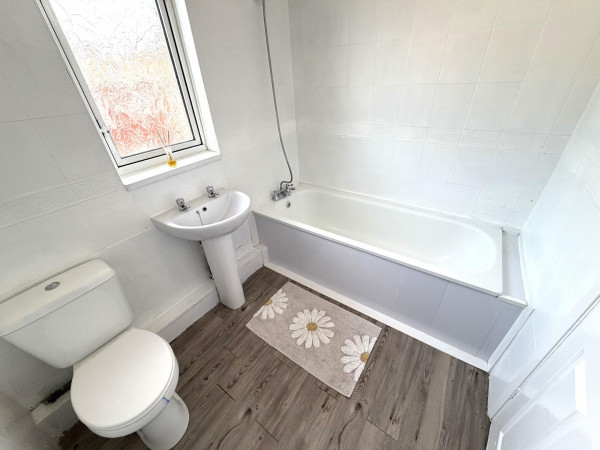
BATHROOM
Measurements: 2.24m x 1.78m (7'4 x 5'10 )
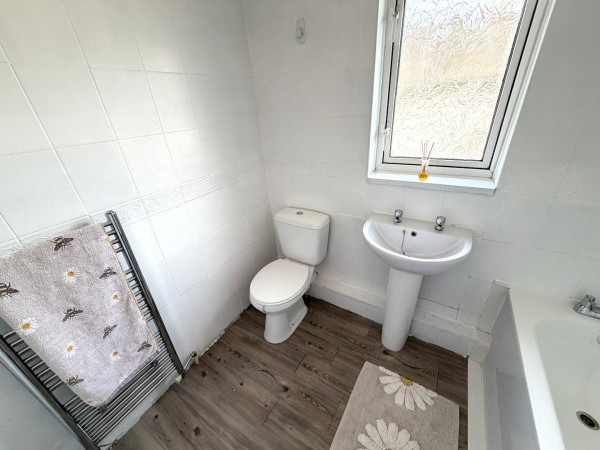
Fitted with a three piece white suite and chrome fittings comprising; panelled bath with mixer tap and shower attachment, pedestal wash hand basin with dual taps, low level WC, tiled splashback, uPVC double glazed window to the rear aspect, laminate flooring, chrome heated towel radiator.
EXTERNALLY
The property features a low maintenance palisade to the front and small enclosed yard to the rear with artificial turf and raised flowerbed with loose bark.
GROUND FLOOR
ENTRANCE PORCH
Measurements: 1.24m x 1.22m (4'1 x 4'0)
Accessed via uPVC double glazed entrance door, uPVC double glazed windows, additional uPVC double glazed door leading to;
ENTRANCE VESTIBIULE
Laminate flooring, stairs to the first floor, access to the lounge.
FRONT LOUNGE
Measurements: 3.91m x 3.56m (12'10 x 11'8)
A good size lounge with uPVC double glazed bow window offering superb sea views, feature fire surround with gas fire, laminate flooring, coved ceiling, double radiator.
KITCHEN/DINER
Measurements: 4.88m x 2.79m (16'0 x 9'2)
A full width kitchen/diner which is fitted with a range of units to base and wall level with brushed stainless steel handles and contrasting work surfaces in an L shaped layout incorporating an inset single drainer sink with mixer tap, built in electric oven with four ring gas hob above and extractor over, tiled splashback, recess for washing machine, under stairs storage cupboard, uPVC double glazed window to the rear aspect, double radiator, uPVC double glazed window to the rear lobby.
REAR LOBBY
Access to a useful outhouse/utility area, door to the rear yard and access to a shared passage.
UTILITY / OUTHOUSE
Measurements: 2.74m x 1.70m (9'0 x 5'7)
Potential for use as a utility area/storage space.
FIRST FLOOR
LANDING
Access to both bedrooms and the bathroom.
BEDROOM ONE
Measurements: 4.47m x 3.00m (14'8 x 9'10 )
A good size master bedroom with uPVC double glazed window to the front aspect, stunning sea views, useful storage cupboard, single radiator.
BEDROOM TWO
Measurements: 3.76m x 3.12m (12'4 x 10'3)
A spacious second bedroom with uPVC double glazed window to the rear aspect, useful storage cupboard, single radiator.
BATHROOM
Measurements: 2.24m x 1.78m (7'4 x 5'10 )
Fitted with a three piece white suite and chrome fittings comprising; panelled bath with mixer tap and shower attachment, pedestal wash hand basin with dual taps, low level WC, tiled splashback, uPVC double glazed window to the rear aspect, laminate flooring, chrome heated towel radiator.
EXTERNALLY
The property features a low maintenance palisade to the front and small enclosed yard to the rear with artificial turf and raised flowerbed with loose bark.