Property features
Gas central heating
uPVC double glazing
Allocated parking space
South facing rear garden
Ground Floor WC
Good Size Lounge
No Chain Involved
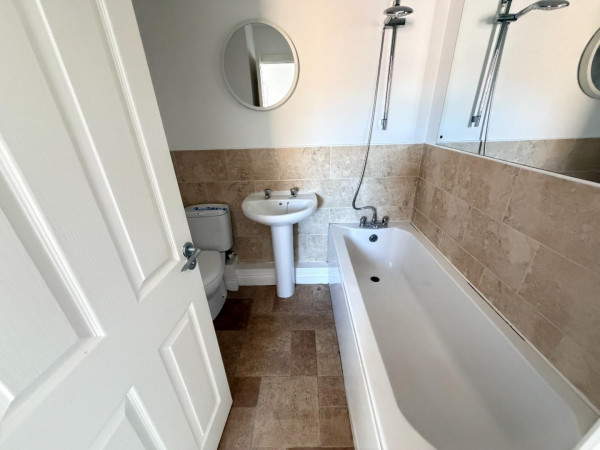
First Floor Bathroom With White Suite
Fitted Kitchen/Diner
Two Bedroom End Terraced Property
Description
Public Notice:
9 Snowdrop Road, Hartlepool, TS26 0WN.
We are acting in the sale of the above property and have received an offer of £110,000.
Any interested parties must submit their offer in writing to the selling agent within 14 days of the date of this notice. If no further acceptable offers are received during this period,
the property will be marked as Sold Subject to Contract (SSTC) and no further offers will be accepted while under this status.
Date of Notice: 13/07/2026
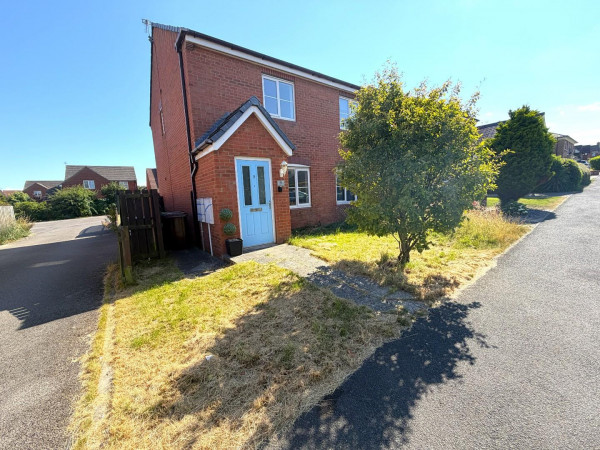
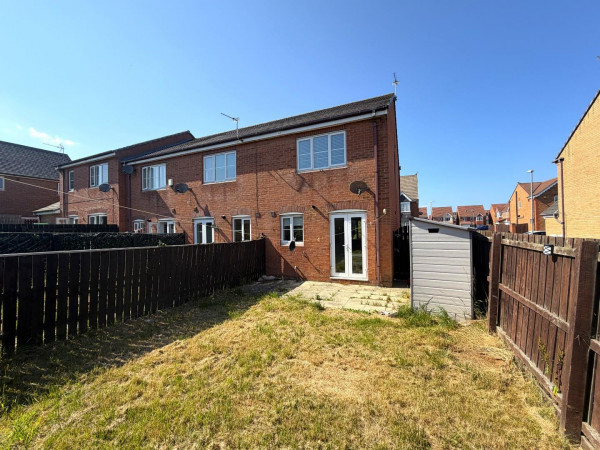
*** NO CHAIN INVOLVED *** A two bedroom end terraced property located on Snowdrop Road in a popular part of the Bishop Cuthbert Estate. The home would make an ideal purchase for a first time buyer or possible investment opportunity, with features including gas central heating and uPVC double glazing. The full layout comprises: entrance porch through to a good size lounge with stairs to the first floor, kitchen/diner, ground floor WC, two bedrooms and a central bathroom which incorporates a three piece white suite and chrome fittings. Externally is a low maintenance front garden, enclosed SOUTH FACING REAR GARDEN and allocated parking space.
GROUND FLOOR
ENTRANCE PORCH
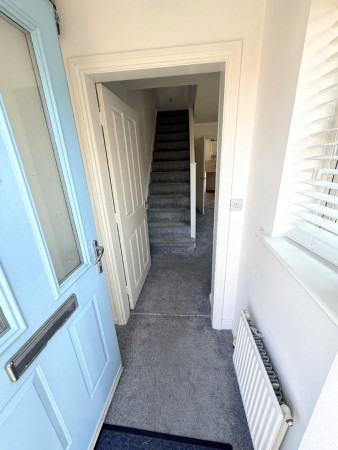
Accessed via double glazed entrance door, uPVC double glazed window to the side aspect, single radiator, access to:
LOUNGE
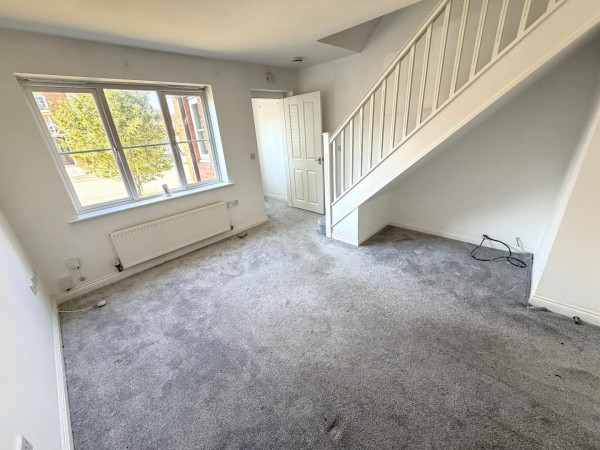
Measurements: 4.57m x 3.78m (15' x 12'5)
uPVC double glazed window to the front aspect, stairs to the first floor, two single radiators.
KITCHEN/DINER
Measurements: 3.78m x 3.28m (12'5 x 10'9)
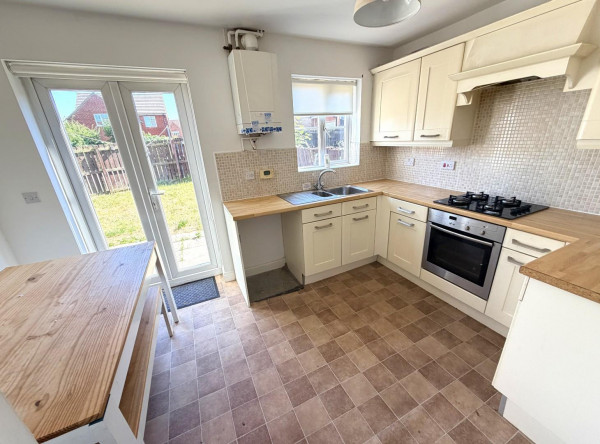
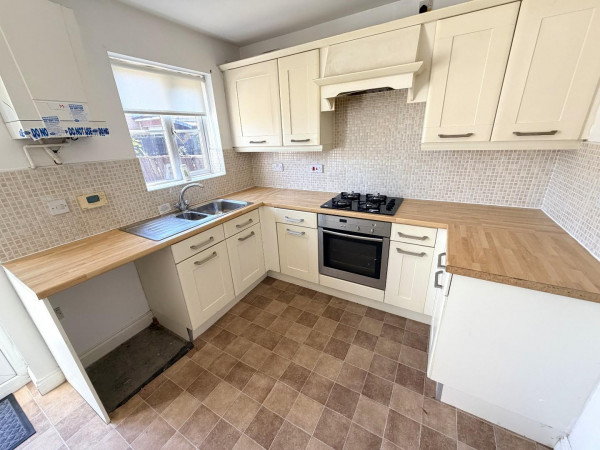
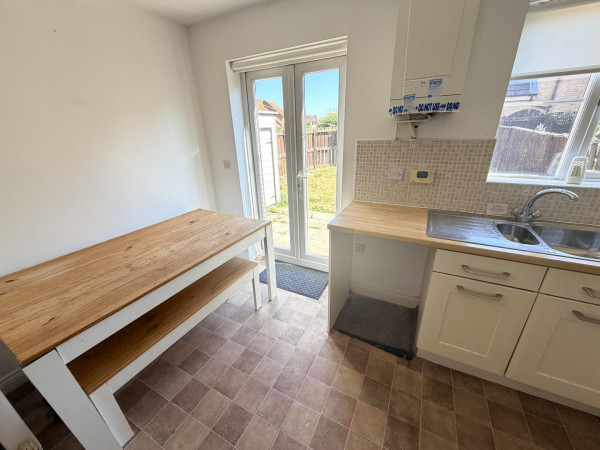
Fitted with a range of cream 'shaker' style units to base and wall level with contrasting work surfaces incorporating an inset one and a half bowl single drainer stainless steel sink unit with mixer tap, built-in oven with four ring gas hob above and canopy housing extractor hood over, tiling to splashback, recess for washing machine, space for free standing fridge/freezer, uPVC double glazed French doors to the rear garden, uPVC double glazed window to the rear aspect, wall mounted gas central heating boiler, convector radiator, access to:
GUEST CLOAKROOM/WC
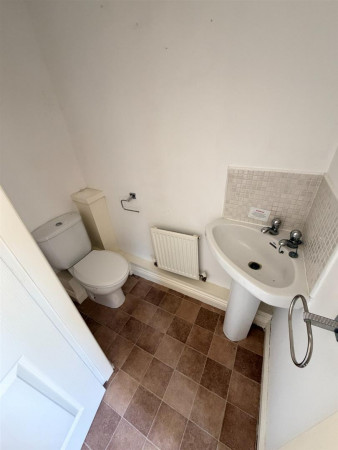
Fitted with a two piece white suite comprising: pedestal wash hand basin with chrome dual taps, low level WC, tiling to splashback, extractor fan, single radiator.
FIRST FLOOR
LANDING
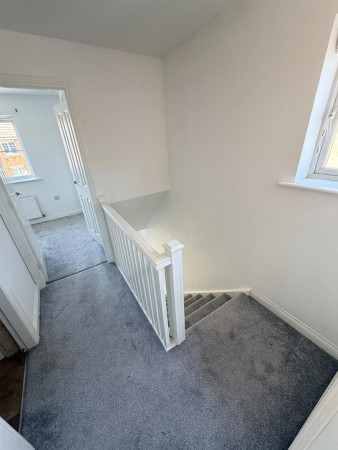
uPVC double glazed window to the side aspect, built-in storage cupboard housing hot water tank, hatch to loft space, access to:
BEDROOM ONE
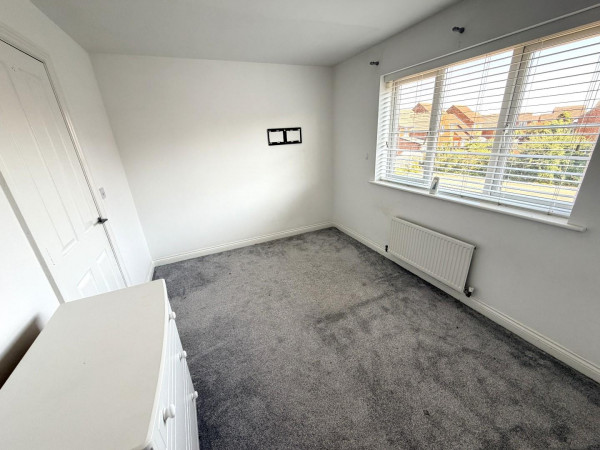
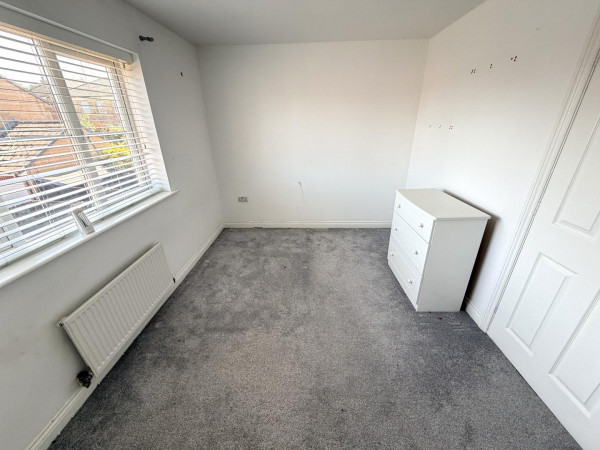
Measurements: 3.78m x 3.56m (12'5 x 11'8)
uPVC double glazed window overlooking the rear garden, single radiator.
BEDROOM TWO
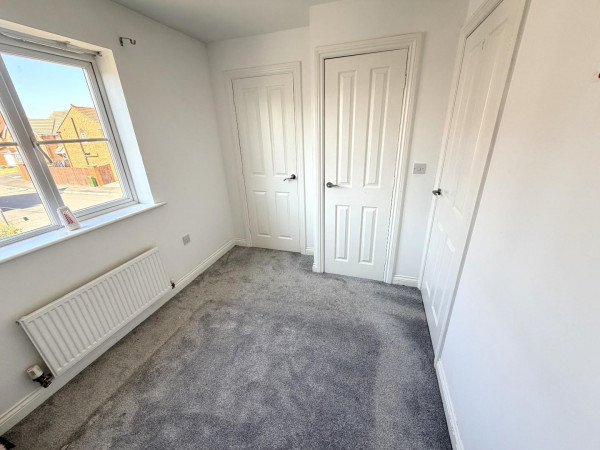
Measurements: 3.15m x 2.29m (10'4 x 7'6)
Built-in wardrobe, additional storage cupboard, uPVC double glazed window to the front aspect, single radiator.
BATHROOM/WC
Measurements: 2.18m x 1.80m (7'2 x 5'11)
Fitted with a three piece suite comprising: panelled bath with mixer tap and shower attachment, pedestal wash hand basin with chrome dual taps, low level WC, tiling to splashback, wall mounted vanity mirror, extractor fan, single radiator.
EXTERNALLY
The property features a small, low maintenance front garden, with a south facing enclosed rear garden and parking to the rear.
NB 1
Please note that any services, heating system, or appliances have not been tested and no warranty can be given or implied as to their working order.
NB 2
Floorplans and title plans are for illustrative purposes only. All measurements, walls, doors, window fittings and appliances, their sizes and locations, are approximate only. They cannot be regarded as being a representation by the seller, nor their agent.
9 Snowdrop Road, Hartlepool, TS26 0WN.
We are acting in the sale of the above property and have received an offer of £110,000.
Any interested parties must submit their offer in writing to the selling agent within 14 days of the date of this notice. If no further acceptable offers are received during this period,
the property will be marked as Sold Subject to Contract (SSTC) and no further offers will be accepted while under this status.
Date of Notice: 13/07/2026
*** NO CHAIN INVOLVED *** A two bedroom end terraced property located on Snowdrop Road in a popular part of the Bishop Cuthbert Estate. The home would make an ideal purchase for a first time buyer or possible investment opportunity, with features including gas central heating and uPVC double glazing. The full layout comprises: entrance porch through to a good size lounge with stairs to the first floor, kitchen/diner, ground floor WC, two bedrooms and a central bathroom which incorporates a three piece white suite and chrome fittings. Externally is a low maintenance front garden, enclosed SOUTH FACING REAR GARDEN and allocated parking space.
GROUND FLOOR
ENTRANCE PORCH
Accessed via double glazed entrance door, uPVC double glazed window to the side aspect, single radiator, access to:
LOUNGE
Measurements: 4.57m x 3.78m (15' x 12'5)
uPVC double glazed window to the front aspect, stairs to the first floor, two single radiators.
KITCHEN/DINER
Measurements: 3.78m x 3.28m (12'5 x 10'9)
Fitted with a range of cream 'shaker' style units to base and wall level with contrasting work surfaces incorporating an inset one and a half bowl single drainer stainless steel sink unit with mixer tap, built-in oven with four ring gas hob above and canopy housing extractor hood over, tiling to splashback, recess for washing machine, space for free standing fridge/freezer, uPVC double glazed French doors to the rear garden, uPVC double glazed window to the rear aspect, wall mounted gas central heating boiler, convector radiator, access to:
GUEST CLOAKROOM/WC
Fitted with a two piece white suite comprising: pedestal wash hand basin with chrome dual taps, low level WC, tiling to splashback, extractor fan, single radiator.
FIRST FLOOR
LANDING
uPVC double glazed window to the side aspect, built-in storage cupboard housing hot water tank, hatch to loft space, access to:
BEDROOM ONE
Measurements: 3.78m x 3.56m (12'5 x 11'8)
uPVC double glazed window overlooking the rear garden, single radiator.
BEDROOM TWO
Measurements: 3.15m x 2.29m (10'4 x 7'6)
Built-in wardrobe, additional storage cupboard, uPVC double glazed window to the front aspect, single radiator.
BATHROOM/WC
Measurements: 2.18m x 1.80m (7'2 x 5'11)
Fitted with a three piece suite comprising: panelled bath with mixer tap and shower attachment, pedestal wash hand basin with chrome dual taps, low level WC, tiling to splashback, wall mounted vanity mirror, extractor fan, single radiator.
EXTERNALLY
The property features a small, low maintenance front garden, with a south facing enclosed rear garden and parking to the rear.
NB 1
Please note that any services, heating system, or appliances have not been tested and no warranty can be given or implied as to their working order.
NB 2
Floorplans and title plans are for illustrative purposes only. All measurements, walls, doors, window fittings and appliances, their sizes and locations, are approximate only. They cannot be regarded as being a representation by the seller, nor their agent.


