Property features
Gas central heating
No onward chain
uPVC double glazing
Two bedrooms
South facing rear garden
Semi detached house
First Floor Bathroom With White Suite
Ground Floor Cloakroom/WC
Lounge & Fitted Kitchen/Dining Room
Allocated Parking Space To Rear
Description
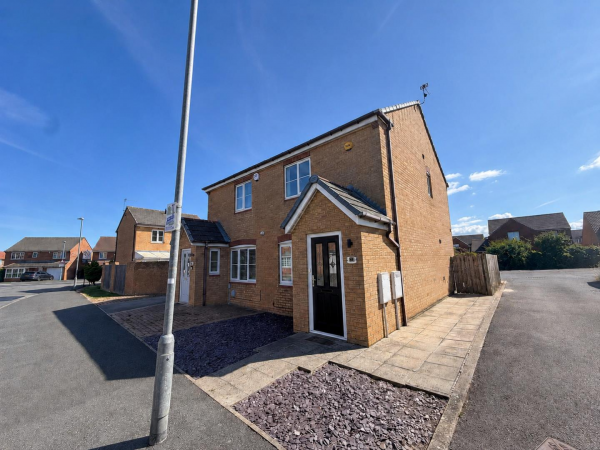
This two bedroom semi detached house is offered for sale with the benefit of NO ONWARD CHAIN and would make an ideal home for a young couple or first time buyer. In good decorative order throughout, with the benefit of gas fired central heating, uPVC double glazing and security alarm system. A particular feature of the property is the low maintenance, south facing rear garden with both decked and paved patio areas. There is an allocated car parking space to the rear. The accommodation briefly comprises: entrance porch, lounge, fitted kitchen/dining room, ground floor cloakroom/WC, two bedrooms and bathroom/WC with a white suite. Externally there is an open plan front garden, enclosed rear garden and car parking space. Viewing is highly recommended.
GROUND FLOOR
ENTRANCE PORCH
Double glazed entrance door to the front elevation, double glazed window to the side, radiator, panelled door leading to the lounge.
LOUNGE
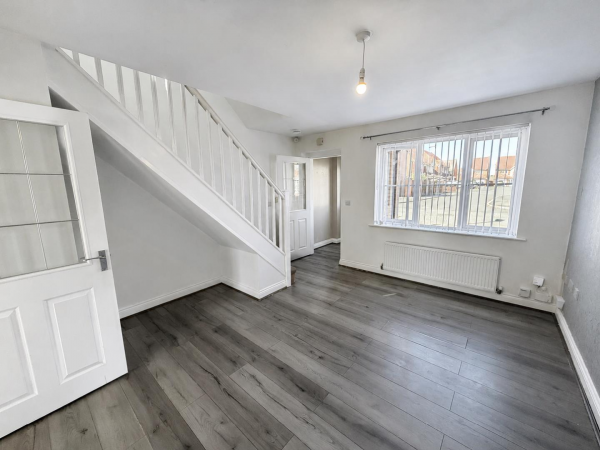
uPVC double glazed window to the front elevation, staircase giving access to the first floor, two radiators, panelled door leading to the kitchen/dining room.
DINING KITCHEN
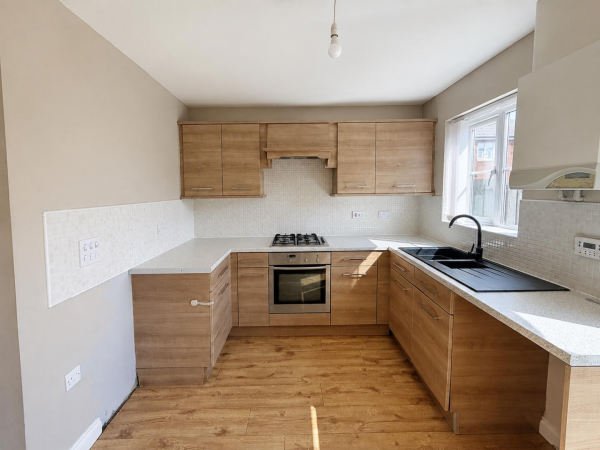
Fitted with a range of wall, base and drawer units with matching worktops and tiled splashback, inset one and a half PVC sink and drainer with mixer tap, four ring has hob with illuminating extractor and fan assisted oven, space and plumbing for an automatic washing machine, space for a fridge, double glazed French doors to the rear elevation giving access to the rear garden, panelled door leading to cloakroom/WC.
CLOAKROOM/WC
Fitted with a white suite comprising: pedestal wash hand basin and low level WC with tiled splashback surrounds, central heating radiator, extractor fan.
FIRST FLOOR
BEDROOM (front)
uPVC double glazed window to front, built-in storage, radiator.
BEDROOM (rear)
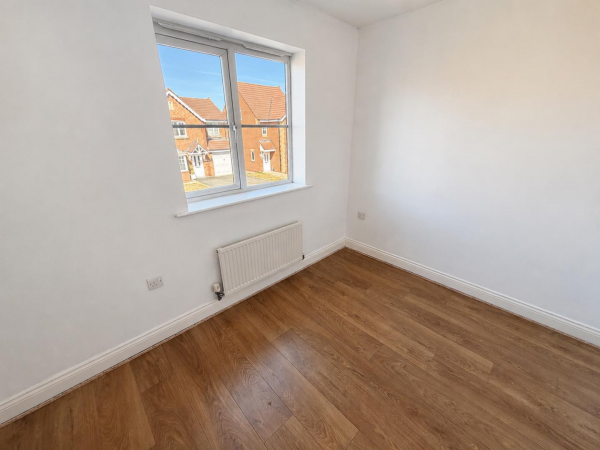
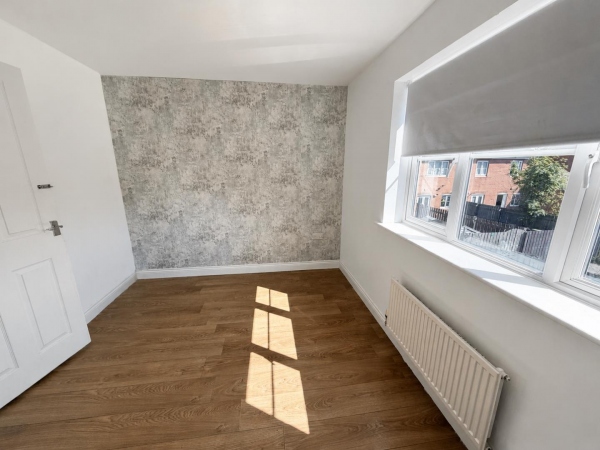
uPVC double glazed window to rear, laminate flooring, radiator.
FAMILY BATHROOM/WC

Fitted with a white suite comprising: panelled bath, pedestal wash hand basin and low level WC; part ceramic tiling to walls, wall mounted shower over the bath, chrome 'ladder' type central heating radiator, extractor fan.
EXTERNALLY
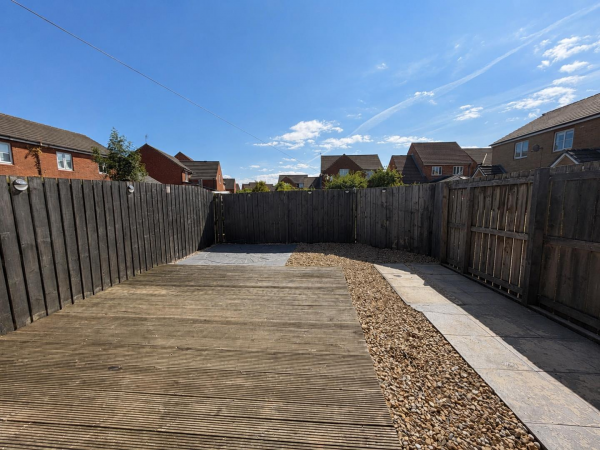
To the front of the property is an open plan garden with decorative chippings. The south facing, low maintenance rear garden is enclosed by timber fencing, with decked patio area, paved patio area, water tap and security lights. There is an allocated car parking space to the rear.
NB
Floorplans and title plans are for illustrative purposes only. All measurements, walls, doors, window fittings and appliances, their sizes and locations, are approximate only. They cannot be regarded as being a representation by the seller, nor their agent.
GROUND FLOOR
ENTRANCE PORCH
Double glazed entrance door to the front elevation, double glazed window to the side, radiator, panelled door leading to the lounge.
LOUNGE
uPVC double glazed window to the front elevation, staircase giving access to the first floor, two radiators, panelled door leading to the kitchen/dining room.
DINING KITCHEN
Fitted with a range of wall, base and drawer units with matching worktops and tiled splashback, inset one and a half PVC sink and drainer with mixer tap, four ring has hob with illuminating extractor and fan assisted oven, space and plumbing for an automatic washing machine, space for a fridge, double glazed French doors to the rear elevation giving access to the rear garden, panelled door leading to cloakroom/WC.
CLOAKROOM/WC
Fitted with a white suite comprising: pedestal wash hand basin and low level WC with tiled splashback surrounds, central heating radiator, extractor fan.
FIRST FLOOR
BEDROOM (front)
uPVC double glazed window to front, built-in storage, radiator.
BEDROOM (rear)
uPVC double glazed window to rear, laminate flooring, radiator.
FAMILY BATHROOM/WC
Fitted with a white suite comprising: panelled bath, pedestal wash hand basin and low level WC; part ceramic tiling to walls, wall mounted shower over the bath, chrome 'ladder' type central heating radiator, extractor fan.
EXTERNALLY
To the front of the property is an open plan garden with decorative chippings. The south facing, low maintenance rear garden is enclosed by timber fencing, with decked patio area, paved patio area, water tap and security lights. There is an allocated car parking space to the rear.
NB
Floorplans and title plans are for illustrative purposes only. All measurements, walls, doors, window fittings and appliances, their sizes and locations, are approximate only. They cannot be regarded as being a representation by the seller, nor their agent.


