Property features
No onward chain
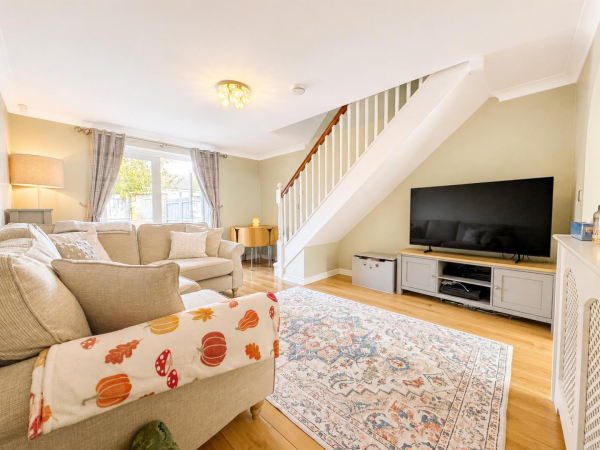
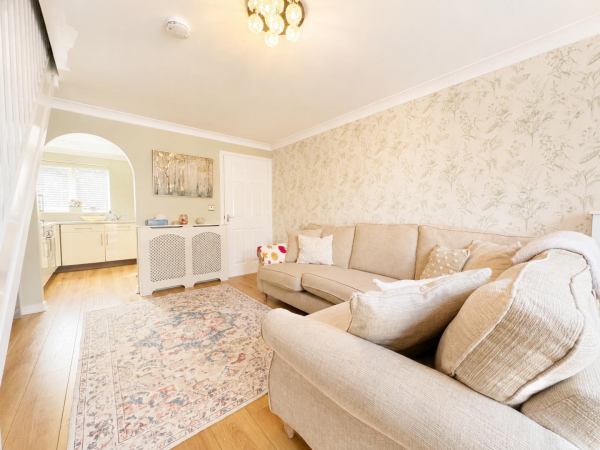
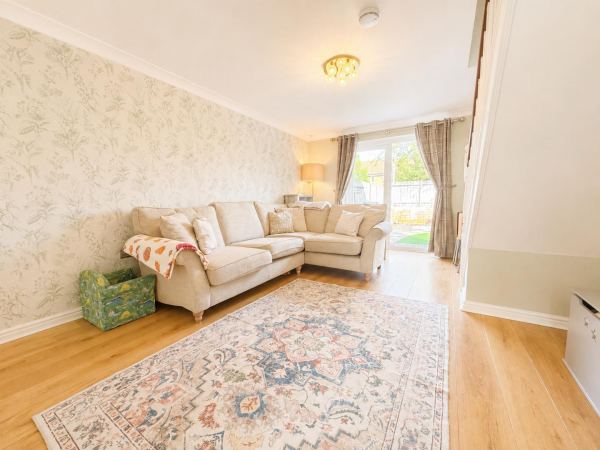
Spacious lounge
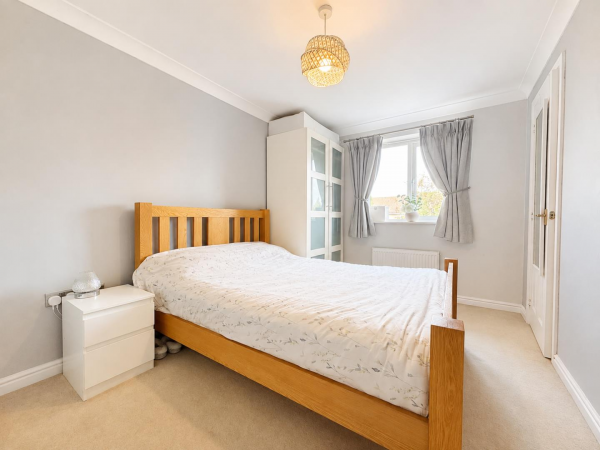
TWO DOUBLE BEDROOMS
Excellent transport links to the A66
A19 and A174
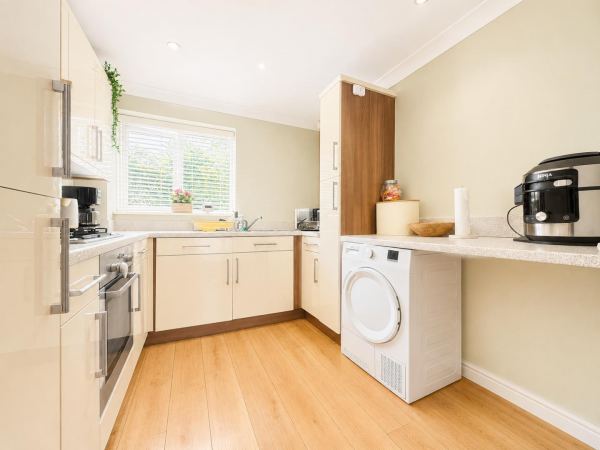
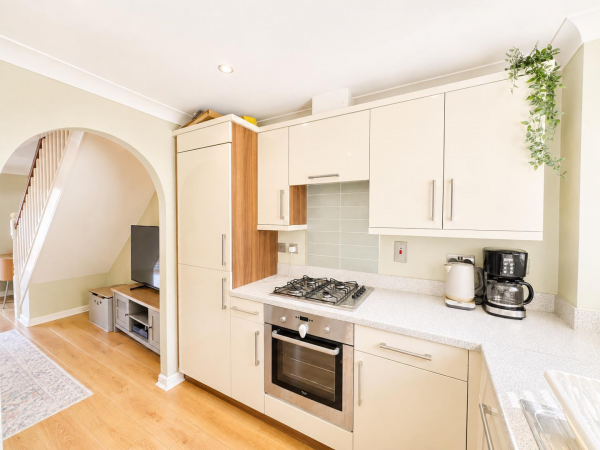
Modern Fitted Kitchen with Integrated Appliances
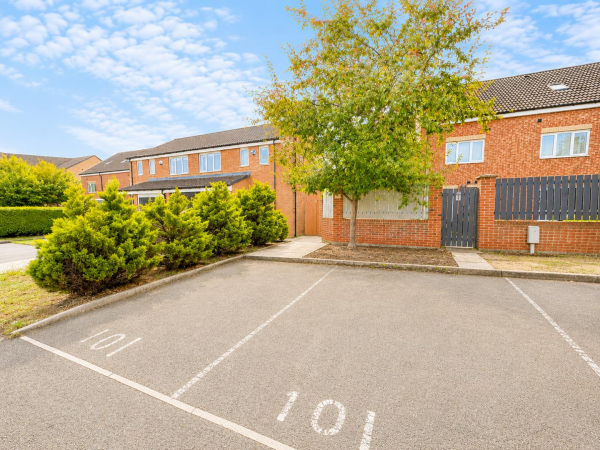
Two allocated parking spaces to the rear
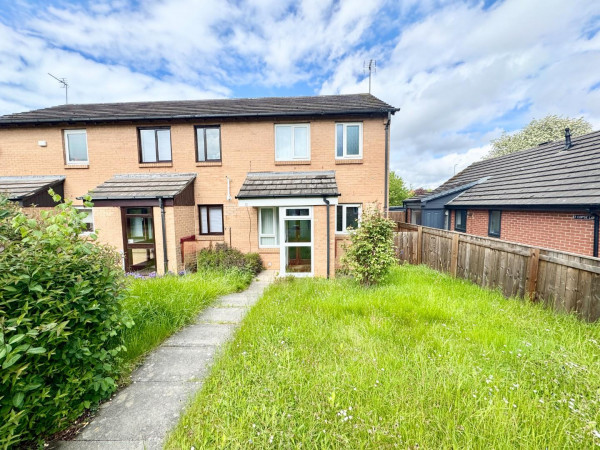
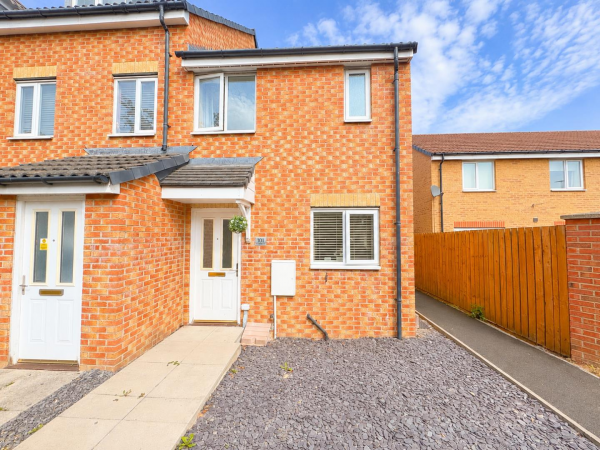
Two-bedroom end-terraced home
Ideal first-time purchase or investment opportunity
Recently upgraded boiler
Walking distance to local shops and schools
Description
Situated in the sought-after Broomhill area of Ingleby Barwick, this well-presented two-bedroom end-terraced home offers an excellent opportunity for first-time buyers, couples and investors. Conveniently located within walking distance of local shops and schools, the property combines well-proportioned accommodation with a low-maintenance garden, two allocated parking spaces and the benefit of NO ONWARD CHAIN.
Upon entering, you are welcomed into a spacious lounge featuring French doors opening directly onto the rear garden, creating a bright and practical living space. The modern fitted kitchen is well equipped with a range of wall and base units, complemented by integrated appliances.
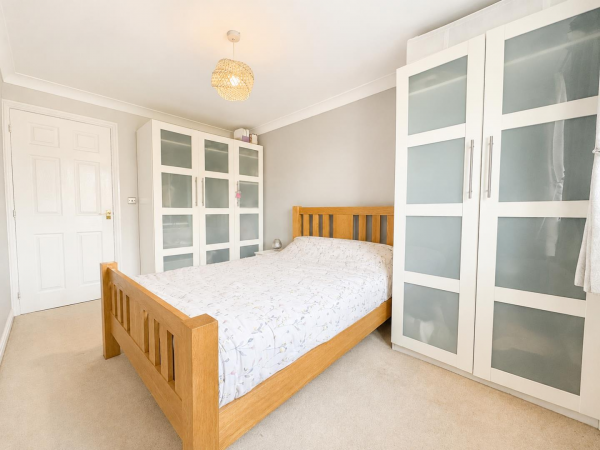
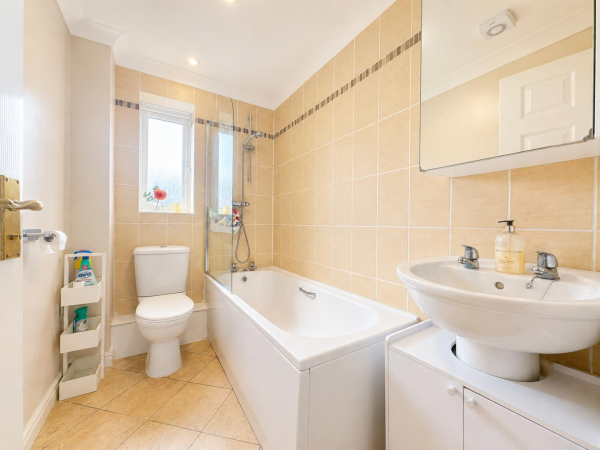
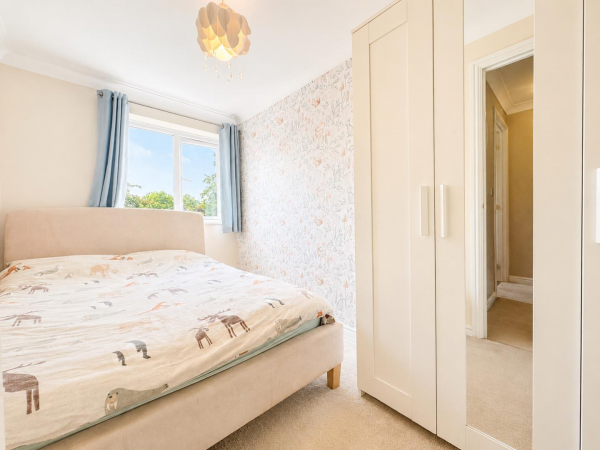
To the first floor are two well-proportioned double bedrooms. The master bedroom benefits from a useful storage cupboard, which houses the new boiler, installed within the last year and still covered by warranty. A modern family bathroom completes the first-floor accommodation and features a three-piece suite with a shower over the bath.
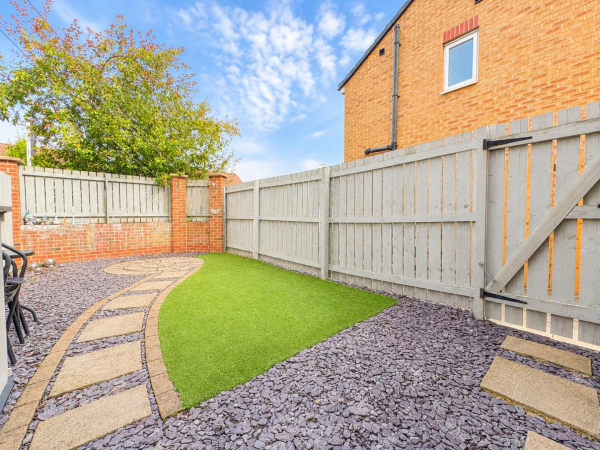
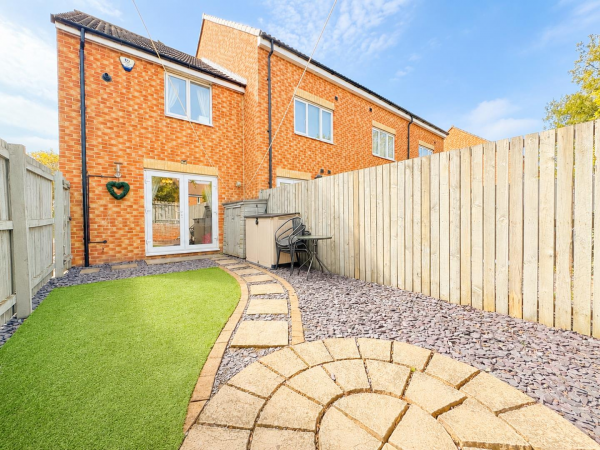
Externally, the rear garden has been thoughtfully designed with low maintenance in mind. The combination of artificial grass and a landscaped patio area provides an attractive and practical space for relaxing or entertaining. The property also benefits from two allocated parking spaces to the rear.
The location is ideal for those seeking convenience, with a range of local amenities, shops and schools all within easy walking distance. For commuters, excellent road links provide straightforward access to the A66, A19 and A174, connecting the property with Stockton-on-Tees, Middlesbrough and the wider Teesside area.
An excellent opportunity to acquire a two-bedroom end-terraced home in a popular Ingleby Barwick location, offered with no onward chain, a recently installed boiler still under warranty, and ready to move into.
GROUND FLOOR
Hallway
Measurements: 2.68m x 1.03m (8'9" x 3'4")
Living Room
Measurements: 4.74m x 3.64m (15'6" x 11'11")
Kitchen
Measurements: 2.70m x 2.56m (8'10" x 8'4")
FIRST FLOOR
Landing
Measurements: 0.92m x 1.91m (3'0" x 6'3")
Bedroom 1
Measurements: 3.89m x 2.62m (12'9" x 8'7")
Bedroom 2
Measurements: 3.48m x 2.00m (11'5" x 6'6")
Bathroom
Measurements: 2.43m x 1.57m (7'11" x 5'1")
Upon entering, you are welcomed into a spacious lounge featuring French doors opening directly onto the rear garden, creating a bright and practical living space. The modern fitted kitchen is well equipped with a range of wall and base units, complemented by integrated appliances.
To the first floor are two well-proportioned double bedrooms. The master bedroom benefits from a useful storage cupboard, which houses the new boiler, installed within the last year and still covered by warranty. A modern family bathroom completes the first-floor accommodation and features a three-piece suite with a shower over the bath.
Externally, the rear garden has been thoughtfully designed with low maintenance in mind. The combination of artificial grass and a landscaped patio area provides an attractive and practical space for relaxing or entertaining. The property also benefits from two allocated parking spaces to the rear.
The location is ideal for those seeking convenience, with a range of local amenities, shops and schools all within easy walking distance. For commuters, excellent road links provide straightforward access to the A66, A19 and A174, connecting the property with Stockton-on-Tees, Middlesbrough and the wider Teesside area.
An excellent opportunity to acquire a two-bedroom end-terraced home in a popular Ingleby Barwick location, offered with no onward chain, a recently installed boiler still under warranty, and ready to move into.
GROUND FLOOR
Hallway
Measurements: 2.68m x 1.03m (8'9" x 3'4")
Living Room
Measurements: 4.74m x 3.64m (15'6" x 11'11")
Kitchen
Measurements: 2.70m x 2.56m (8'10" x 8'4")
FIRST FLOOR
Landing
Measurements: 0.92m x 1.91m (3'0" x 6'3")
Bedroom 1
Measurements: 3.89m x 2.62m (12'9" x 8'7")
Bedroom 2
Measurements: 3.48m x 2.00m (11'5" x 6'6")
Bathroom
Measurements: 2.43m x 1.57m (7'11" x 5'1")