

Property features
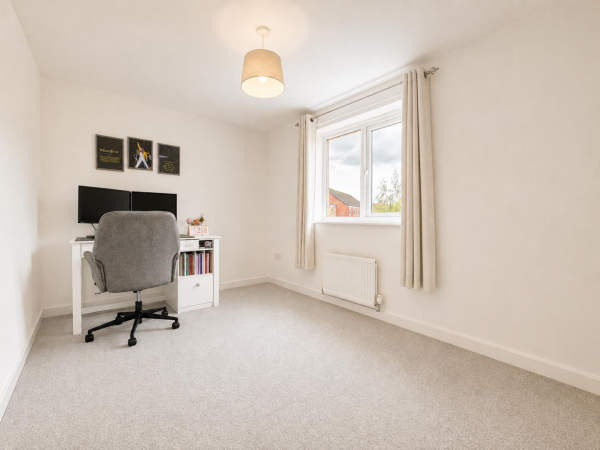
Two Generous Double Bedrooms
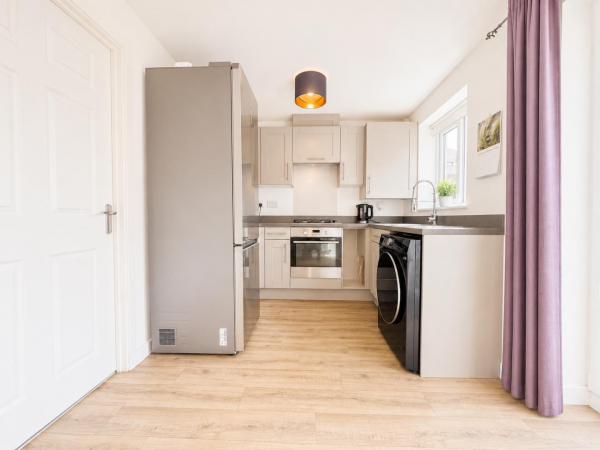
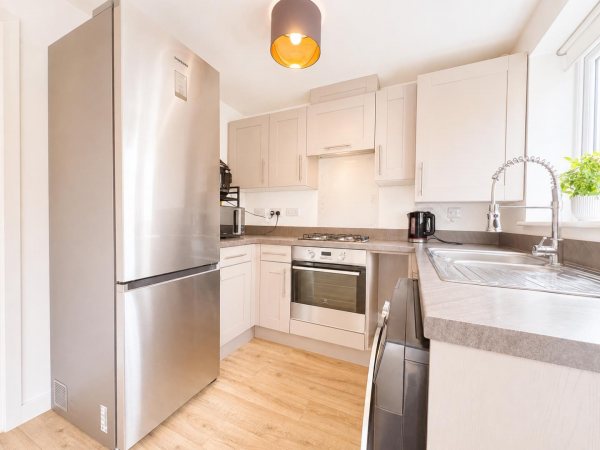
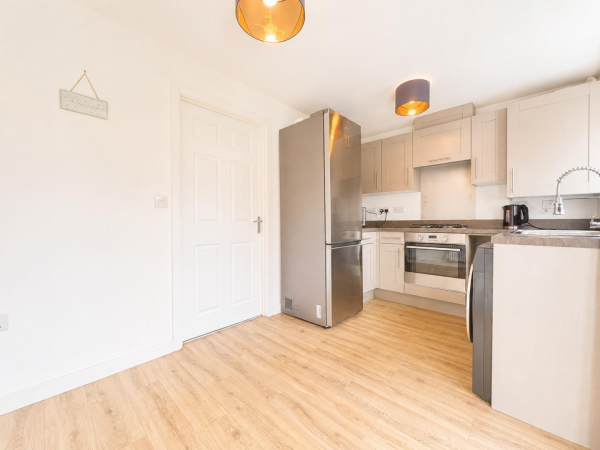
Modern Fitted Kitchen/Diner
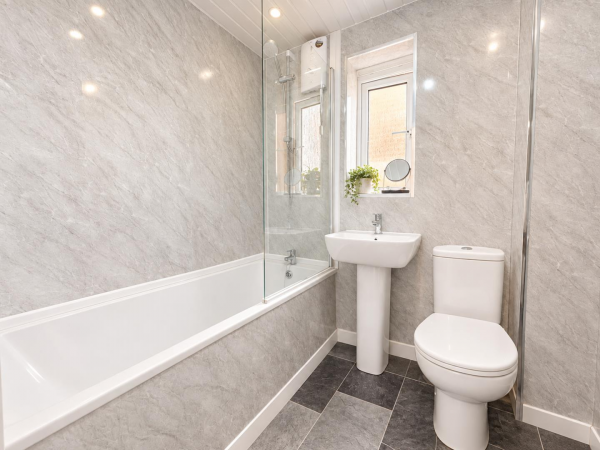
Upgraded Family Bathroom
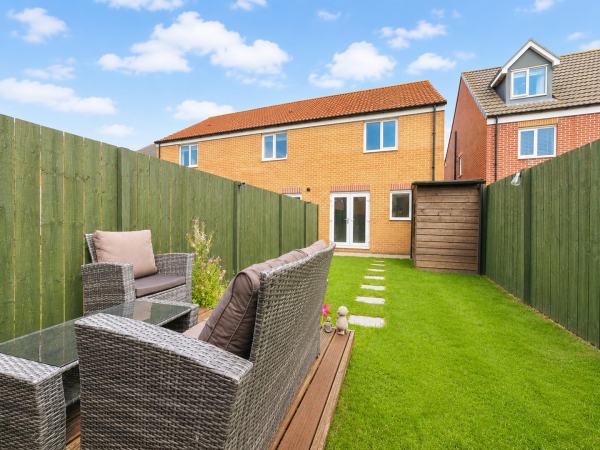
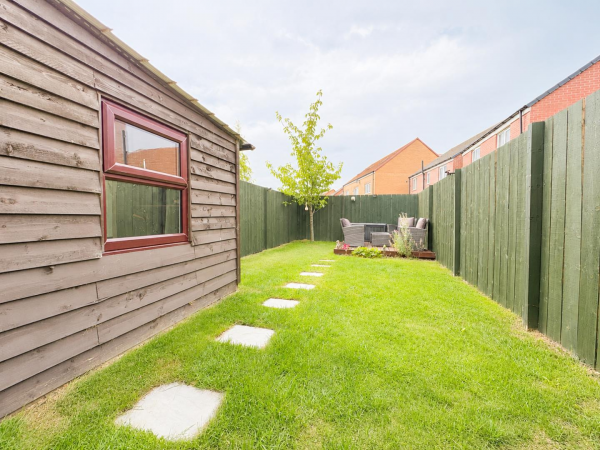
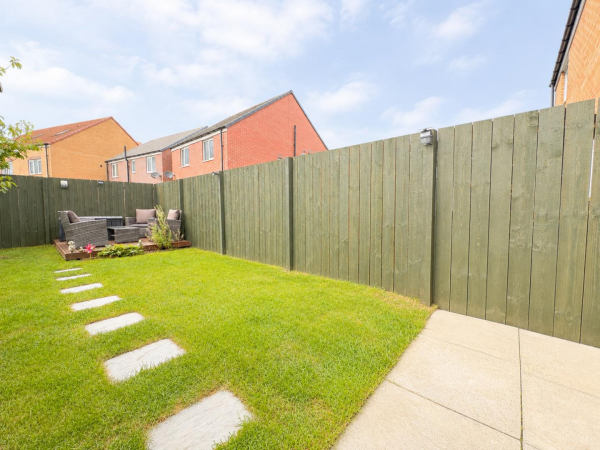
West-facing rear garden
Excellent transport links to the A66
A19 and A174
Ideal for first-time buyers or investors
Driveway parking for two cars
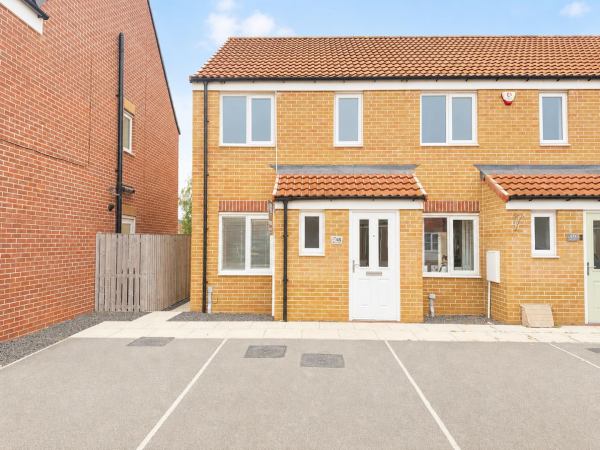
Well-presented two-bedroom end-terraced property
Convenient downstairs WC
Walking distance to shops
parks
schools and everyday amenities
Description
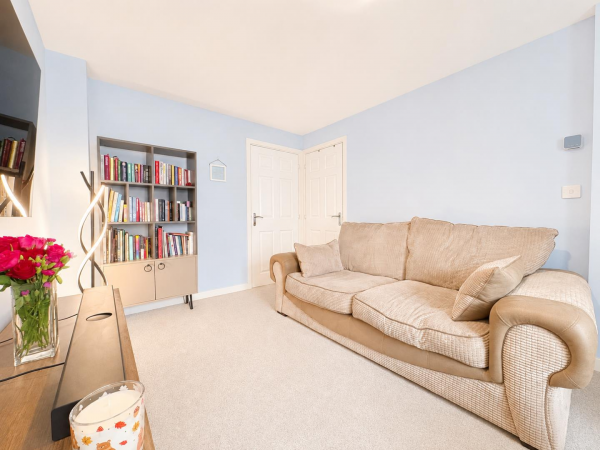
Situated within the popular Rings development of Ingleby Barwick, this well-presented two-bedroom end-terraced property offers generous accommodation, a modern kitchen/diner, west-facing rear garden and driveway parking for two cars. An excellent opportunity for first-time buyers, couples or investors.
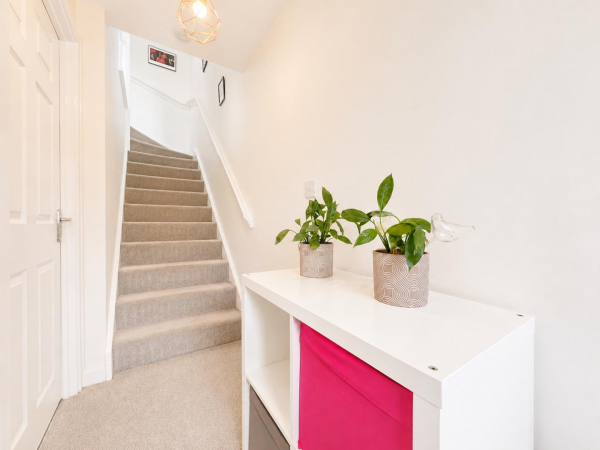
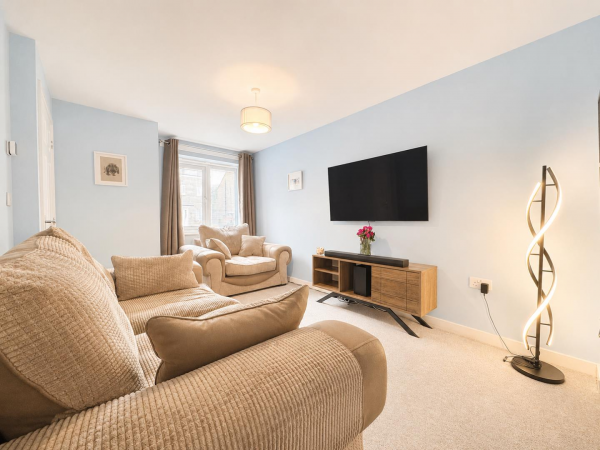
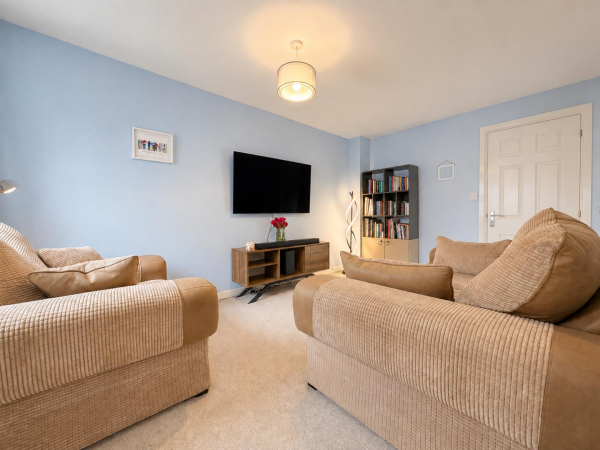
The property briefly comprises an entrance hallway leading into a spacious lounge, with the modern fitted kitchen/diner positioned to the rear. French doors open directly onto the west-facing rear garden, creating a fantastic outdoor space that enjoys plenty of sunshine and is a real sun trap.
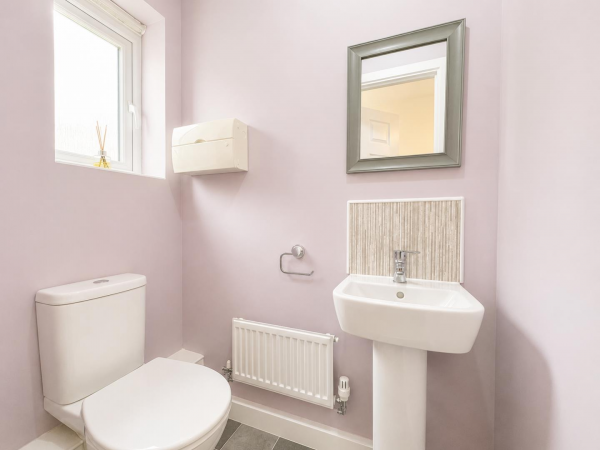
A convenient downstairs WC completes the ground floor.
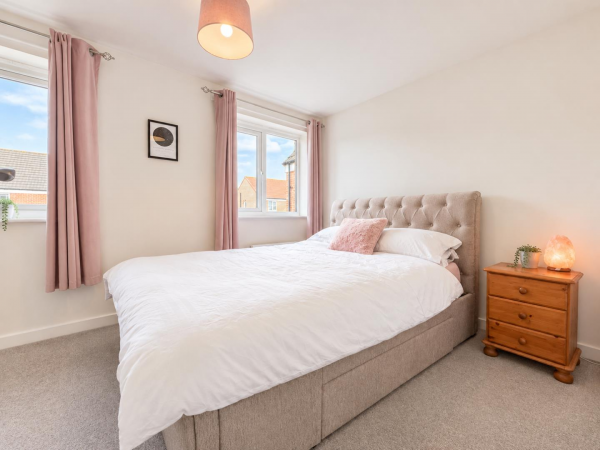
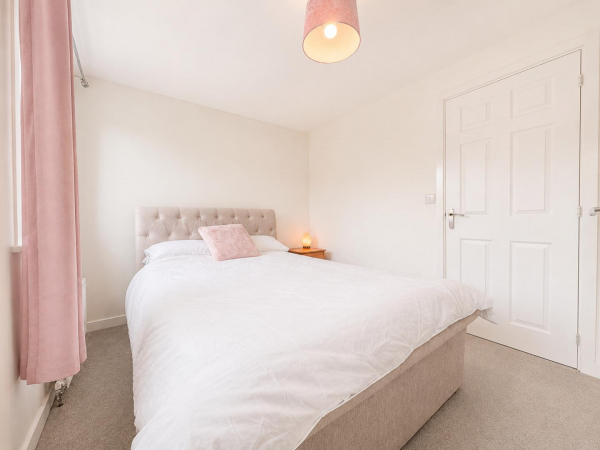
To the first floor are two generous double bedrooms, along with an upgraded family bathroom featuring a stylish professionally installed cladding finish.
Externally, the property benefits from driveway parking for two cars to the front, while the west-facing rear garden provides an attractive outdoor space for relaxing, entertaining or enjoying the afternoon and evening sun.
The location is particularly convenient, with local shops, parks, schools and everyday amenities all within easy walking distance. Excellent transport links provide easy access to the A66, A19 and A174, making the property well placed for commuting to Stockton-on-Tees, Middlesbrough and the wider Teesside area.
An excellent opportunity to purchase a well-presented two-bedroom end-terraced home in a popular Ingleby Barwick location, offering a great combination of modern living, outdoor space, parking and convenient access to local amenities
GROUND FLOOR
Entrance Hallway
Measurements: 1.07m x 2.64m (3'6" x 8'7")
Living Room
Measurements: 2.86m x 4.65m (9'4" x 15'3")
Kitchen
Measurements: 3.86m x 2.46m (12'7" x 8'0")
WC
Measurements: 0.91m x 1.50m (2'11" x 4'11")
FIRST FLOOR
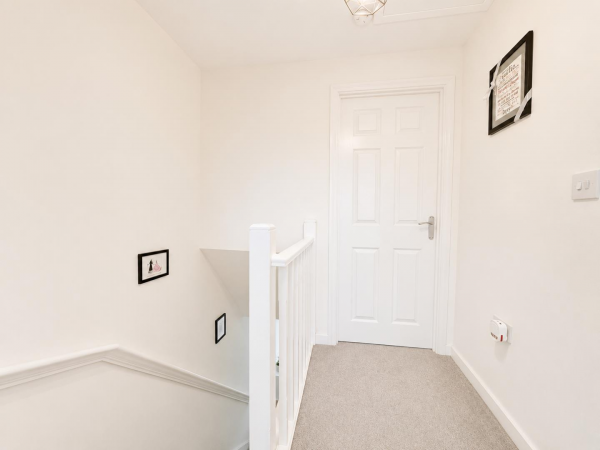
Landing
Measurements: 1.05m x 1.93m (3'5" x 6'3")
Bedroom 1
Measurements: 3.88m x 2.60m (12'8" x 8'6")
Bedroom 2
Measurements: 3.85m x 2.47m (12'7" x 8'1")
Bathroom
Measurements: 1.70m x 1.94m (5'6" x 6'4")
The property briefly comprises an entrance hallway leading into a spacious lounge, with the modern fitted kitchen/diner positioned to the rear. French doors open directly onto the west-facing rear garden, creating a fantastic outdoor space that enjoys plenty of sunshine and is a real sun trap.
A convenient downstairs WC completes the ground floor.
To the first floor are two generous double bedrooms, along with an upgraded family bathroom featuring a stylish professionally installed cladding finish.
Externally, the property benefits from driveway parking for two cars to the front, while the west-facing rear garden provides an attractive outdoor space for relaxing, entertaining or enjoying the afternoon and evening sun.
The location is particularly convenient, with local shops, parks, schools and everyday amenities all within easy walking distance. Excellent transport links provide easy access to the A66, A19 and A174, making the property well placed for commuting to Stockton-on-Tees, Middlesbrough and the wider Teesside area.
An excellent opportunity to purchase a well-presented two-bedroom end-terraced home in a popular Ingleby Barwick location, offering a great combination of modern living, outdoor space, parking and convenient access to local amenities
GROUND FLOOR
Entrance Hallway
Measurements: 1.07m x 2.64m (3'6" x 8'7")
Living Room
Measurements: 2.86m x 4.65m (9'4" x 15'3")
Kitchen
Measurements: 3.86m x 2.46m (12'7" x 8'0")
WC
Measurements: 0.91m x 1.50m (2'11" x 4'11")
FIRST FLOOR
Landing
Measurements: 1.05m x 1.93m (3'5" x 6'3")
Bedroom 1
Measurements: 3.88m x 2.60m (12'8" x 8'6")
Bedroom 2
Measurements: 3.85m x 2.47m (12'7" x 8'1")
Bathroom
Measurements: 1.70m x 1.94m (5'6" x 6'4")


