Property features
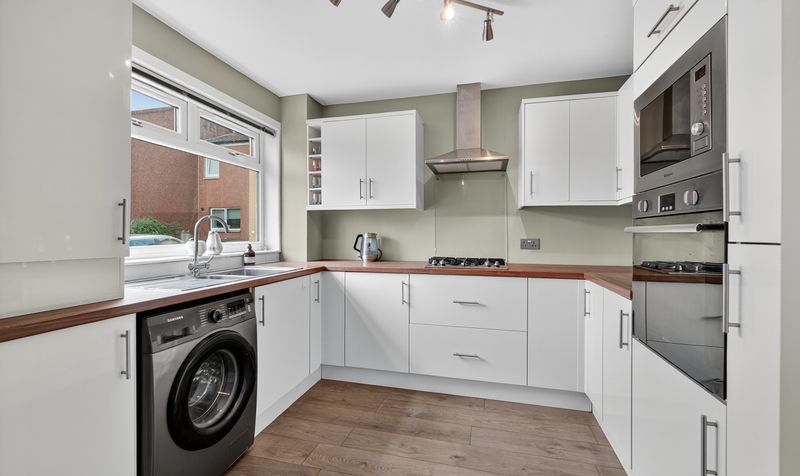
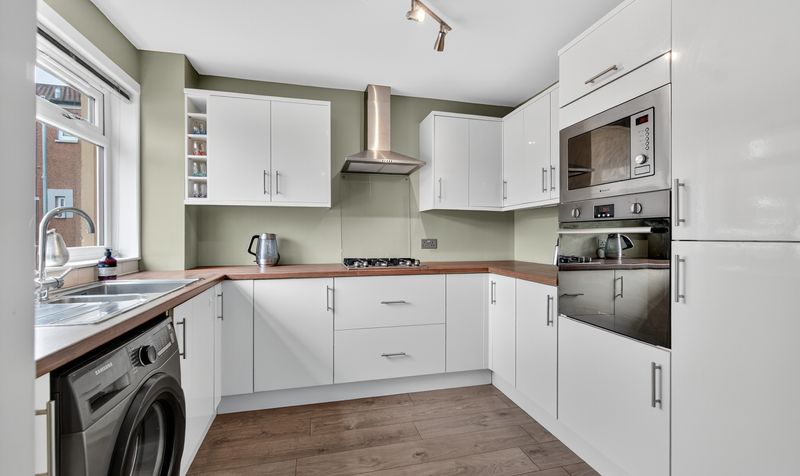
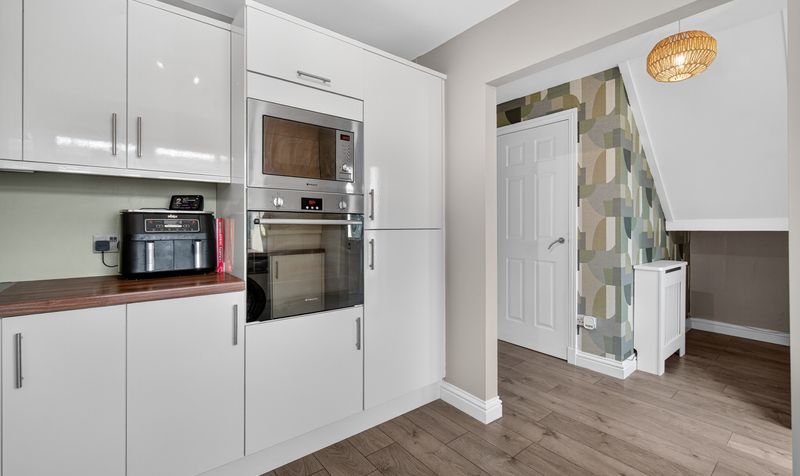
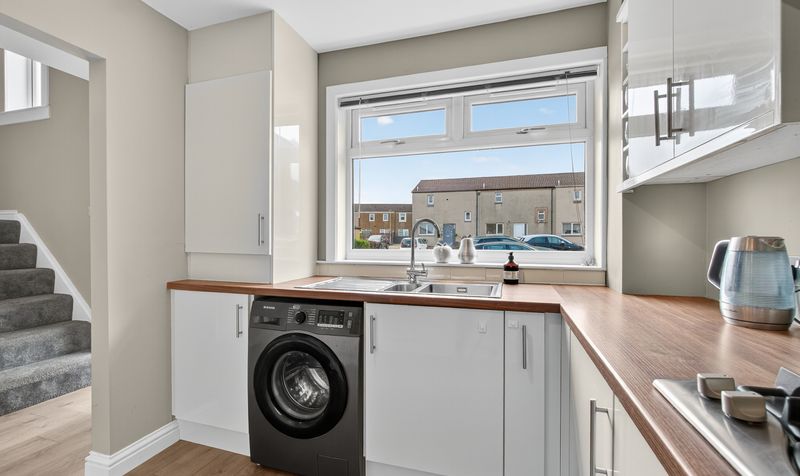
Modern Kitchen
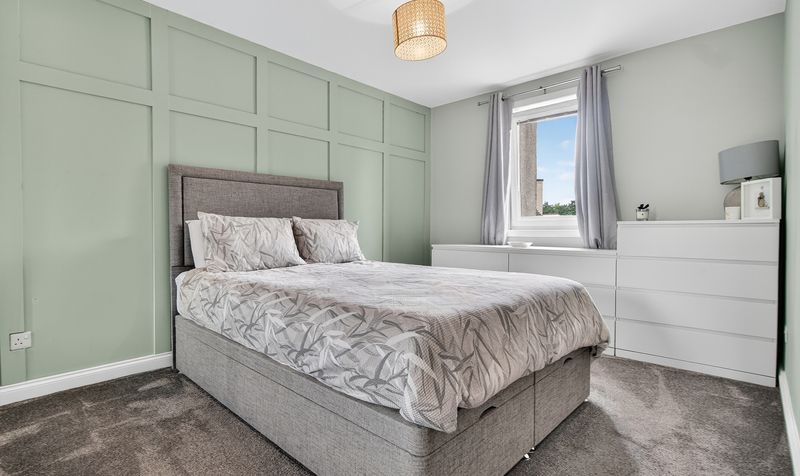
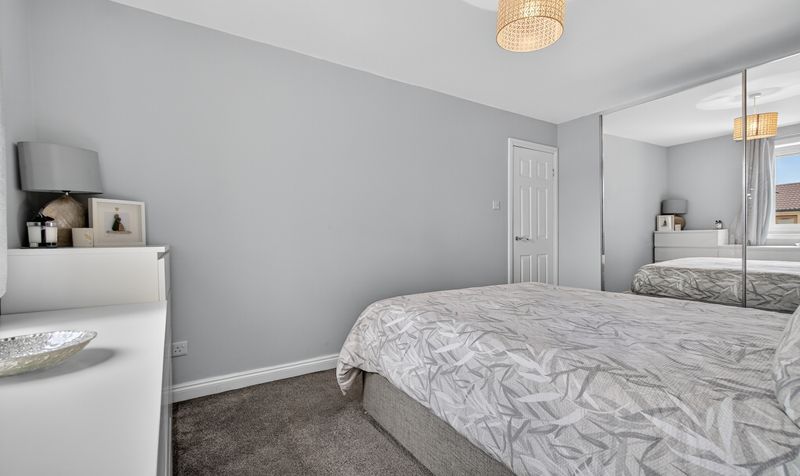
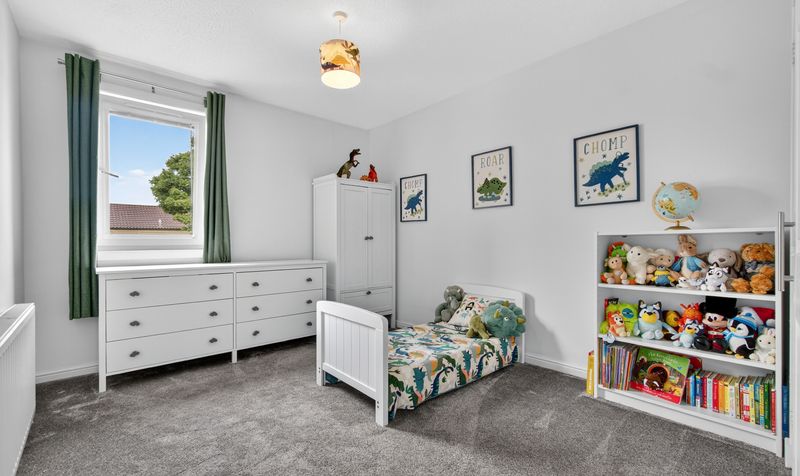
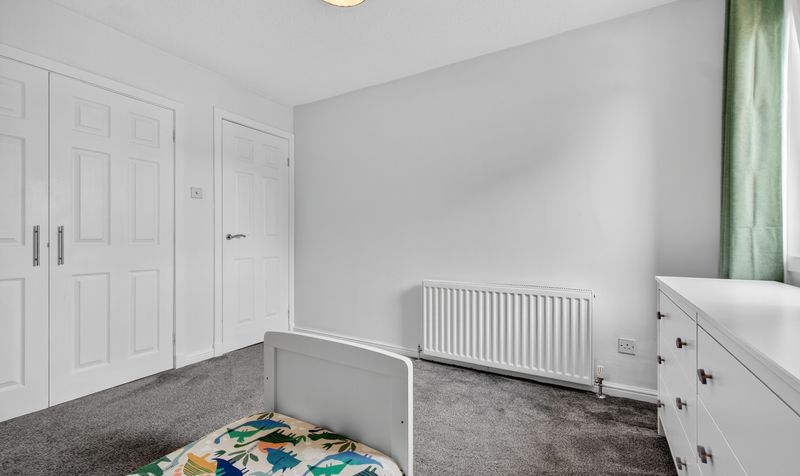
Two Generous Double Bedrooms – perfect for a small family or professionals
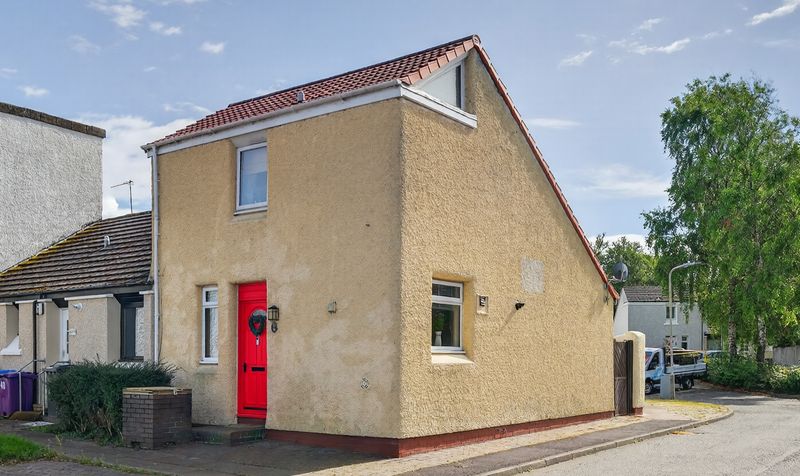
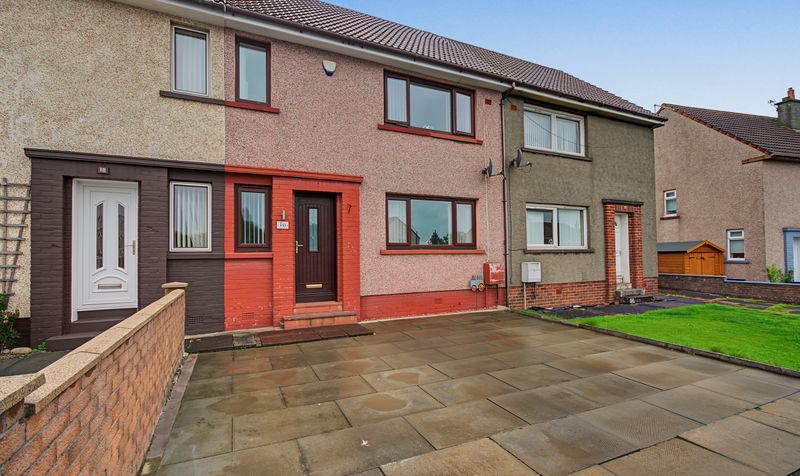
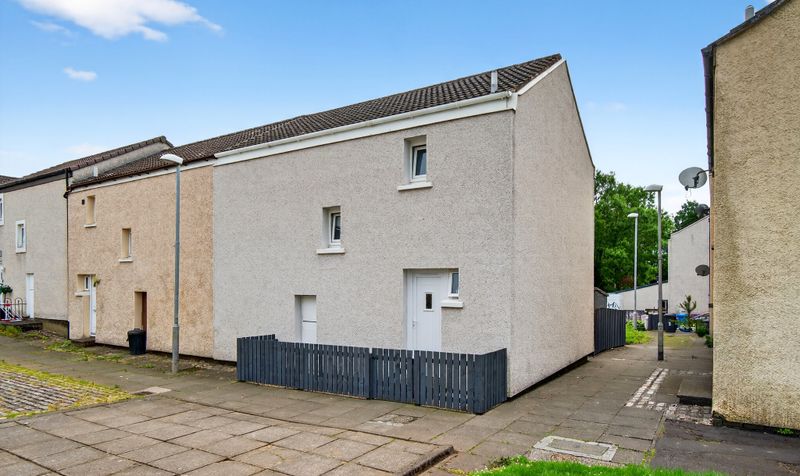
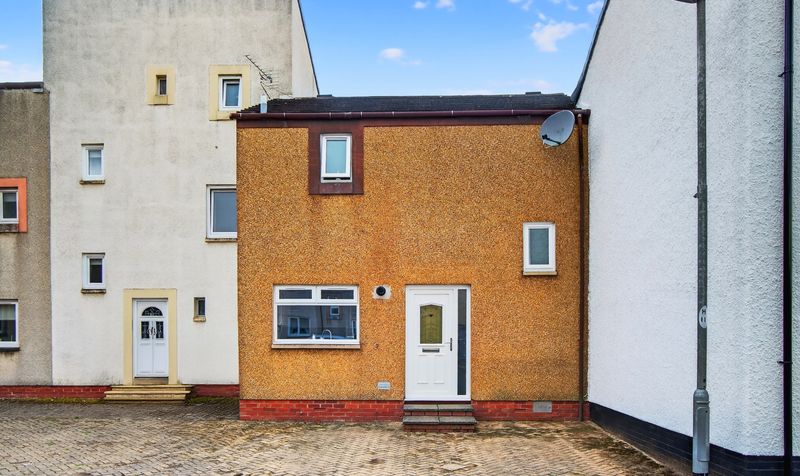
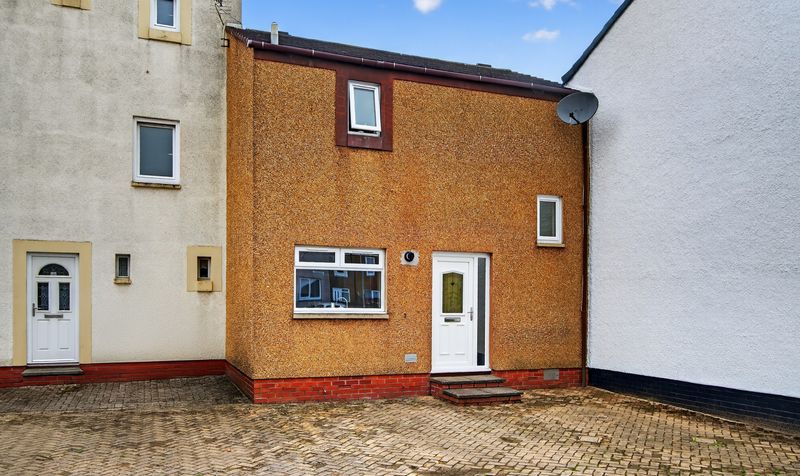
Mid‑terrace Villa on a Quiet Residential Street in Bourtreehill North.
Beautifully Maintained Interior with Walk‑in Condition
ready to move straight in.
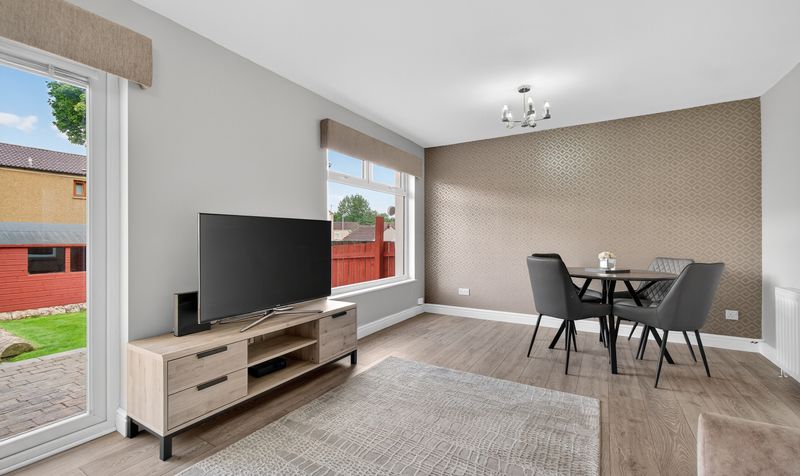
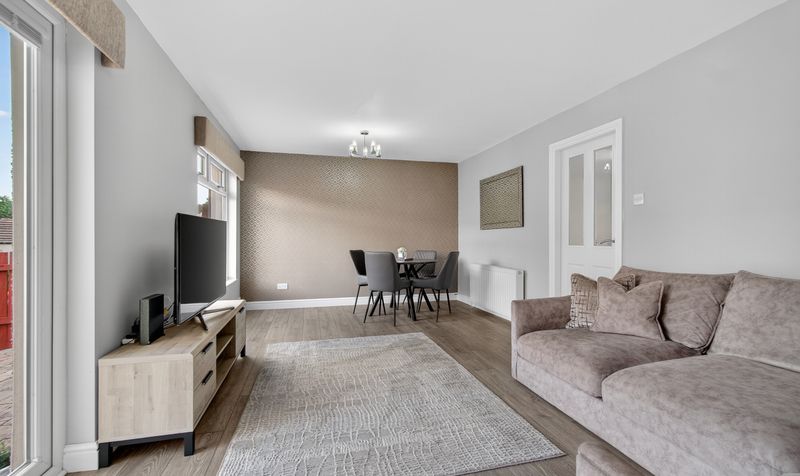
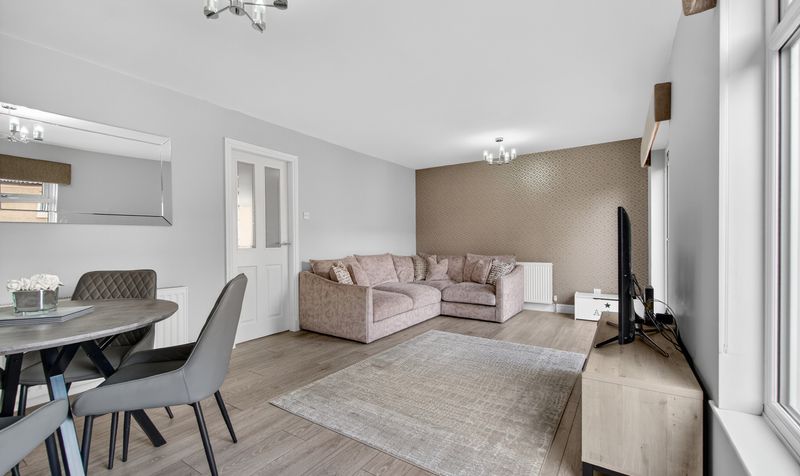
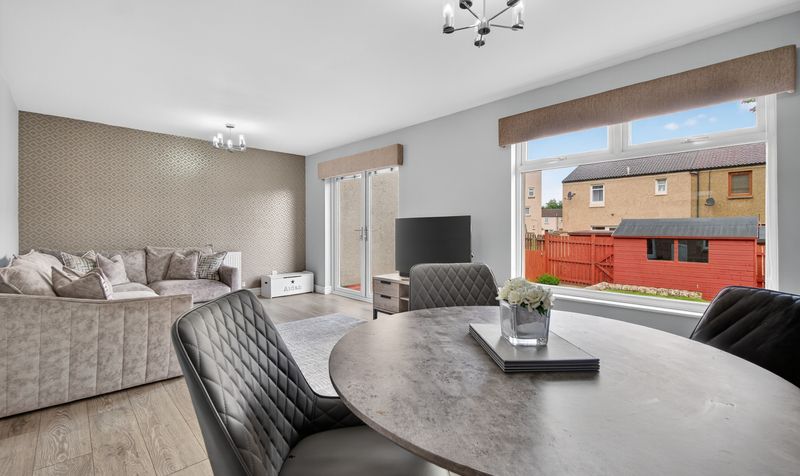
Welcoming lounge with Dining Area
ideal for relaxing or entertaining guests.
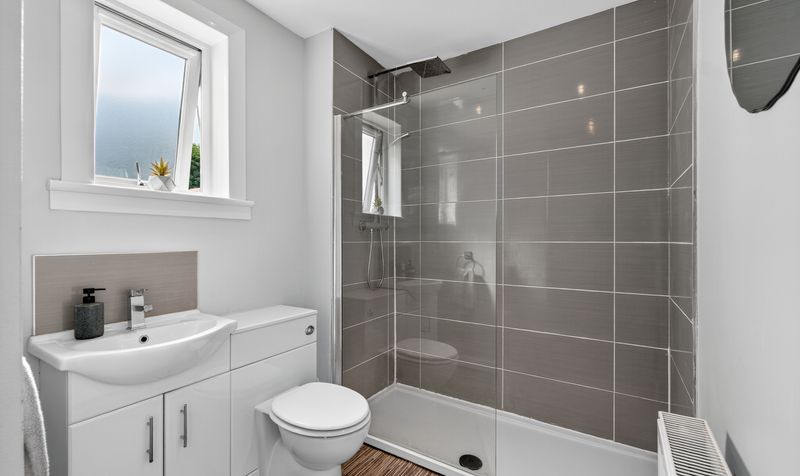
Contemporary Bathroom
fully refurbished for modern living.
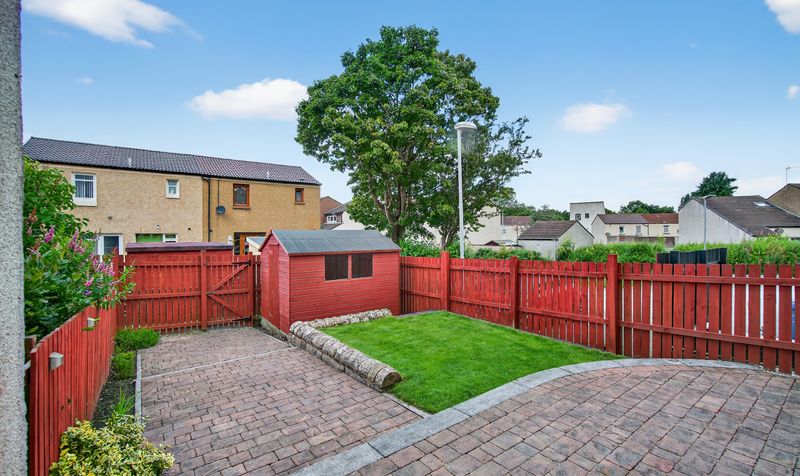
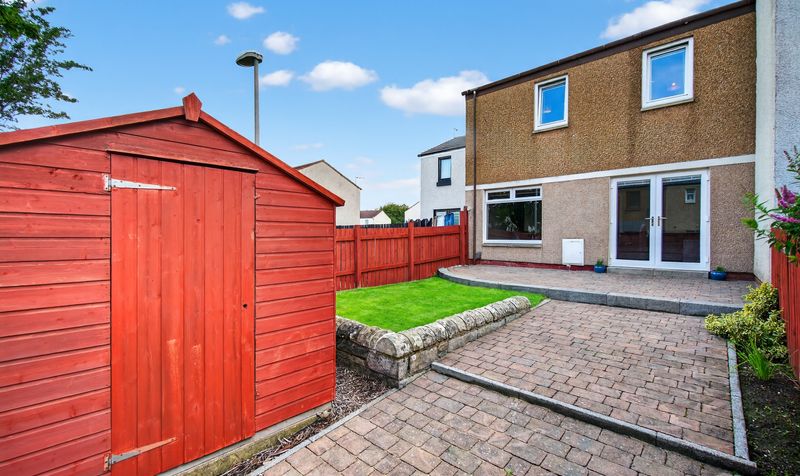
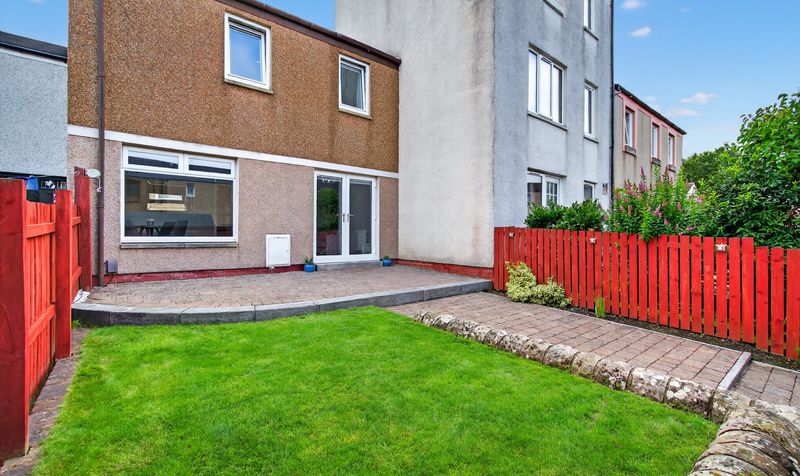
Enclosed
Low‑maintenance Rear Garden
providing privacy and outdoor space.
On‑street Parking to the Front
convenient and readily available.
Peaceful Neighbourhood Setting
part of a well‑established residential estate with nearby green spaces and community amenities
Excellent Location within Bourtreehill
with easy access to shops
schools (Annickbank and Elderbank Primary and Greenwood Academy catchment) and regular Stagecoach bus services to Irvine tow
Description
Donald Ross are delighted to present to the market this stunning two-bedroom mid‑terrace villa at 39 Greenside in Bourtreehill, Irvine. Beautifully maintained throughout and in walk‑in condition, the home offers a welcoming lounge with dining area, modern kitchen and contemporary bathroom. Upstairs there are two generous double bedrooms, both with built‑in storage. Outside provides a low‑maintenance enclosed rear garden and on‑street parking directly to the front. Ideally positioned within Bourtreehill North, the property benefits from excellent access to local shops, schools and regular bus links into Irvine town centre. Early viewing is strongly recommended.
Bourtreehill is a residential area on the edge of Irvine, North Ayrshire, offering a mix of housing surrounded by green spaces and woodland trails. With local schools, shops, a health centre, and easy transport links to Irvine, Kilmarnock, and Glasgow, it provides practical amenities and a family-friendly environment. Ongoing regeneration efforts are also helping to enhance the area’s appeal.
Dining Lounge
Dimensions: 11' 6" x 19' 9" (3.50m x 6.01m)
Kitchen
Dimensions: 9' 10" x 8' 6" (3.00m x 2.60m)
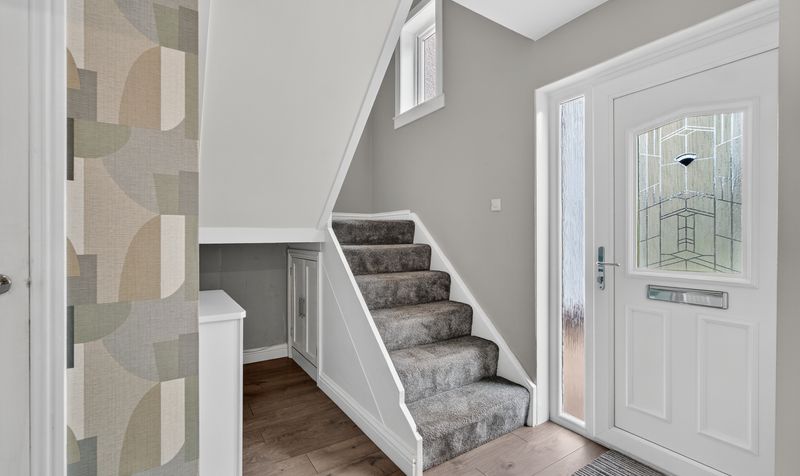
Hall
Dimensions: 10' 4" x 10' 10" (3.15m x 3.29m)
Bedroom 1
Dimensions: 15' 1" x 9' 6" (4.61m x 2.89m)
Bedroom 2
Dimensions: 11' 8" x 9' 11" (3.55m x 3.01m)
Shower Room
Dimensions: 6' 3" x 9' 8" (1.91m x 2.94m)
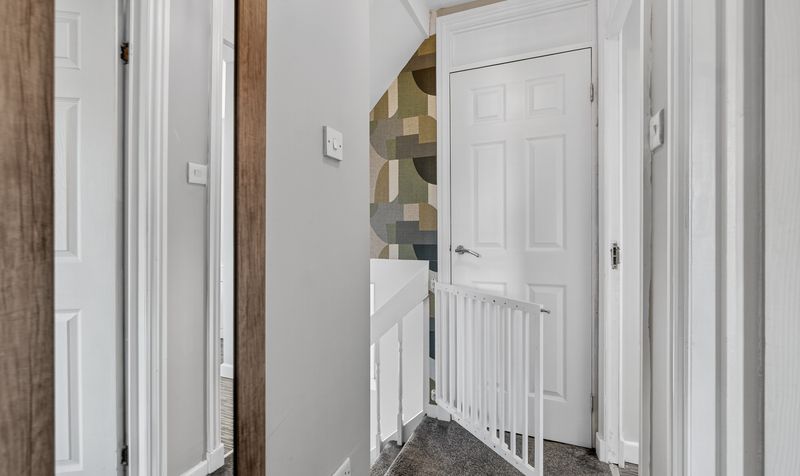
Landing
Dimensions: 9' 9" x 9' 10" (2.98m x 3.00m)