Property features
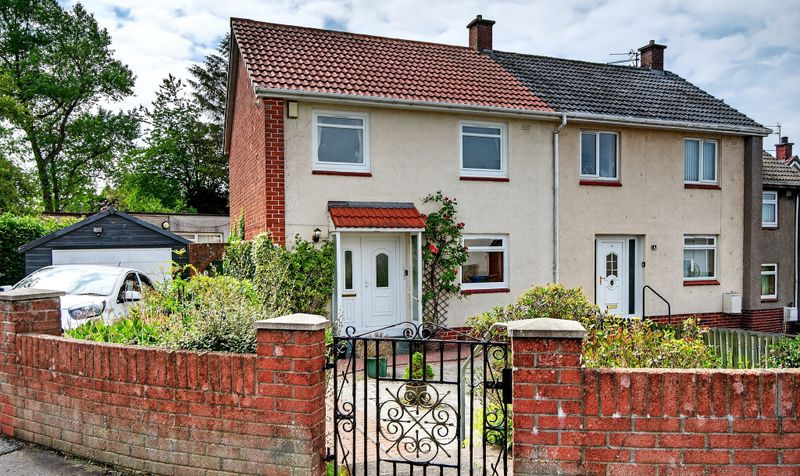
Popular Residential Area
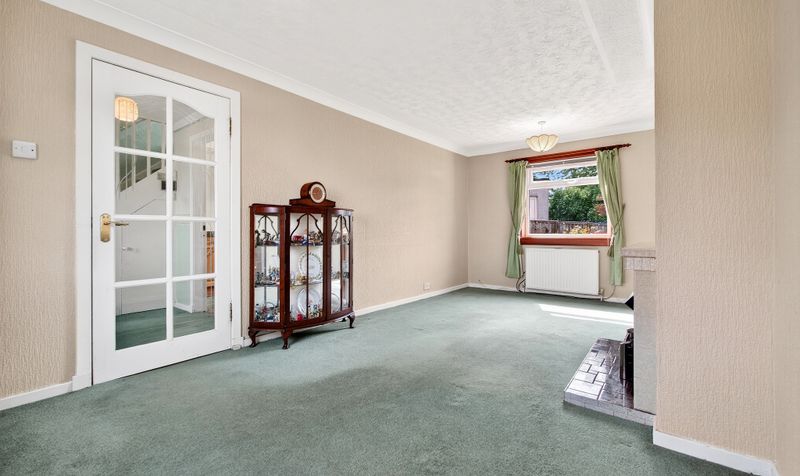
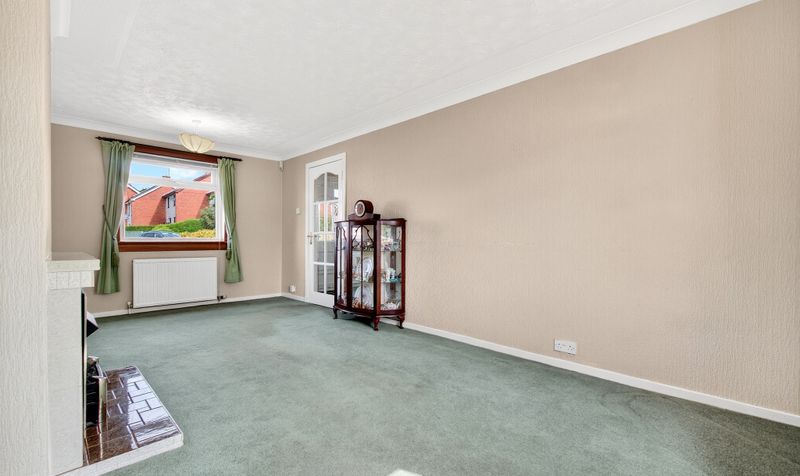
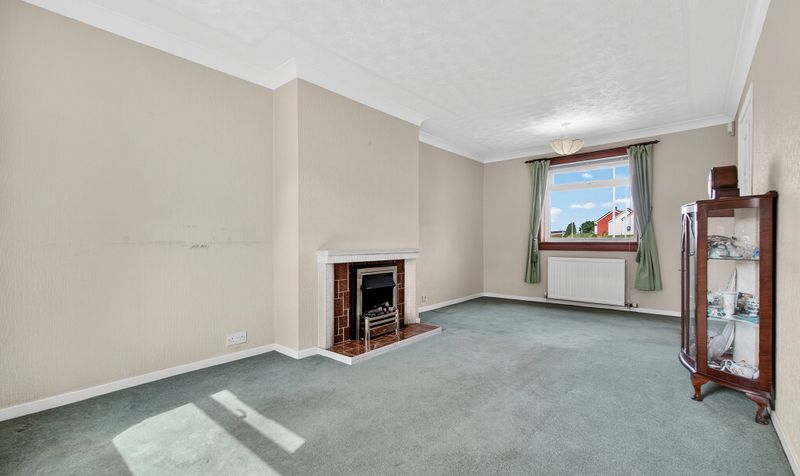
Spacious Lounge
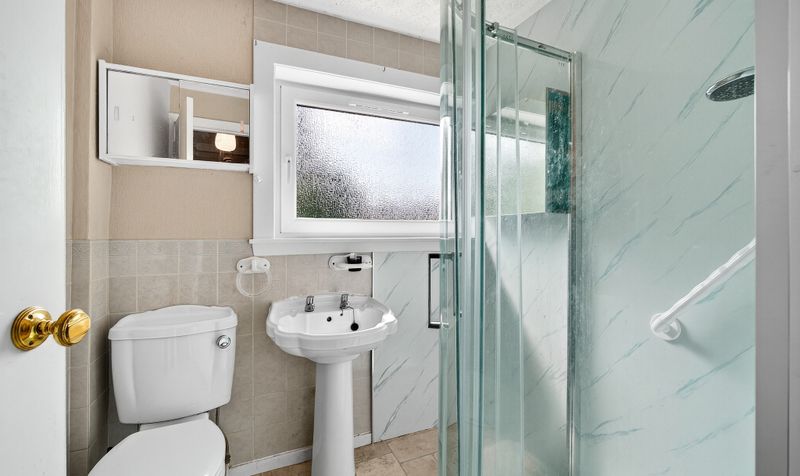
Family Shower Room
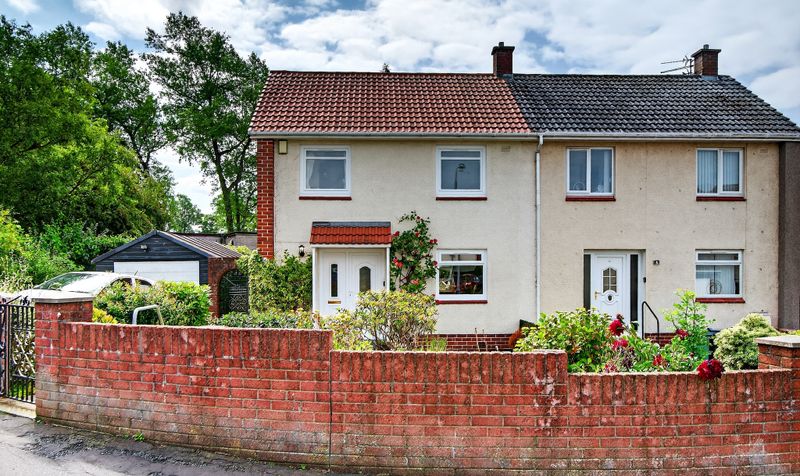
Driveway & garage
Close to Local Amenities & Schooling
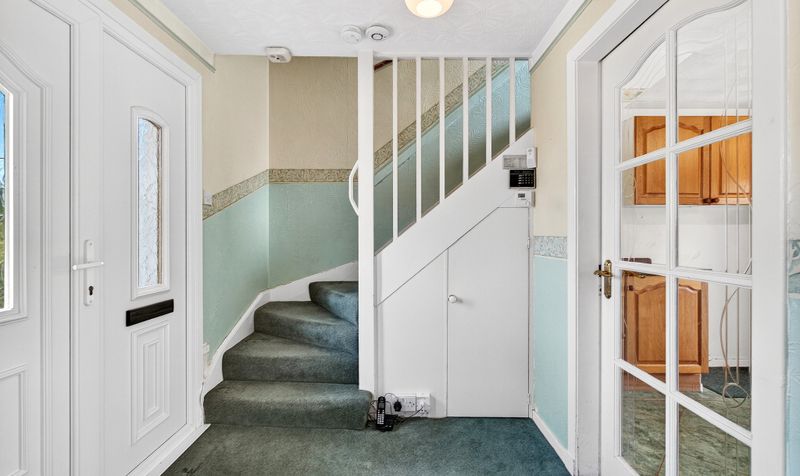
Entrance Hall
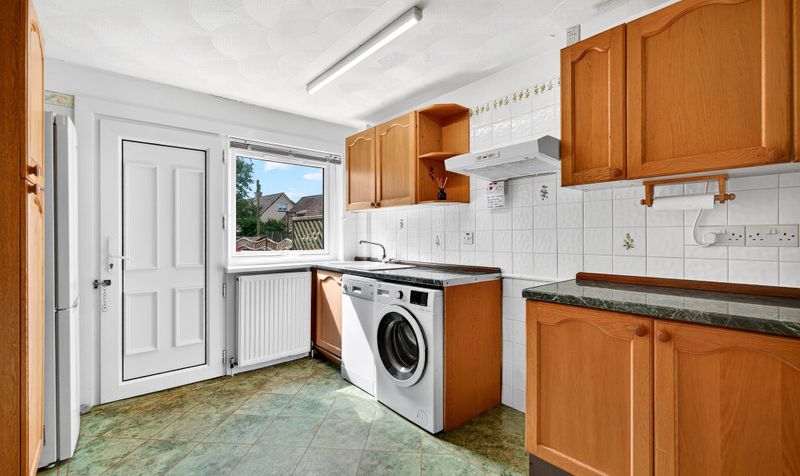
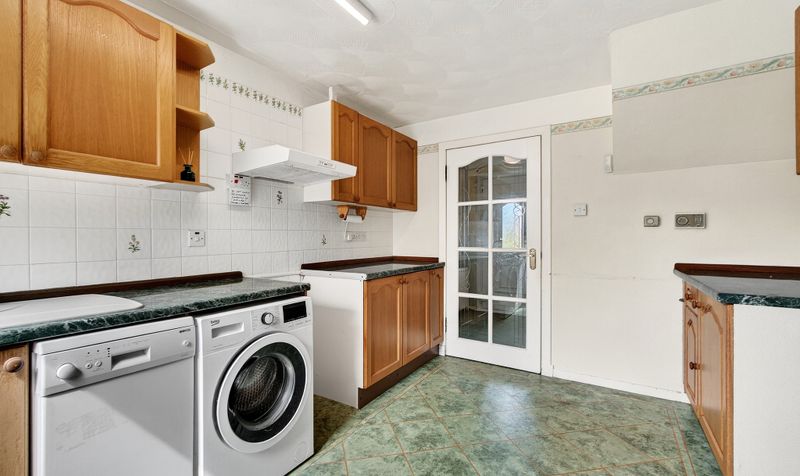
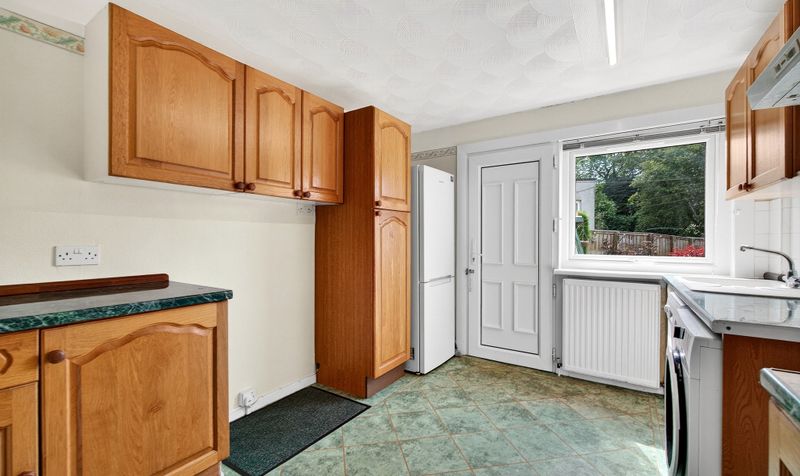
Kitchen With Access To Rear Garden
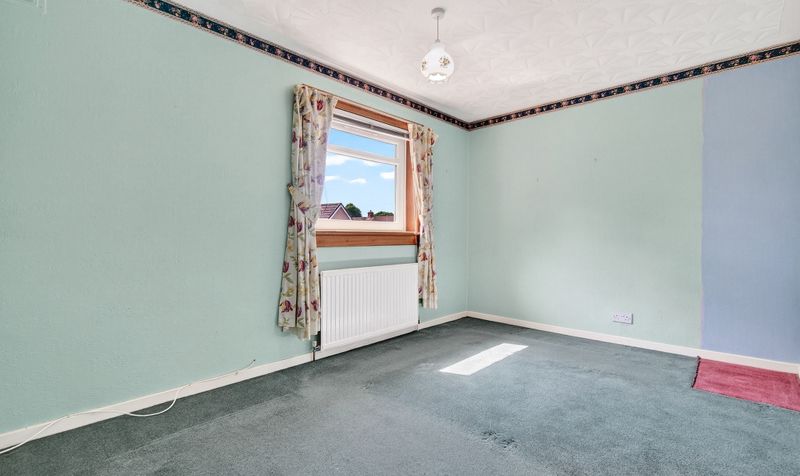
Two Double Bedrooms & Box Room
Gas Central Heating & Newly Fitted UPVC Double Glazing
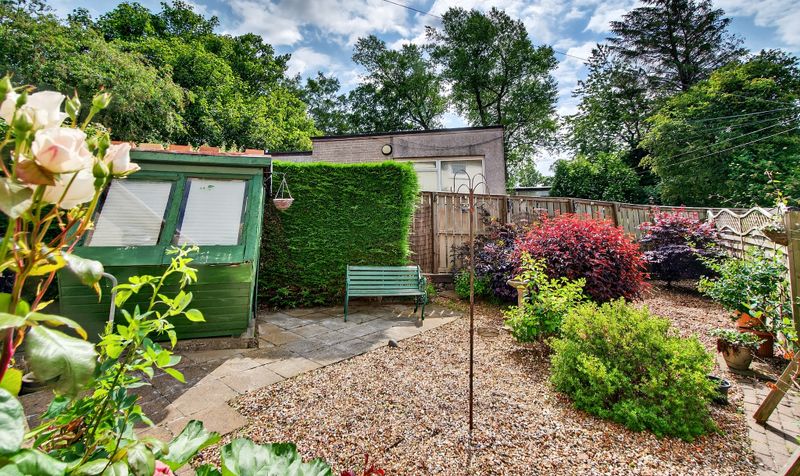
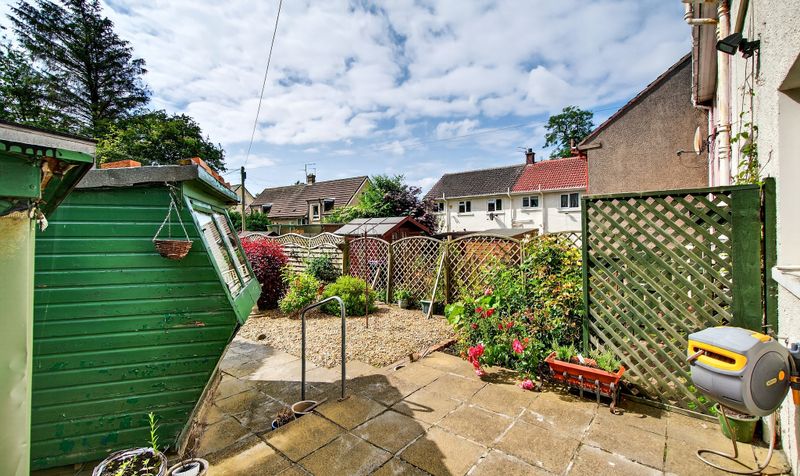
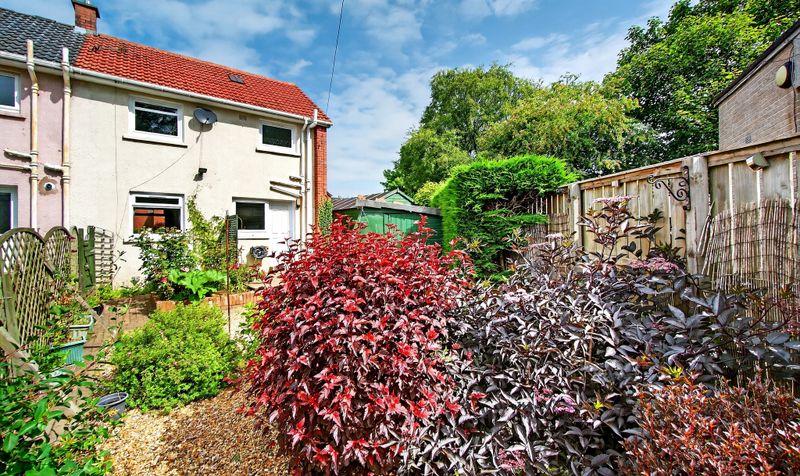
Mature Gardens At Front & Rear
Description
Donald Ross Residential are delighted to present to the market, 6 Brewlands Drive, Symington. A spacious two bedroom end terrace villa with a vast front and rear garden, spacious accommodation throughout. Located within a quiet residential area of Symington, conveniently positioned next to the school, doctors surgery and library.
Lounge
Dimensions: 19' 0" x 9' 11" (5.78m x 3.03m)
Kitchen
Dimensions: 11' 11" x 9' 7" (3.62m x 2.92m)
Hall
Dimensions: 6' 8" x 9' 7" (2.04m x 2.92m)
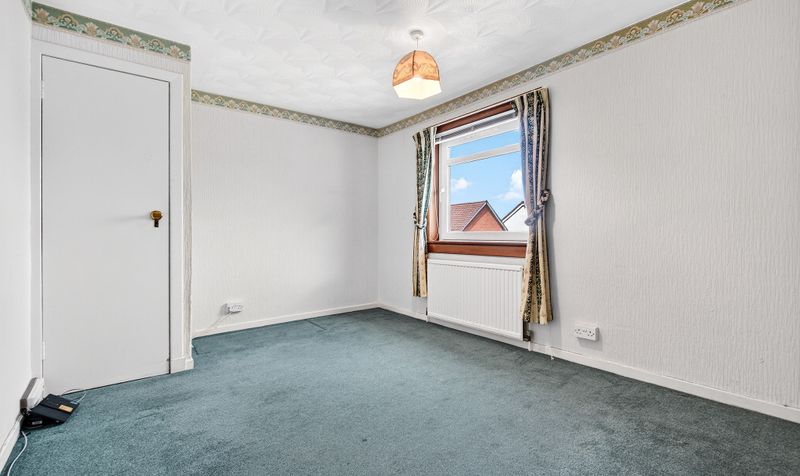
Bedroom 1
Dimensions: 9' 10" x 13' 4" (2.99m x 4.07m)
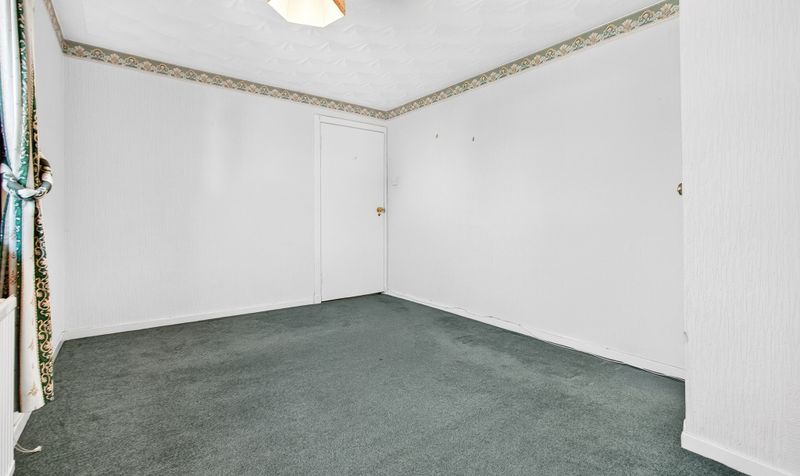
Bedroom 2
Dimensions: 8' 11" x 13' 4" (2.71m x 4.06m)
Shower Room
Dimensions: 5' 7" x 6' 3" (1.70m x 1.91m)
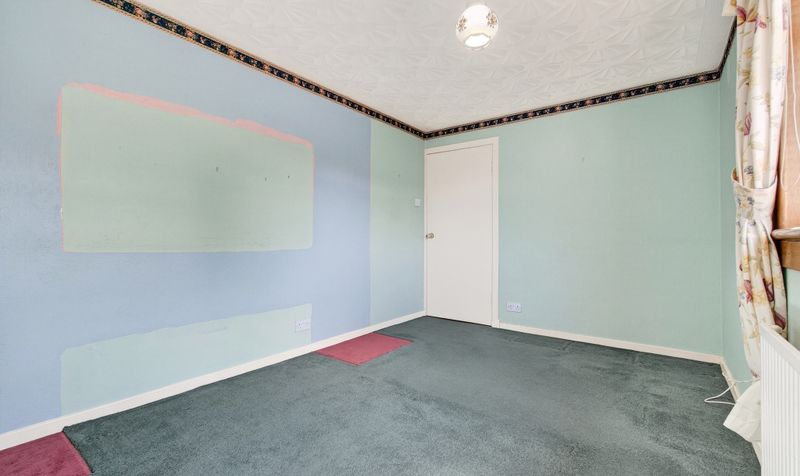
Box Room
Dimensions: 6' 4" x 6' 4" (1.93m x 1.92m)
Landing
Dimensions: 6' 6" x 6' 4" (1.97m x 1.92m)
Lounge
Dimensions: 19' 0" x 9' 11" (5.78m x 3.03m)
Kitchen
Dimensions: 11' 11" x 9' 7" (3.62m x 2.92m)
Hall
Dimensions: 6' 8" x 9' 7" (2.04m x 2.92m)
Bedroom 1
Dimensions: 9' 10" x 13' 4" (2.99m x 4.07m)
Bedroom 2
Dimensions: 8' 11" x 13' 4" (2.71m x 4.06m)
Shower Room
Dimensions: 5' 7" x 6' 3" (1.70m x 1.91m)
Box Room
Dimensions: 6' 4" x 6' 4" (1.93m x 1.92m)
Landing
Dimensions: 6' 6" x 6' 4" (1.97m x 1.92m)

