Property features
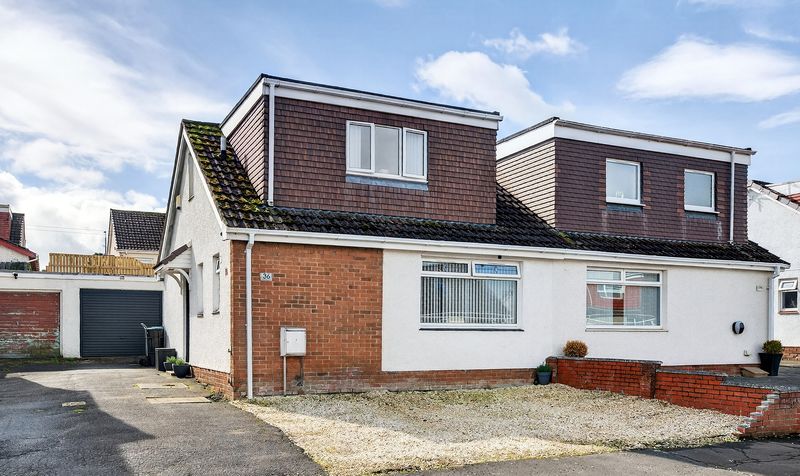
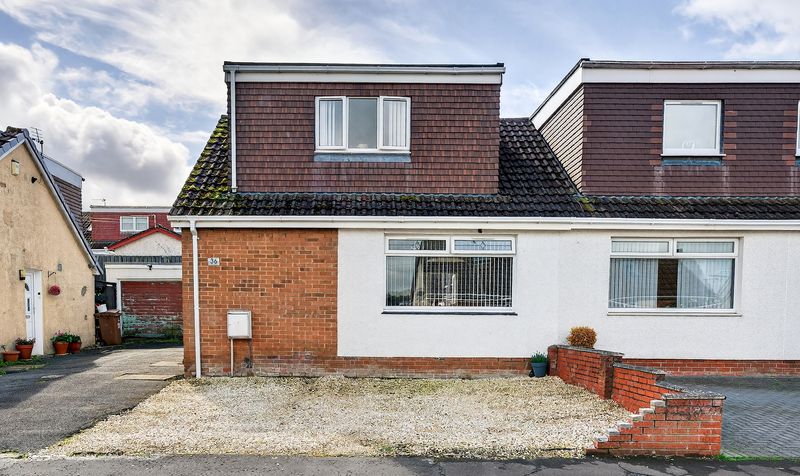
Beautifully modernised two bedroom semi-detached villa
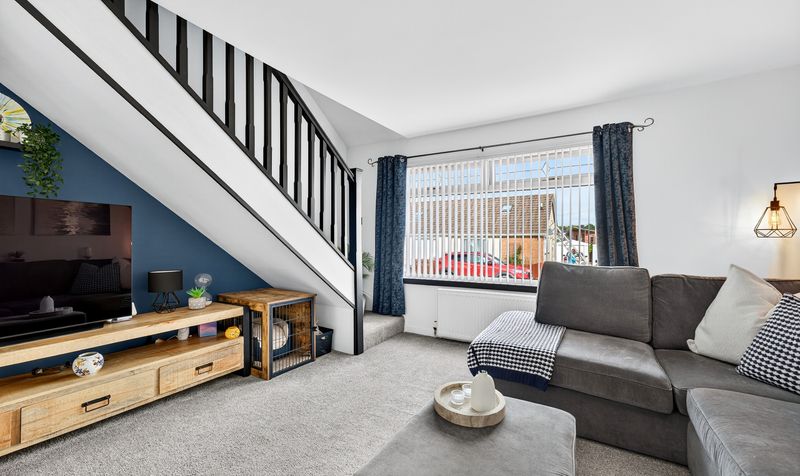
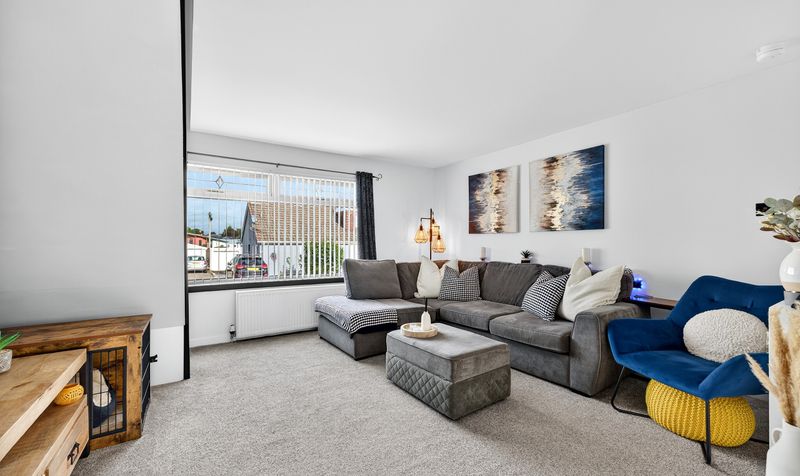
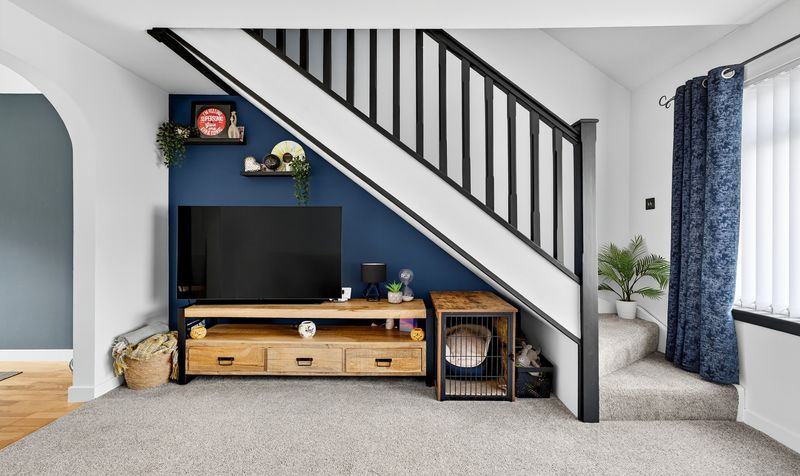
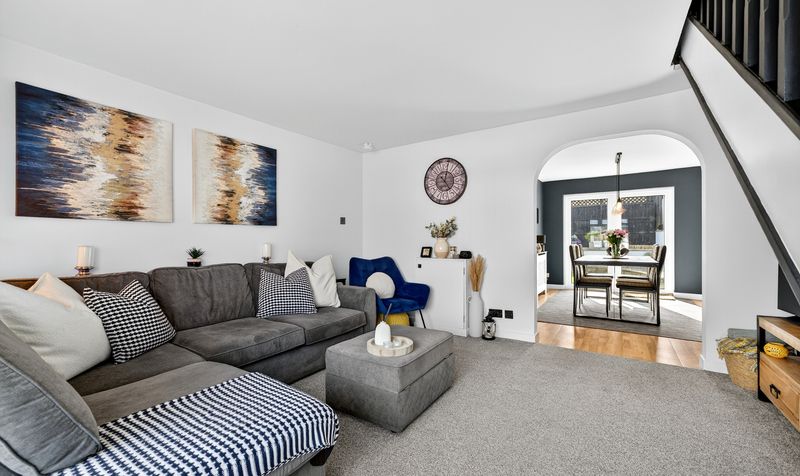
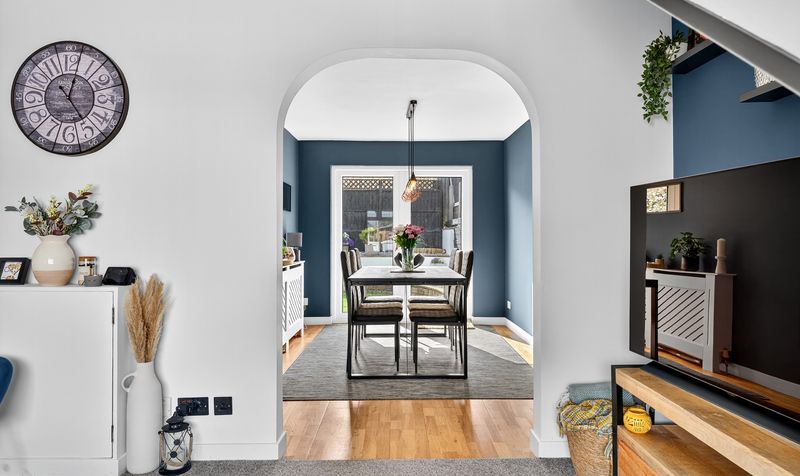
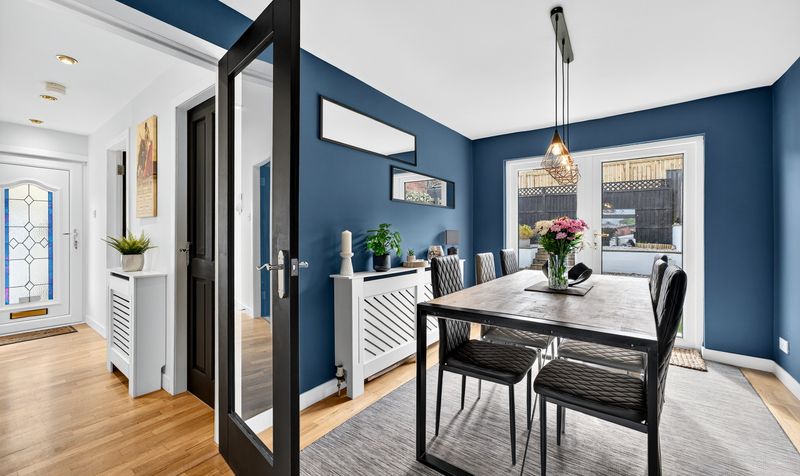
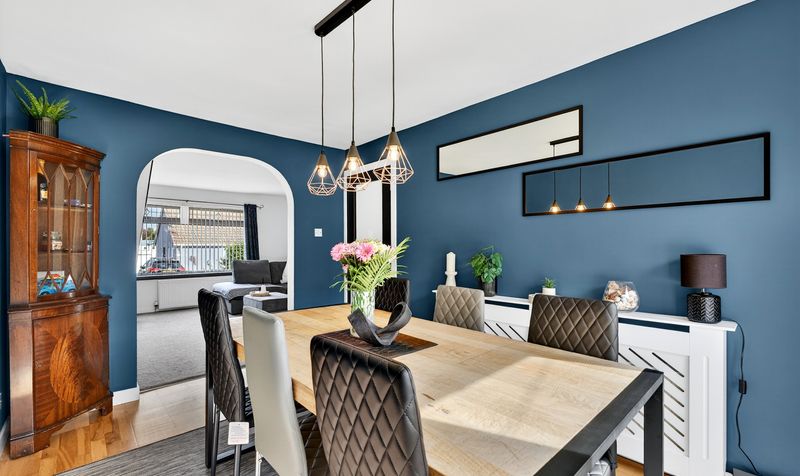
Contemporary lounge with open-plan dining area
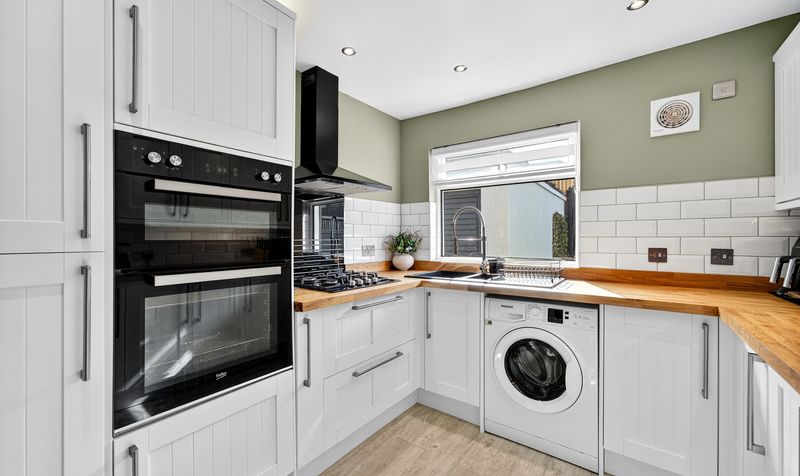
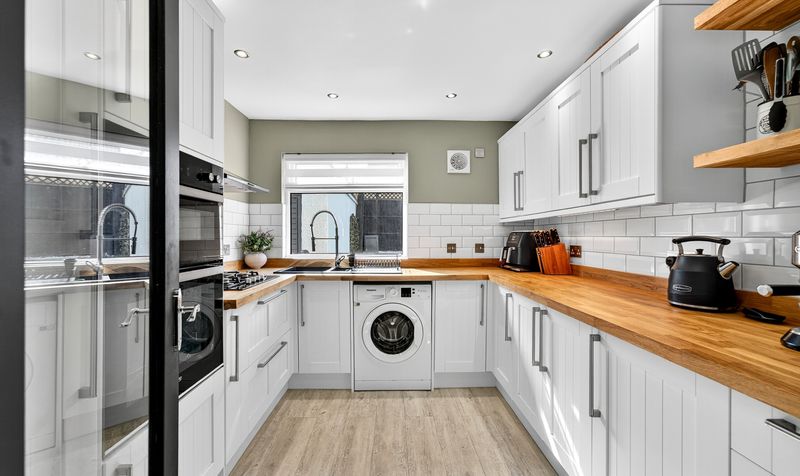
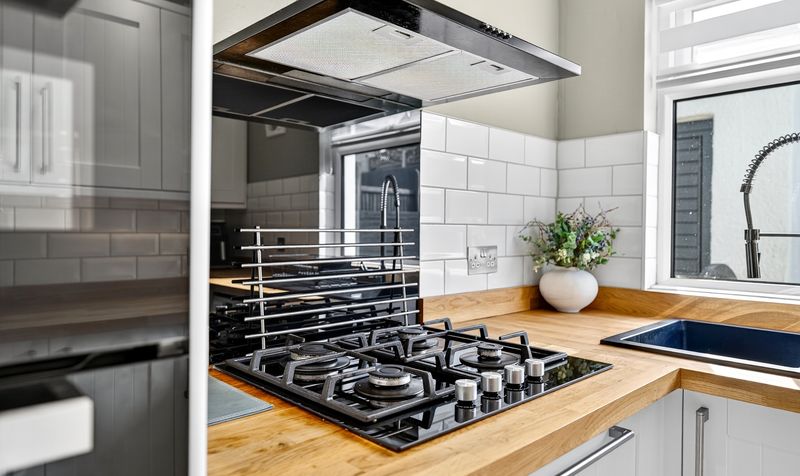
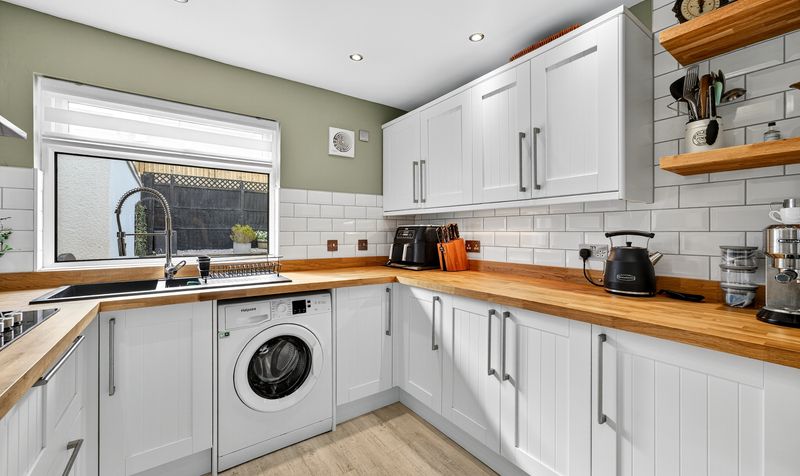
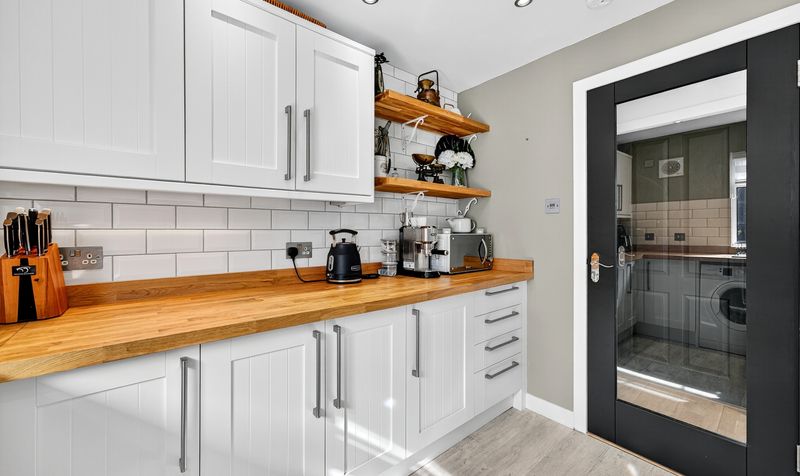
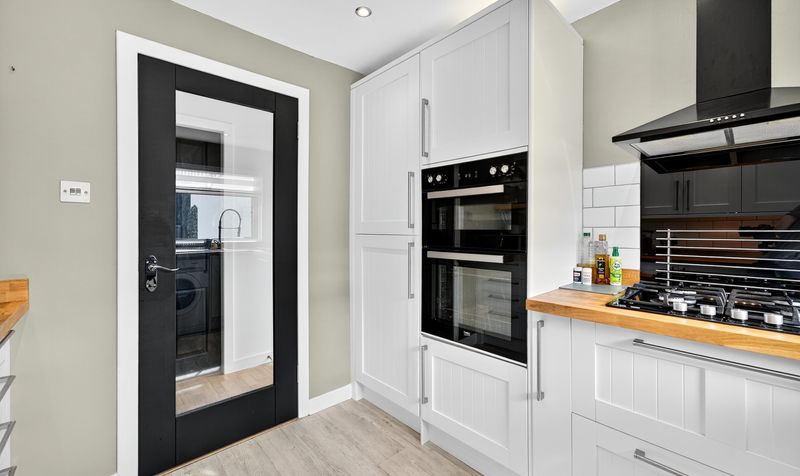
Stunning newly fitted kitchen with high-end finishes
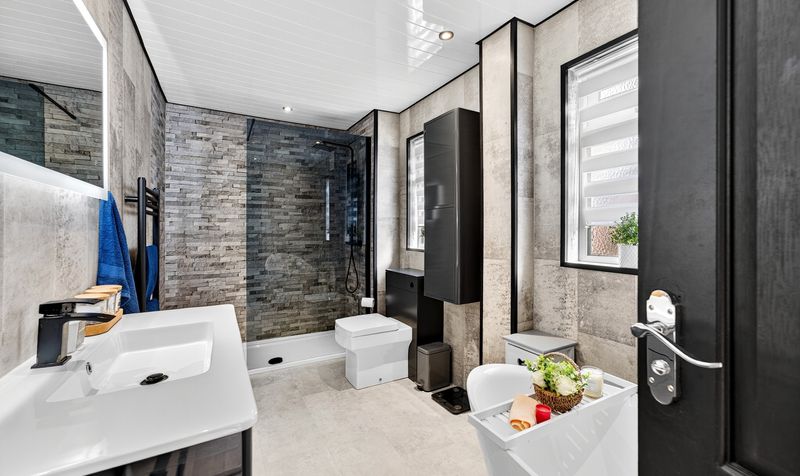
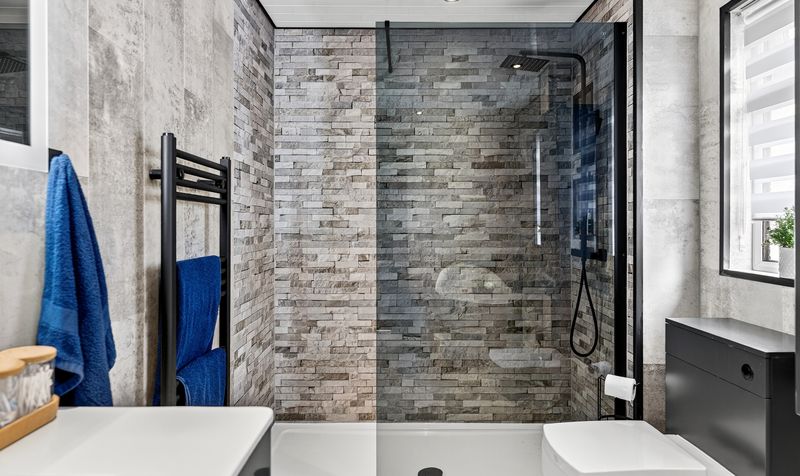
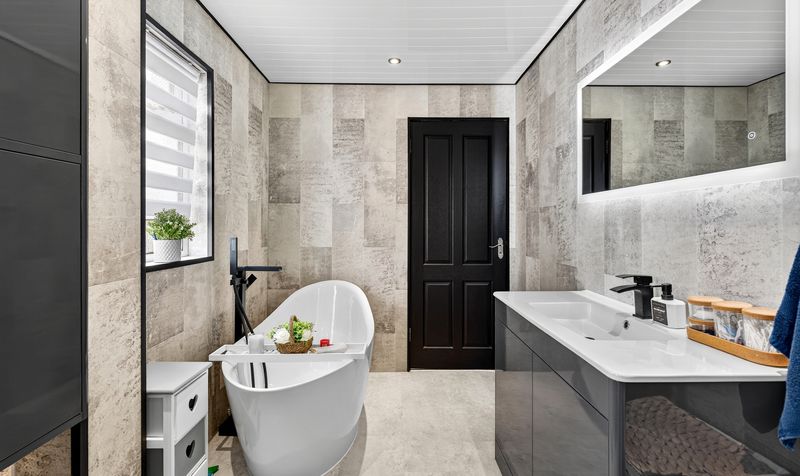
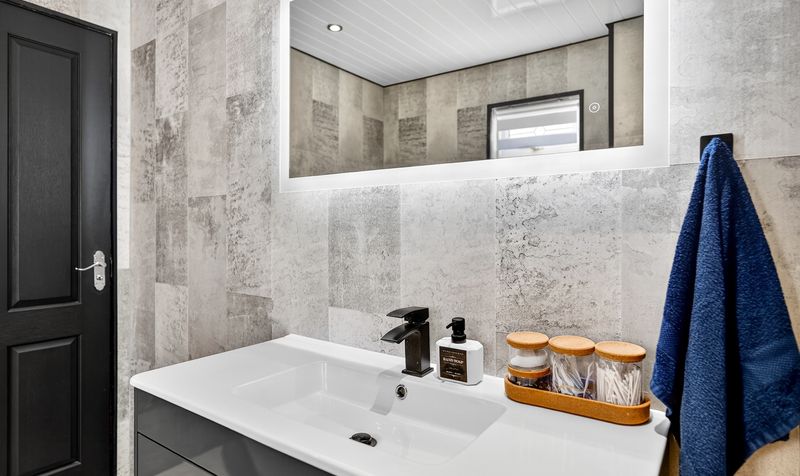
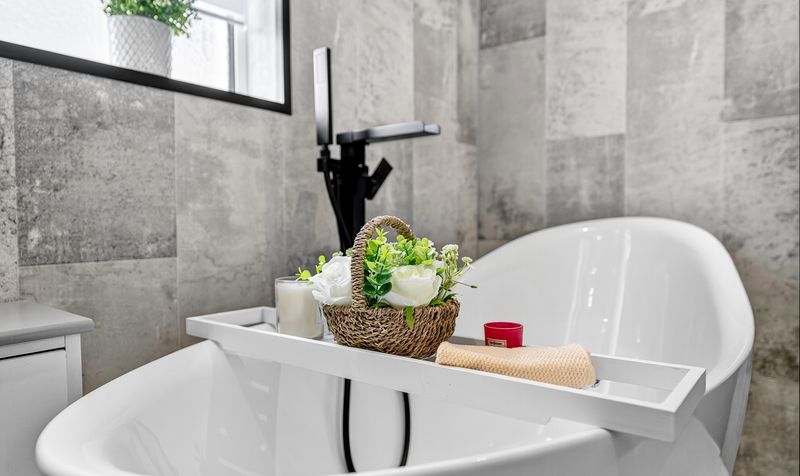
Luxurious family bathroom with separate bath & shower
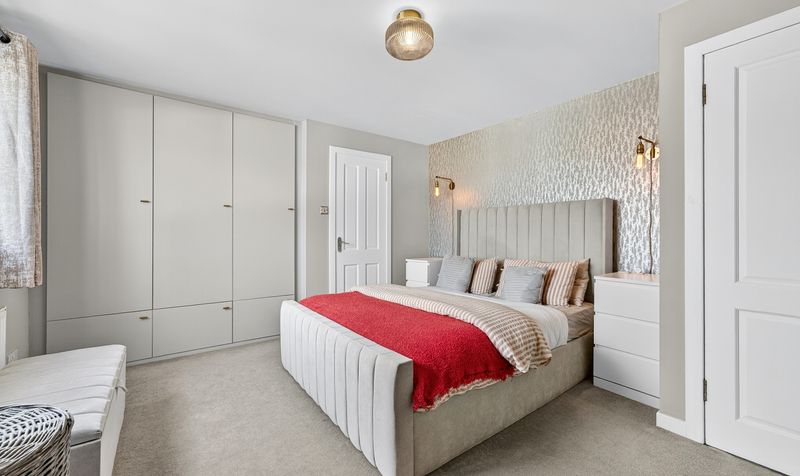
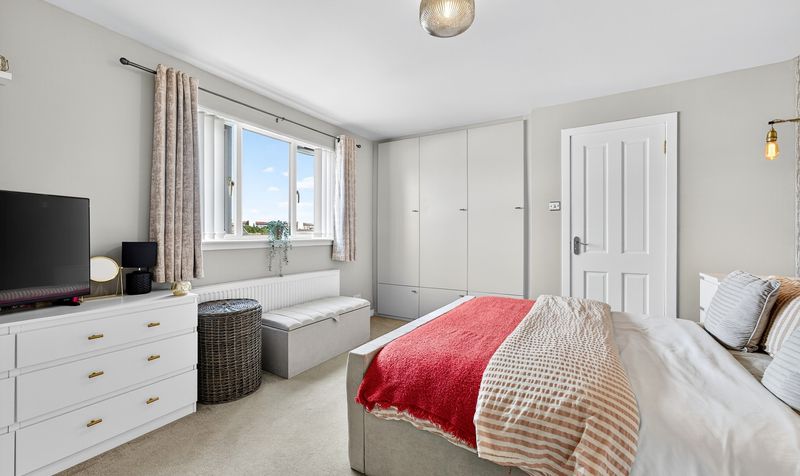
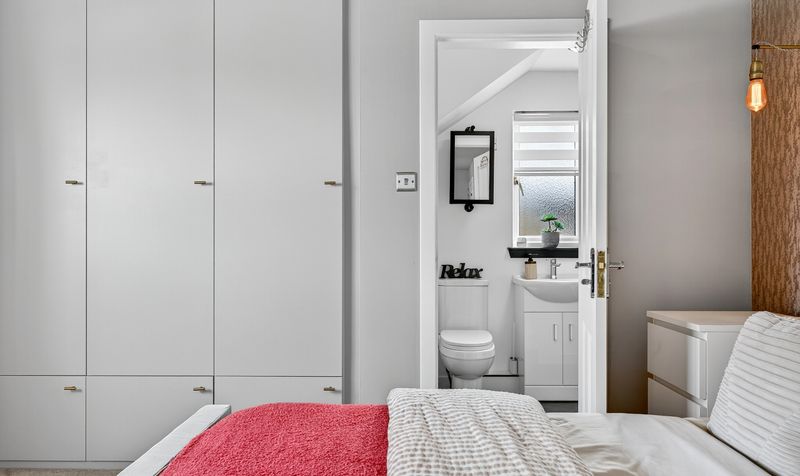
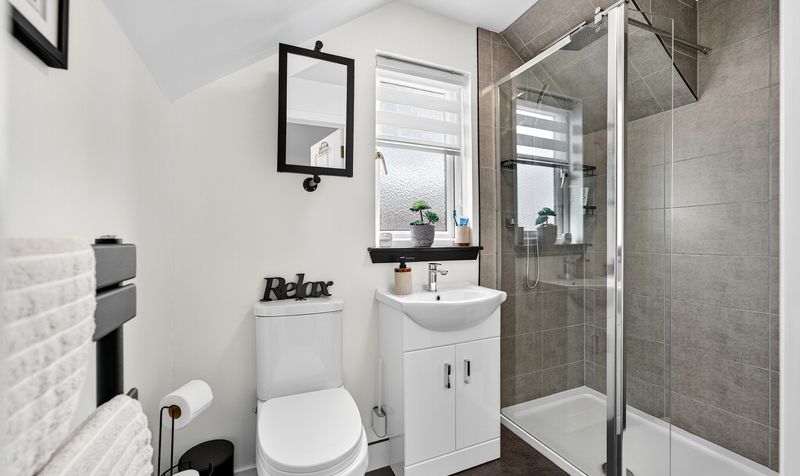
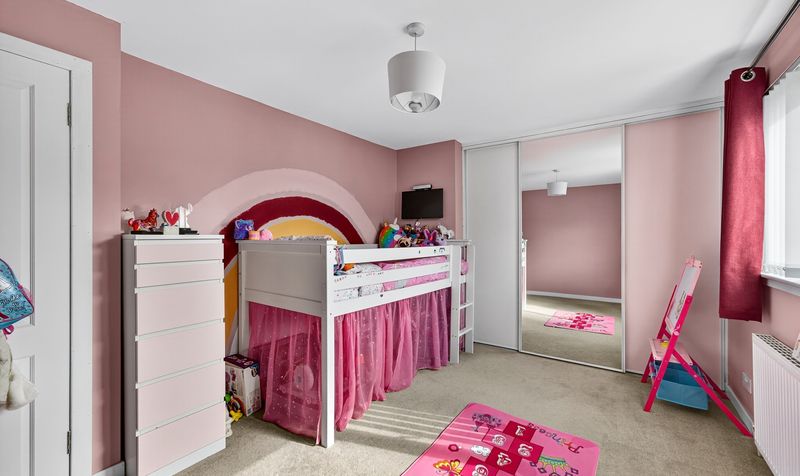
Spacious master bedroom with stylish en-suite shower room
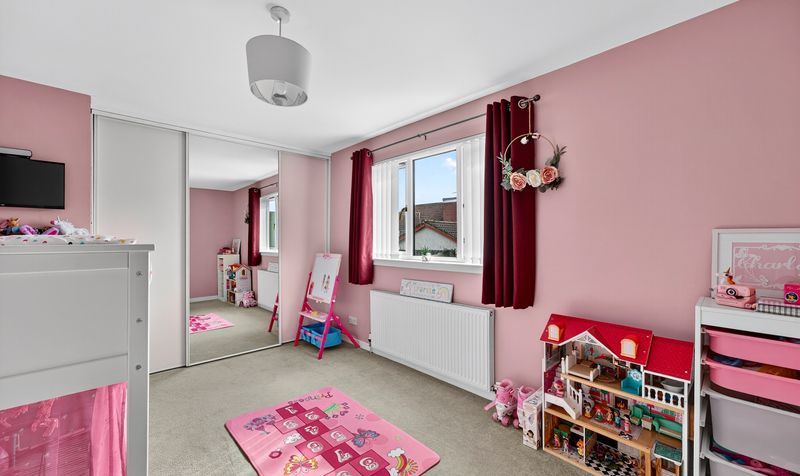
Second double bedroom with excellent proportions
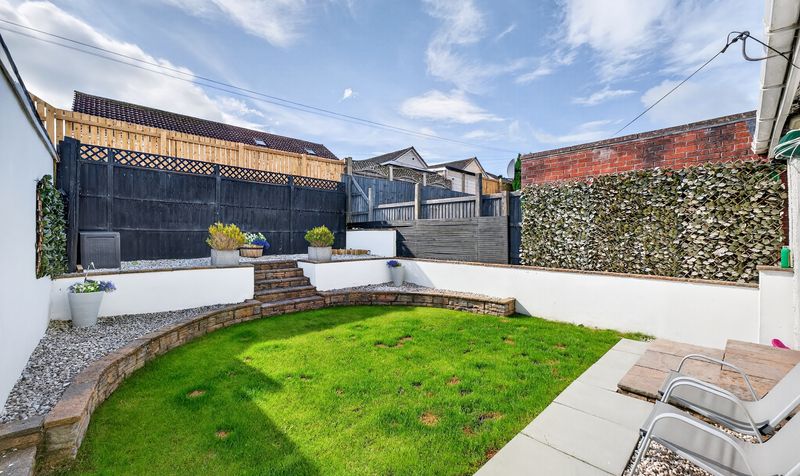
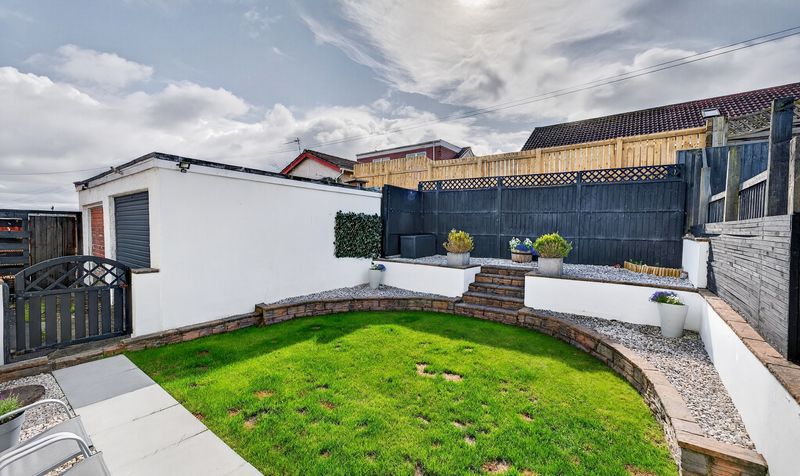
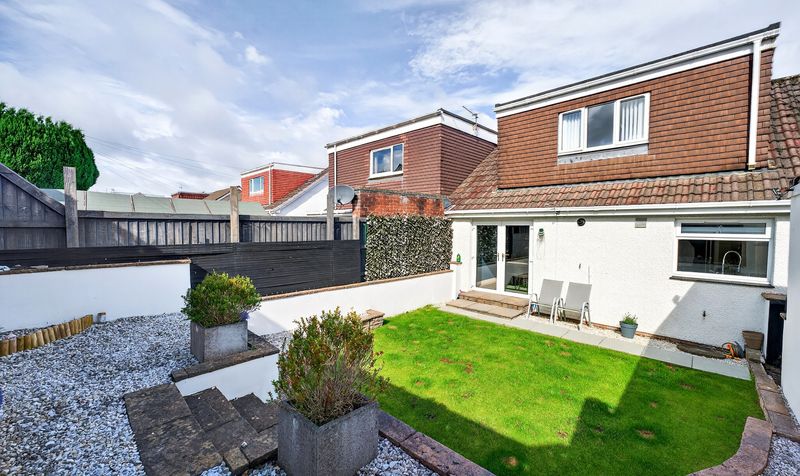
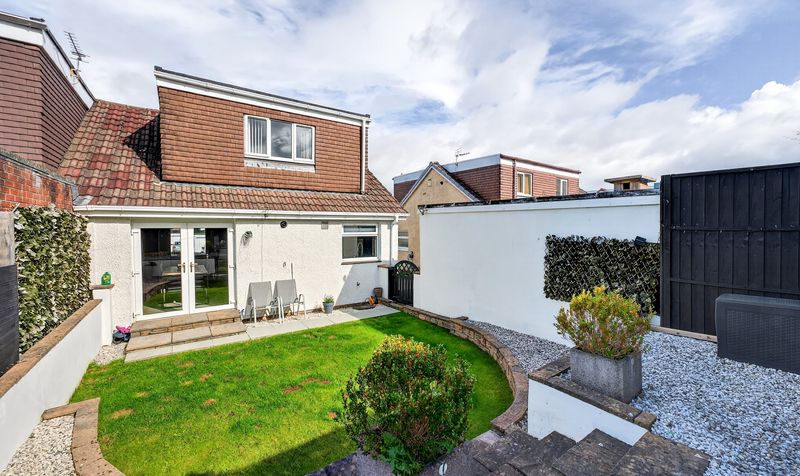
Professionally landscaped
fully enclosed rear garden
Large driveway providing off-street parking
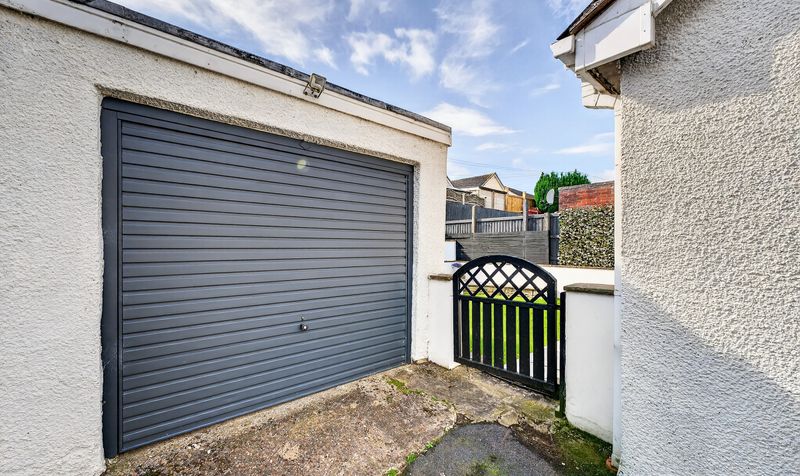
Detached garage for secure storage or parking
Highly sought-after location in Crosshouse
close to amenities and transport links
Description
Situated in the attractive village of Crosshouse, this home offers excellent access to local shops, schools, and amenities while being just a short drive from Kilmarnock town centre. The nearby A71 and M77 motorway provide swift links to Glasgow and the wider Ayrshire area, making it ideal for commuters. Excellent public transport services and nearby train stations add further convenience, while leisure facilities, cafes, and supermarkets are all within easy reach.
Lounge
Dimensions: 13' 1" x 13' 11" (3.99m x 4.24m)
Dining Room
Dimensions: 12' 8" x 8' 6" (3.85m x 2.58m)
Kitchen
Dimensions: 9' 7" x 9' 1" (2.91m x 2.76m)
Bathroom
Dimensions: 12' 11" x 6' 6" (3.93m x 1.97m)
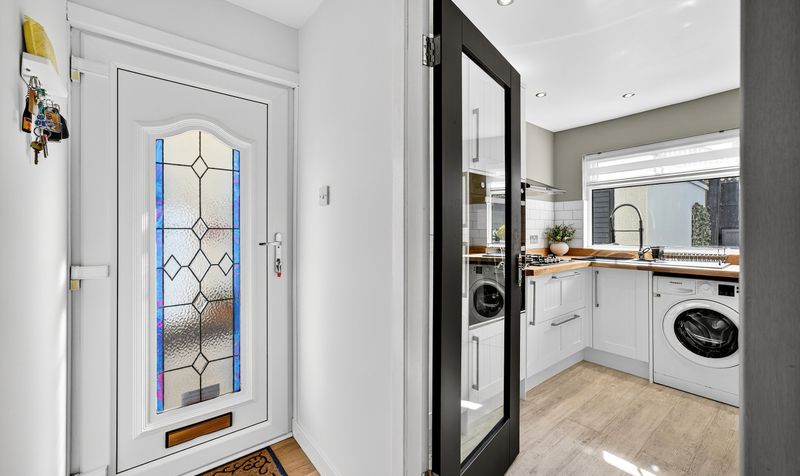
Hall
Dimensions: 2' 11" x 11' 10" (0.89m x 3.61m)
Bedroom 1
Dimensions: 12' 3" x 12' 9" (3.73m x 3.88m)
En suite
Dimensions: 7' 11" x 4' 7" (2.42m x 1.39m)
Bedroom 2
Dimensions: 9' 11" x 13' 2" (3.01m x 4.02m)