Property features
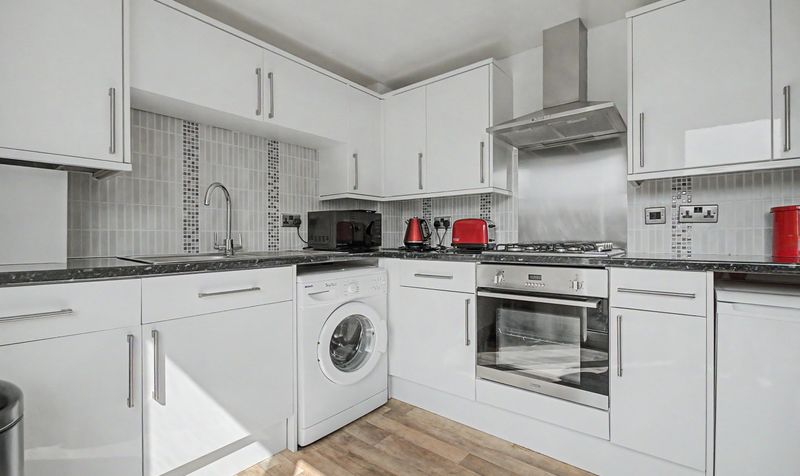
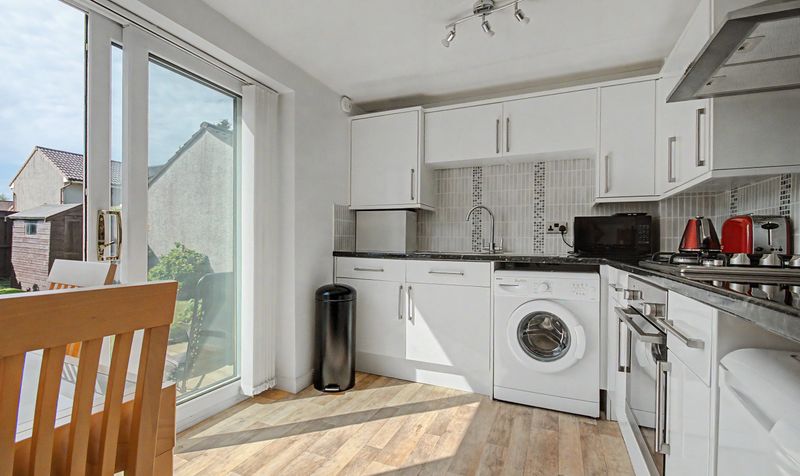
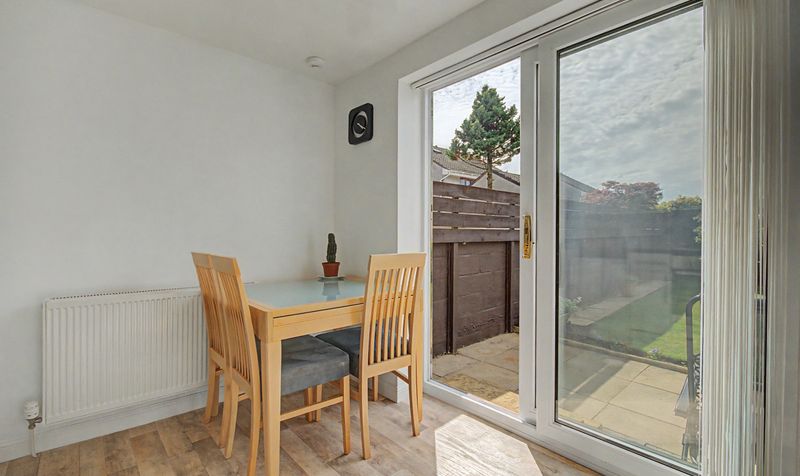
Modern Fitted Kitchen
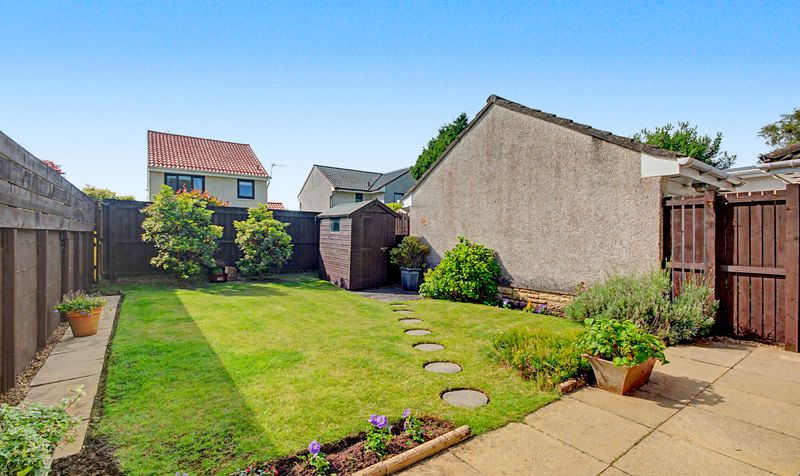
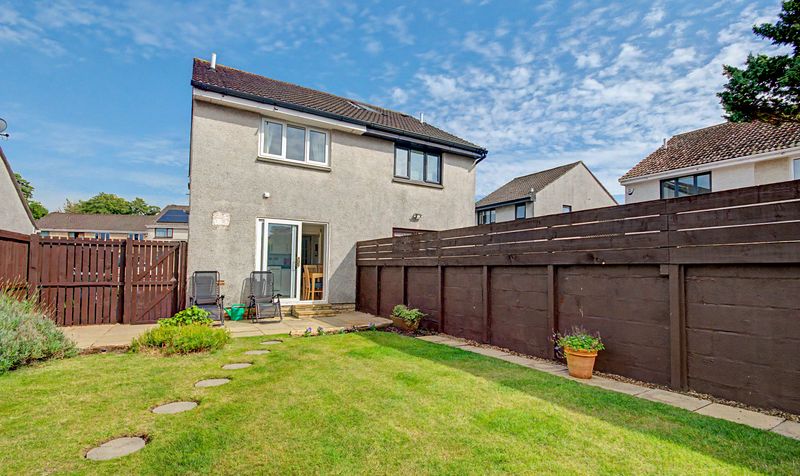
Private Rear Garden
Catchment Area for Gargieston Primary School
Quiet residential location
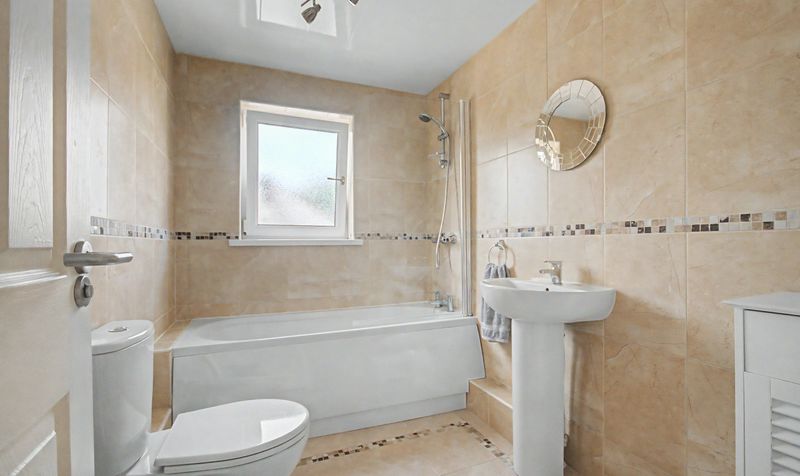
Contemporary family bathroom
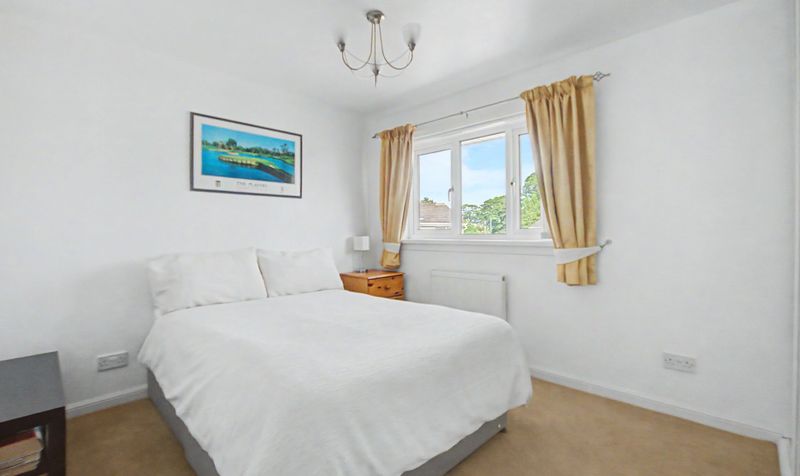
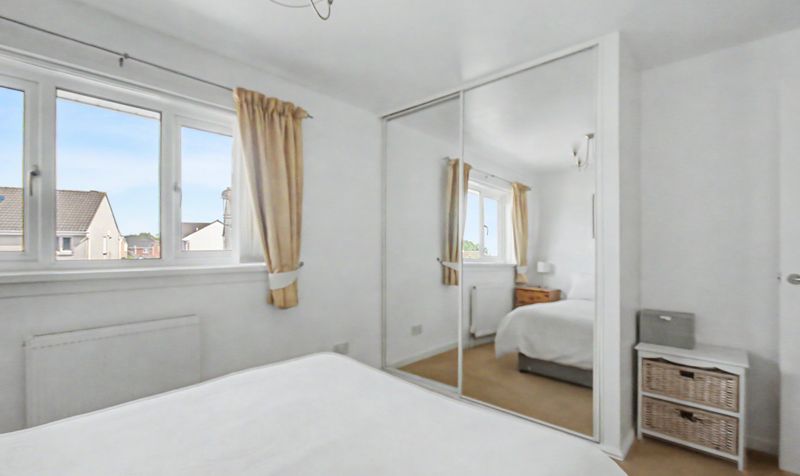
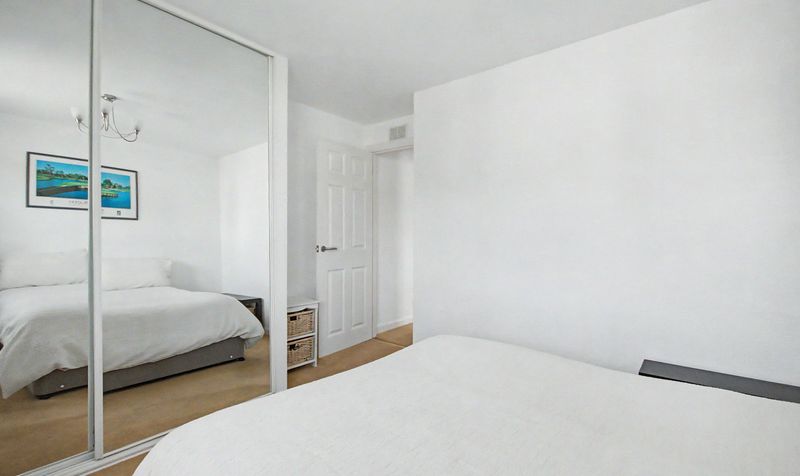
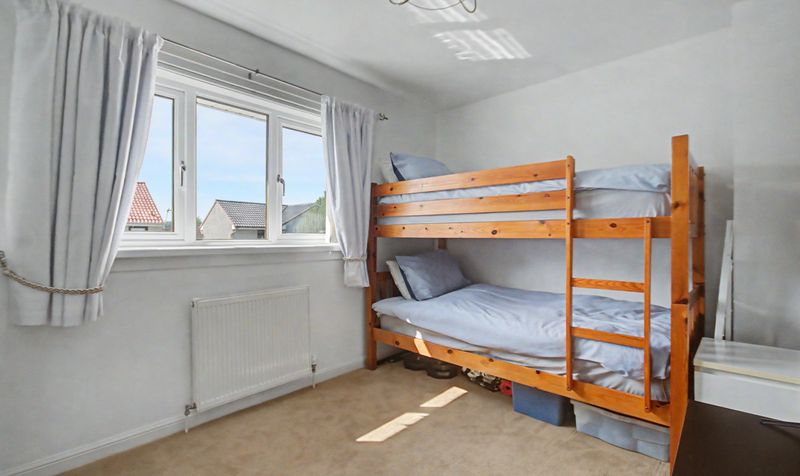
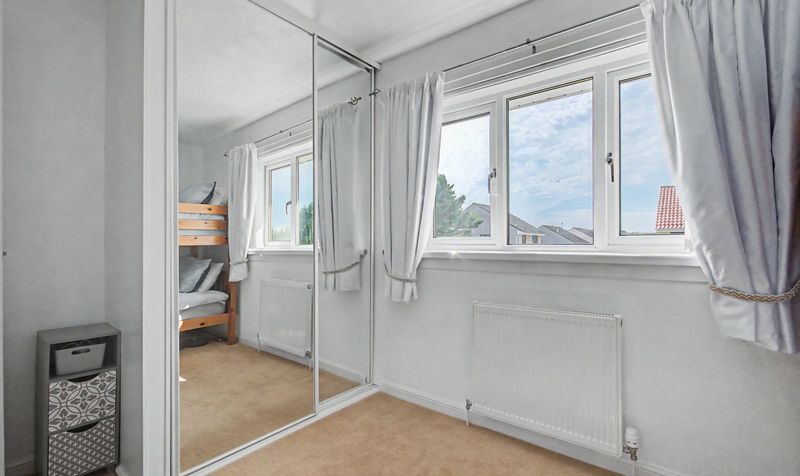
Two well proportioned bedrooms
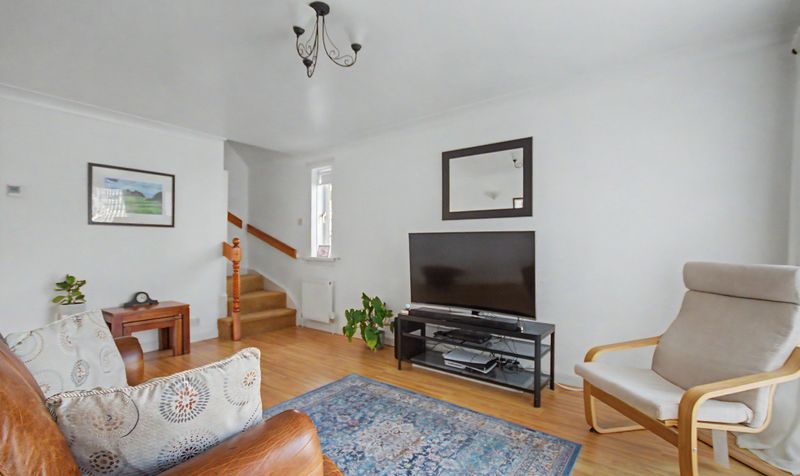
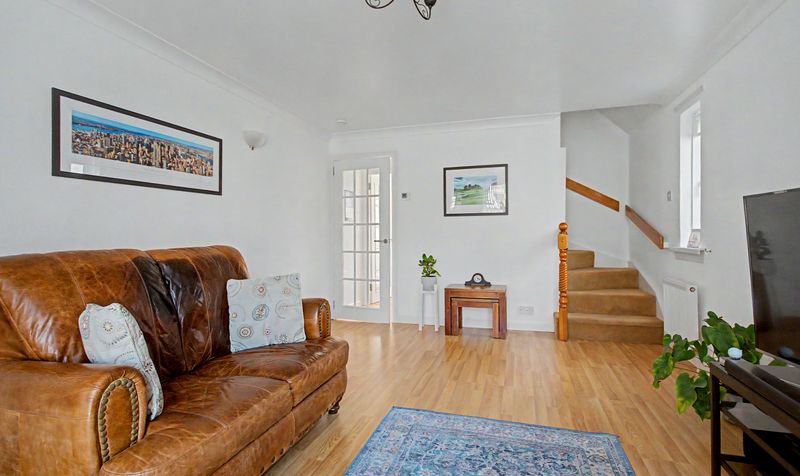
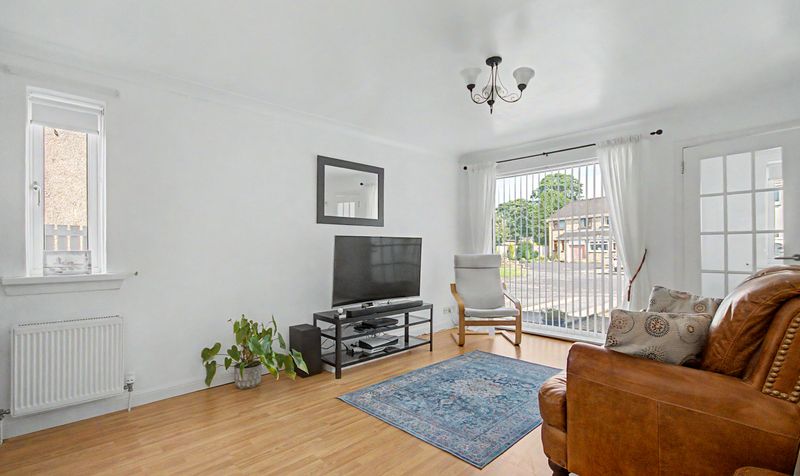
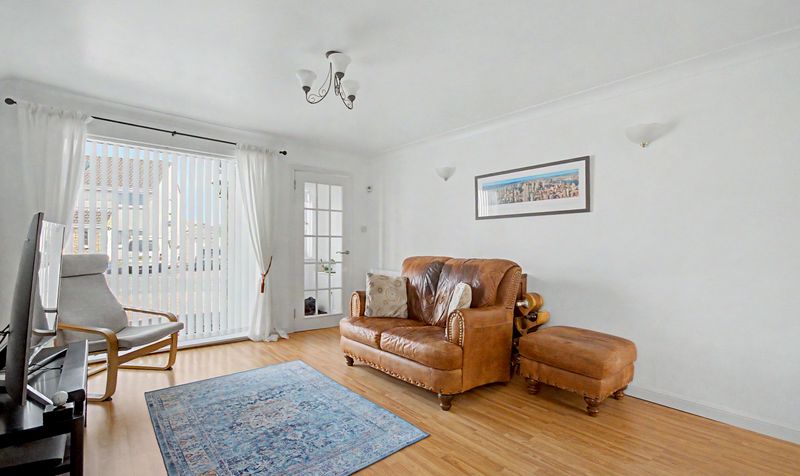
Bright and spacious living room
Close To Schools
Amenities And Transport Links
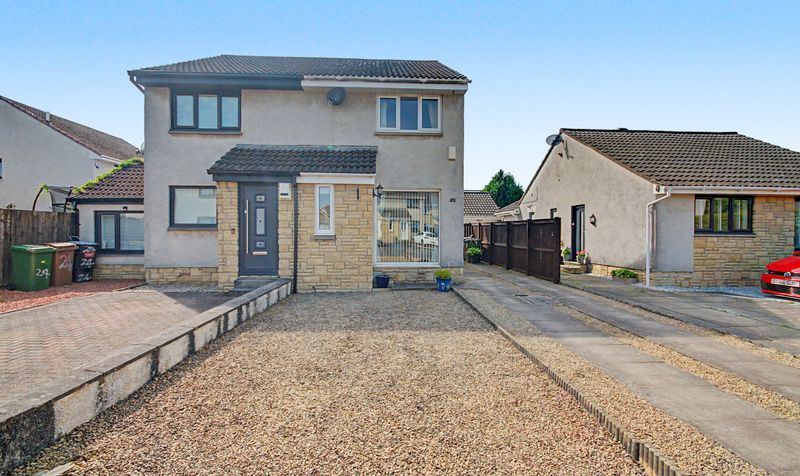
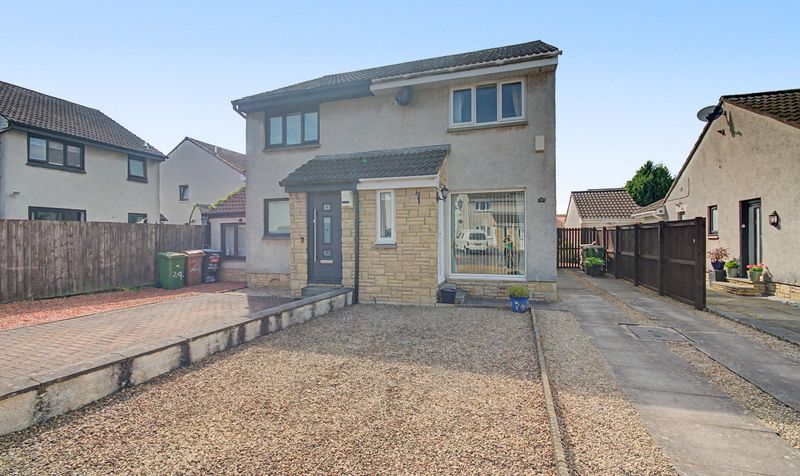
Private Driveway Parking
Well Presented Semi Detached Villa
Description
Internally, the accommodation comprises a bright and spacious living room, a modern fitted kitchen with ample storage and workspace, two well proportioned bedrooms and a contemporary family bathroom. The home is well maintained throughout, offering move-in ready accommodation for a variety of buyers.
Externally, the property benefits from a private driveway providing off-street parking and a private rear garden, creating an ideal outdoor space for relaxing or entertaining.
This attractive home presents an excellent opportunity to purchase a stylish property within one of Kilmarnock's established residential areas.
Gargieston is one of Kilmarnock's most desirable residential areas, particularly popular with families thanks to its catchment for the highly regarded Gargieston Primary School. The property is well placed for a wide range of local amenities including supermarkets, shops, cafés and leisure facilities, while Kilmarnock town centre is only a short distance away. Excellent road links via the A77 provide straightforward commuting to Glasgow and surrounding towns, with Kilmarnock railway station also offering regular services to Glasgow and the Ayrshire coast.
Lounge
Dimensions: 11' 9" x 15' 11" (3.57m x 4.85m)
Kitchen
Dimensions: 11' 7" x 14' 1" (3.53m x 4.28m)
Bedroom 1
Dimensions: 9' 6" x 9' 3" (2.90m x 2.83m)
Bedroom 2
Dimensions: 10' 0" x 8' 1" (3.04m x 2.46m)
Bathroom
Dimensions: 8' 2" x 5' 10" (2.50m x 1.77m)