Property features
PLEASANT REAR GARDEN
OFF ROAD PARKING
2 BED TOWN HOUSE
DRIVEWAY TO REAR
PATIO & GARDEN
DINING KITCHEN
Description
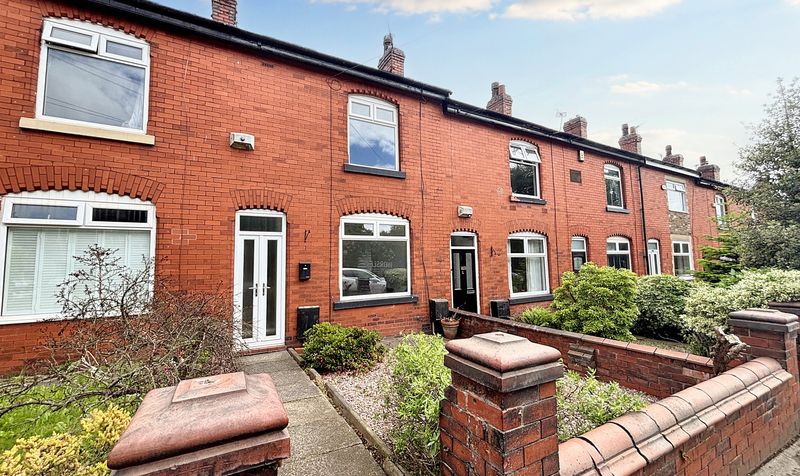
Henstock Property Services are delighted to offer for sale this well-presented two-bedroom end town house, located within a sought-after residential development. The accommodation briefly comprises an entrance porch, spacious front lounge, modern fitted kitchen, two bedrooms, and a contemporary bathroom. The property further benefits from gas central heating, double glazed windows, a private rear garden, and off-road parking. Ideally situated in a desirable location, the home offers convenient access to a wide range of local amenities, including schools, supermarkets, leisure and fitness facilities, and excellent public transport links. The property is also just minutes away from the M60 and M62 motorway networks, making it perfect for commuters.
Entrance
Enter through composite front door with side facing UPVC double glazed window.
Lounge
3.72 m x 5.11 m (12'2" x 16'9") With UPVC double glazed window to the front elevation, laminate flooring, staircase leading to the first floor accommodation, feature fireplace with coal effect living flame gas fire and radiator.
Kitchen
8' 2'' x 12' 4'' (2.49m x 3.76m) Modern kitchen with a good rage of wall and base units complimentary worktops, tiled splash back, sink and drainer, laminate flooring and French patio doors to the rear garden/patio and radiator.
Exterior
Front: Well presented garden to front with lawn area and well stocked borders and gate allowing access to the rear garden.
Rear: South West facing with flagged patio area, lawn with well stocked borders, L-shaped allowing access via a gravel path to the rear gate leading to a tandem driveway.
Bedroom 1
9' 9'' x 12' 2'' (2.97m x 3.71m) Front facing UPVC double glazed window and radiator.
Bedroom 2
8' 2'' x 12' 4'' (2.49m x 3.76m) Rear facing UPVC double glazed window, storage cupboard and radiator.
Bathroom
4' 6'' x 7' 7'' (1.37m x 2.31m) Modern three-piece suite comprising low level WC, wash hand basin and paneled bath, shower over bath, fitted shower curtain rail, side facing UPVC frosted double glazed window, floor to ceiling tiling and radiator.
Entrance
Enter through composite front door with side facing UPVC double glazed window.
Lounge
3.72 m x 5.11 m (12'2" x 16'9") With UPVC double glazed window to the front elevation, laminate flooring, staircase leading to the first floor accommodation, feature fireplace with coal effect living flame gas fire and radiator.
Kitchen
8' 2'' x 12' 4'' (2.49m x 3.76m) Modern kitchen with a good rage of wall and base units complimentary worktops, tiled splash back, sink and drainer, laminate flooring and French patio doors to the rear garden/patio and radiator.
Exterior
Front: Well presented garden to front with lawn area and well stocked borders and gate allowing access to the rear garden.
Rear: South West facing with flagged patio area, lawn with well stocked borders, L-shaped allowing access via a gravel path to the rear gate leading to a tandem driveway.
Bedroom 1
9' 9'' x 12' 2'' (2.97m x 3.71m) Front facing UPVC double glazed window and radiator.
Bedroom 2
8' 2'' x 12' 4'' (2.49m x 3.76m) Rear facing UPVC double glazed window, storage cupboard and radiator.
Bathroom
4' 6'' x 7' 7'' (1.37m x 2.31m) Modern three-piece suite comprising low level WC, wash hand basin and paneled bath, shower over bath, fitted shower curtain rail, side facing UPVC frosted double glazed window, floor to ceiling tiling and radiator.