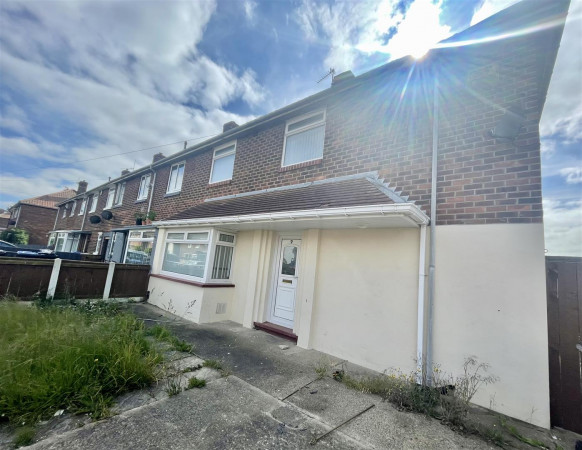
Property features
INVESTMENT OPPORTUNITY
TS1 LOCATION
EPC RATING D
VACANT POSESSION & NO FORWARD CHAIN
2-BEDROOM TERRACED PROPERTY
WITH CLOSE PROXIMITY TO TEESIDE UNIVERSITY
Description
Introducing this 2-bedroom terraced property located on Tennyson Street, TS1. This freehold house presents a prime investment opportunity in the sought-after TS1 location, offering vacant possession with no forward chain.
Boasting two spacious receptions and a downstairs bathroom, this property features two double bedrooms, making it an ideal investment for potential HMO conversion subject to local authority approval. Situated in close proximity to Teesside University and local amenities.
Don't miss out on this excellent opportunity to own a property with great potential in a convenient location. Buyers Fee applies. Contact us today to arrange a viewing and explore the possibilities this property has to offer. EPC rating D.
Hallway 2.39m (7'10) TO THE WIDEST POINTS x 1.05m (3'5) TO THE WIDEST POINTS
Entrance via upvc double glazed door. Access into lounge and dining room.
Family Room 3.51m (11'6) TO THE WIDEST POINTS x 2.38m (7'10) TO THE WIDEST POINTS
Double glazed bay window to front aspect and radiator.
Lounge 3.7m (12'2) TO THE WIDEST POINTS x 3.91m (12'10) TO THE WIDEST POINTS
Double glazed window to rear aspect. Access to kitchen. Stairs to first floor landing. Radiator.
Kitchen 3.79m (12'5) TO THE WIDEST POINTS x 1.85m (6'1) TO THE WIDEST POINTS
Fitted wall and base units. Roll top work surfaces. Stainless steel sink unit with mixer tap and drainer. Built in oven, hob and extractor hood. Tiled splashbacks. Space and plumbing for washing machine. Upvc exit door to rear yard. Double glazed window to side aspect.
Bathroom 2.51m (8'3) TO THE WIDEST POINTS x 1.81m (5'11) TO THE WIDEST POINTS
White suite comprising of:- panelled bath with shower over, pedestal wash hand basin and low level wc. Radiator. Double glazed window to side aspect.
Landing .81m (2'8) TO THE WIDEST POINTS x .8m (2'7) TO THE WIDEST POINTS
Providing access to bedrooms.
Bedroom 1 3.01m (9'11) TO THE WIDEST POINTS x 4.01m (13'2) TO THE WIDEST POINTS
Double glazed window to front aspect and radiator.
Bedroom 2 2.76m (9'1) TO THE WIDEST POINTS x 3.68m (12'1) TO THE WIDEST POINTS
Double glazed window to rear aspect and radiator. Built in storage cupboard.
External
On street parking to front aspect. Enclosed yard to rear.
Property Disclaimer - IMPORTANT NOTE TO PURCHASERS: We endeavour to make our sales particulars accurate and reliable, however, they do not constitute or form part of an offer or any contract and none is to be relied upon as statements of representation or fact. The services, systems and appliances listed in this specification have not been tested by us and no guarantee as to their operating ability or efficiency is given. All measurements have been taken as a guide to prospective buyers only, and are not precise. Floor plans where included are not to scale and accuracy is not guaranteed. If you require clarification or further information on any points, please contact us, especially if you are travelling some distance to view. Fixtures and fittings other than those mentioned are to be agreed with the seller. We cannot also confirm at this stage of marketing the tenure of this house.
You may not reproduce (in whole or in part), modify, decompile, disassemble, or transmit or use for any commercial purpose whatsoever any information from this website without NS Estates prior written consent.
Boasting two spacious receptions and a downstairs bathroom, this property features two double bedrooms, making it an ideal investment for potential HMO conversion subject to local authority approval. Situated in close proximity to Teesside University and local amenities.
Don't miss out on this excellent opportunity to own a property with great potential in a convenient location. Buyers Fee applies. Contact us today to arrange a viewing and explore the possibilities this property has to offer. EPC rating D.
Hallway 2.39m (7'10) TO THE WIDEST POINTS x 1.05m (3'5) TO THE WIDEST POINTS
Entrance via upvc double glazed door. Access into lounge and dining room.
Family Room 3.51m (11'6) TO THE WIDEST POINTS x 2.38m (7'10) TO THE WIDEST POINTS
Double glazed bay window to front aspect and radiator.
Lounge 3.7m (12'2) TO THE WIDEST POINTS x 3.91m (12'10) TO THE WIDEST POINTS
Double glazed window to rear aspect. Access to kitchen. Stairs to first floor landing. Radiator.
Kitchen 3.79m (12'5) TO THE WIDEST POINTS x 1.85m (6'1) TO THE WIDEST POINTS
Fitted wall and base units. Roll top work surfaces. Stainless steel sink unit with mixer tap and drainer. Built in oven, hob and extractor hood. Tiled splashbacks. Space and plumbing for washing machine. Upvc exit door to rear yard. Double glazed window to side aspect.
Bathroom 2.51m (8'3) TO THE WIDEST POINTS x 1.81m (5'11) TO THE WIDEST POINTS
White suite comprising of:- panelled bath with shower over, pedestal wash hand basin and low level wc. Radiator. Double glazed window to side aspect.
Landing .81m (2'8) TO THE WIDEST POINTS x .8m (2'7) TO THE WIDEST POINTS
Providing access to bedrooms.
Bedroom 1 3.01m (9'11) TO THE WIDEST POINTS x 4.01m (13'2) TO THE WIDEST POINTS
Double glazed window to front aspect and radiator.
Bedroom 2 2.76m (9'1) TO THE WIDEST POINTS x 3.68m (12'1) TO THE WIDEST POINTS
Double glazed window to rear aspect and radiator. Built in storage cupboard.
External
On street parking to front aspect. Enclosed yard to rear.
Property Disclaimer - IMPORTANT NOTE TO PURCHASERS: We endeavour to make our sales particulars accurate and reliable, however, they do not constitute or form part of an offer or any contract and none is to be relied upon as statements of representation or fact. The services, systems and appliances listed in this specification have not been tested by us and no guarantee as to their operating ability or efficiency is given. All measurements have been taken as a guide to prospective buyers only, and are not precise. Floor plans where included are not to scale and accuracy is not guaranteed. If you require clarification or further information on any points, please contact us, especially if you are travelling some distance to view. Fixtures and fittings other than those mentioned are to be agreed with the seller. We cannot also confirm at this stage of marketing the tenure of this house.
You may not reproduce (in whole or in part), modify, decompile, disassemble, or transmit or use for any commercial purpose whatsoever any information from this website without NS Estates prior written consent.