Property features
No Chain
Ideal First Time Purchase
Close to Durham University
Riverside location
Walking distance of bus routes and train station
Description
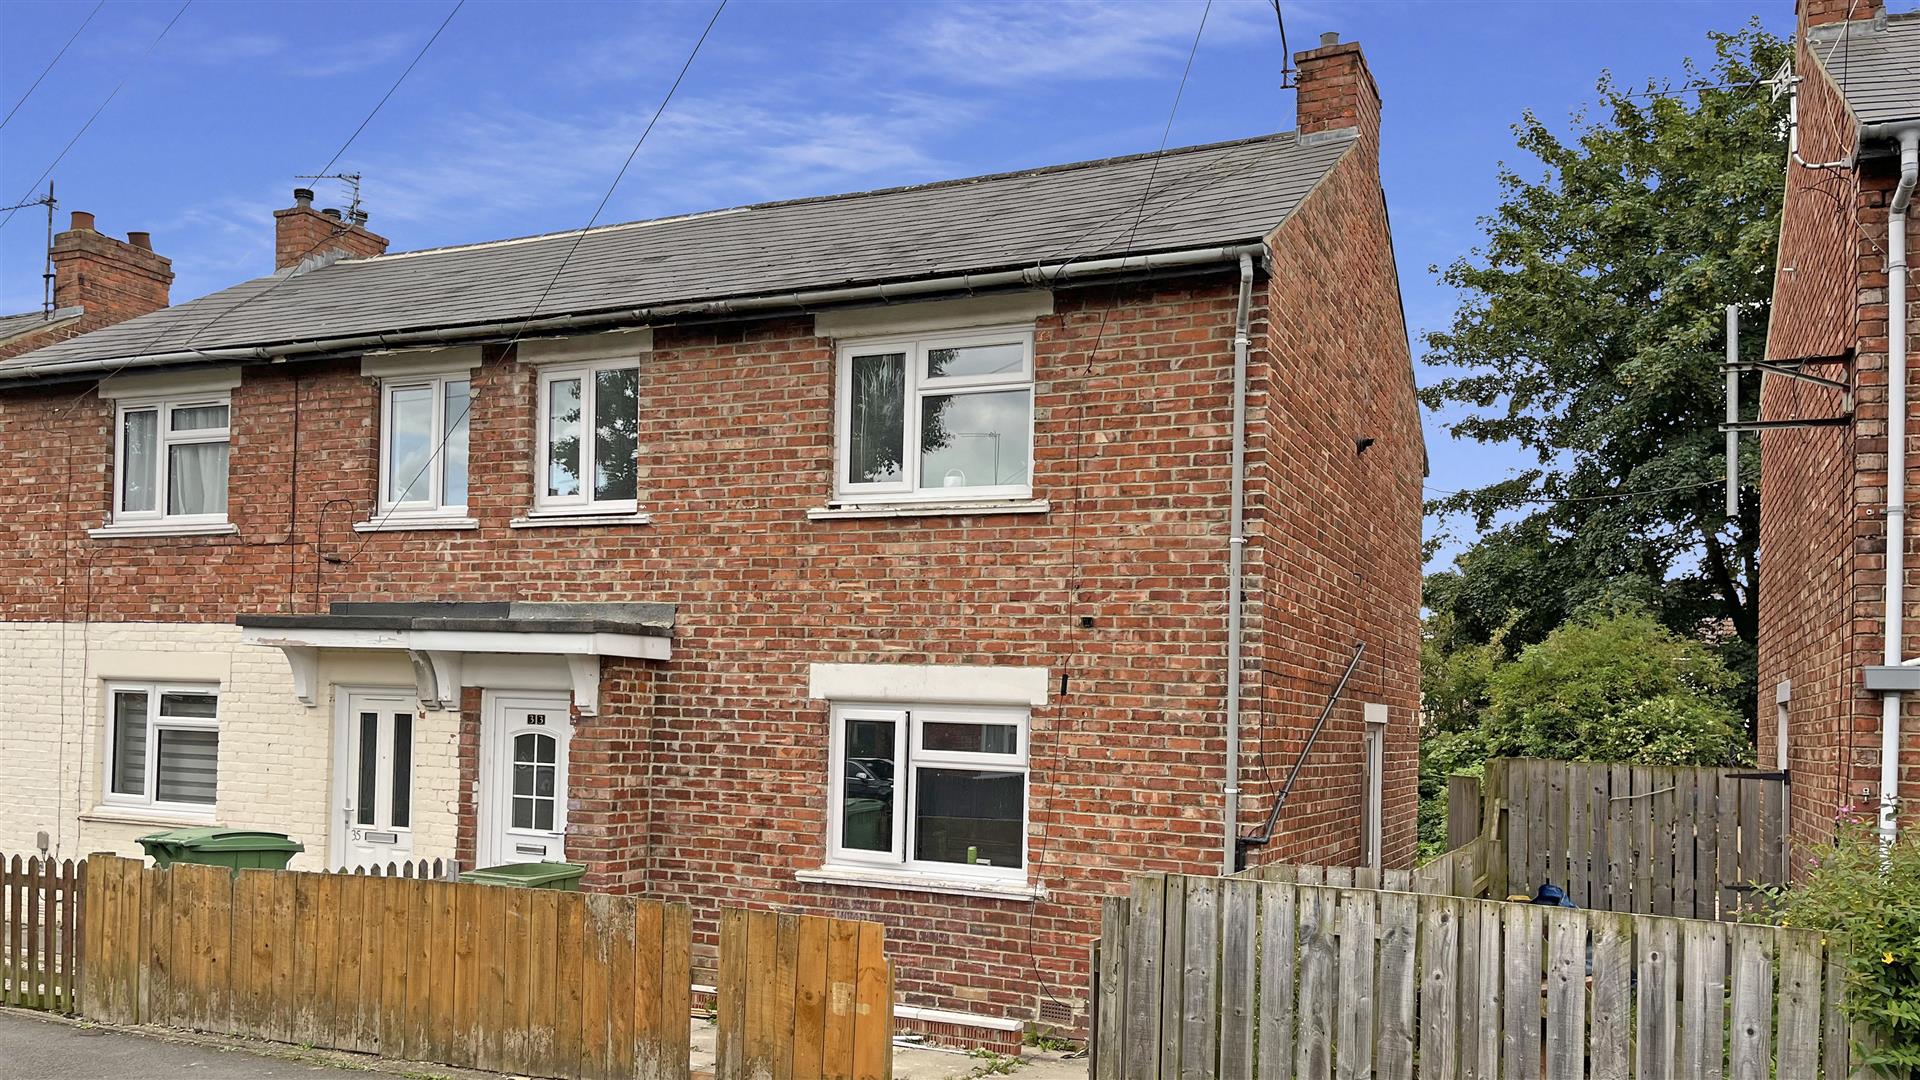
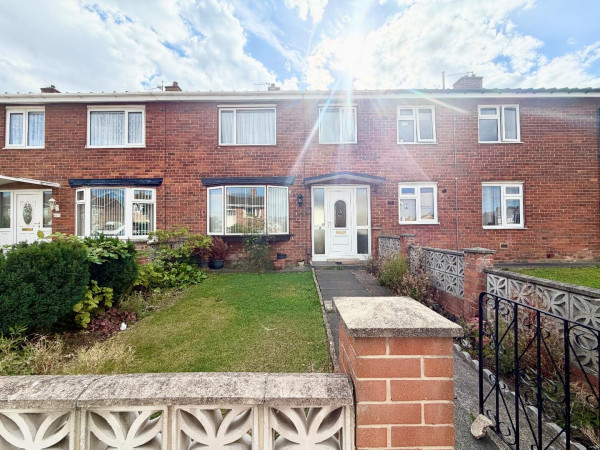
***GARAGE AND SINGLE DRIVEWAY***. Overlooking the river this two bedroom mid terrace house has come to the market with no forward chain. This property would be an ideal purchase for a first time buyer or an investor. Comprising of a fitted kitchen and lounge on the ground floor. The upper level offers two double bedrooms and a bathroom. External: detached garage and parking. This property is withing walking distance of Durham University Queens Campus as well as being set on the main riverside which is ideal for scenic walks. It is also accessible for bus routes, shops, office blocks, pubs and Thornaby train station which provides commuting to major towns and cities.
ENTRANCE
LOUNGE
Measurements: 5.28m x 3.58m (17'4 x 11'9)
Via entrance door with double glazed window to front aspect, carpet, radiator and stairs to upper level.
KITCHEN
Measurements: 2.72m x 3.58m (8'11 x 11'9)
Double glazed window to rear aspect, double glazed double doors to rear aspect, lino flooring, boiler, gas hob and radiator.
LANDING
Measurements: 1.93m x 0.86m (6'4 x 2'10)
Loft access and carpet flooring.
BEDROOM ONE
Measurements: 2.77m x 3.58m (9'1 x 11'9)
Double glazed window to front aspect, radiator and carpet.
BEDROOM TWO
Measurements: 2.77m x 3.56m (9'1 x 11'8)
Double glazed window to rear aspect, radiator and carpet flooring.
BATHROOM
Measurements: 1.37m x 2.59m (4'6 x 8'6)
Bath, shower, vanity wash hand basin, WC, lino flooring, radiator, extractor fan and cupboard housing the hot water tank.
ENTRANCE
LOUNGE
Measurements: 5.28m x 3.58m (17'4 x 11'9)
Via entrance door with double glazed window to front aspect, carpet, radiator and stairs to upper level.
KITCHEN
Measurements: 2.72m x 3.58m (8'11 x 11'9)
Double glazed window to rear aspect, double glazed double doors to rear aspect, lino flooring, boiler, gas hob and radiator.
LANDING
Measurements: 1.93m x 0.86m (6'4 x 2'10)
Loft access and carpet flooring.
BEDROOM ONE
Measurements: 2.77m x 3.58m (9'1 x 11'9)
Double glazed window to front aspect, radiator and carpet.
BEDROOM TWO
Measurements: 2.77m x 3.56m (9'1 x 11'8)
Double glazed window to rear aspect, radiator and carpet flooring.
BATHROOM
Measurements: 1.37m x 2.59m (4'6 x 8'6)
Bath, shower, vanity wash hand basin, WC, lino flooring, radiator, extractor fan and cupboard housing the hot water tank.