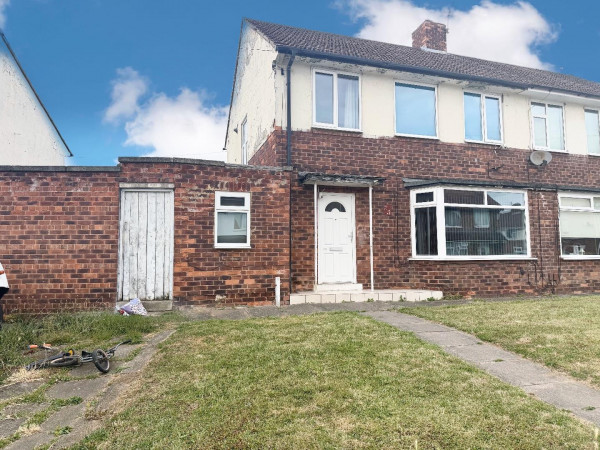
Property features
Two bedrooms
Close to Stockton town centre
Mid Terrace House
No Forward Chain
Vacant Possession
Description
This mid terrace property has come to the market with no forward chain and vacant possession. Ready to move straight into the property comprises of an entrance, open plan lounge/kitchen on the ground floor. The upper level offers two double bedrooms and a bathroom. Howden Walk is close to Stockton Town Centre and bus routes. This would be an ideal investment or first time buyer purchase. External: Gardens to front and rear. Parking to the rear of the property. Call Smith & Friends to arrange a viewing.
ENTRANCE HALLWAY
Measurements: 1.37m x 1.70m (4'6 x 5'7)
uPVC double glazed side entrance door, carpet.
LOUNGE
Double glazed window to front aspect, carpet, wall lights, under stairs cupboard.
KITCHEN
Measurements: 6.83m x 3.66m (22'5 x 12')
Open plan with lounge. Double glazed window to rear aspect, uPVC door to rear aspect, laminate flooring, tiled, electric hob and oven, stainless steel sink and drainer, radiator, stairs to upper level.
LANDING
Loft access, radiator, coved ceiling, two double glazed windows to front aspect.
BEDROOM ONE
Measurements: 2.64m x 3.71m (8'8 x 12'2)
Two double glazed windows to front aspect, laminate flooring, radiator, coved ceiling.
BEDROOM TWO
Measurements: 2.74m x 2.41m (9' x 7'11)
Double glazed window to rear aspect, laminate flooring, radiator, storage cupboard.
BATHROOM
Measurements: 1.80m x 1.85m (5'11 x 6'1)
Part tiled, flooring, bath, shower, wash hand basin, WC.
ENTRANCE HALLWAY
Measurements: 1.37m x 1.70m (4'6 x 5'7)
uPVC double glazed side entrance door, carpet.
LOUNGE
Double glazed window to front aspect, carpet, wall lights, under stairs cupboard.
KITCHEN
Measurements: 6.83m x 3.66m (22'5 x 12')
Open plan with lounge. Double glazed window to rear aspect, uPVC door to rear aspect, laminate flooring, tiled, electric hob and oven, stainless steel sink and drainer, radiator, stairs to upper level.
LANDING
Loft access, radiator, coved ceiling, two double glazed windows to front aspect.
BEDROOM ONE
Measurements: 2.64m x 3.71m (8'8 x 12'2)
Two double glazed windows to front aspect, laminate flooring, radiator, coved ceiling.
BEDROOM TWO
Measurements: 2.74m x 2.41m (9' x 7'11)
Double glazed window to rear aspect, laminate flooring, radiator, storage cupboard.
BATHROOM
Measurements: 1.80m x 1.85m (5'11 x 6'1)
Part tiled, flooring, bath, shower, wash hand basin, WC.