Property features
No Forward Chain.
Two Double Bedrooms.
Corner Plot.
Extra land to the side of the garage.
Gardens to the front
rear and side.
Shops and bus route walking distance.
Description
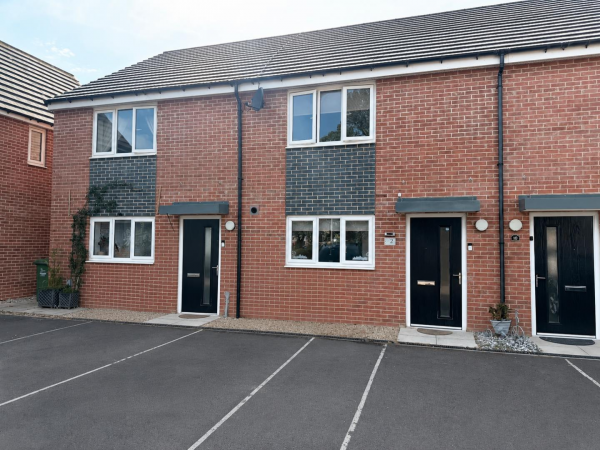
This two bedroom end terraced house has come to the market with no forward chain. The property has so much to offer being a corner plot, with a detached garage and an extra piece of land. Comprising of a fitted kitchen and a spacious lounge on the ground floor. The upper level offers two double bedrooms and a modern bathroom. The property would be a perfect first time buyer purchase or a great investment buy. Barrington Avenue is central to local shops, bus routes and schools. External: With the property being a corner plot there is gardens to the front, side and rear which is mainly laid to lawn. A detached garage with land to the side.
Entrance
Measurements: 0.81m x 1.17m (2'8 x 3'10)
Storage cupboard and double glazed side entrance door.
Lounge
Measurements: 3.68m x 4.83m (12'1 x 15'10)
1 x front double glazed front window, carpet flooring, stairs to upper, 1 x radiator, fire and surround.
Kitchen
Measurements: 3.76m x 2.67m (12'4 x 8'9)
1 x rear double glazed window and door. Wall and base units.
Landing
Measurements: 0.97m x 2.49m (3'2 x 8'2)
Carpet flooring and 1 x side double glazed window.
Bathroom
Measurements: 2.67m x 1.52m (8'9 x 5')
Bath, shower, w/c, wash hand basin, extractor fan and 1 x radiator.
Bedroom
Measurements: 3.71m x 3.12m (12'2 x 10'3)
Fitted robe, 1 x front double glazed window, carpet flooring and 1 x radiator.
Bedroom
Measurements: 3.73m x 2.67m (12'3 x 8'9)
1 x rear double glazed window, carpet flooring and 1 x radiator.
External
Detached garage, front, rear and side gardens. Shared access path to detached garage and additional land to the side of the garage.
Entrance
Measurements: 0.81m x 1.17m (2'8 x 3'10)
Storage cupboard and double glazed side entrance door.
Lounge
Measurements: 3.68m x 4.83m (12'1 x 15'10)
1 x front double glazed front window, carpet flooring, stairs to upper, 1 x radiator, fire and surround.
Kitchen
Measurements: 3.76m x 2.67m (12'4 x 8'9)
1 x rear double glazed window and door. Wall and base units.
Landing
Measurements: 0.97m x 2.49m (3'2 x 8'2)
Carpet flooring and 1 x side double glazed window.
Bathroom
Measurements: 2.67m x 1.52m (8'9 x 5')
Bath, shower, w/c, wash hand basin, extractor fan and 1 x radiator.
Bedroom
Measurements: 3.71m x 3.12m (12'2 x 10'3)
Fitted robe, 1 x front double glazed window, carpet flooring and 1 x radiator.
Bedroom
Measurements: 3.73m x 2.67m (12'3 x 8'9)
1 x rear double glazed window, carpet flooring and 1 x radiator.
External
Detached garage, front, rear and side gardens. Shared access path to detached garage and additional land to the side of the garage.