Property features
TWO DOUBLE BEDROOMS
Corner plot
Open plan kitchen/diner
No Forward Chain
Beautifully Presented Throughout
DETACHED REAR SUMMER HOUSE
FIRST TIME BUYERS DREAM HOME
Description
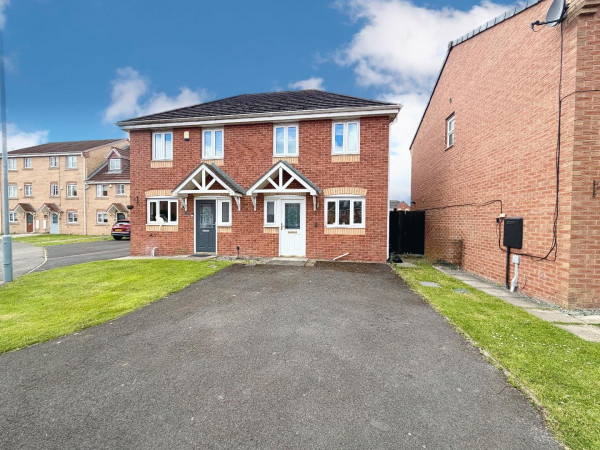
NO CHAIN. This dream home is perfect for a first time buyer with no work required. The property has been fully refurbished throughout and is ready to move straight into. Comprising of an entrance hallway, downstairs cloakroom, spacious lounge and open plan kitchen/diner on the ground floor. The upper level offers two double bedrooms both with fitted robes and a modern bathroom with storage. External: The property is a corner plot with a laid to lawn generous garden, a seating/entertaining area, a detached garden room and ample street parking to the front of the house. Location: Lilac Road is tucked away in the corner of the cul-de-sac and is close to shops, schools and local amenities. Please call Smith & Friends Estate Agents to arrange a viewing on 01642 607555.
ENTRANCE HALLWAY
Measurements: 1.70m x 2.34m (5'7 x 7'8)
uPVC front door, double glazed window to side aspect, radiator, under stairs cupboard, coved ceiling, stairs to upper level.
CLOAKROOM
Measurements: 1.70m x 1.73m (5'7 x 5'8)
Double glazed window to side aspect, radiator, wash hand basin, WC.
LOUNGE
Measurements: 3.30m x 4.45m (10'10 x 14'7)
Double glazed window to front aspect, flooring, radiator, coved ceiling, fire and surround.
KITCHEN
Measurements: 5.21m x 2.57m (17'1 x 8'5)
uPVC door to rear aspect, double glazed window to rear aspect, tiled flooring, gas hob, coved ceiling, radiator, double glazed window to side aspect.
LANDING
Measurements: 2.11m x 1.17m (6'11 x 3'10)
Double glazed window to side aspect, carpet flooring, loft access.
BEDROOM ONE
Measurements: 3.40m x 3.20m (11'2 x 10'6)
Double glazed window to front aspect, two built-in storage cupboards, radiator, carpet, fitted wardrobes.
BEDROOM TWO
Measurements: 3.05m x 3.96m (10' x 13')
Coved ceiling, carpet, radiator.
BATHROOM
Measurements: 1.98m x 2.67m (6'6 x 8'9)
Fully tiled bathroom with double glazed window to side aspect, radiator, bath with overhead shower, vanity wash hand basin, vanity WC, storage cupboard, coved ceiling.
DETACHED SUMMER HOUSE
Measurements: 4.95m x 1.60m (16'3 x 5'3)
ENTRANCE HALLWAY
Measurements: 1.70m x 2.34m (5'7 x 7'8)
uPVC front door, double glazed window to side aspect, radiator, under stairs cupboard, coved ceiling, stairs to upper level.
CLOAKROOM
Measurements: 1.70m x 1.73m (5'7 x 5'8)
Double glazed window to side aspect, radiator, wash hand basin, WC.
LOUNGE
Measurements: 3.30m x 4.45m (10'10 x 14'7)
Double glazed window to front aspect, flooring, radiator, coved ceiling, fire and surround.
KITCHEN
Measurements: 5.21m x 2.57m (17'1 x 8'5)
uPVC door to rear aspect, double glazed window to rear aspect, tiled flooring, gas hob, coved ceiling, radiator, double glazed window to side aspect.
LANDING
Measurements: 2.11m x 1.17m (6'11 x 3'10)
Double glazed window to side aspect, carpet flooring, loft access.
BEDROOM ONE
Measurements: 3.40m x 3.20m (11'2 x 10'6)
Double glazed window to front aspect, two built-in storage cupboards, radiator, carpet, fitted wardrobes.
BEDROOM TWO
Measurements: 3.05m x 3.96m (10' x 13')
Coved ceiling, carpet, radiator.
BATHROOM
Measurements: 1.98m x 2.67m (6'6 x 8'9)
Fully tiled bathroom with double glazed window to side aspect, radiator, bath with overhead shower, vanity wash hand basin, vanity WC, storage cupboard, coved ceiling.
DETACHED SUMMER HOUSE
Measurements: 4.95m x 1.60m (16'3 x 5'3)