Property features
East facing garden
Bungalow
Allocated parking
Desirable location
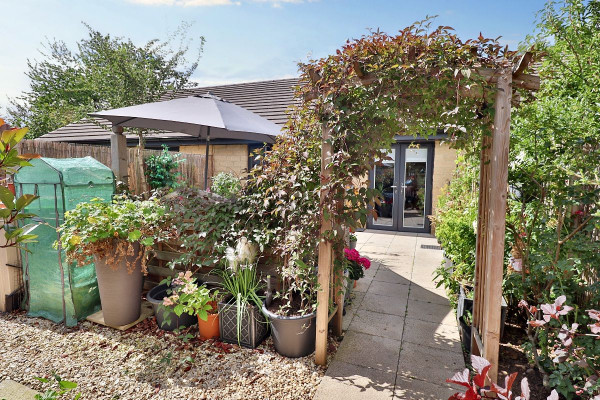
Rear garden
Quiet village location
Description
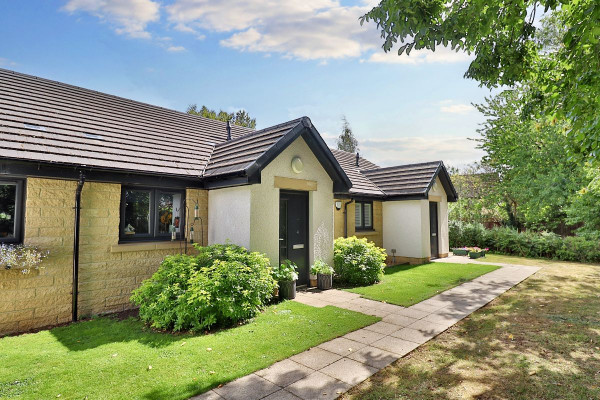
Set in the ever-popular village of Low Coniscliffe, Ash Lane is a superb two-bedroom bungalow that combines level access living with an exceptional quality of finish. For those looking to downsize without compromise, or anyone seeking a home that's as practical as it is stylish, this property delivers.
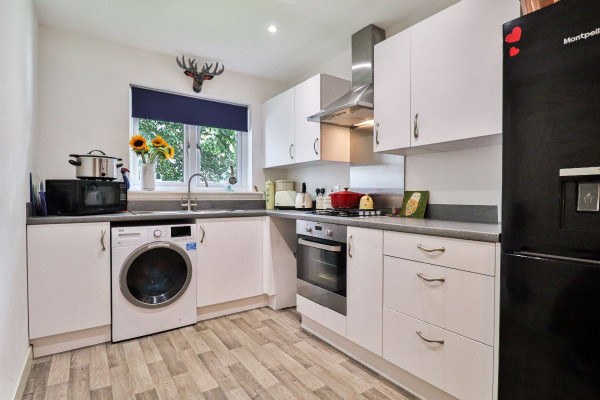
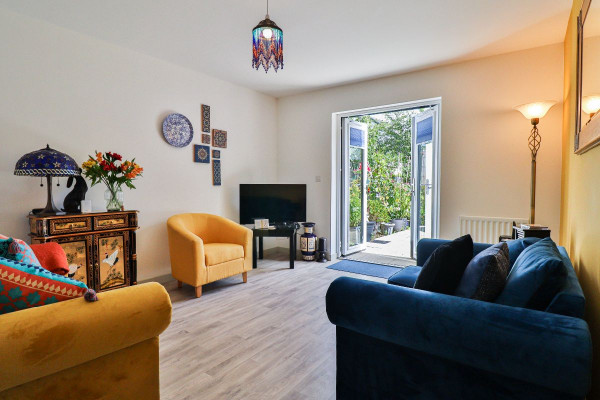
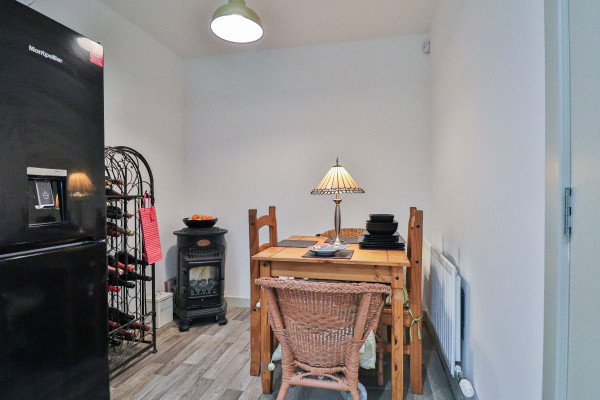
The interior has been thoughtfully designed to balance comfort and convenience. A welcoming hallway leads into a bright lounge with patio doors opening directly to the garden, creating a seamless link between indoors and out. The kitchen, finished with modern cabinetry and integrated cooking appliances, provides ample space for both everyday meals and relaxed dining.
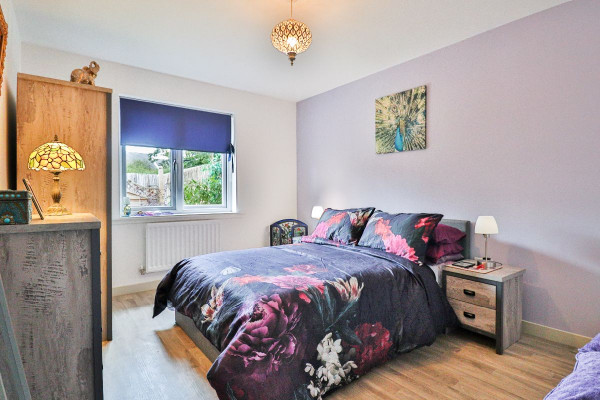
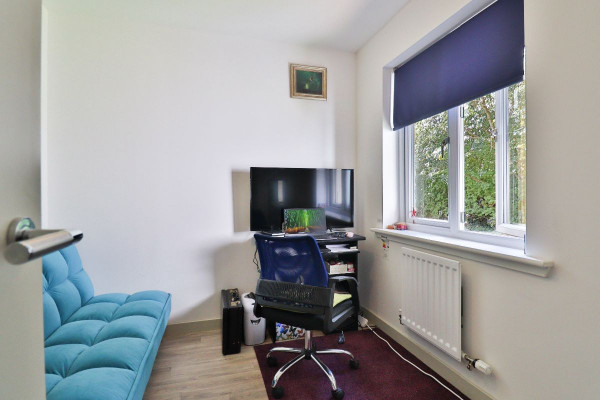
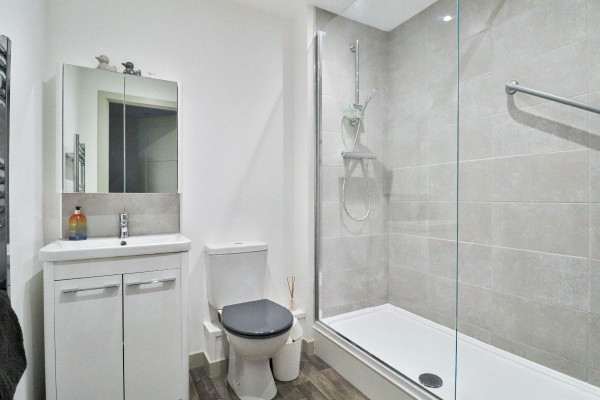
Both bedrooms are well proportioned, with outlooks to the front and rear that fill each space with natural light. The bathroom has been beautifully updated with a walk-in shower, vanity storage, and a heated towel rail, ensuring the home is as easy to live in as it is attractive. Throughout, luxury vinyl flooring and neutral d?cor make the property move-in ready.
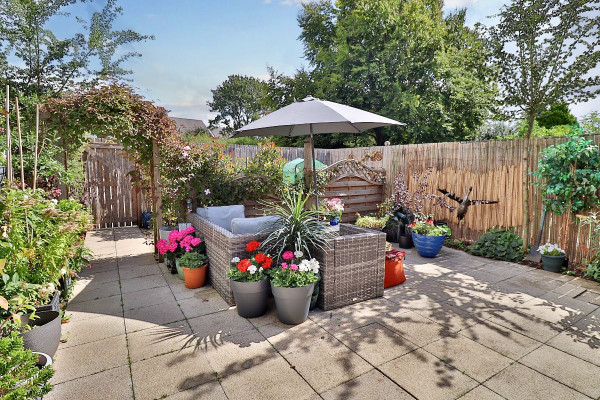
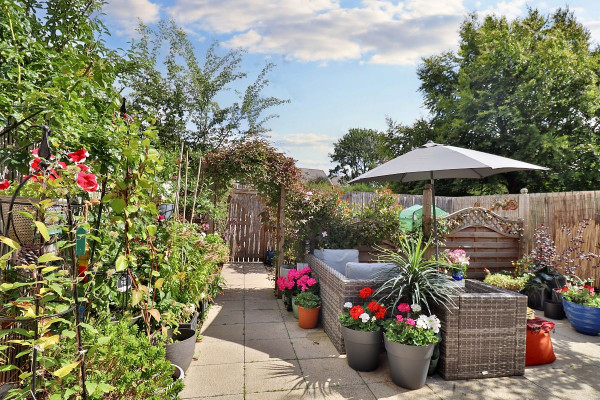
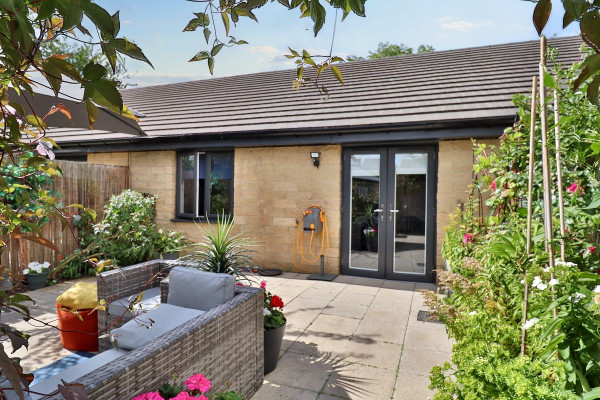
Outside, the low maintenance rear garden is east-facing and enjoys a private outlook - perfect for a morning coffee in the sun or entertaining family and friends. For convenience, there is direct access to the private parking area for two cars.
Low Coniscliffe is one of Darlington's most desirable villages, offering peace and community while being only minutes from the town centre. Excellent transport links via the A1(M) and Darlington's mainline railway station are close by, while walks along the River Tees and a choice of local pubs and restaurants add to the lifestyle appeal.
This is a rare chance to secure a high-quality bungalow in a prime village setting - the perfect combination of practicality, comfort, and location.
Council Tax Band: B (Darlington Borough Council)
Tenure: Leasehold (120 years)
Ground Rent: £50 per month
Service Charge: £250 per year
Parking options: On Street, Residents
Garden details: Enclosed Garden, Front Garden, Private Garden, Rear Garden
Electricity supply: Mains
Heating: Gas Mains
Water supply: Mains
Sewerage: Mains
Entrance Porch
Opaque double glazed door to front,
Radiator,
LVT flooring,
Alarm (untested),
Hall
Radiator,
Cupboard,
LVT flooring,
Lounge
Double glazed patio doors to rear garden,
Radiator,
Telephone point,
TV point,
Thermostat,
LVT flooring,
Kitchen/diner
Fitted wall and base units,
Double glazed window to front,
Stainless steel 1 bowl sink and drainer,
Laminate work surfaces,
Oven,
Gas hob,
Cooker hood with extractor fan,
Radiator,
Plumbing for washing machine,
LVT flooring,
Inset spotlights
Bedroom 1
Double glazed window to rear,
Radiator,
LVT flooring,
Loft access,
Bedroom 2
Double glazed window to front,
Radiator,
TV point,
LVT flooring,
Bathroom
WC,
Wash hand basin with vanity unit and mixer taps,
Walk-in shower cubicle with overhead mixer shower,
LVT flooring,
Extractor fan,
Heated towel rail,
Inset spotlights,
Part tiled,
OUTSIDE
Front Garden
Lawn,
Outside lighting,
Rear Garden
East facing,
Patio,
Outside lighting,
Fencing and shrubs to borders,
Outside tap,
The interior has been thoughtfully designed to balance comfort and convenience. A welcoming hallway leads into a bright lounge with patio doors opening directly to the garden, creating a seamless link between indoors and out. The kitchen, finished with modern cabinetry and integrated cooking appliances, provides ample space for both everyday meals and relaxed dining.
Both bedrooms are well proportioned, with outlooks to the front and rear that fill each space with natural light. The bathroom has been beautifully updated with a walk-in shower, vanity storage, and a heated towel rail, ensuring the home is as easy to live in as it is attractive. Throughout, luxury vinyl flooring and neutral d?cor make the property move-in ready.
Outside, the low maintenance rear garden is east-facing and enjoys a private outlook - perfect for a morning coffee in the sun or entertaining family and friends. For convenience, there is direct access to the private parking area for two cars.
Low Coniscliffe is one of Darlington's most desirable villages, offering peace and community while being only minutes from the town centre. Excellent transport links via the A1(M) and Darlington's mainline railway station are close by, while walks along the River Tees and a choice of local pubs and restaurants add to the lifestyle appeal.
This is a rare chance to secure a high-quality bungalow in a prime village setting - the perfect combination of practicality, comfort, and location.
Council Tax Band: B (Darlington Borough Council)
Tenure: Leasehold (120 years)
Ground Rent: £50 per month
Service Charge: £250 per year
Parking options: On Street, Residents
Garden details: Enclosed Garden, Front Garden, Private Garden, Rear Garden
Electricity supply: Mains
Heating: Gas Mains
Water supply: Mains
Sewerage: Mains
Entrance Porch
Opaque double glazed door to front,
Radiator,
LVT flooring,
Alarm (untested),
Hall
Radiator,
Cupboard,
LVT flooring,
Lounge
Double glazed patio doors to rear garden,
Radiator,
Telephone point,
TV point,
Thermostat,
LVT flooring,
Kitchen/diner
Fitted wall and base units,
Double glazed window to front,
Stainless steel 1 bowl sink and drainer,
Laminate work surfaces,
Oven,
Gas hob,
Cooker hood with extractor fan,
Radiator,
Plumbing for washing machine,
LVT flooring,
Inset spotlights
Bedroom 1
Double glazed window to rear,
Radiator,
LVT flooring,
Loft access,
Bedroom 2
Double glazed window to front,
Radiator,
TV point,
LVT flooring,
Bathroom
WC,
Wash hand basin with vanity unit and mixer taps,
Walk-in shower cubicle with overhead mixer shower,
LVT flooring,
Extractor fan,
Heated towel rail,
Inset spotlights,
Part tiled,
OUTSIDE
Front Garden
Lawn,
Outside lighting,
Rear Garden
East facing,
Patio,
Outside lighting,
Fencing and shrubs to borders,
Outside tap,