Property features
Gas central heating
uPVC double glazing
Modern bathroom
Two/Three Bedrooms
Well Fitted Kitchen
Gardens To Front & Rear
Two Reception Rooms & Conservatory
No Chain Involved - Rarely Available
Generously Proportioned Detached Bungalow
Garage & Long Driveway
Description
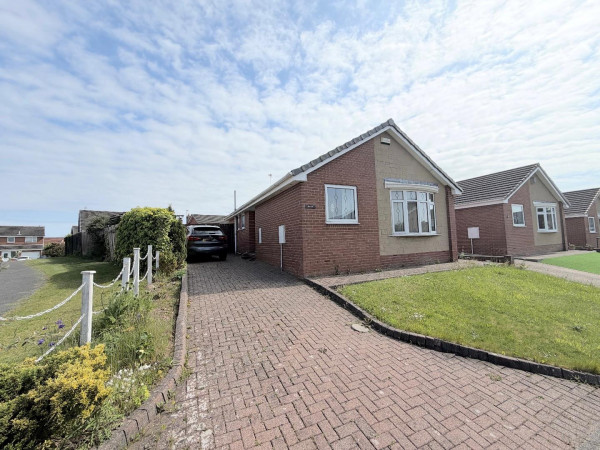
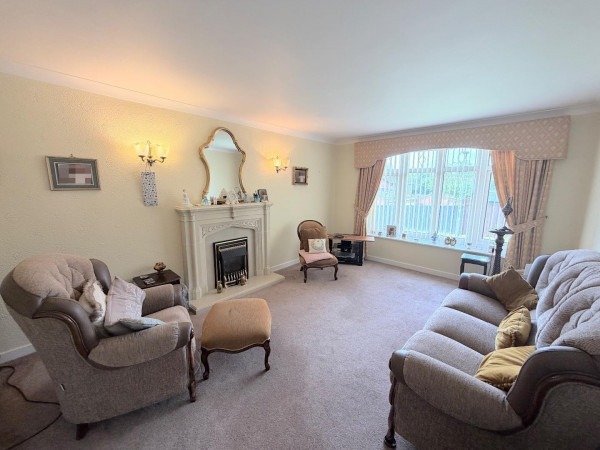
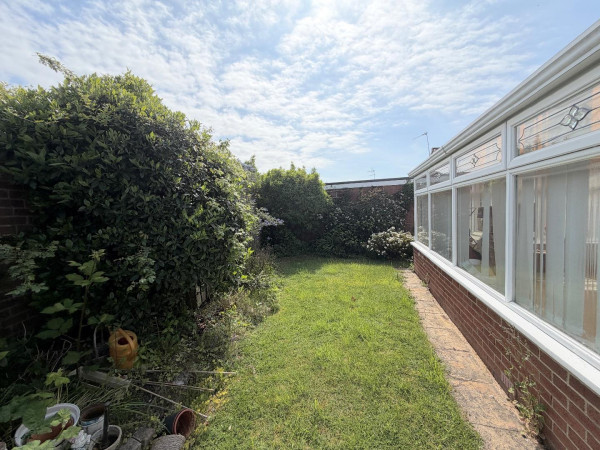
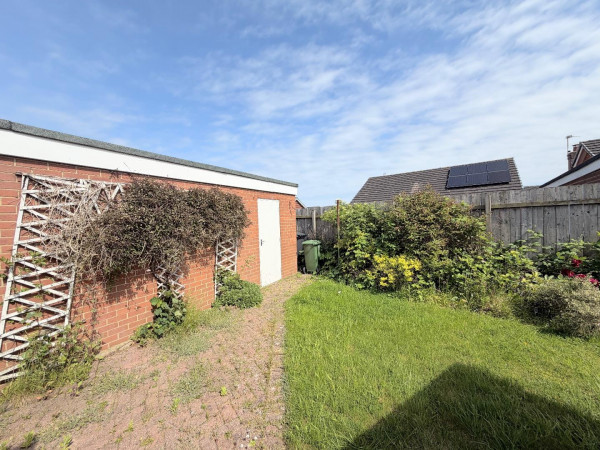
** RARELY AVAILABLE ** NO CHAIN INVOLVED ** A generously proportioned two/three bedroom detached bungalow which has been well cared for throughout. It is pleasantly positioned in this small cul de sac. Features include gas central heating and uPVC double glazing. Due to its size this bungalow should appeal to a wide variety of prospective buyers including semi/retired couples and it could also easily accommodate a small family. The floor plan briefly comprises: 'L' shaped entrance hallway, spacious lounge with bow window to the front aspect, well fitted kitchen, with separate dining room, three bedrooms (one of which is currently being used as a dining room), modern family bathroom and conservatory. Externally are gardens to front and rear, the latter having a lawn area with flower borders containing a wide variety of shrubs and flora. A long driveway provides off street car parking for numerous cars and leads to the garage. Bungalows in Meadow Bank are seldom on the open market for sale so early viewing is strongly recommended to avoid disappointment.
ENTRANCE HALLWAY
Measurements: 0.91m x 4.83m (3' x 15'10)
'L' shape, uPVC double glazed glass panelled door, access to loft.
LOUNGE
Measurements: 3.45m x 5.08m (11'4 x 16'8)
uPVC uPVC double glazed bow window to the front aspect, living flame 'coal' effect gas fire with surround, radiator.
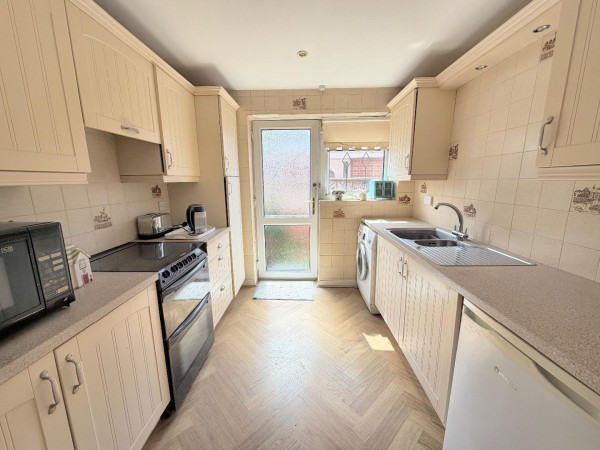
KITCHEN
Measurements: 3.45m x 2.62m (11'4 x 8'7)
Fitted with a range of wall, base and drawer units with matching worktops, inset sink and drainer with mixer tap, free standing cooker, plumbing for washing machine, space for fridge/freezer, uPVC uPVC double glazed window and door.
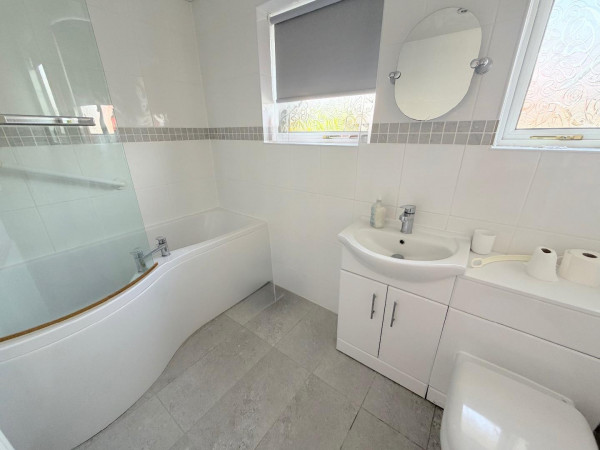
BATHROOM/WC
Measurements: 1.68m x 2.72m (5'6 x 8'11)
Modern white and chrome suite with 'P' shape panelled bath, shower over and glass shower screen, wash hand basin with vanity storage and low level WC; uPVC uPVC double glazed window, radiator.
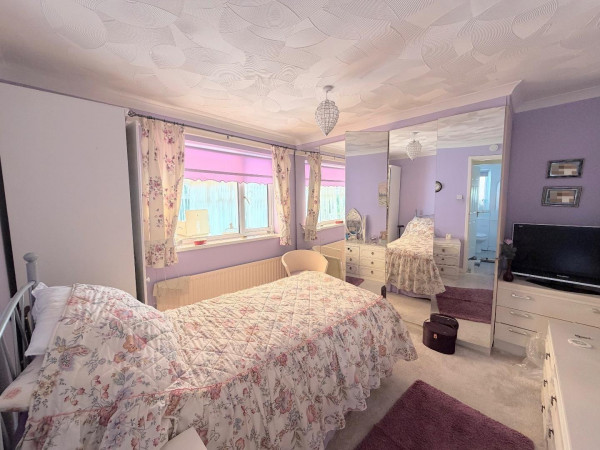
BEDROOM 1 (rear)
Measurements: 3.48m x 3.28m (11'5 x 10'9)
uPVC uPVC double glazed window to rear, built-in wardrobes, radiator.
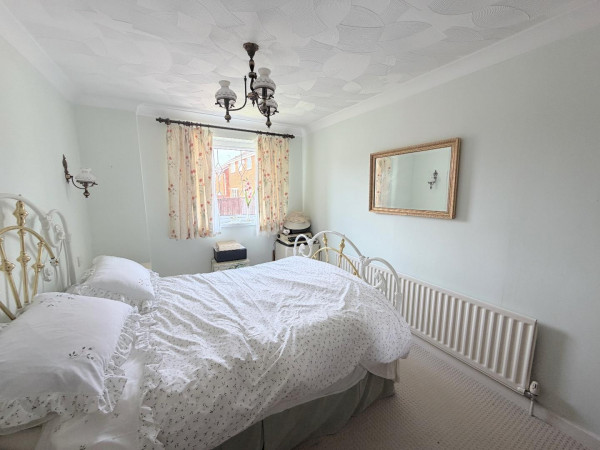
BEDROOM 2 (front)
Measurements: 2.67m x 3.81m (8'9 x 12'6)
uPVC double glazed window, radiator.
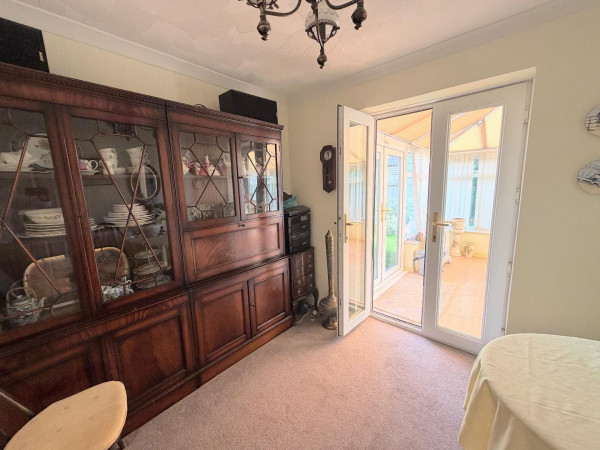
DINING ROOM
Measurements: 2.67m x 2.39m (8'9 x 7'10)
uPVC double glazed French doors opening into the conservatory, radiator.
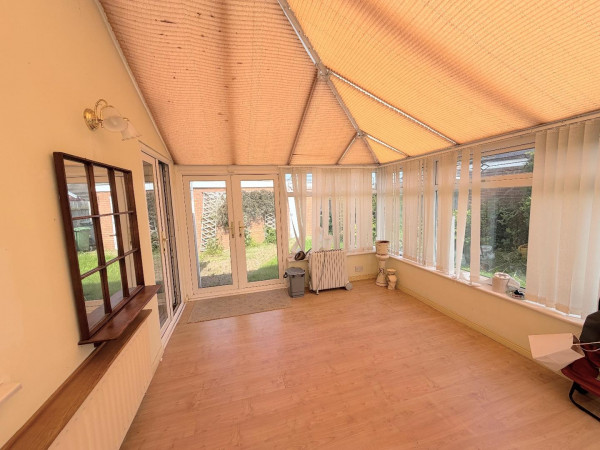
CONSERVATORY
Measurements: 4.47m x 3.20m (14'8 x 10'6)
uPVC and brick construction with uPVC double glazed French doors opening onto the rear garden, radiator.
EXTERNALLY
The enclosed rear garden is laid to lawn with well stocked borders. The open plan front garden is laid to lawn, with a driveway leading to the DETACHED GARAGE.
NB
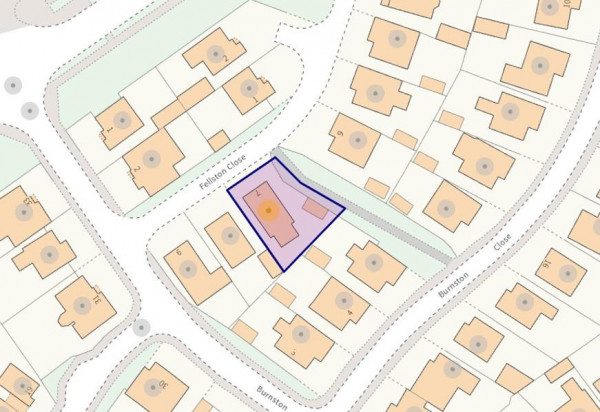
Floorplans and title plans are for illustrative purposes only. All measurements, walls, doors, window fittings and appliances, their sizes and locations, are approximate only. They cannot be regarded as being a representation by the seller, nor their agent.
ENTRANCE HALLWAY
Measurements: 0.91m x 4.83m (3' x 15'10)
'L' shape, uPVC double glazed glass panelled door, access to loft.
LOUNGE
Measurements: 3.45m x 5.08m (11'4 x 16'8)
uPVC uPVC double glazed bow window to the front aspect, living flame 'coal' effect gas fire with surround, radiator.
KITCHEN
Measurements: 3.45m x 2.62m (11'4 x 8'7)
Fitted with a range of wall, base and drawer units with matching worktops, inset sink and drainer with mixer tap, free standing cooker, plumbing for washing machine, space for fridge/freezer, uPVC uPVC double glazed window and door.
BATHROOM/WC
Measurements: 1.68m x 2.72m (5'6 x 8'11)
Modern white and chrome suite with 'P' shape panelled bath, shower over and glass shower screen, wash hand basin with vanity storage and low level WC; uPVC uPVC double glazed window, radiator.
BEDROOM 1 (rear)
Measurements: 3.48m x 3.28m (11'5 x 10'9)
uPVC uPVC double glazed window to rear, built-in wardrobes, radiator.
BEDROOM 2 (front)
Measurements: 2.67m x 3.81m (8'9 x 12'6)
uPVC double glazed window, radiator.
DINING ROOM
Measurements: 2.67m x 2.39m (8'9 x 7'10)
uPVC double glazed French doors opening into the conservatory, radiator.
CONSERVATORY
Measurements: 4.47m x 3.20m (14'8 x 10'6)
uPVC and brick construction with uPVC double glazed French doors opening onto the rear garden, radiator.
EXTERNALLY
The enclosed rear garden is laid to lawn with well stocked borders. The open plan front garden is laid to lawn, with a driveway leading to the DETACHED GARAGE.
NB
Floorplans and title plans are for illustrative purposes only. All measurements, walls, doors, window fittings and appliances, their sizes and locations, are approximate only. They cannot be regarded as being a representation by the seller, nor their agent.


