Property features
Two Bedrooms

Kitchen
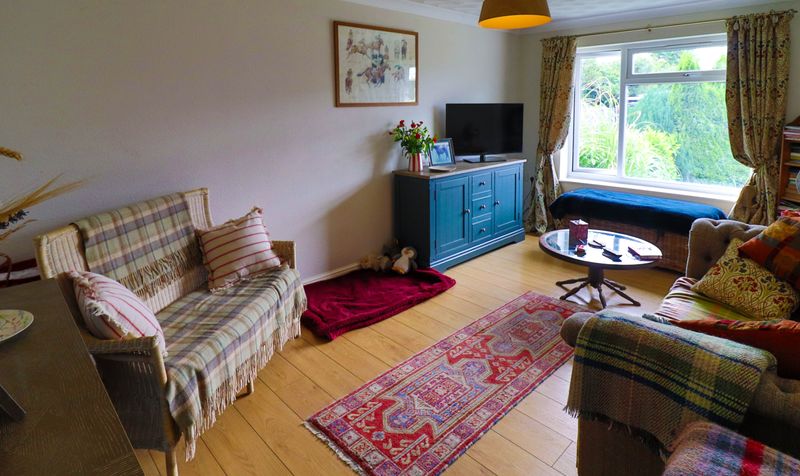
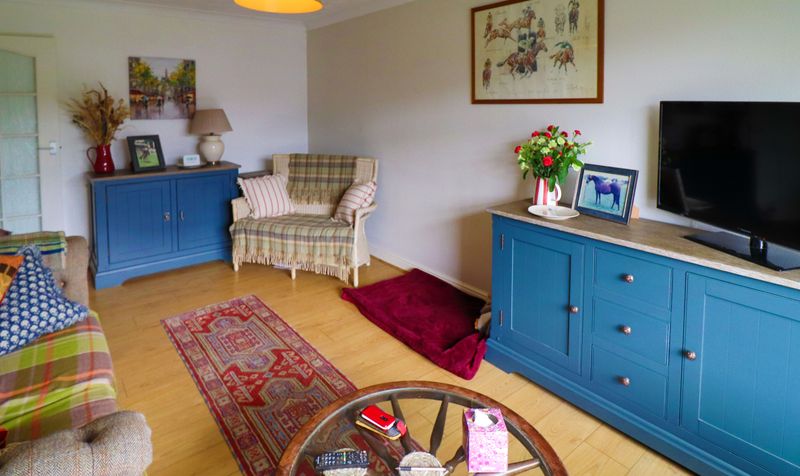
Sitting Room
Bathroom
Popular Village Location
Off Road Parking
Gardens
Detached Single Garage
Description
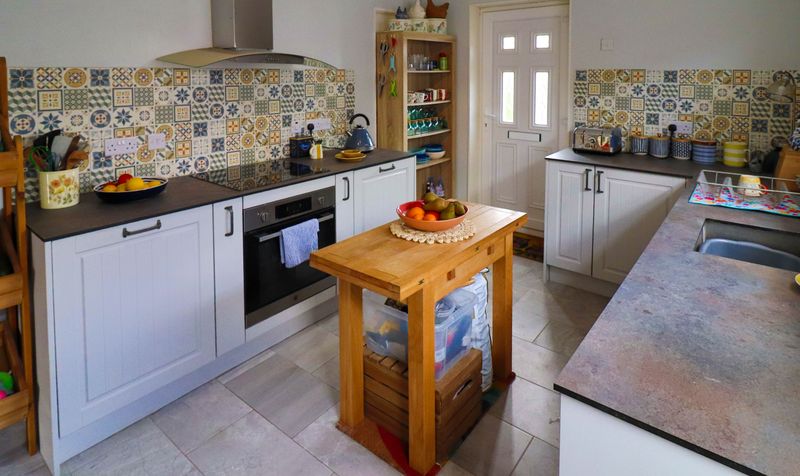
The front door takes you into the modern kitchen, which has a window to the side, half glazed door leading out to the rear gardens, glazed doors to the sitting room and inner hallway and comprises a sink unit undermounted into a range of work surfaces with cupboards and drawers below, range of integrated appliances including; oven with four burner hob and extractor above, dishwasher, fridge and freezer, space and plumbing for a washing machine and space for a tumble dryer. The sitting room has a large window to the front and the inner hallway has doors to the bedrooms and bathroom and a built-in storage cupboard.
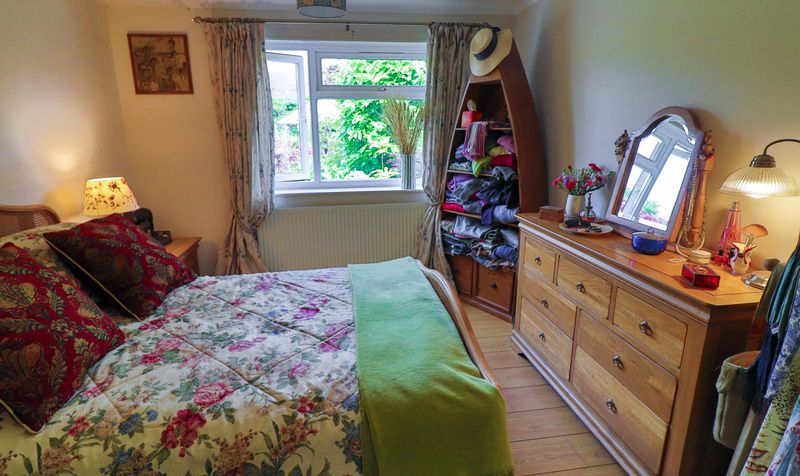
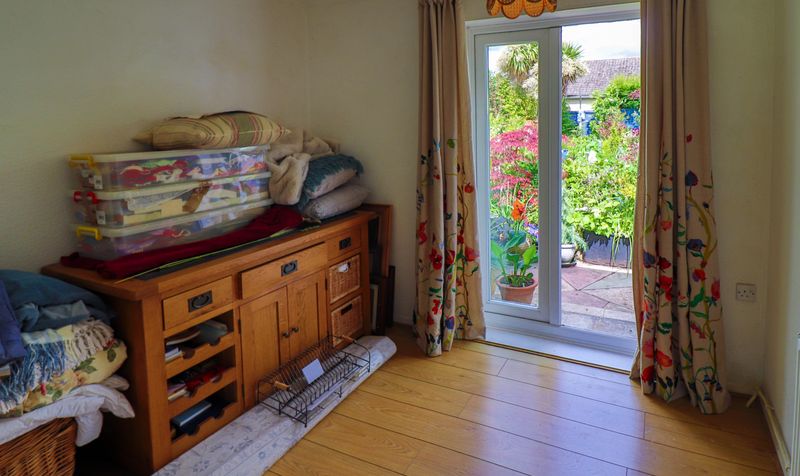
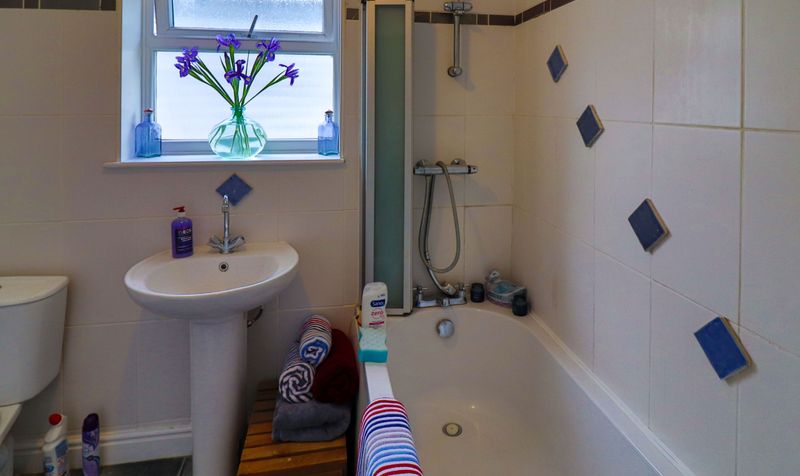
Bedroom 1 has a window to the rear overlooking the gardens and bedroom 2 has French doors overlooking and leading out to the rear gardens. The bathroom has a window to the side and a white suite comprising a panelled bath with separate thermostatically controlled shower over, pedestal wash basin, low level wc and wall mounted heated towel rail/radiator.
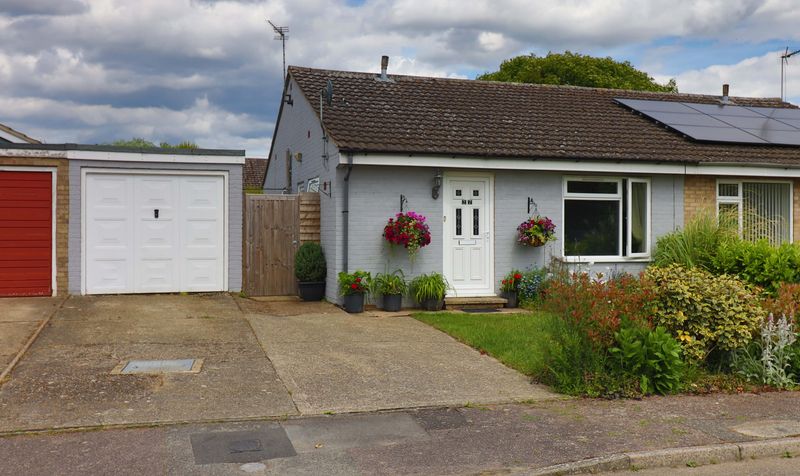
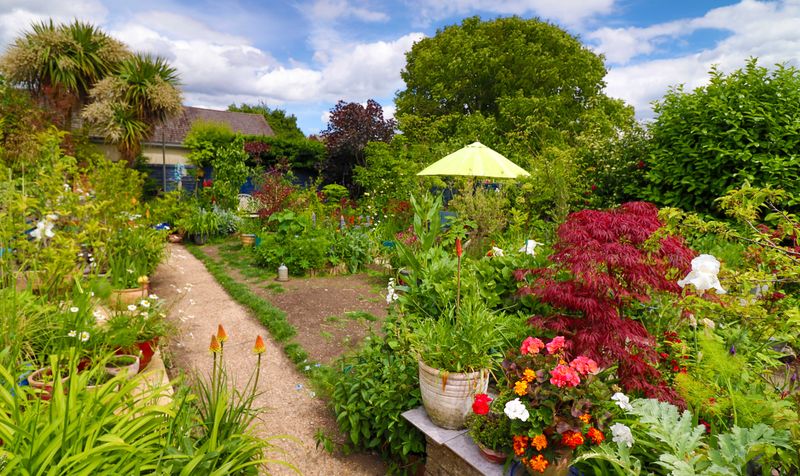
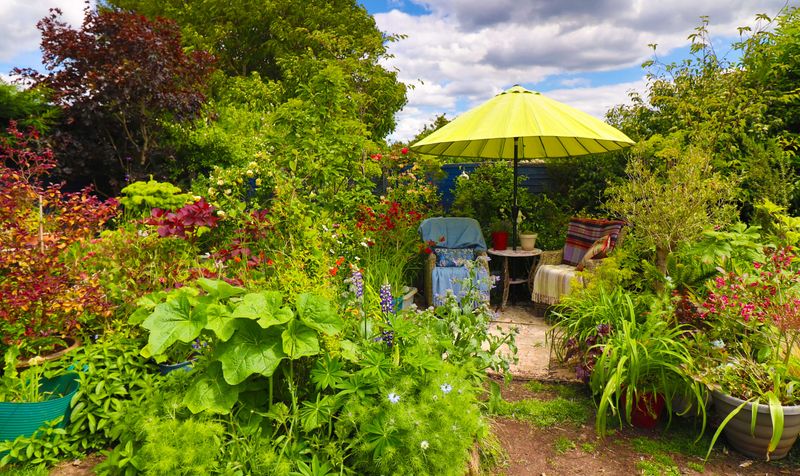
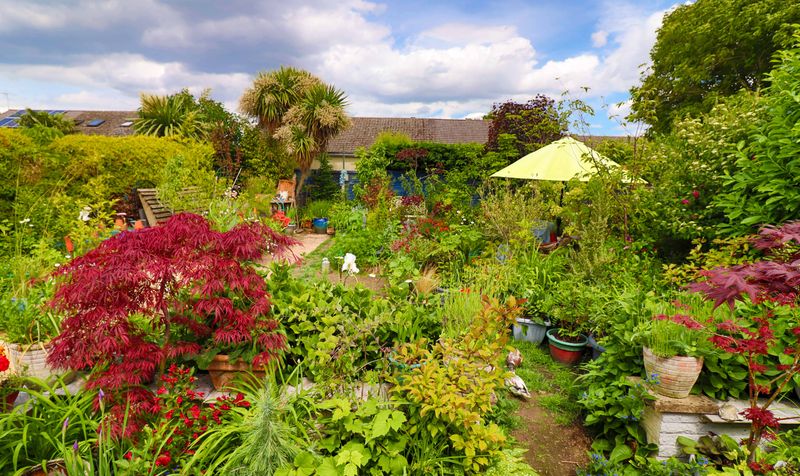
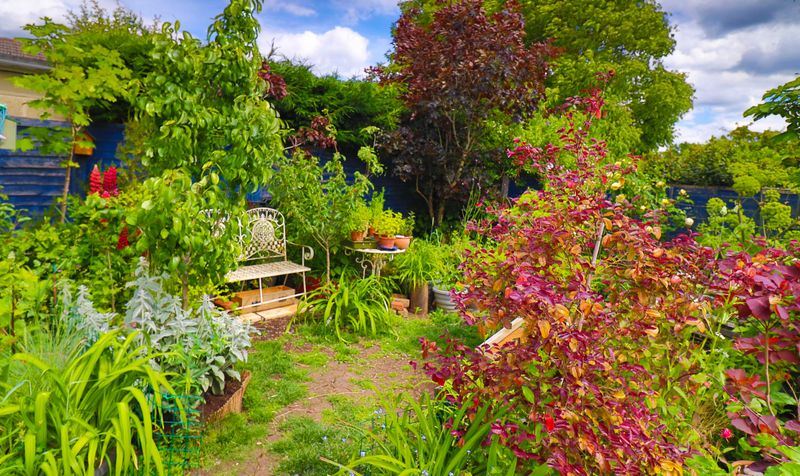
Outside, to the front, the garden is laid to lawn with some mature shrub borders, there is also a detached single garage and a driveway providing off road parking for two vehicles. To the rear, there is a paved terraced area leading onto the pretty gardens, which are well stocked with mature flowers, shrubs and specimen trees. All bounded by a mixture of fencing and hedging.
We understand all mains services are connected.
Kitchen
Dimensions: 14' 5" x 9' 4" (4.39m x 2.84m)
Sitting Room
Dimensions: 17' 6" x 10' 2" (5.33m x 3.10m)
Bedroom 1
Dimensions: 13' 2" x 10' 3" (4.01m x 3.12m)
Bedroom 2
Dimensions: 9' 5" x 9' 5" (2.87m x 2.87m)