Description

Welcome to this exquisite 2-bedroom detached bungalow nestled in a tranquil cul de sac in the esteemed Cronkeyshaw area of Rochdale. Perfectly situated on the outskirts, this tastefully extended property offers a luxurious lifestyle amidst serene surroundings and convenient access to nature at Healey Dell nature reserve.
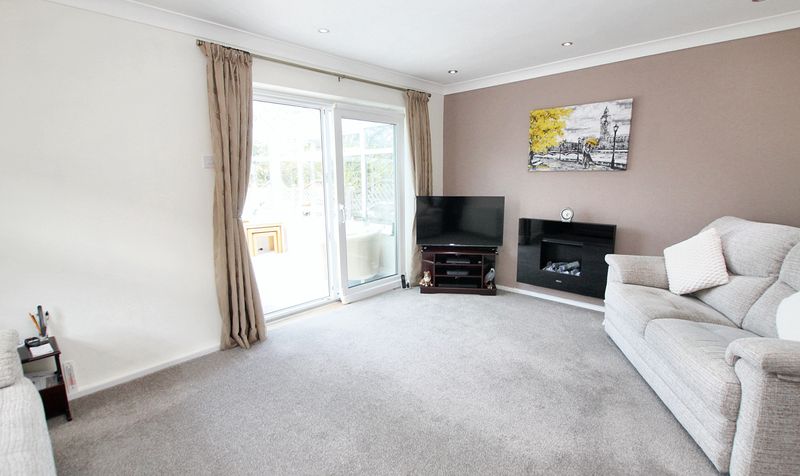
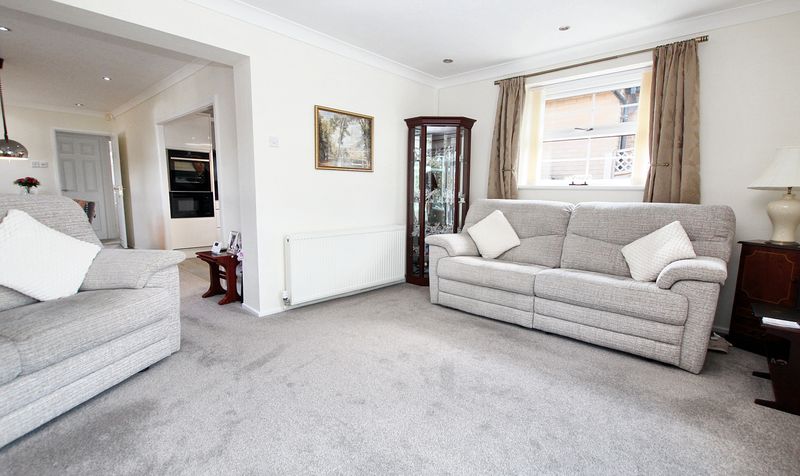
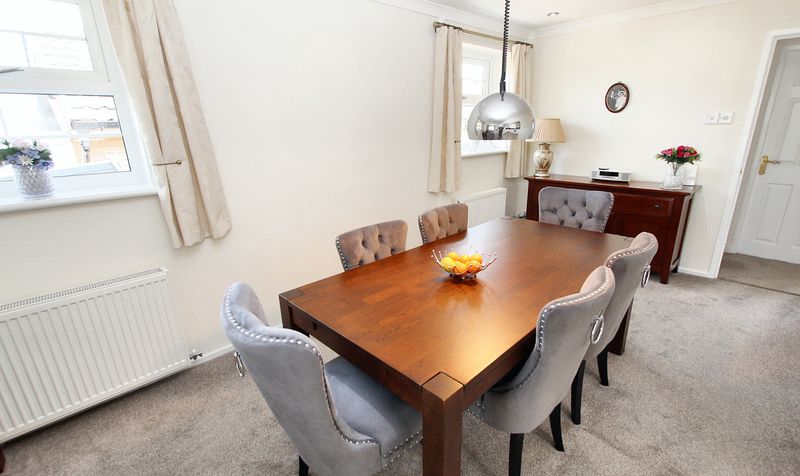
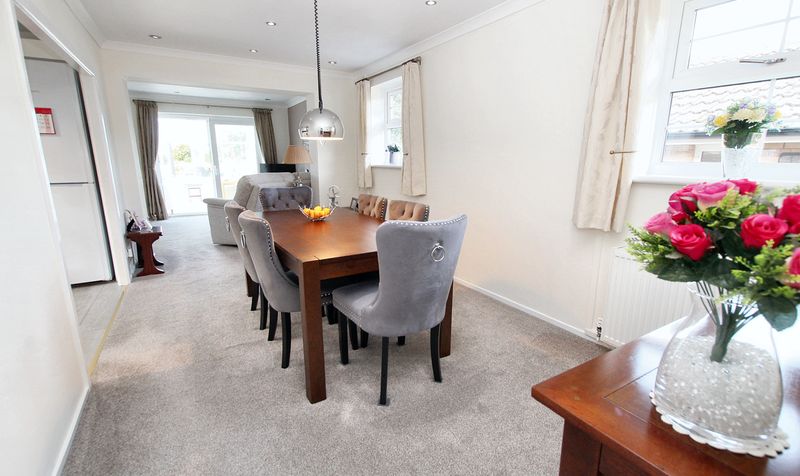
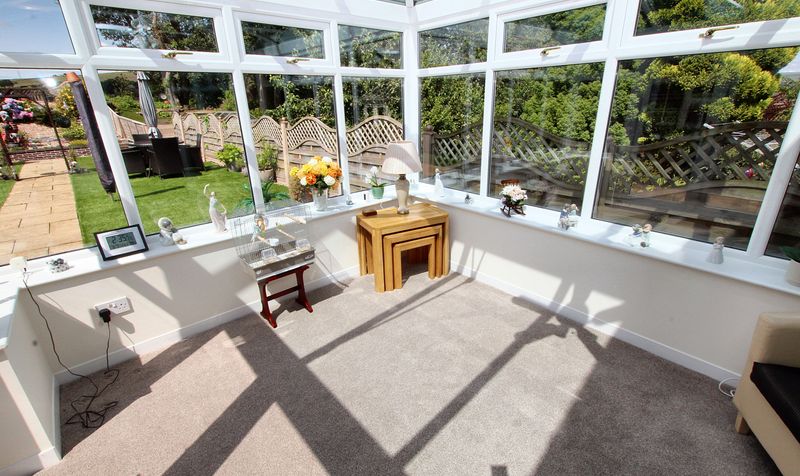
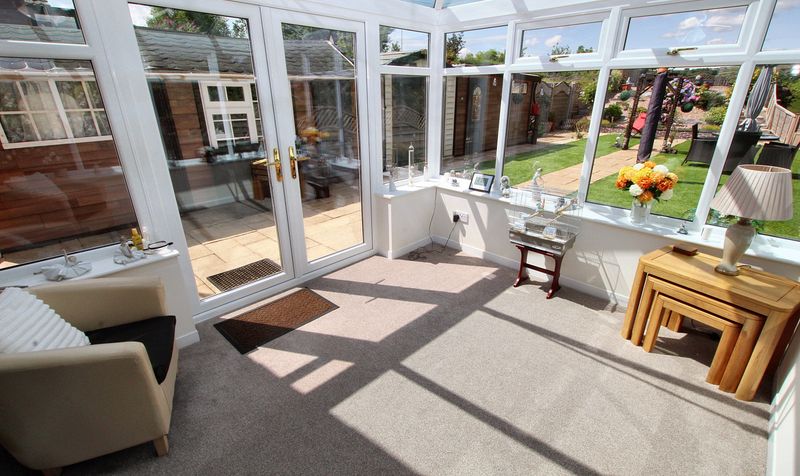
Upon stepping inside, you are greeted by a harmonious blend of modern elegance and practical living. The spacious open-plan layout seamlessly connects the living area with a sunlit conservatory at the rear, creating a serene retreat for relaxation and entertainment.
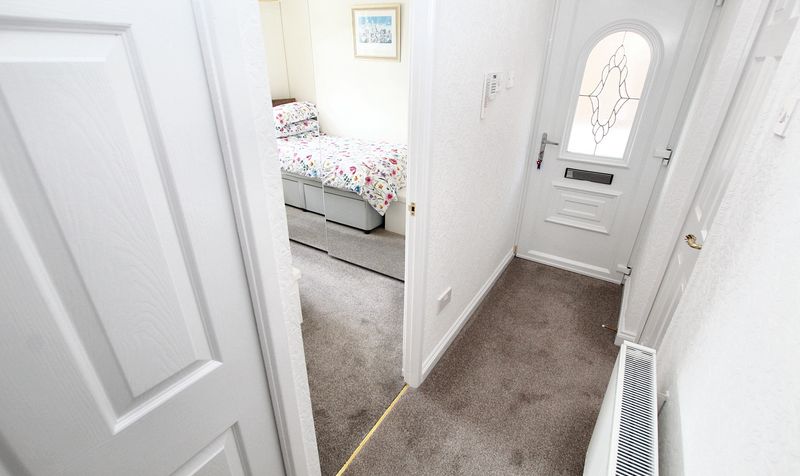
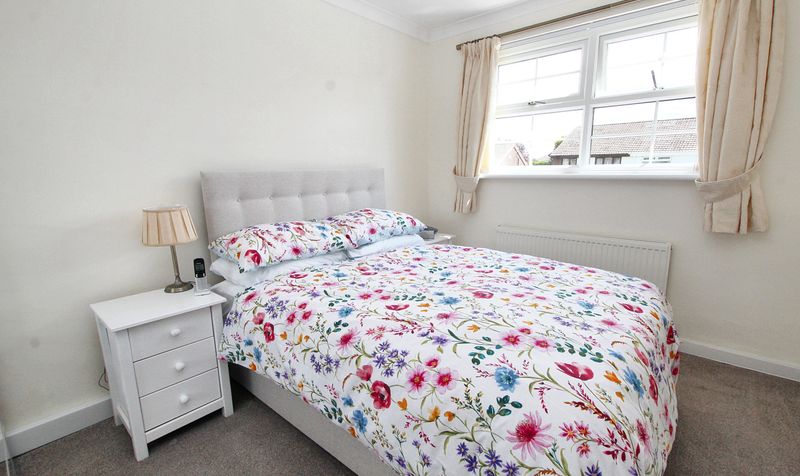
Meticulously renovated by the current owners, every corner of this home exudes quality and sophistication. Recently redecorated and refloored, the interior emanates a fresh ambience that complements the contemporary design aesthetic.
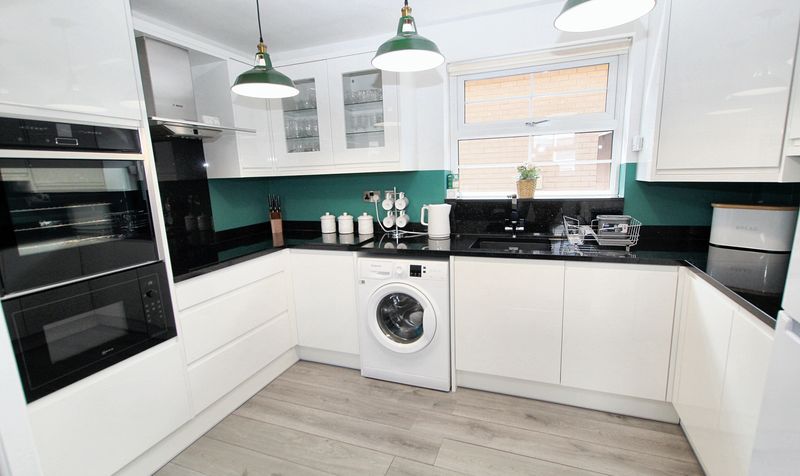
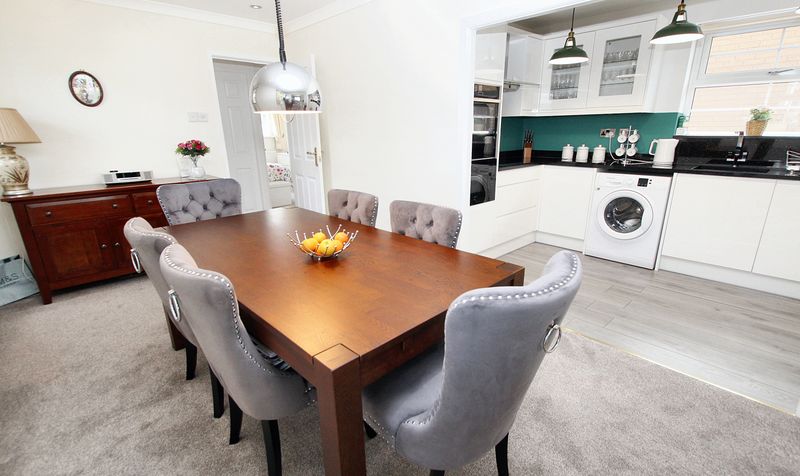
The heart of the home, the newly fitted kitchen, is a culinary enthusiast's dream. Crafted by 'Eurostyle' in 2022, it features top-of-the-line 'Neff' appliances, including an integrated electric oven and built-in microwave, along with a sleek 'Belling' electric hob. With ample storage and upscale finishes, this kitchen is as beautiful as it is functional.
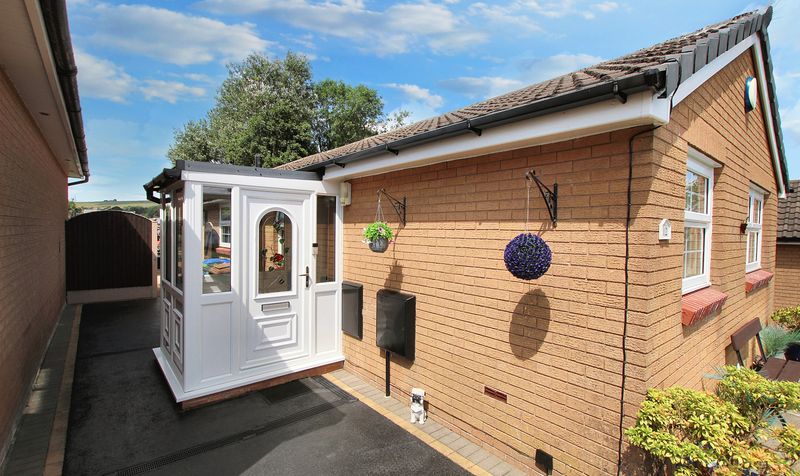
Comfort is ensured year-round with gas central heating powered by a state-of-the-art 'Main' combination boiler installed in September 2024. In addition, the property enjoys a private driveway, offering convenient parking and enhancing its striking facade.
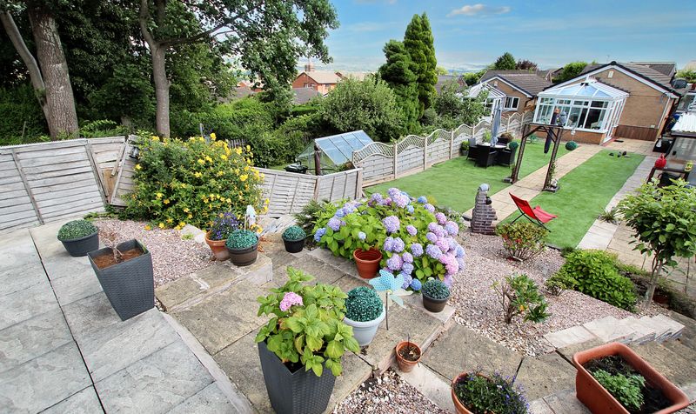
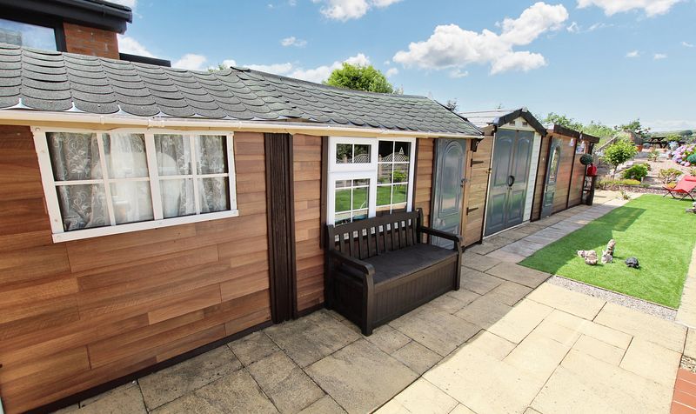
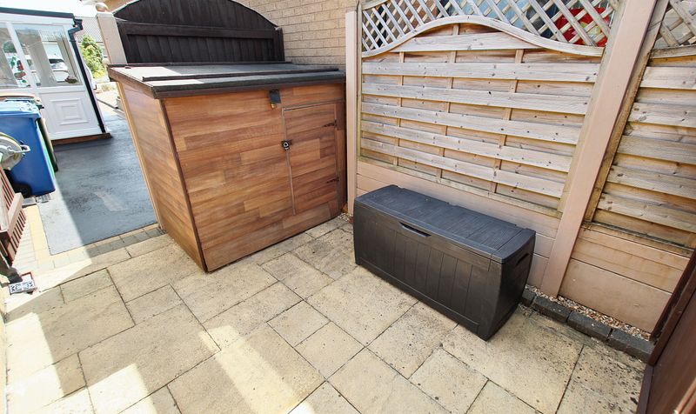
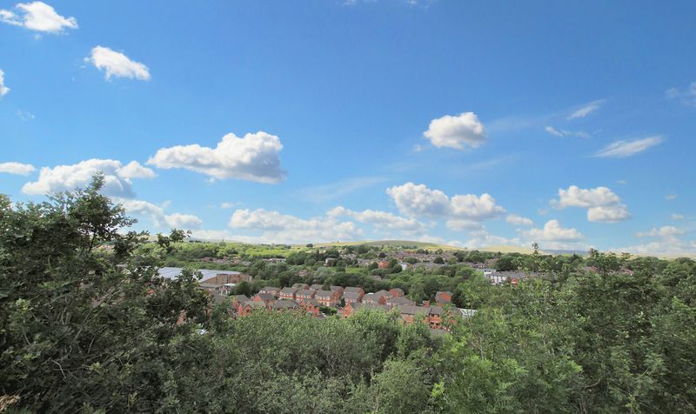
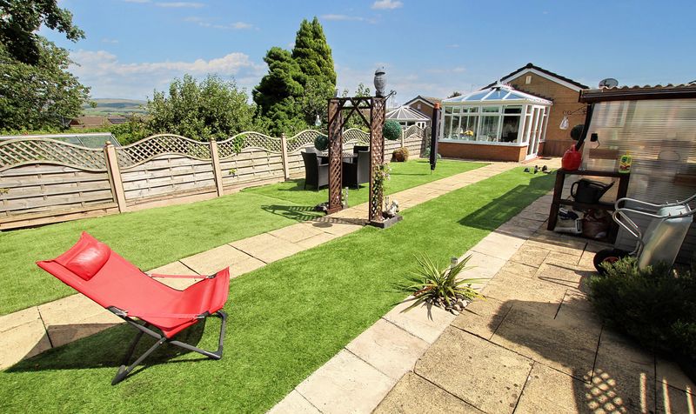
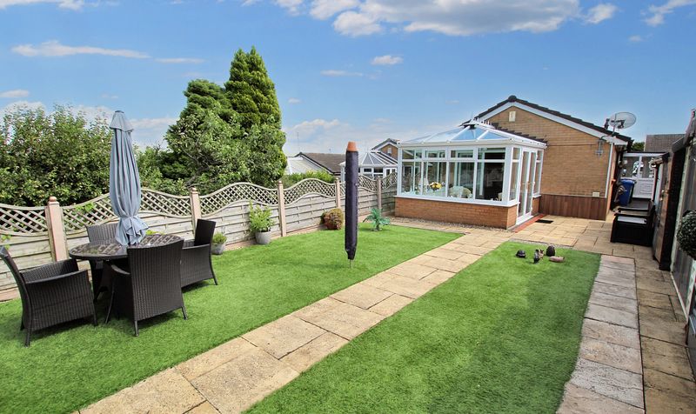
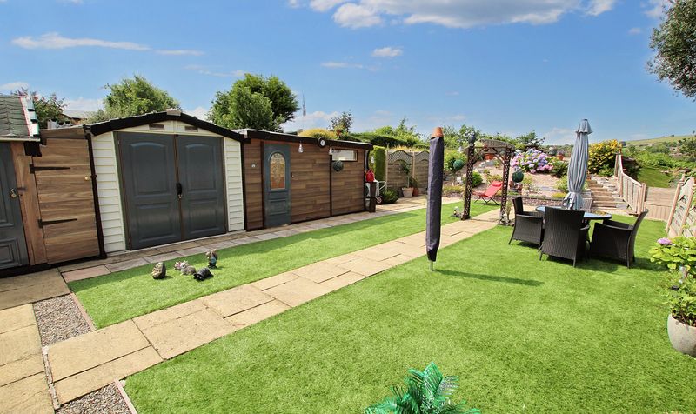
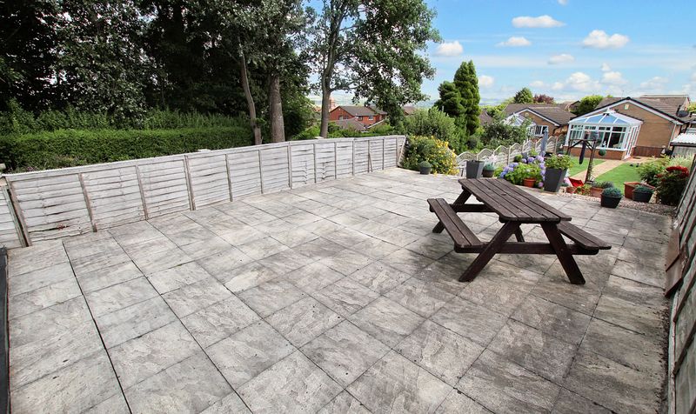
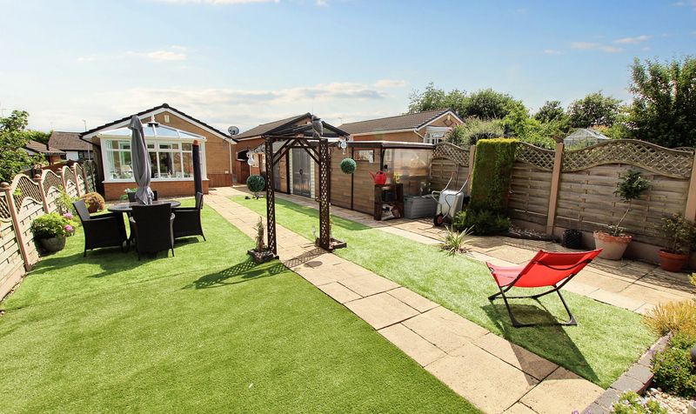
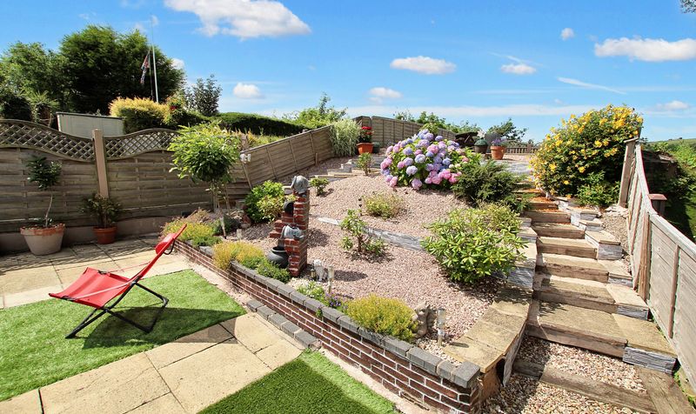
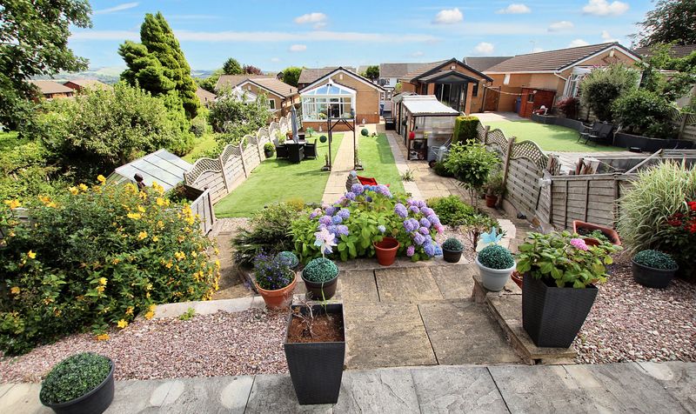
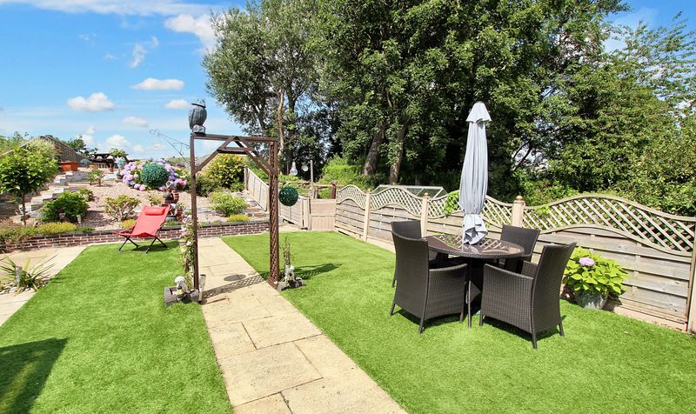
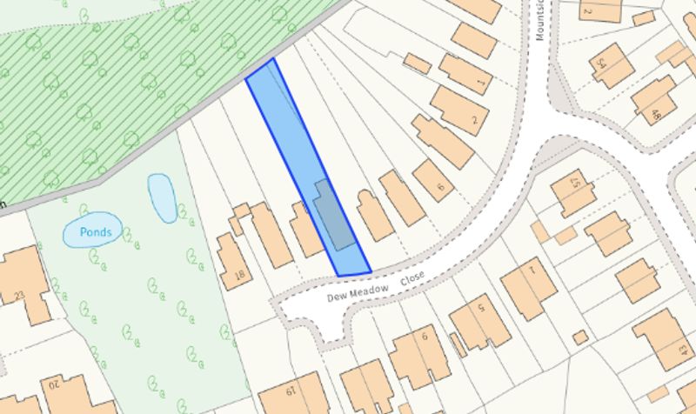
As you step outside, a meticulously landscaped garden unfolds before your eyes. Extending approximately 70 ft, the garden is a private oasis that boasts various sections, including a charming rockery, a decked area with panoramic views, and three spacious sheds equipped with power and lighting. The peaceful open aspect to the rear provides a delightful backdrop for outdoor gatherings and relaxation.
Conveniently located just a short drive from local amenities and the M62 junction, this exceptional property presents a unique opportunity to indulge in refined living in a prime location. Don't miss the chance to make this impeccable bungalow your own and experience a lifestyle of luxury and tranquillity.Entrance Porch
Dimensions: 5' 0" x 5' 4" (1.52m x 1.63m)
Hallway
Dimensions: 11' 0" x 2' 10" (3.35m x 0.86m)
Lounge
Dimensions: 10' 11" x 16' 1" (3.33m x 4.90m)
Dining Room
Dimensions: 17' 1" x 9' 2" (5.21m x 2.79m)
Kitchen
Dimensions: 11' 4" x 6' 10" (3.45m x 2.08m)
Conservatory
Dimensions: 10' 11" x 8' 9" (3.33m x 2.67m)
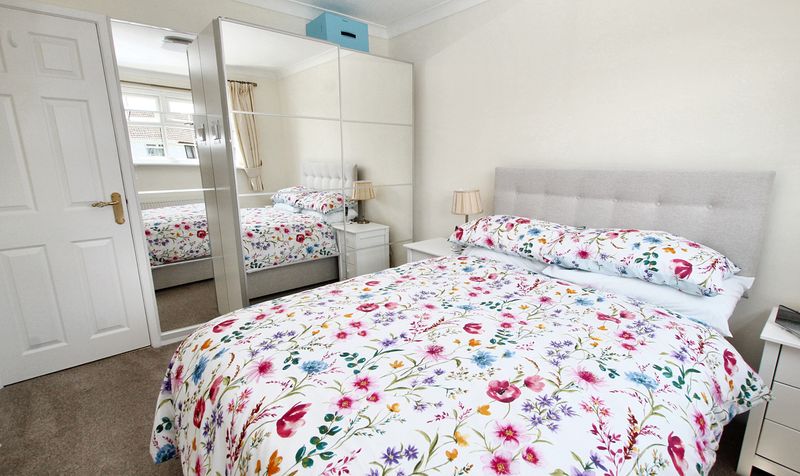
Bedroom
Dimensions: 10' 11" x 9' 1" (3.33m x 2.77m)
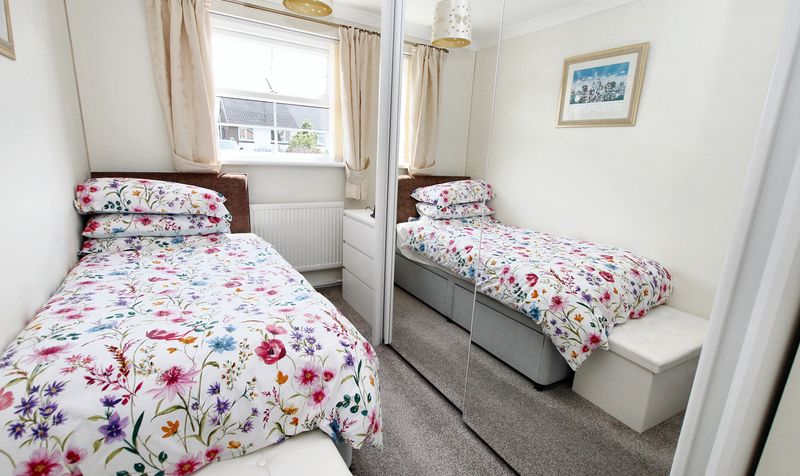
Bedroom
Dimensions: 10' 11" x 7' 0" (3.33m x 2.13m)
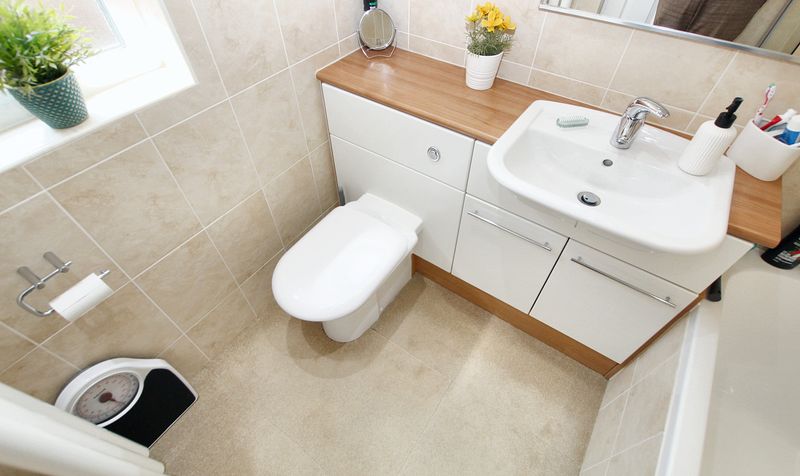
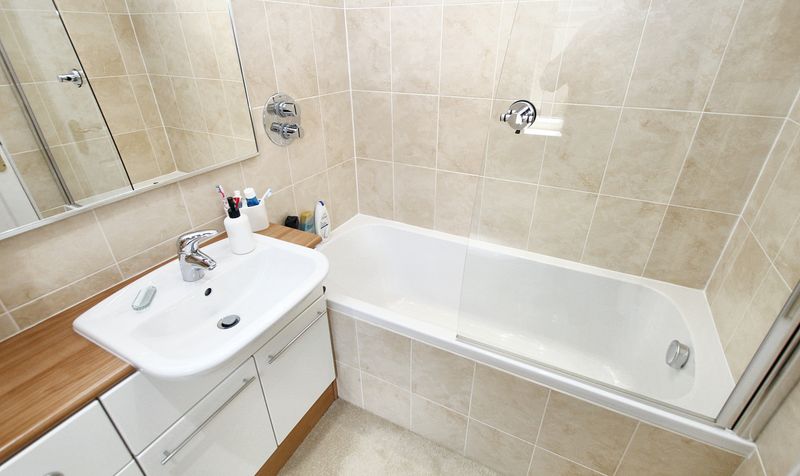
Bathroom
Dimensions: 5' 1" x 6' 10" (1.55m x 2.08m)
Upon stepping inside, you are greeted by a harmonious blend of modern elegance and practical living. The spacious open-plan layout seamlessly connects the living area with a sunlit conservatory at the rear, creating a serene retreat for relaxation and entertainment.
Meticulously renovated by the current owners, every corner of this home exudes quality and sophistication. Recently redecorated and refloored, the interior emanates a fresh ambience that complements the contemporary design aesthetic.
The heart of the home, the newly fitted kitchen, is a culinary enthusiast's dream. Crafted by 'Eurostyle' in 2022, it features top-of-the-line 'Neff' appliances, including an integrated electric oven and built-in microwave, along with a sleek 'Belling' electric hob. With ample storage and upscale finishes, this kitchen is as beautiful as it is functional.
Comfort is ensured year-round with gas central heating powered by a state-of-the-art 'Main' combination boiler installed in September 2024. In addition, the property enjoys a private driveway, offering convenient parking and enhancing its striking facade.
As you step outside, a meticulously landscaped garden unfolds before your eyes. Extending approximately 70 ft, the garden is a private oasis that boasts various sections, including a charming rockery, a decked area with panoramic views, and three spacious sheds equipped with power and lighting. The peaceful open aspect to the rear provides a delightful backdrop for outdoor gatherings and relaxation.
Conveniently located just a short drive from local amenities and the M62 junction, this exceptional property presents a unique opportunity to indulge in refined living in a prime location. Don't miss the chance to make this impeccable bungalow your own and experience a lifestyle of luxury and tranquillity.Entrance Porch
Dimensions: 5' 0" x 5' 4" (1.52m x 1.63m)
Hallway
Dimensions: 11' 0" x 2' 10" (3.35m x 0.86m)
Lounge
Dimensions: 10' 11" x 16' 1" (3.33m x 4.90m)
Dining Room
Dimensions: 17' 1" x 9' 2" (5.21m x 2.79m)
Kitchen
Dimensions: 11' 4" x 6' 10" (3.45m x 2.08m)
Conservatory
Dimensions: 10' 11" x 8' 9" (3.33m x 2.67m)
Bedroom
Dimensions: 10' 11" x 9' 1" (3.33m x 2.77m)
Bedroom
Dimensions: 10' 11" x 7' 0" (3.33m x 2.13m)
Bathroom
Dimensions: 5' 1" x 6' 10" (1.55m x 2.08m)
