Property features
Solar panels
Semi detached bungalow
Modern Kitchen & Bathroom
Fitted Robes
Sun Room/Conservatory
Garage/Ample Parking
Description
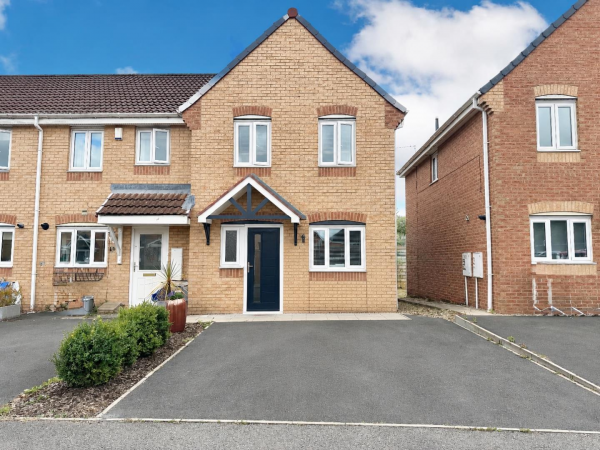
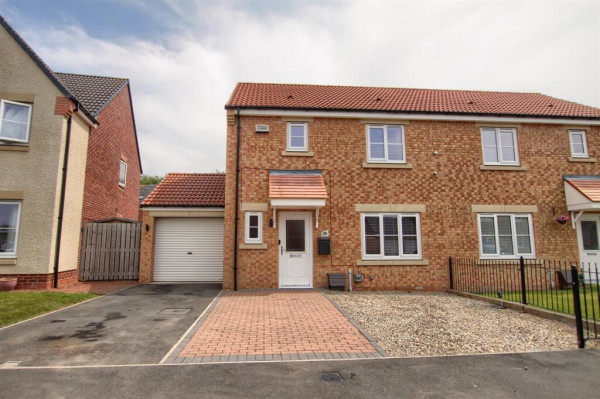
This well maintained semi detached bungalow has come to market with no forward chain. Immaculately presented throughout and is ready to move straight into. With so much to offer the bungalow has the advantage of Solar Panels and a modern bathroom/wet room. Entrance to the Malton Drive is accessible through a modern fitted kitchen with breakfast bar leading into a spacious lounge with a gas fire and surround. Both bedrooms are located to the rear of the property and both have the benefit of having double glazed access doors. The master bedroom has fitted robes and a delightful sun room/conservatory which overlooks the rear garden. External: A spacious detached garage, driveway with ample parking and well maintained gardens to the front/rear. Location: Situated in a desirable area the bungalow is close to shops and local amenities. Viewing is on an appointment basis only. Please call Smith & Friends Estate Agents on 01642 607555.
Kitchen
Measurements: 4.72m x 2.16m (15'6 x 7'1)
1 x side double glazed window, 1 x front double glazed window and 1 x double glazed side entrance door. Light grey modern kitchen wall and base units. Laminate flooring, electric hob, built in oven, part tiled and 1 x radiator.
Lounge
Measurements: 4.80m x 3.73m (15'9 x 12'3)
Carpet flooring, 1 x front bay double glazed window, fire/surround, coved ceiling and 1 x radiator.
Hallway
Measurements: 1.83m x 0.84m (6' x 2'9)
Carpet, storage cupboard and loft access.
Bedroom
Measurements: 3.96m x 2.69m (13' x 8'10)
Fitted robes, 1 x radiator, carpet , coved ceiling, double glazed rear doors access to the sun room.
Bedroom
Measurements: 2.67m x 3.18m (8'9 x 10'5)
Carpet flooring, 1 x radiator and double glazed rear doors access to garden.
Bathroom
Measurements: 1.75m x 2.18m (5'9 x 7'2)
1 x side double glazed window, flooring, shower cubicle, w/c and wash hand basin.
External
Detached garage, gated driveway, gardens front and rear mainly laid to lawn.
Kitchen
Measurements: 4.72m x 2.16m (15'6 x 7'1)
1 x side double glazed window, 1 x front double glazed window and 1 x double glazed side entrance door. Light grey modern kitchen wall and base units. Laminate flooring, electric hob, built in oven, part tiled and 1 x radiator.
Lounge
Measurements: 4.80m x 3.73m (15'9 x 12'3)
Carpet flooring, 1 x front bay double glazed window, fire/surround, coved ceiling and 1 x radiator.
Hallway
Measurements: 1.83m x 0.84m (6' x 2'9)
Carpet, storage cupboard and loft access.
Bedroom
Measurements: 3.96m x 2.69m (13' x 8'10)
Fitted robes, 1 x radiator, carpet , coved ceiling, double glazed rear doors access to the sun room.
Bedroom
Measurements: 2.67m x 3.18m (8'9 x 10'5)
Carpet flooring, 1 x radiator and double glazed rear doors access to garden.
Bathroom
Measurements: 1.75m x 2.18m (5'9 x 7'2)
1 x side double glazed window, flooring, shower cubicle, w/c and wash hand basin.
External
Detached garage, gated driveway, gardens front and rear mainly laid to lawn.