Property features
Gas central heating
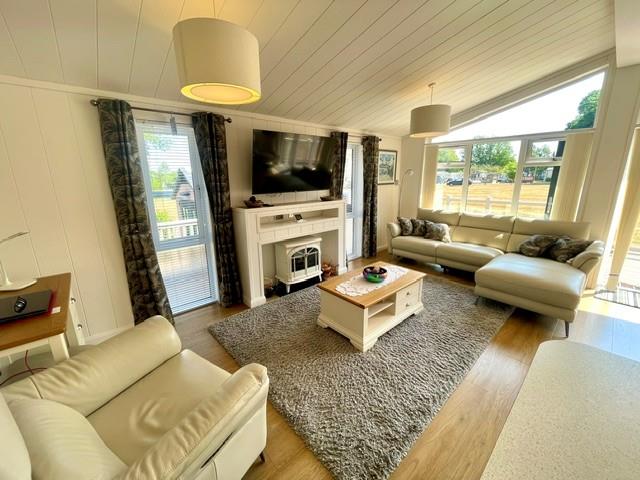
Large Open Plan Living Space
42 x 20 Pathfinder Tuscany 2018
Immaculate condition - as new
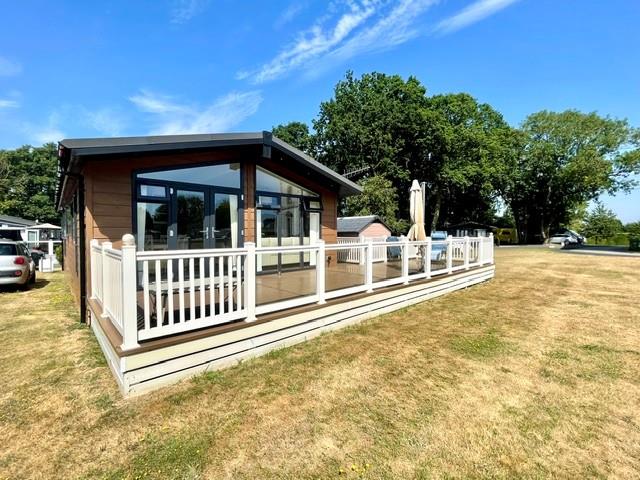
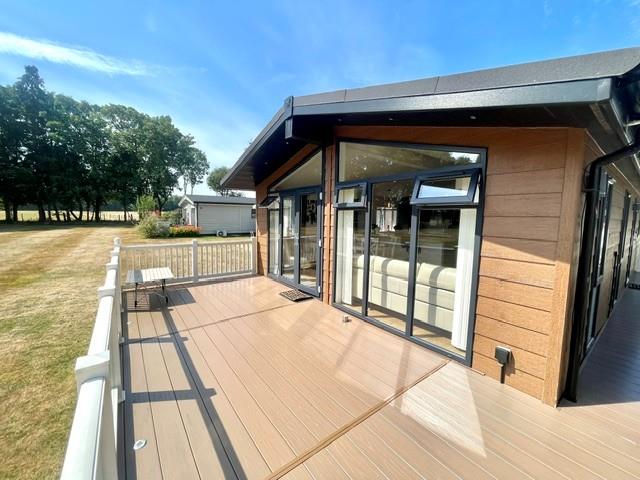
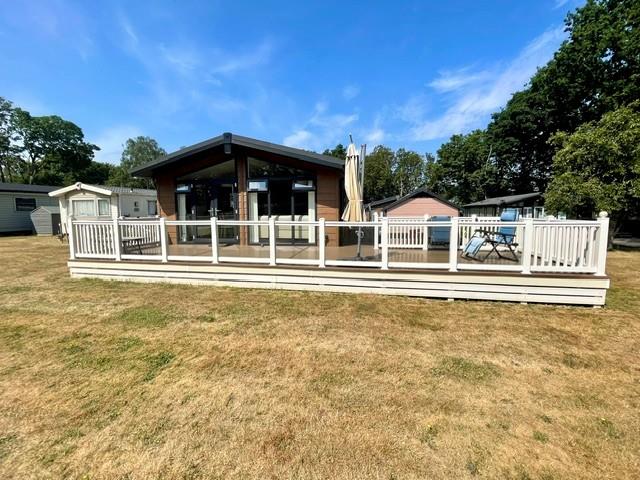
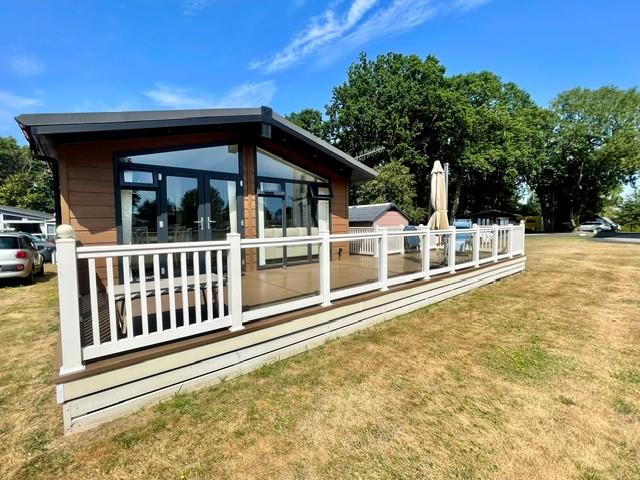
Large South Facing Terrace
Superb Holiday Park Location
Comes Fully Furnished
Communal Pool and Leisure Facilities
30 Year Lease
Description
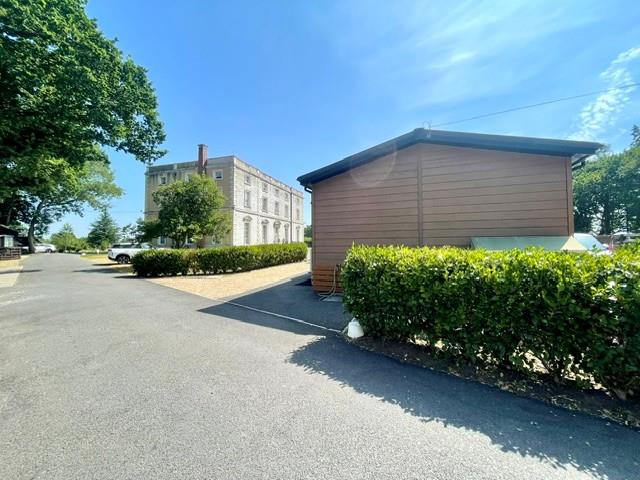
A stunning two double bedroom, two bathroom lodge situated in a sought after location within the grounds of Merley House Holiday Park. The lodge is a Pathfinder Tuscany and presented in immaculate condition throughout and comes fully furnished (if required) ready to move into. A real feature is the bright and spacious contemporary living area with double doors out to a South facing large sun terrace perfect for relaxing. The park offers excellent facilities including swimming pool, ideal for couples or a family.
Area
A peaceful, predominantly residential area located on the southern edge of Wimborne Minster and northern edge of Poole. Known for its green spaces and strong community feel, it serves as a suburban bridge between the historic market town of Wimborne and the coastal urban areas of Bournemouth and Poole.
Merley is characterized by its quiet streets and is particularly popular with families and retirees due to its "less frenetic" lifestyle. The area is defined by its proximity to the River Stour, which offers scenic trails and a rural backdrop, ideal for walkers and cyclists. Home to the nearby prestigious Canford School and with highly regarded Merley First School close to hand. A local parade on Sopwith Crescent provides everyday conveniences including shops, a health practice, and a pharmacy. Good transport links provide easy access to Wimborne and surrounds
Description
Accommodation Comprises, Front Door through to
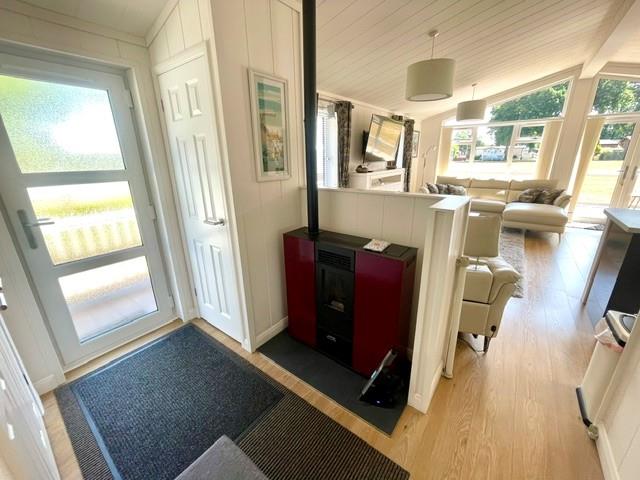
ENTRANCE, cupboard housing LPG combi boiler, further built in double storage/cloaks cupboard, additional heating is supplied by a pellet wood burner which is highly efficient, thermostatically controlled.
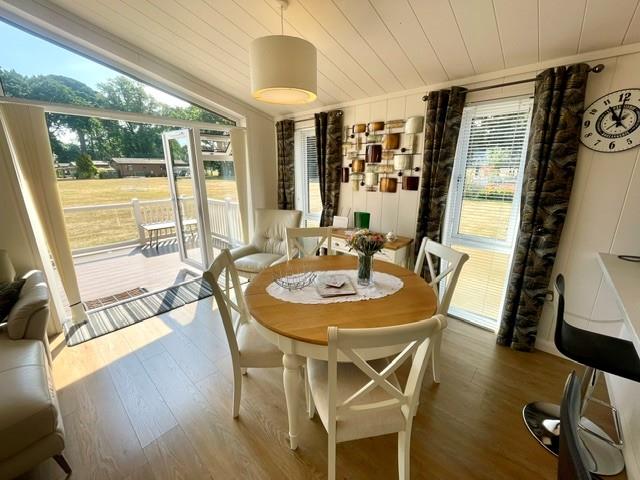
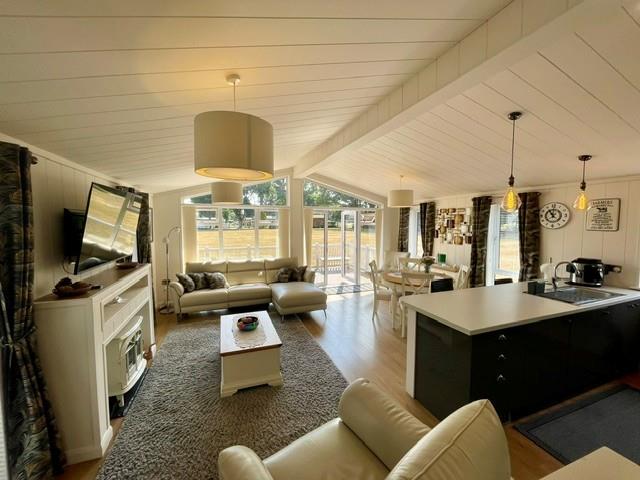
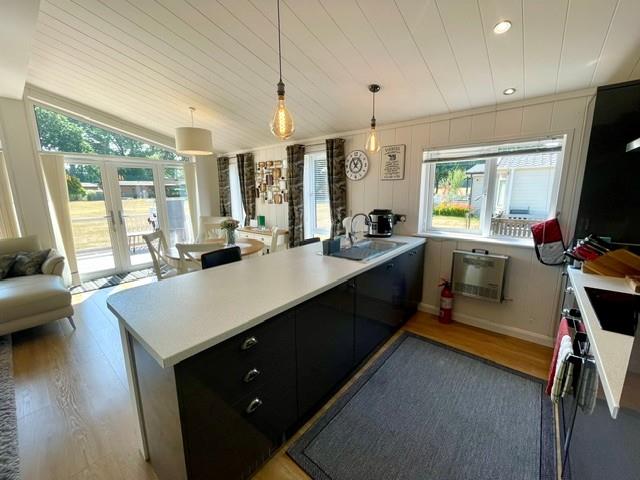
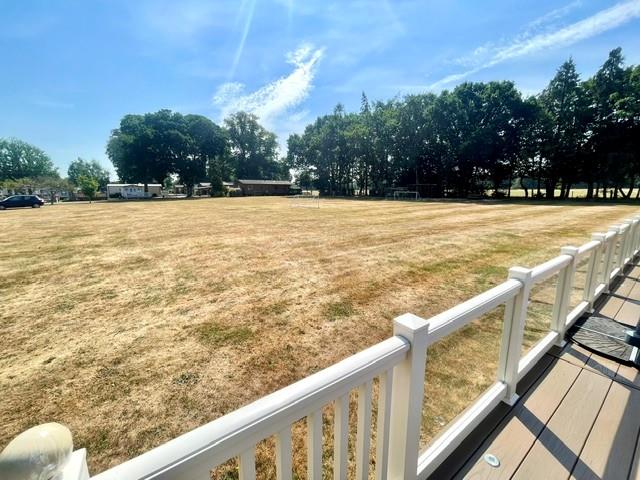
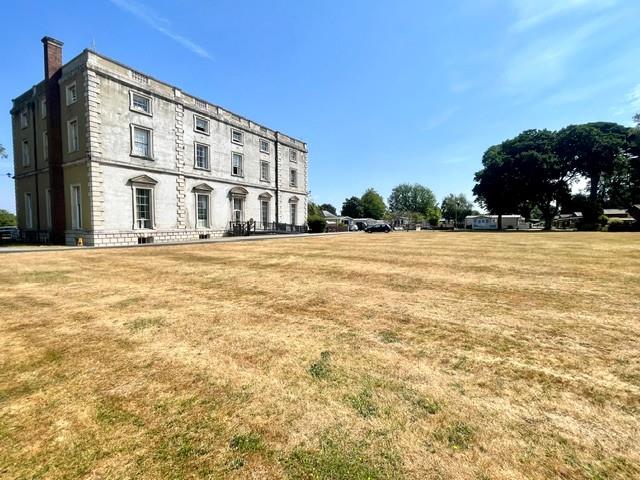
LIVING AREA, a large contemporary space incorporating lounge, dining and kitchen areas, vaulted ceiling and triple aspect making a bright and airy space, views over the main lawned area adjoining Merley House, double opening French doors lead out to a large TERRACE, Lounge area with feature fireplace, Dining Area, ample space for table, Kitchen area with range of fitted appliances, large fridge, freezer, washer/dryer, electric oven and hob.
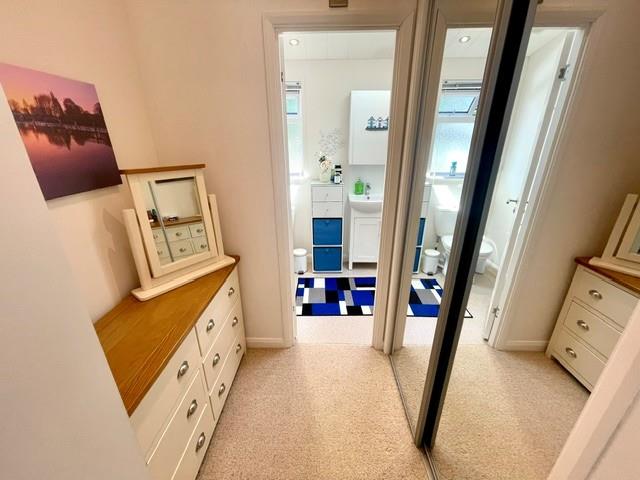
INNER HALLWAY leads to two bedrooms and bathroom
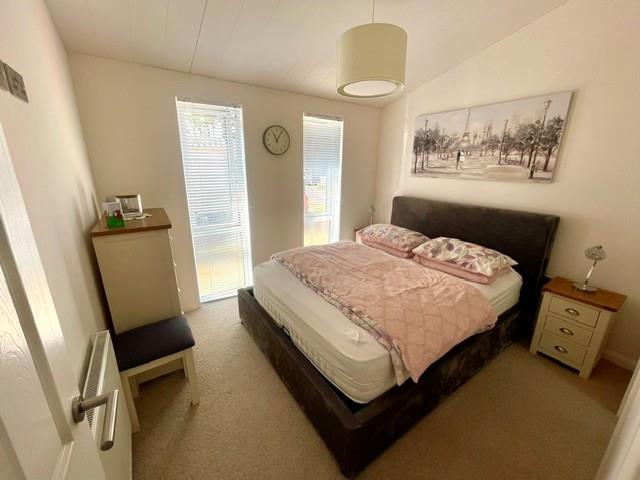
BEDROOM ONE, a double room with vaulted ceiling, picture windows to side, walk through to double wardrobe and further storage space
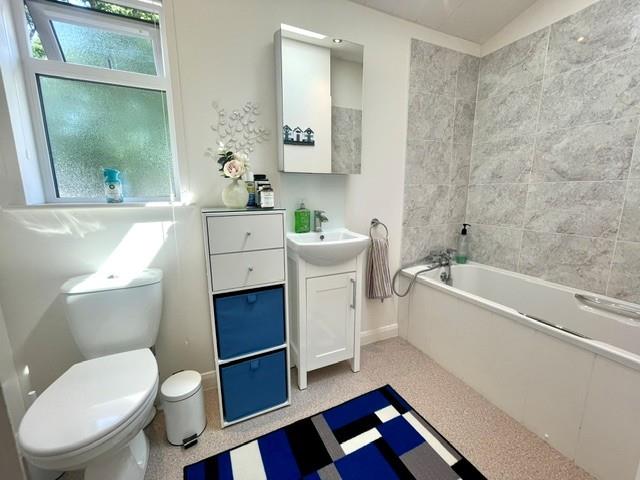
EN-SUITE. vaulted ceiling with velux window, bath with mixer taps, low level w.c, vanitory wash hand basin
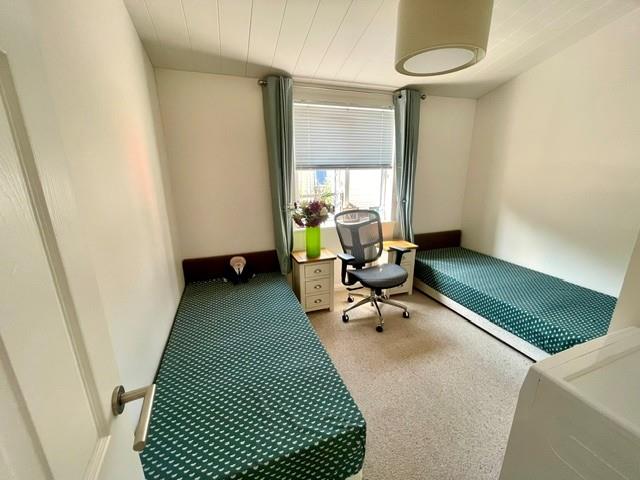
BEDROOM TWO, double room, vaulted ceiling with window to side, built in mirror fronted double wardrobe.
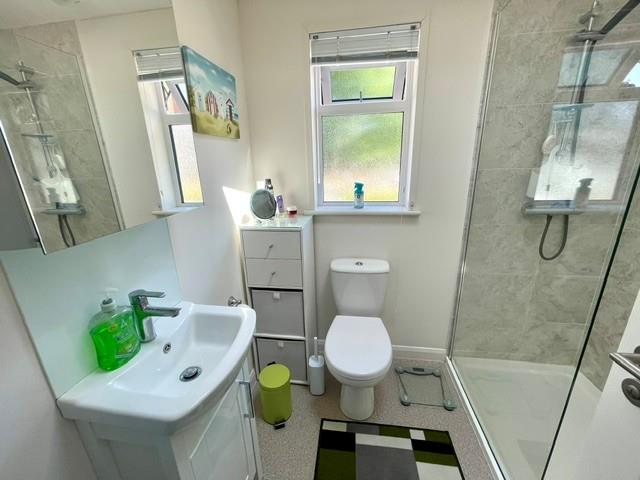
SHOWER ROOM, walk in shower, low level w.c, vanitory wash hand basin, window to side. part tiled.
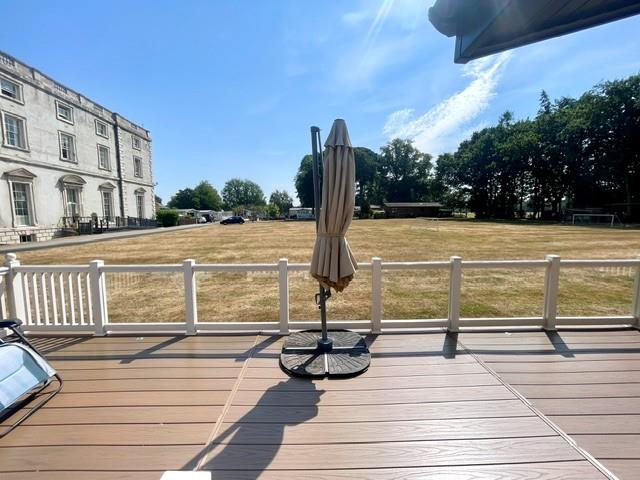
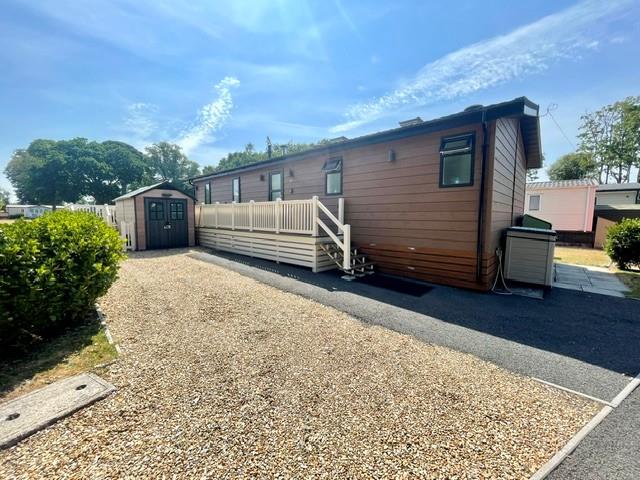
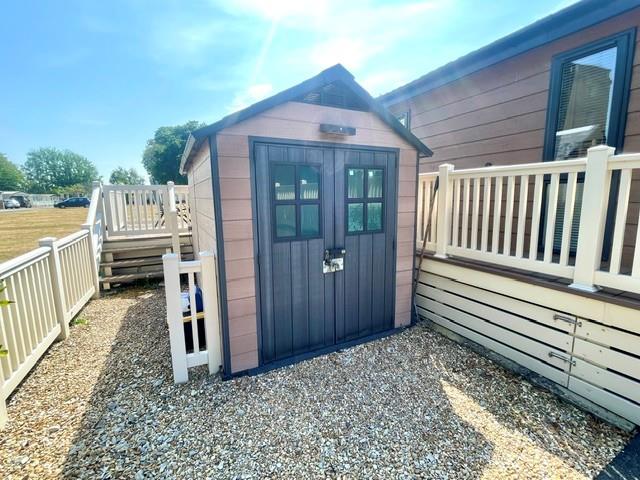
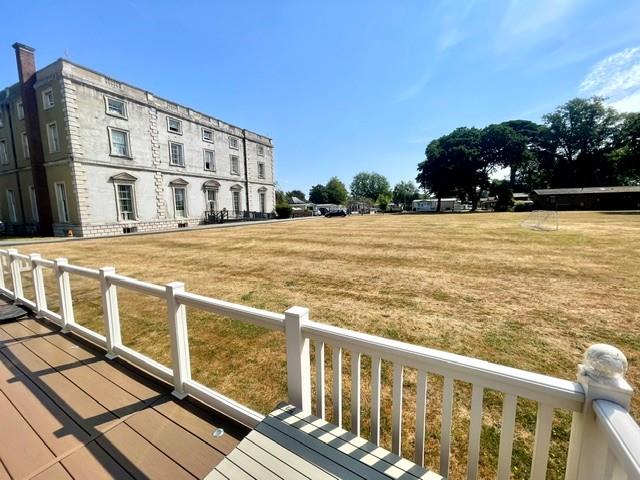
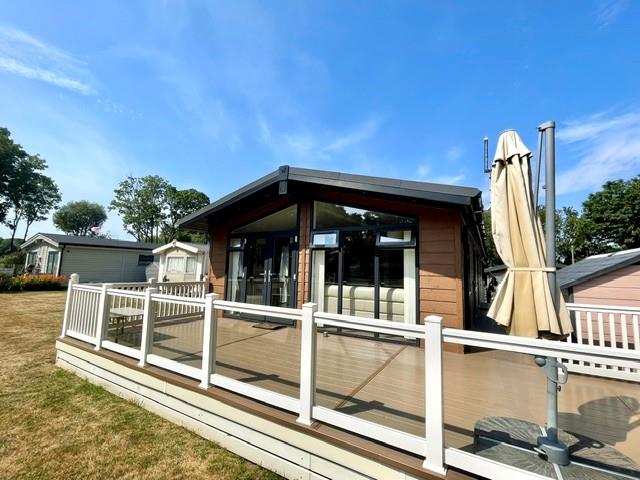
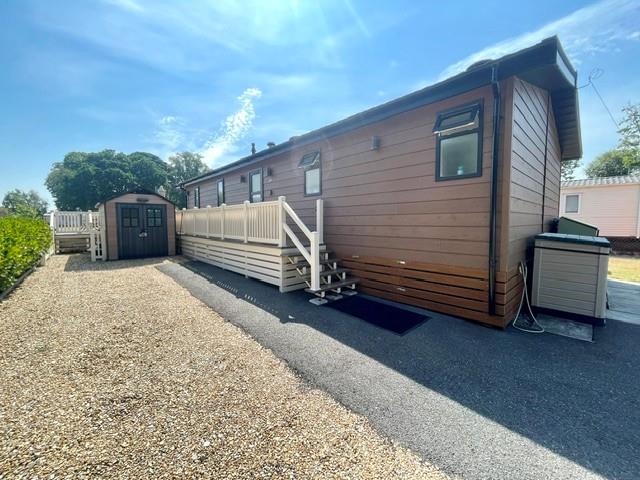
OUTSIDE, large South facing terrace which runs along the rear of the lodge and offers a sunny aspect and open views including Merley House, further side decking leads to entrance, large Keter storage shed shed, allocated PARKING adjoins the property.
COMMUNAL FACILITIES, The grounds are well maintained with residents indoor pool, sauna, children's pool, sunbathing area and children's play area, laundry facilities.
Tenure
The lodge is offered with a new 30 year lease to be kept on the park.
Park Quarterly Charge £ 1,189
Includes upkeep of the communal grounds, lightings, gardening, swimming pool, sauna and laundry facilities.
The lodge is BS6232 standard for a residential homes and comes completely furnished.
Connected to all services on the park, water, sewerage, electric and bottled LPG gas.
Area
A peaceful, predominantly residential area located on the southern edge of Wimborne Minster and northern edge of Poole. Known for its green spaces and strong community feel, it serves as a suburban bridge between the historic market town of Wimborne and the coastal urban areas of Bournemouth and Poole.
Merley is characterized by its quiet streets and is particularly popular with families and retirees due to its "less frenetic" lifestyle. The area is defined by its proximity to the River Stour, which offers scenic trails and a rural backdrop, ideal for walkers and cyclists. Home to the nearby prestigious Canford School and with highly regarded Merley First School close to hand. A local parade on Sopwith Crescent provides everyday conveniences including shops, a health practice, and a pharmacy. Good transport links provide easy access to Wimborne and surrounds
Description
Accommodation Comprises, Front Door through to
ENTRANCE, cupboard housing LPG combi boiler, further built in double storage/cloaks cupboard, additional heating is supplied by a pellet wood burner which is highly efficient, thermostatically controlled.
LIVING AREA, a large contemporary space incorporating lounge, dining and kitchen areas, vaulted ceiling and triple aspect making a bright and airy space, views over the main lawned area adjoining Merley House, double opening French doors lead out to a large TERRACE, Lounge area with feature fireplace, Dining Area, ample space for table, Kitchen area with range of fitted appliances, large fridge, freezer, washer/dryer, electric oven and hob.
INNER HALLWAY leads to two bedrooms and bathroom
BEDROOM ONE, a double room with vaulted ceiling, picture windows to side, walk through to double wardrobe and further storage space
EN-SUITE. vaulted ceiling with velux window, bath with mixer taps, low level w.c, vanitory wash hand basin
BEDROOM TWO, double room, vaulted ceiling with window to side, built in mirror fronted double wardrobe.
SHOWER ROOM, walk in shower, low level w.c, vanitory wash hand basin, window to side. part tiled.
OUTSIDE, large South facing terrace which runs along the rear of the lodge and offers a sunny aspect and open views including Merley House, further side decking leads to entrance, large Keter storage shed shed, allocated PARKING adjoins the property.
COMMUNAL FACILITIES, The grounds are well maintained with residents indoor pool, sauna, children's pool, sunbathing area and children's play area, laundry facilities.
Tenure
The lodge is offered with a new 30 year lease to be kept on the park.
Park Quarterly Charge £ 1,189
Includes upkeep of the communal grounds, lightings, gardening, swimming pool, sauna and laundry facilities.
The lodge is BS6232 standard for a residential homes and comes completely furnished.
Connected to all services on the park, water, sewerage, electric and bottled LPG gas.