Description
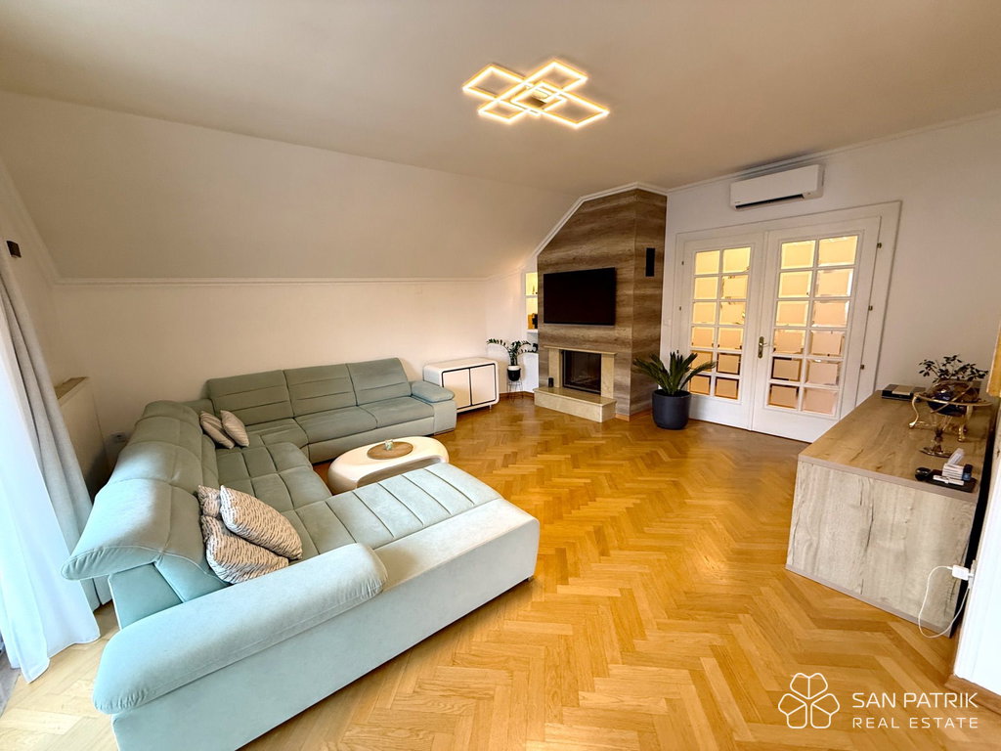
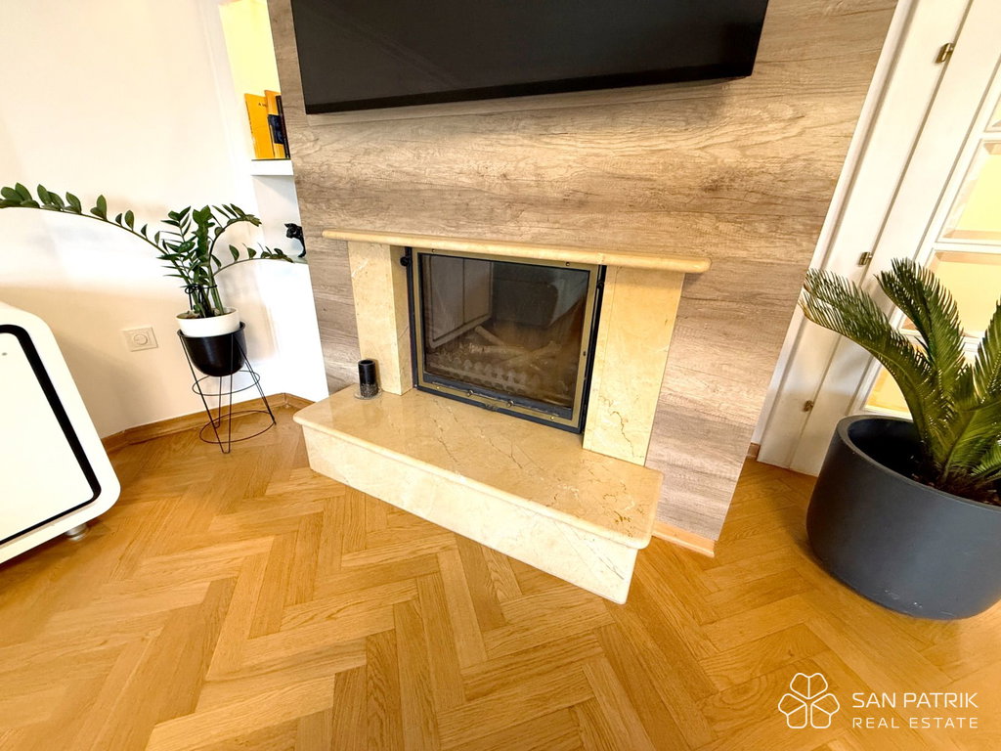
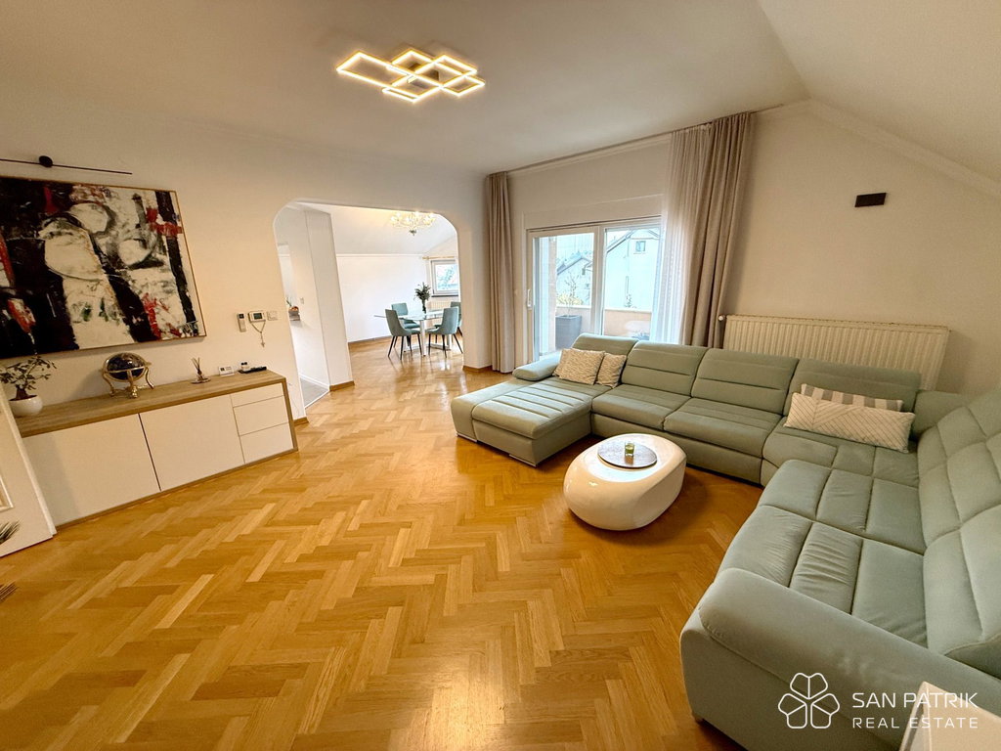
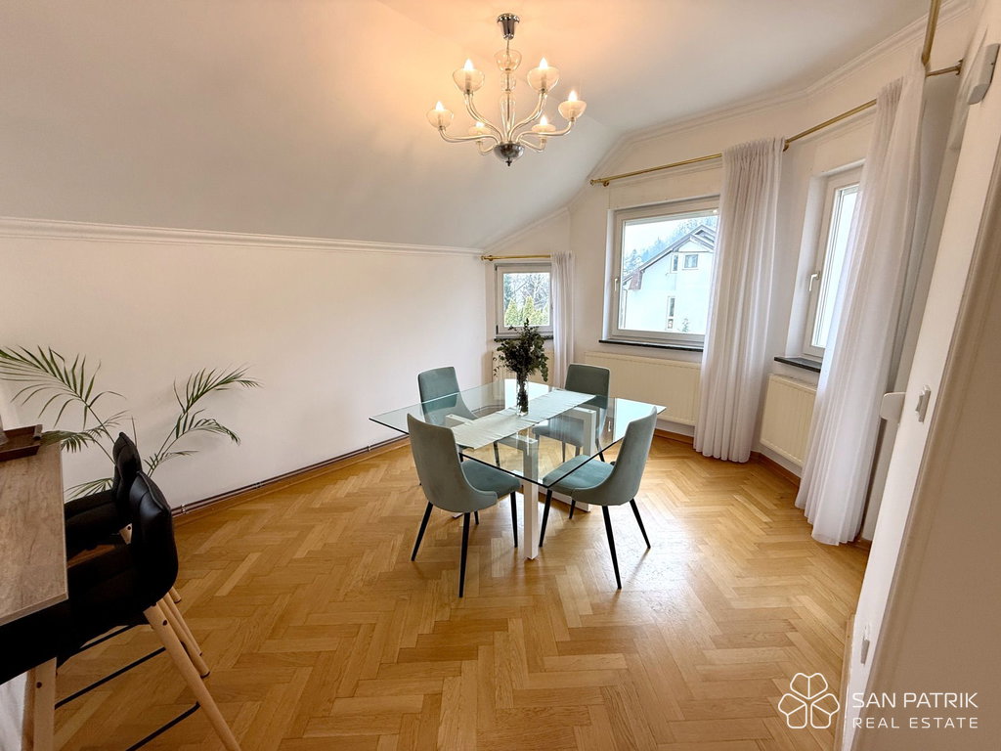
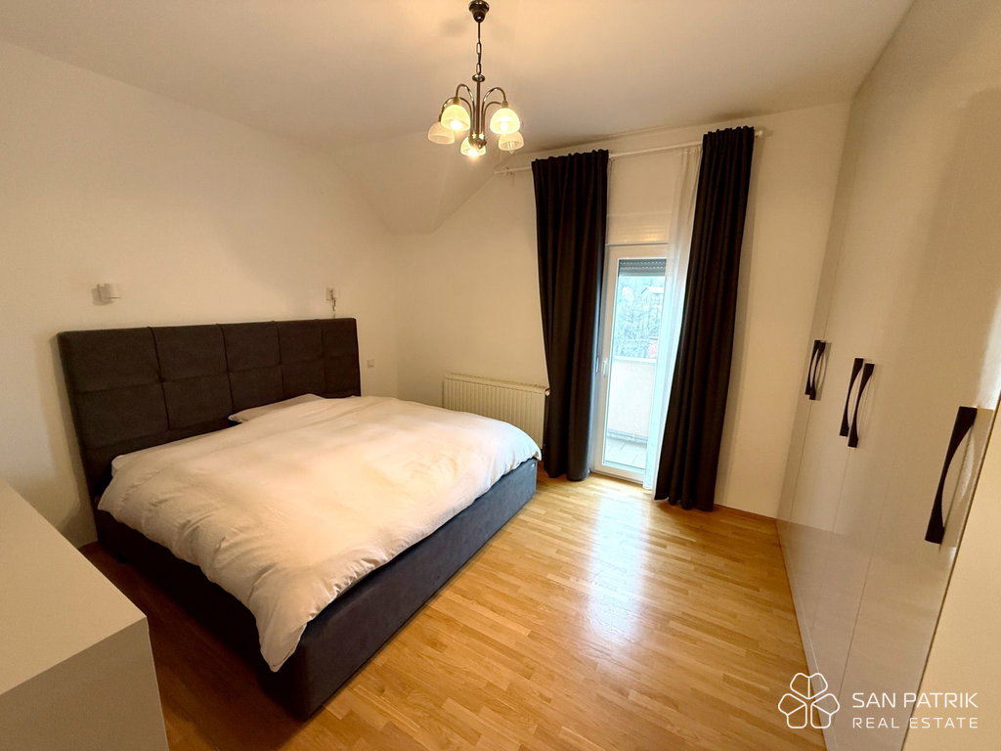
A modern, spacious and bright apartment for sale, located in the elite Mlinovi area below Medvednica. This unique penthouse, decorated in a sophisticated art deco style, is situated on the second floor of a top-quality urban villa with three apartments, offering maximum privacy, comfort and luxury.
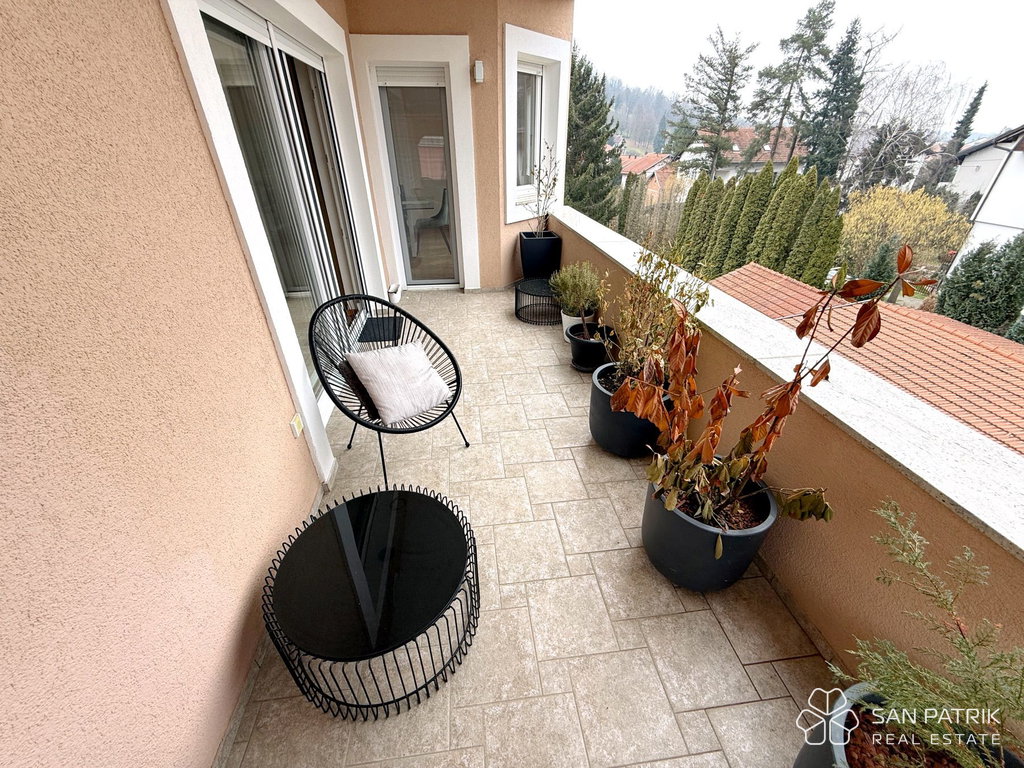
The apartment is oriented to all four cardinal directions, is filled with natural light and offers a spectacular panoramic view of Medvednica and the greenery of the area below Medvednica.
ELEGANT SPACIOUSNESS AND TOP-QUALITY LAYOUT
With a total living area of 134 m2, this luxurious penthouse consists of:
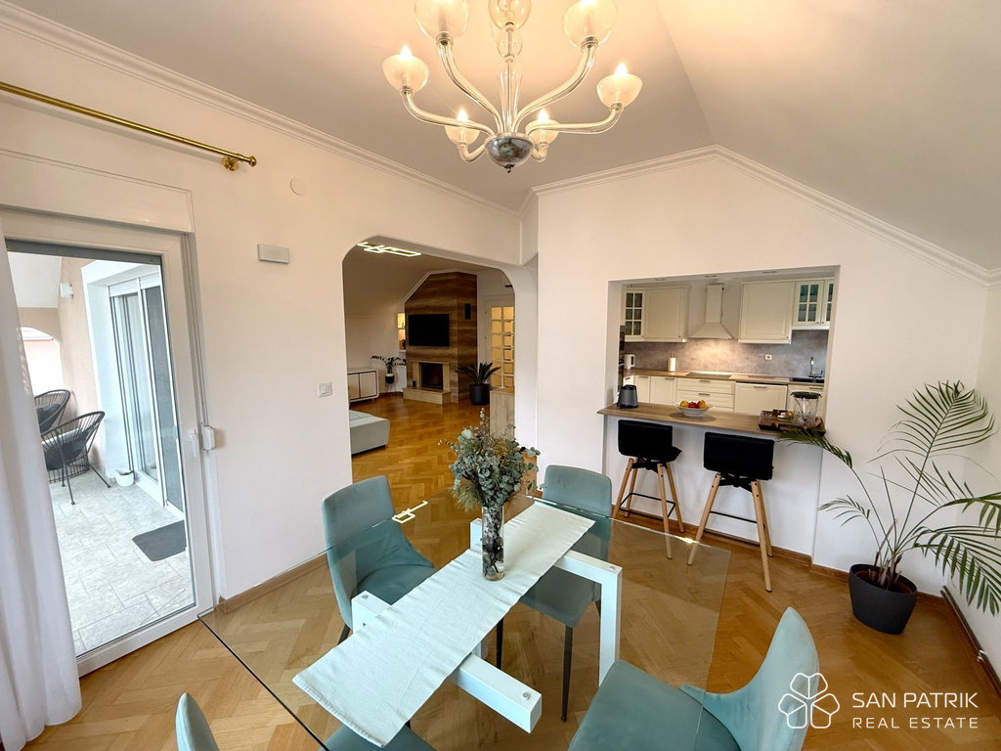
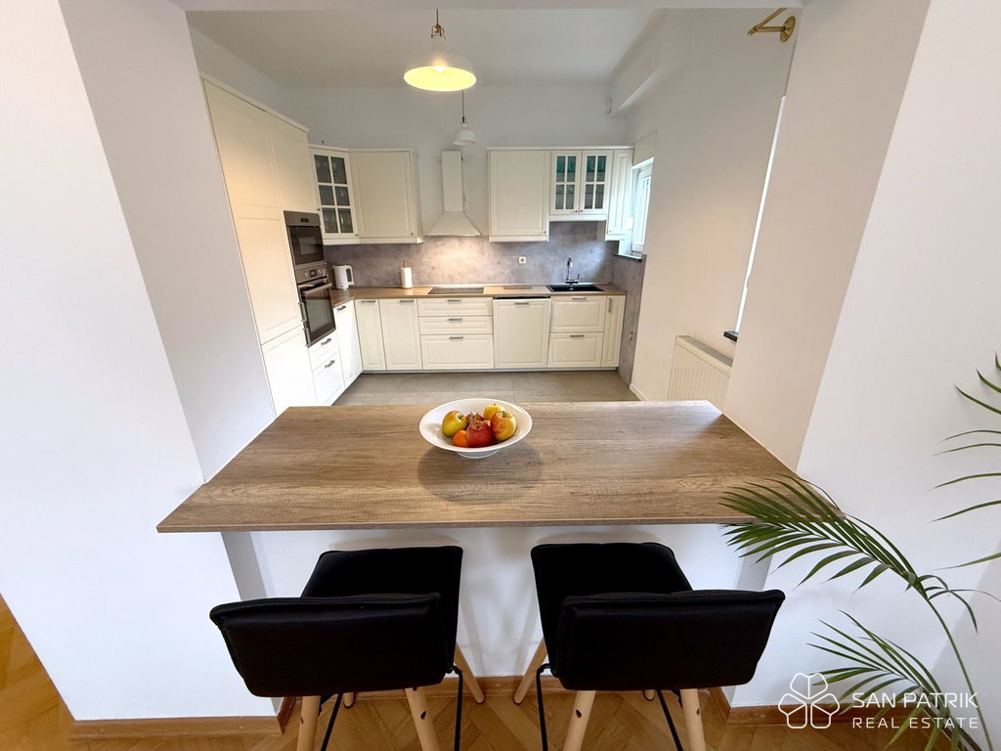
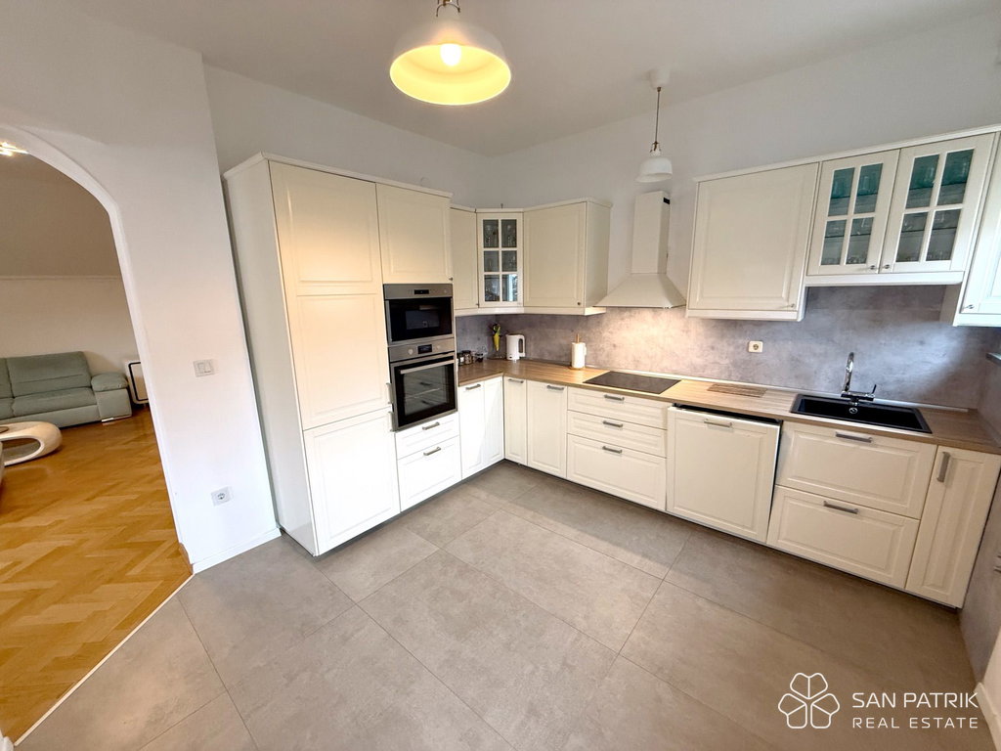
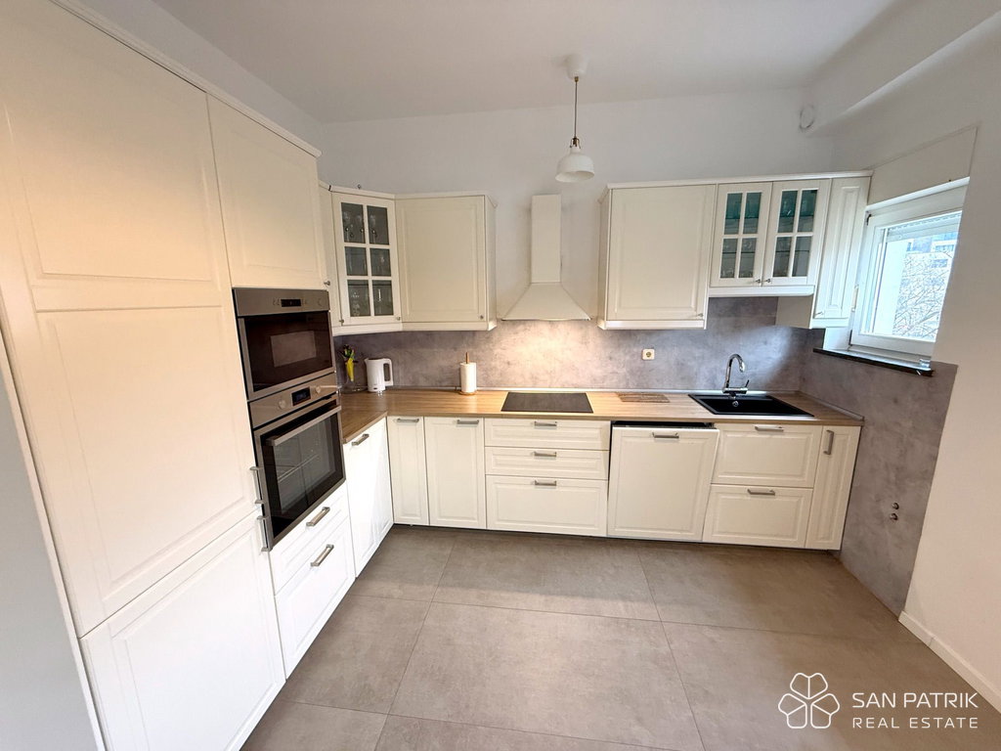
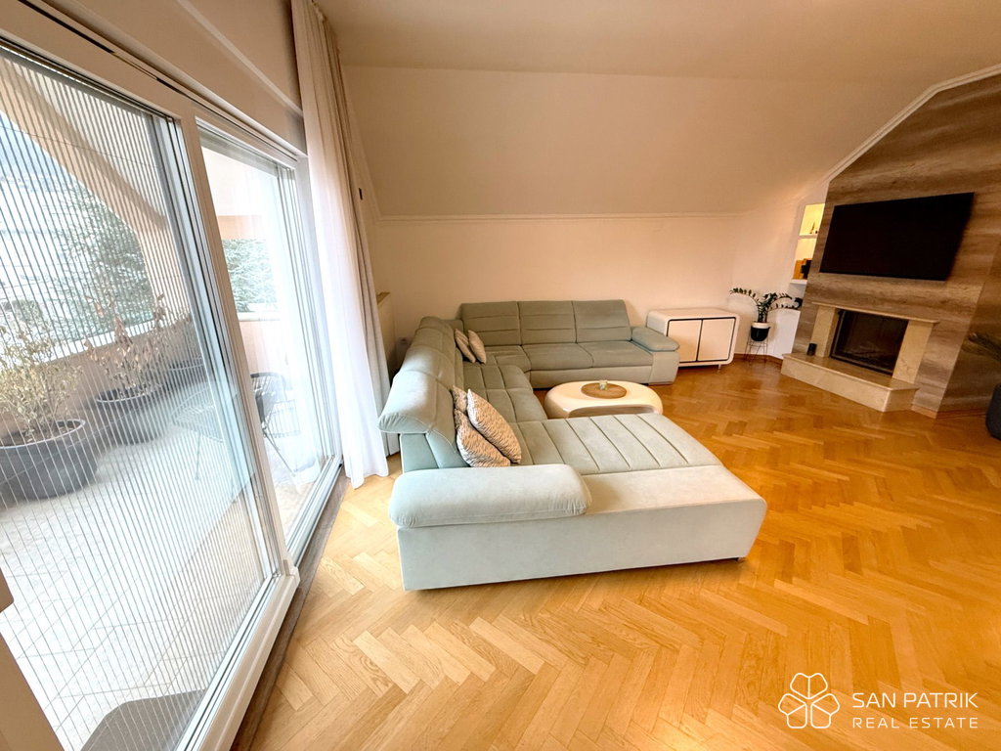
- A spacious living room connected to the dining area and kitchen
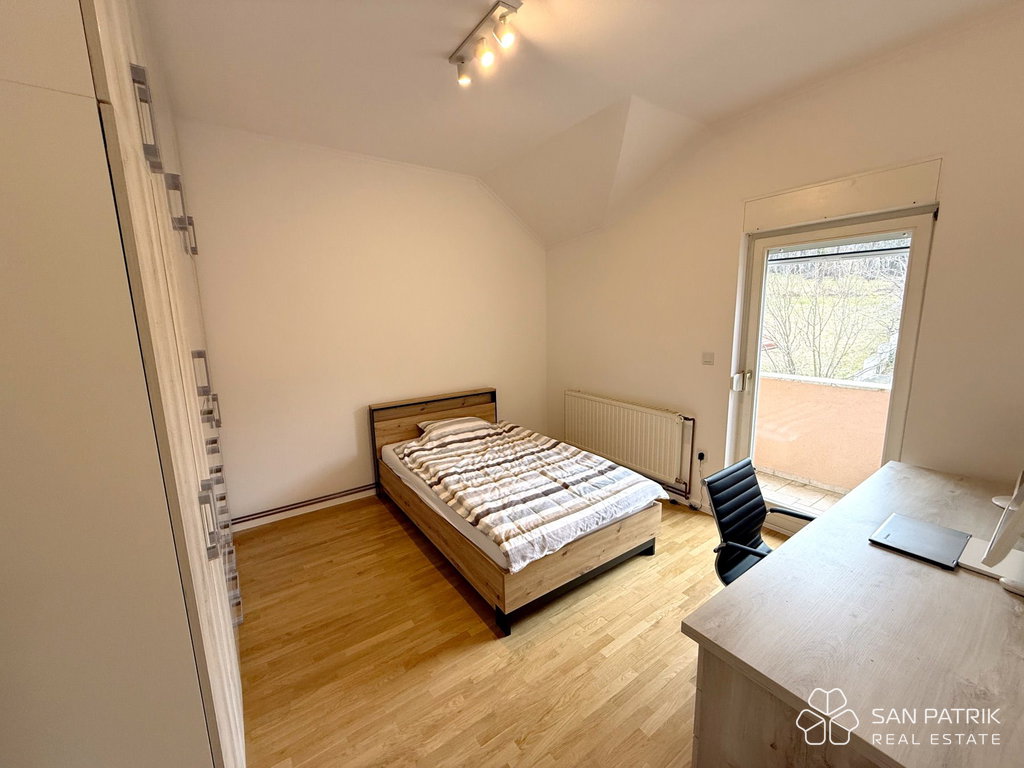
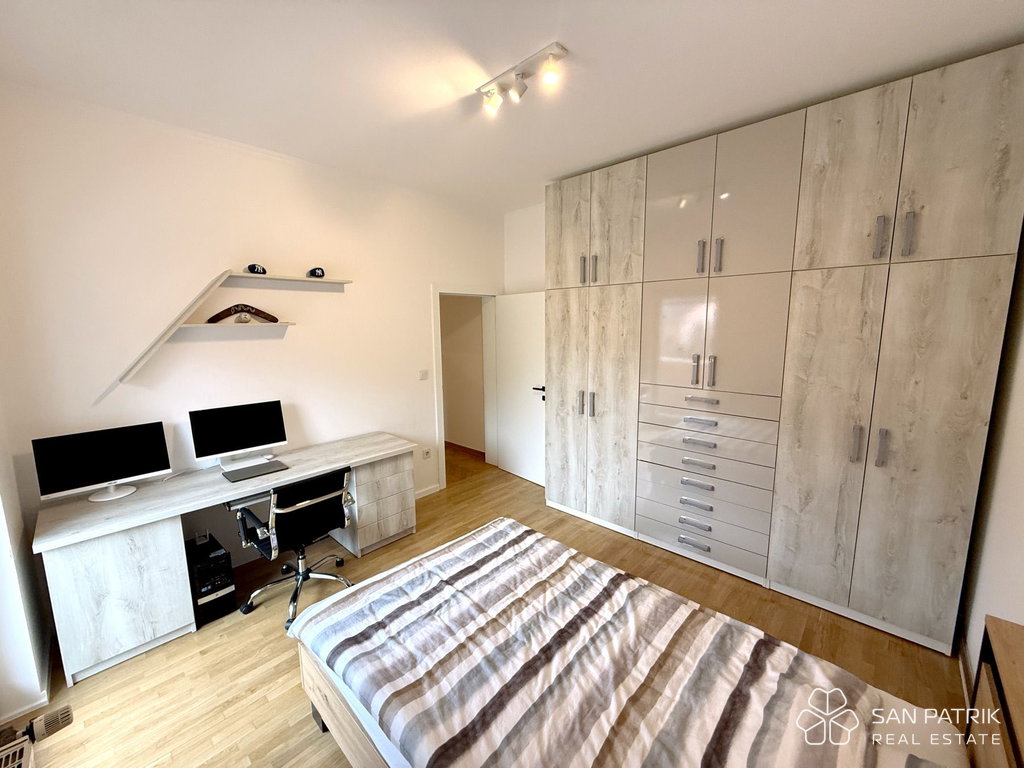
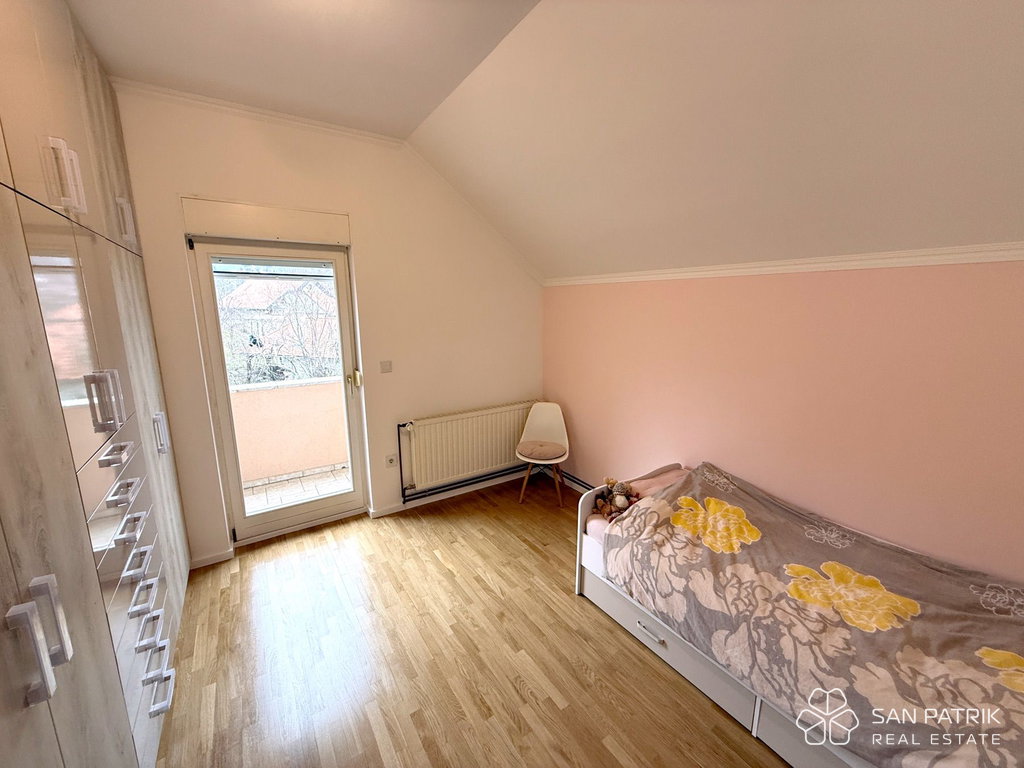
- Three elegant bedrooms
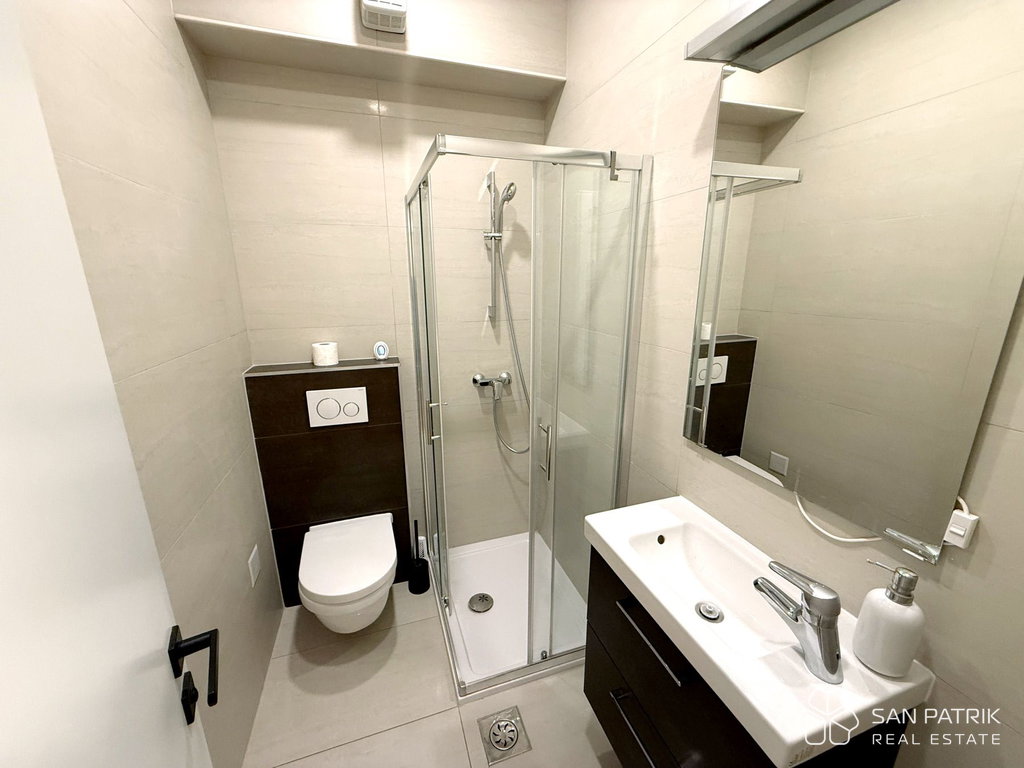
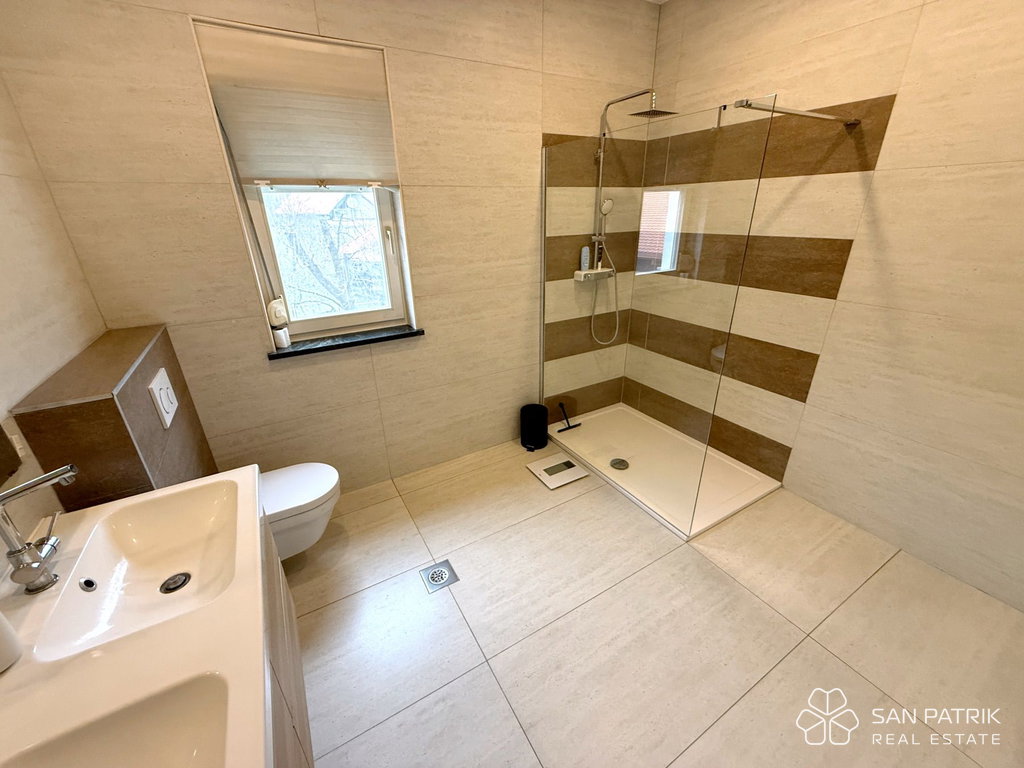
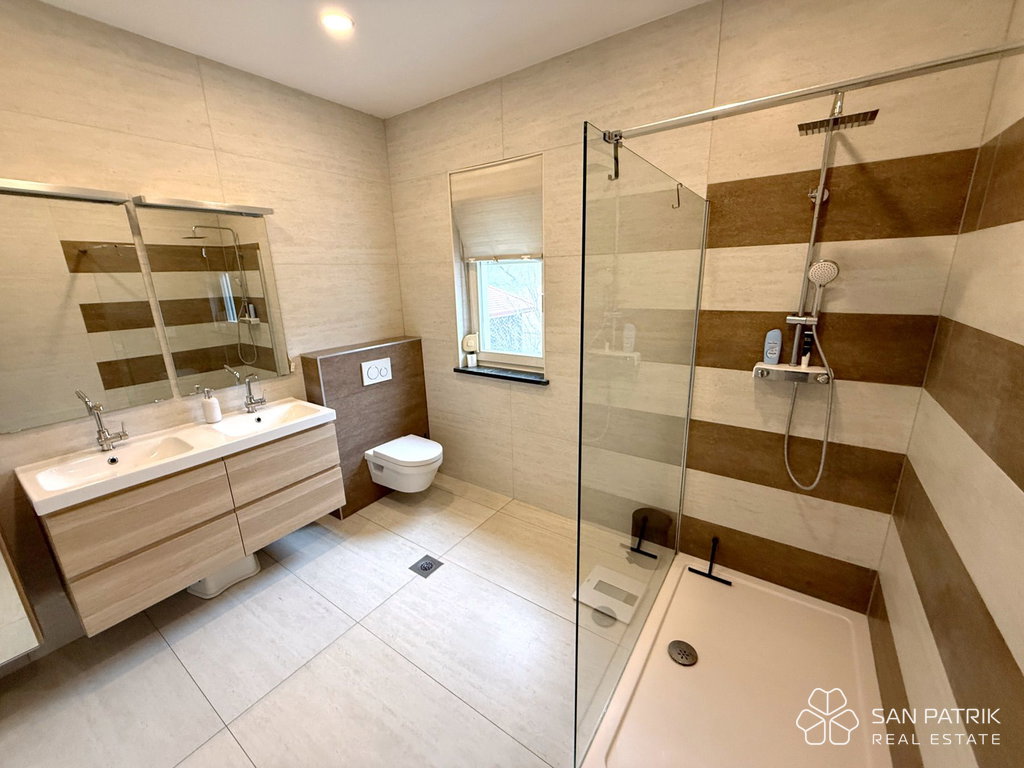
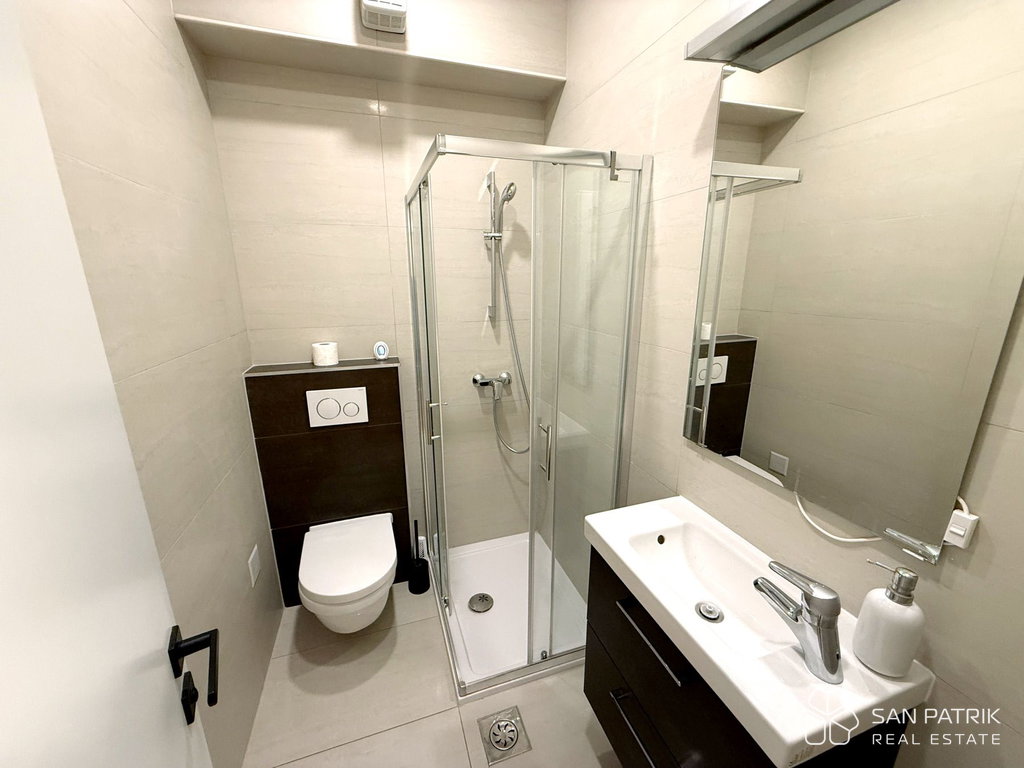
- Two modern bathrooms
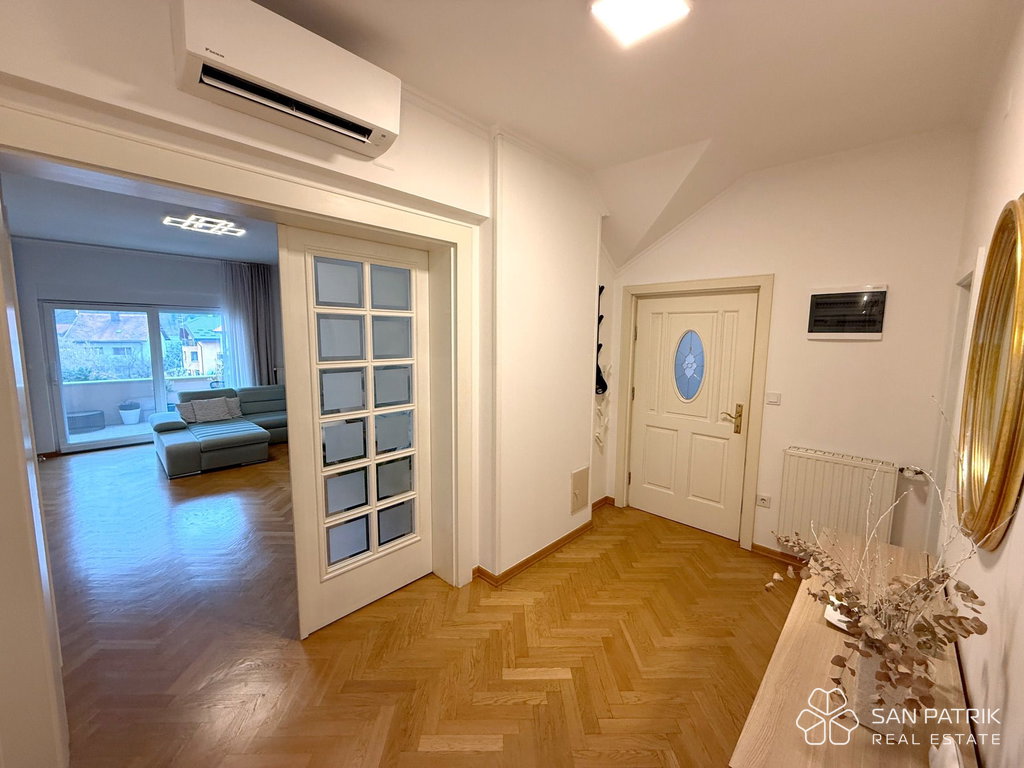
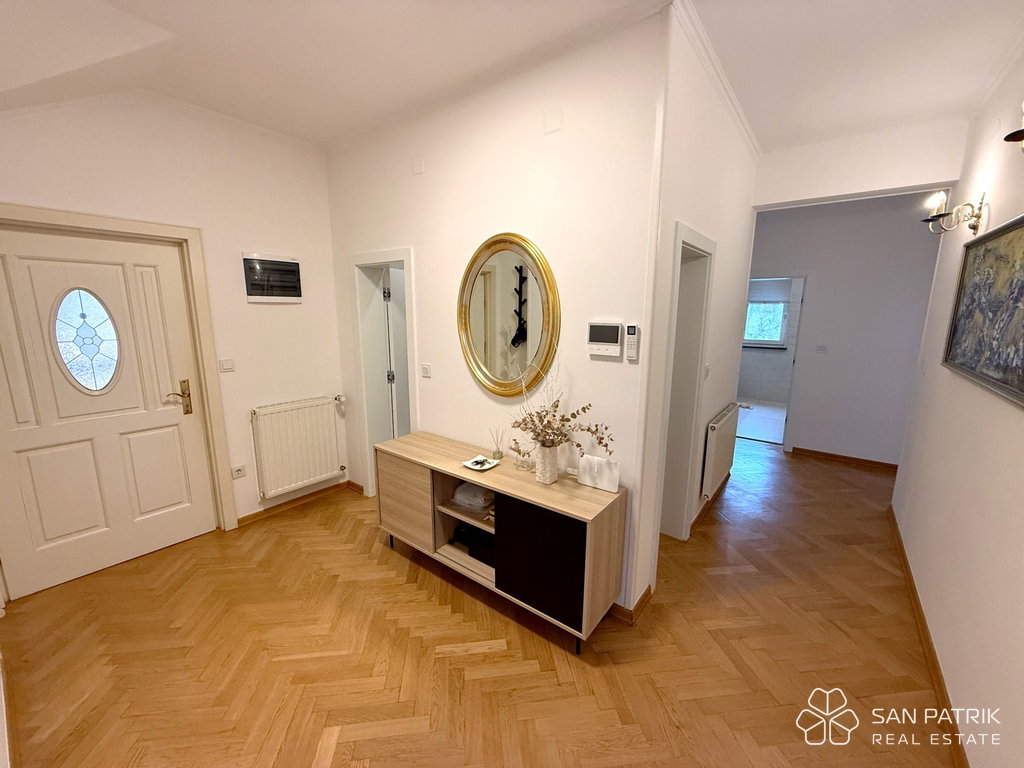
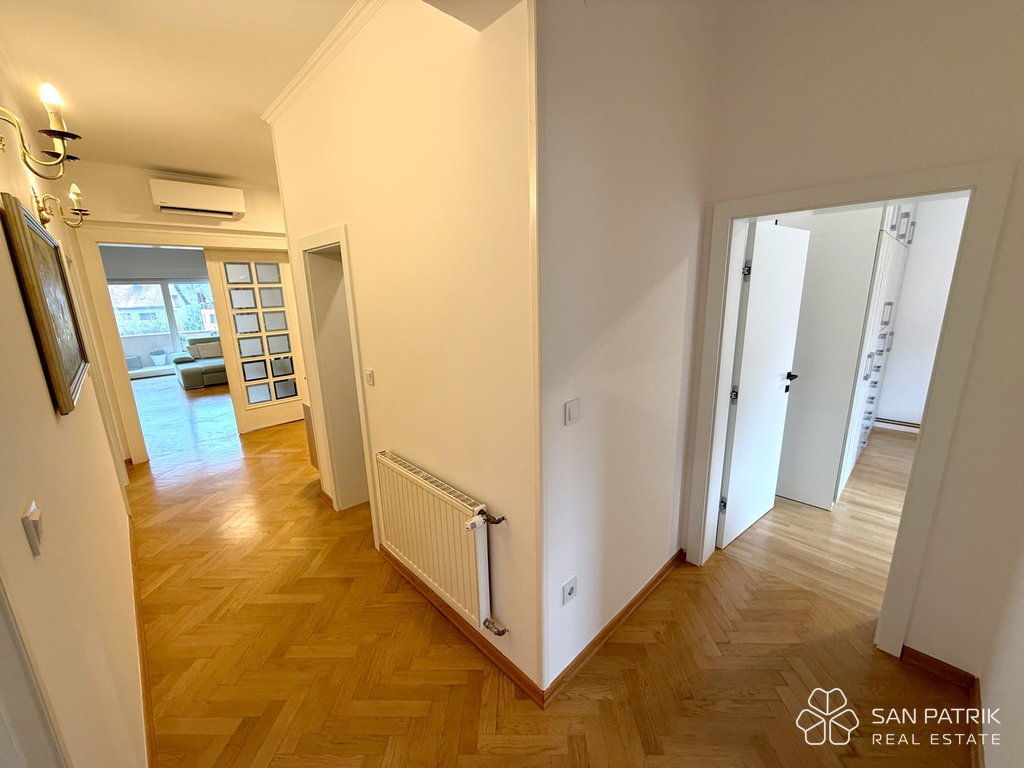
- Storage room (laundry room), entrance area and hallway
- A 10 m2 loggia with southern orientation
- Three balconies
The apartment also comes with additional spaces that ensure maximum comfort:
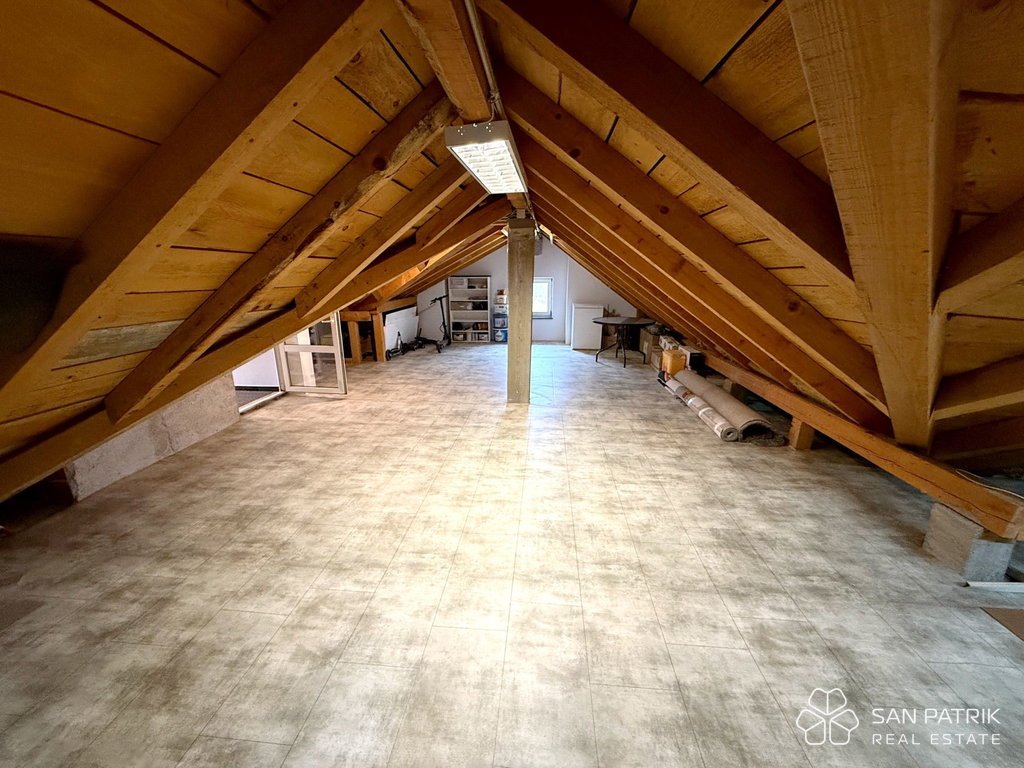
- Attic storage room (23.35 m2)
- Garage parking space (16 m2)
- Outdoor parking space (14.5 m2)
TOP-QUALITY CONSTRUCTION AND MODERN EQUIPMENT
- High-quality construction from 2001
- Complete modernization in 2024
- High ceilings of 3 meters for an additional sense of spaciousness
- Combination of wooden and PVC joinery
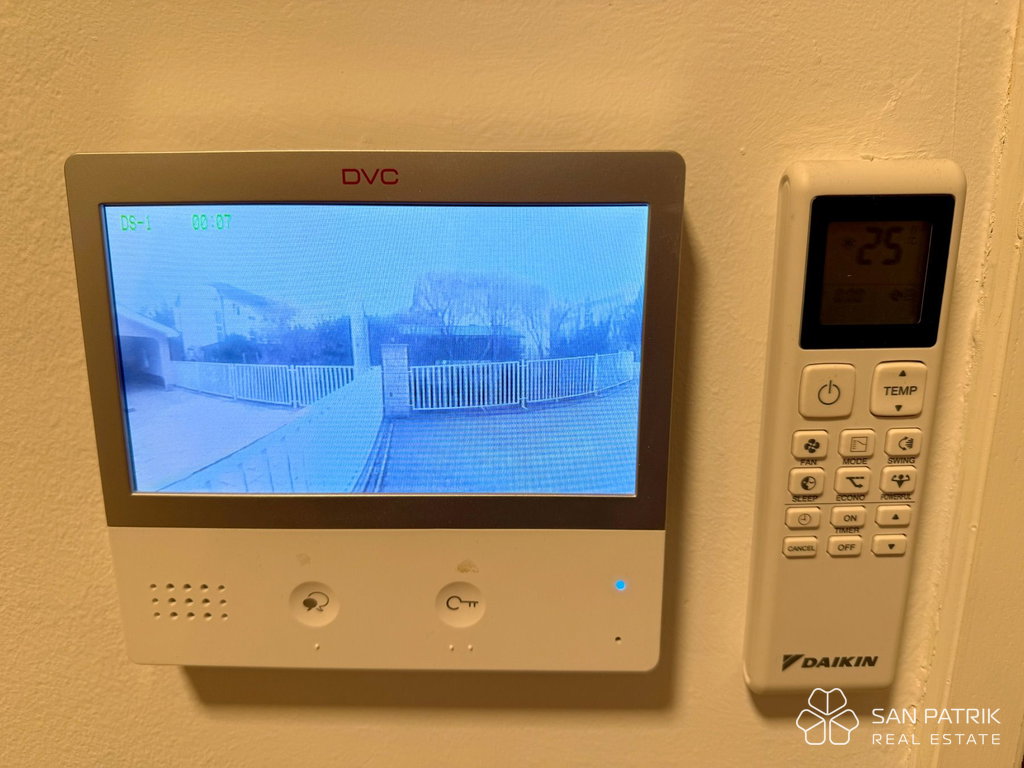
- Video intercom for added security
- Heating: Vaillant EloBlock system
- Cooling: 2x Daikin air conditioners (5.5 kW)
- Exceptionally high-quality construction with 30 cm thick brick walls and additional insulation (5 cm styrofoam)
EXCLUSIVE LOCATION - A COMBINATION OF NATURE AND URBAN LIVING
The apartment is located on a quiet street, set back 100 meters from the main road, ensuring complete peace and privacy.
Key amenities nearby:
- 220 m to the bus stop
- 200 m to the Spar store
- 1,000 m to the Šestine primary school and the Različak kindergarten
This unique penthouse offers top luxury, elegant design and a perfect location, making it an ideal home for those seeking a combination of exclusivity, privacy and comfort in one of the most prestigious parts of Zagreb.
Apartment S-3 – 2nd floor (penthouse) – living area 134.40 m2 (3 bedrooms + 2 bathrooms) + loggia (10 m2 - S) + 3 x balcony (4.3 + 3.6 + 3.3 m2) + attic storage room (23.35 m2) + garage parking space GPM1 (16 m2) + outdoor parking space PM3 (14.50 m2), net usable area 163.69 m2 = EUR 595,000
Possibility of purchase through a favorable bank loan with FREE loan brokerage.
For more information and to arrange a viewing appointment, feel free to contact us!