Property features
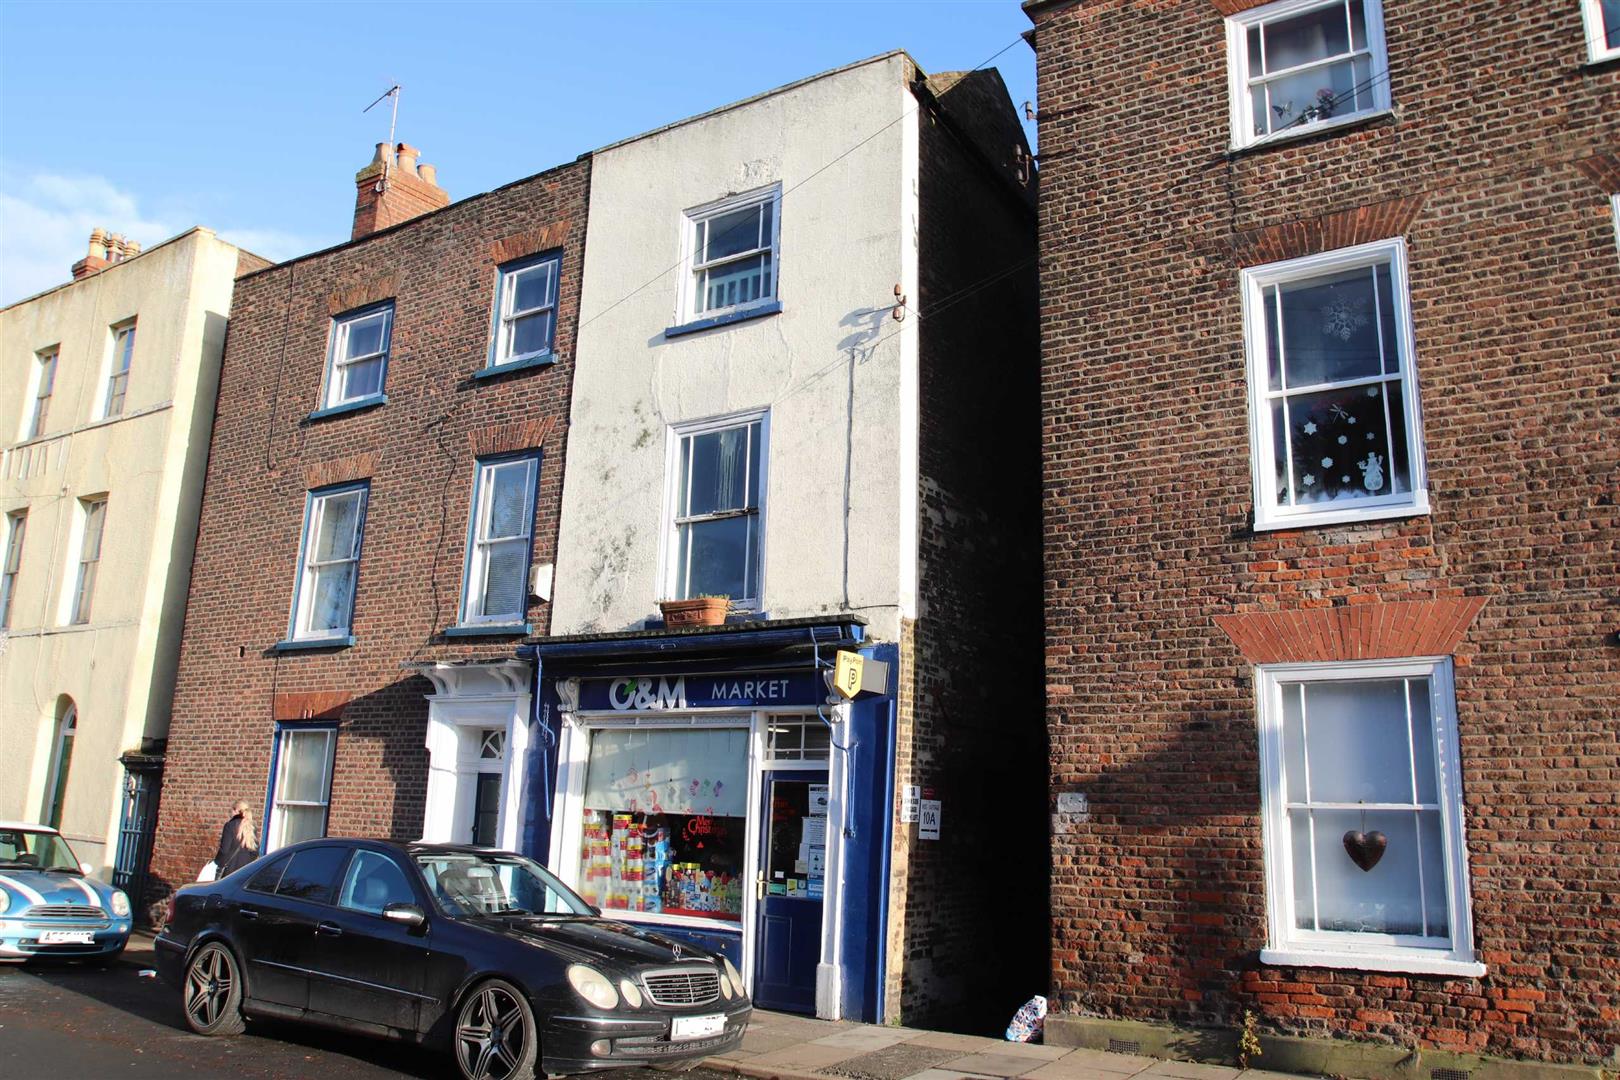
First Floor Flat
Three bedrooms
Investment Opportunity
Ground Floor Shop
Convenient Location for Town Centre
Description
Bruce Mather Ltd is pleased to present an excellent opportunity to acquire a Grade II Listed Mixed Use Property that includes a ground floor shop and a three-bedroom flat. The property is conveniently located close to the town centre and local amenities. To arrange a viewing, please call us today.
LOCATION
Witham Place is located within a short distance of both the Town Centre and amenities. Boston, on the East Coast, is a historic town with a popular twice-weekly market, a Grammar School, and a good range of sporting opportunities, including sailing both on the River Witham and out on the Wash. It has easy access to the Marshes so famous for their bird life. Lincoln and Peterborough are both approximately 35 miles away and Skegness is approximately 21 miles. A rail service to Grantham links directly to the East Coast mainline giving good access both to London and the North.
GROUND FLOOR SHOP
Having part glazed entrance door into the:-
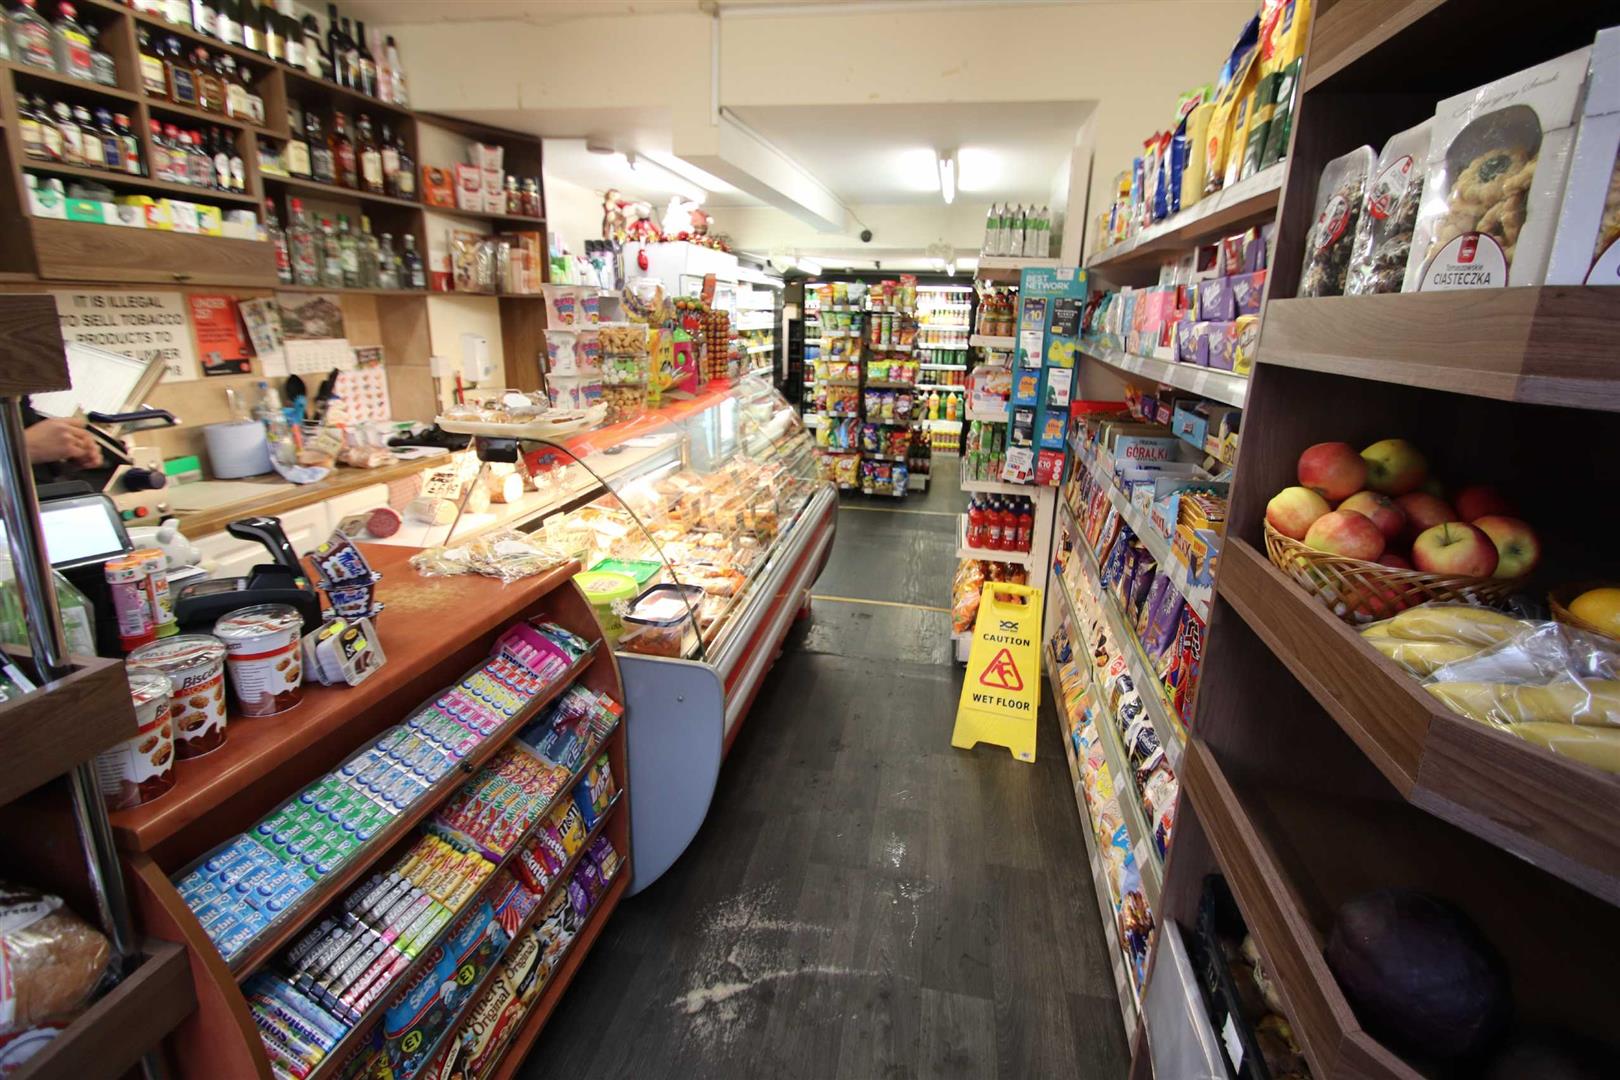
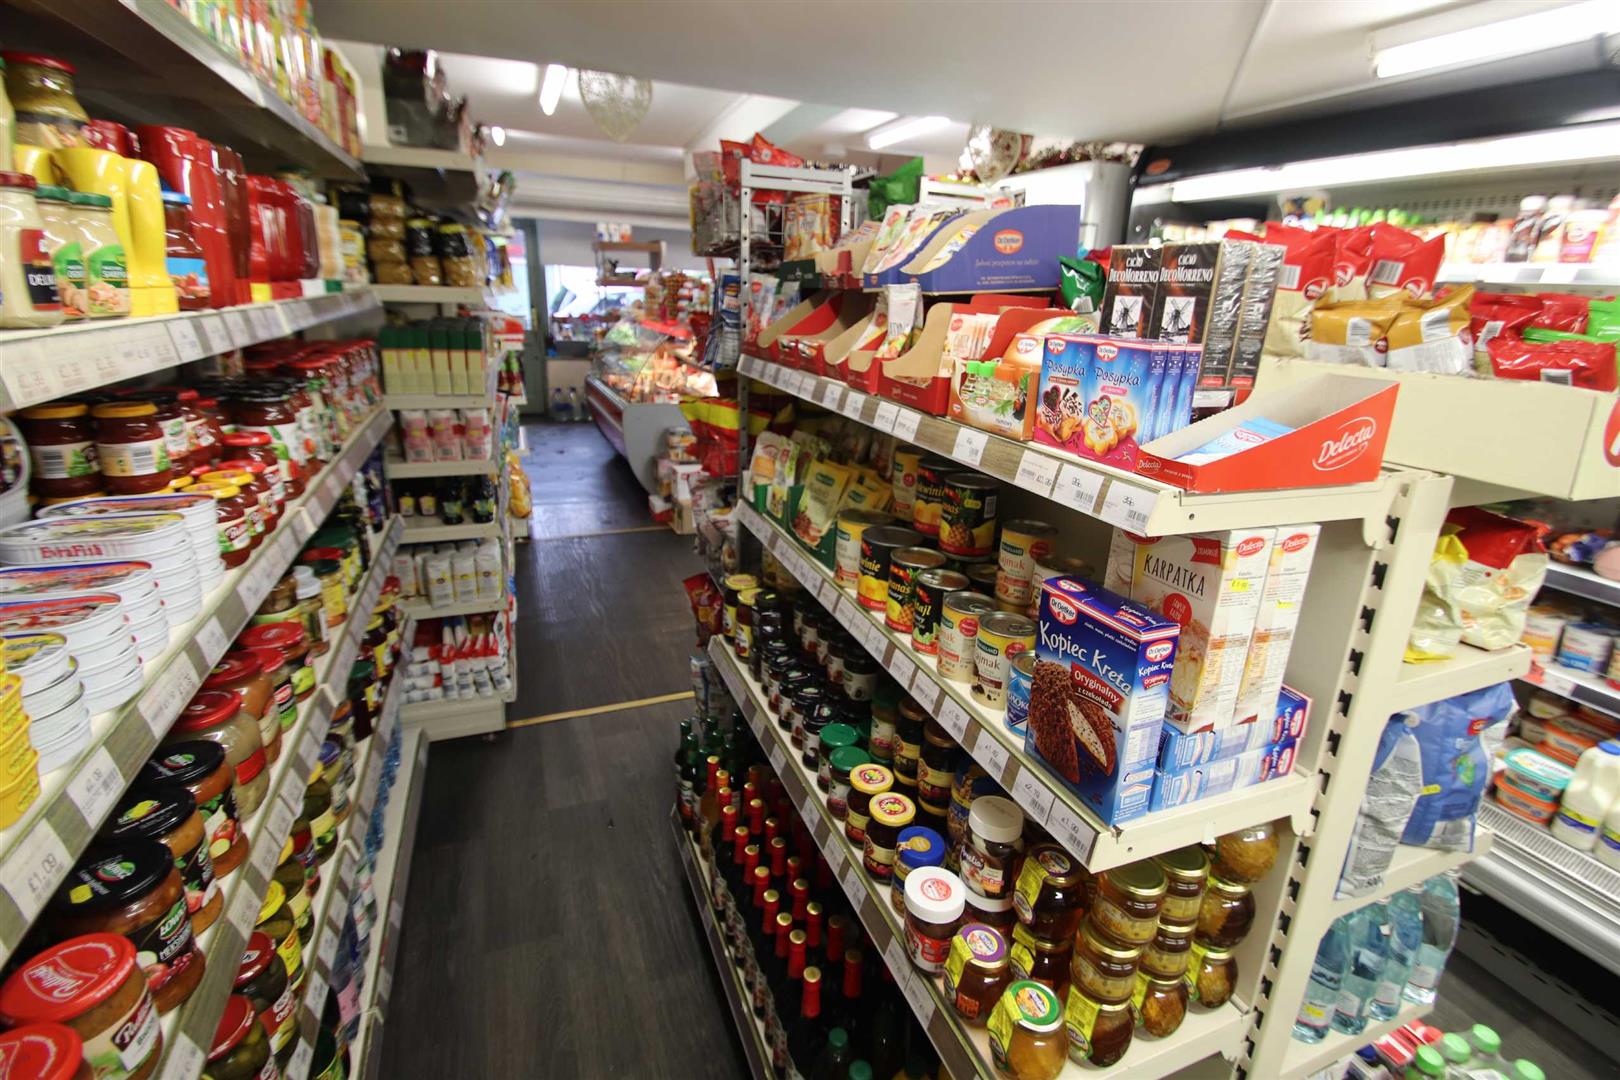
RETAIL AREA
Measurements: 11'05" x 33'03"
Having display window to the front. Steps lead down into the:-
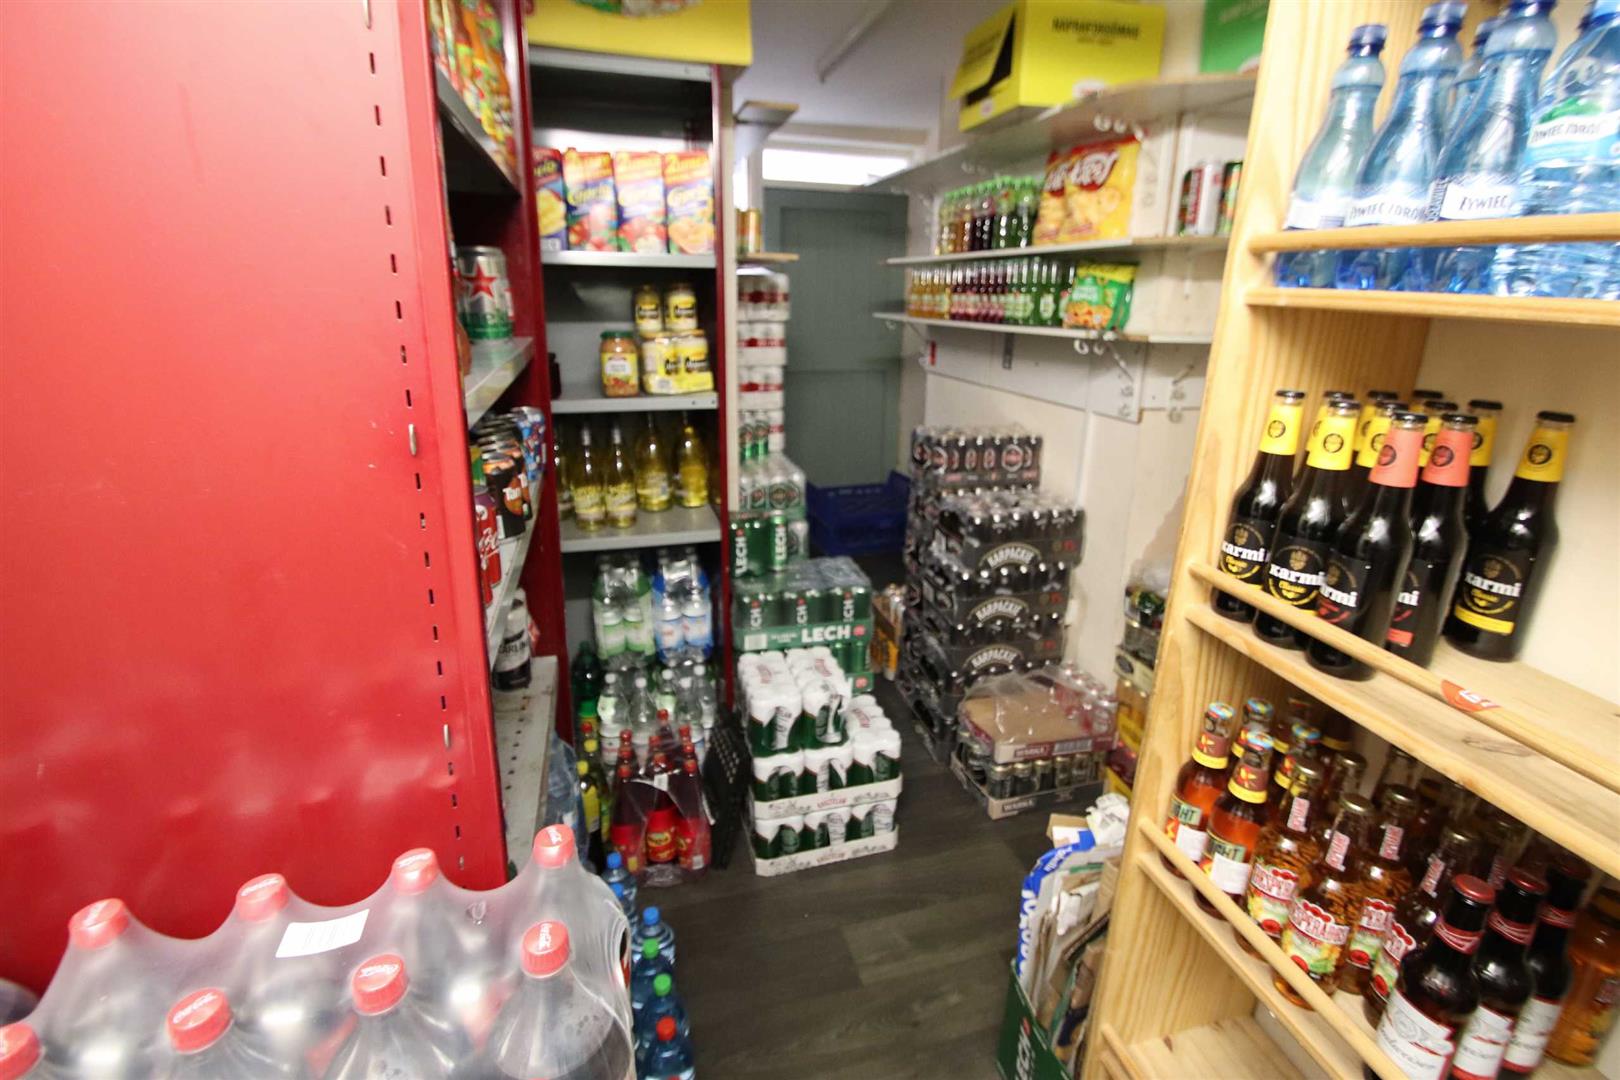
STORE ROOM
Measurements: 8'01"<4'08" x 12'02"<9'05"
Having wooden door to the side and window to the side elevation. A further door leads into the:-
CLOAKROOM
Having window to the side elevation; low level WC; pedestal wash hand basin.
KITCHEN
Measurements: 7'08" x 8'07"
Having window to the side elevation; stainless steel sink and drainer; worktop area with cupboard under.
FLAT
Having entrance door leading into the:-
GROUND FLOOR UTILITY AREA
Having stairs to the first floor accommodation; tiled floor; worktop area with stainless steel sink and drainer and with double base cupboard under; hot water tank.
HALLWAY
Having electric heater.
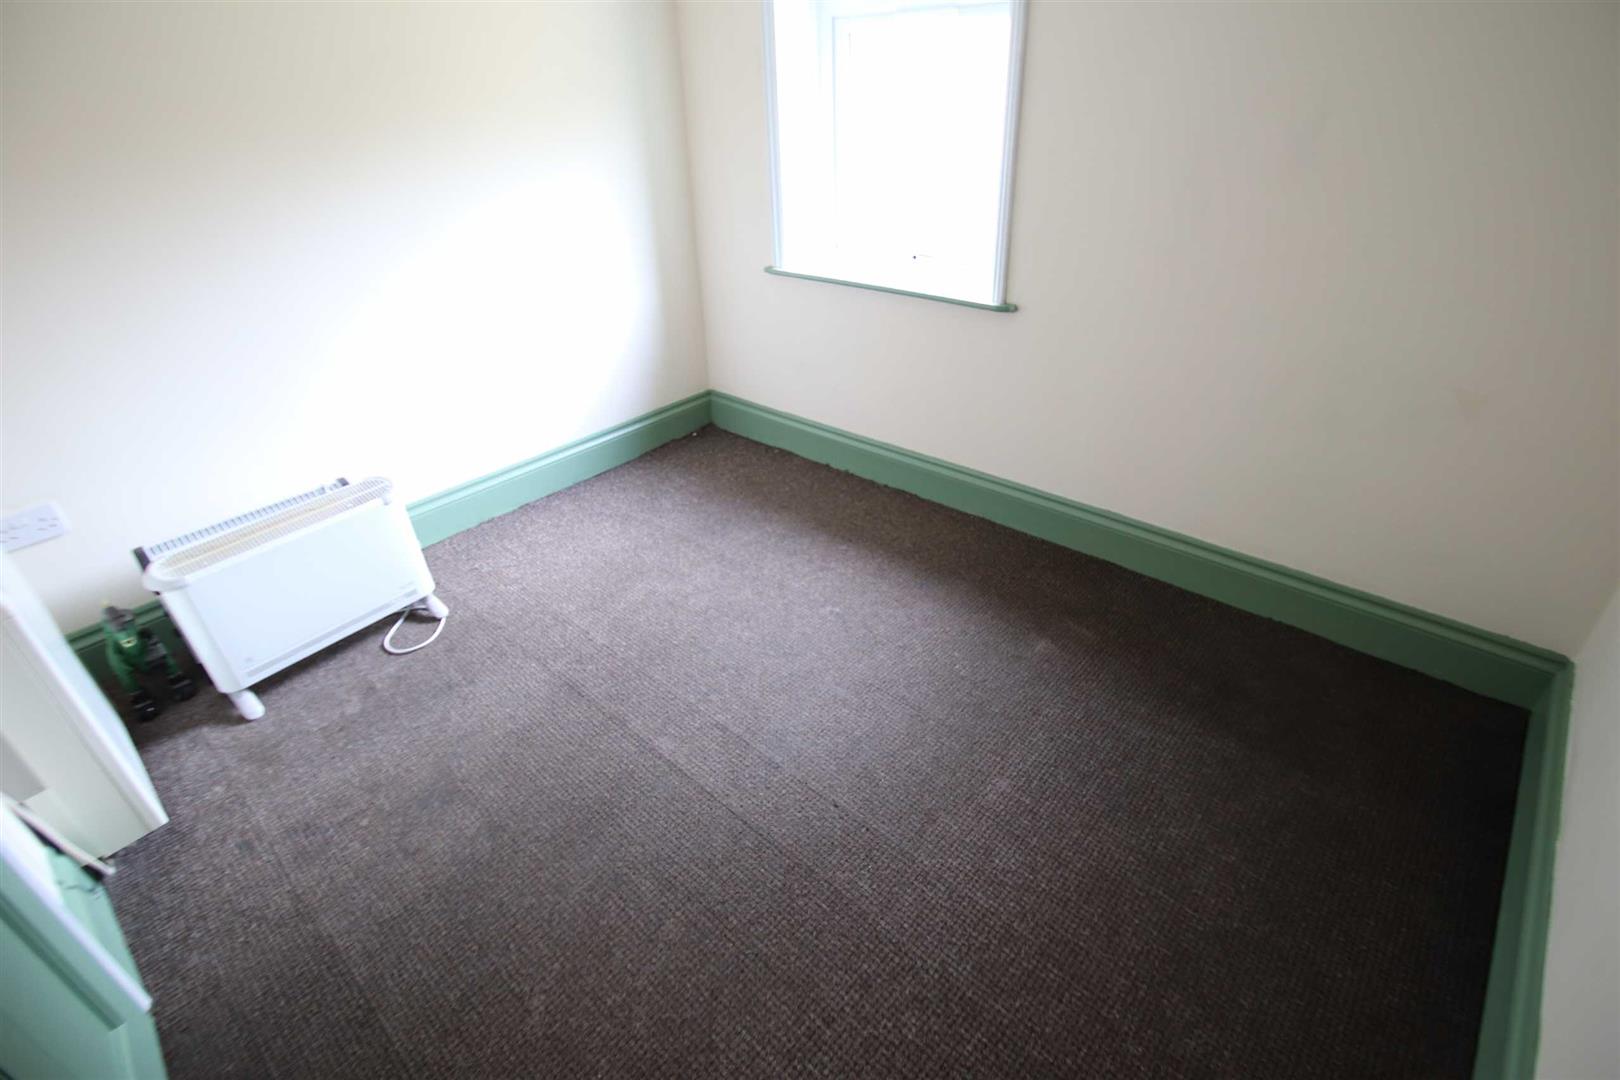
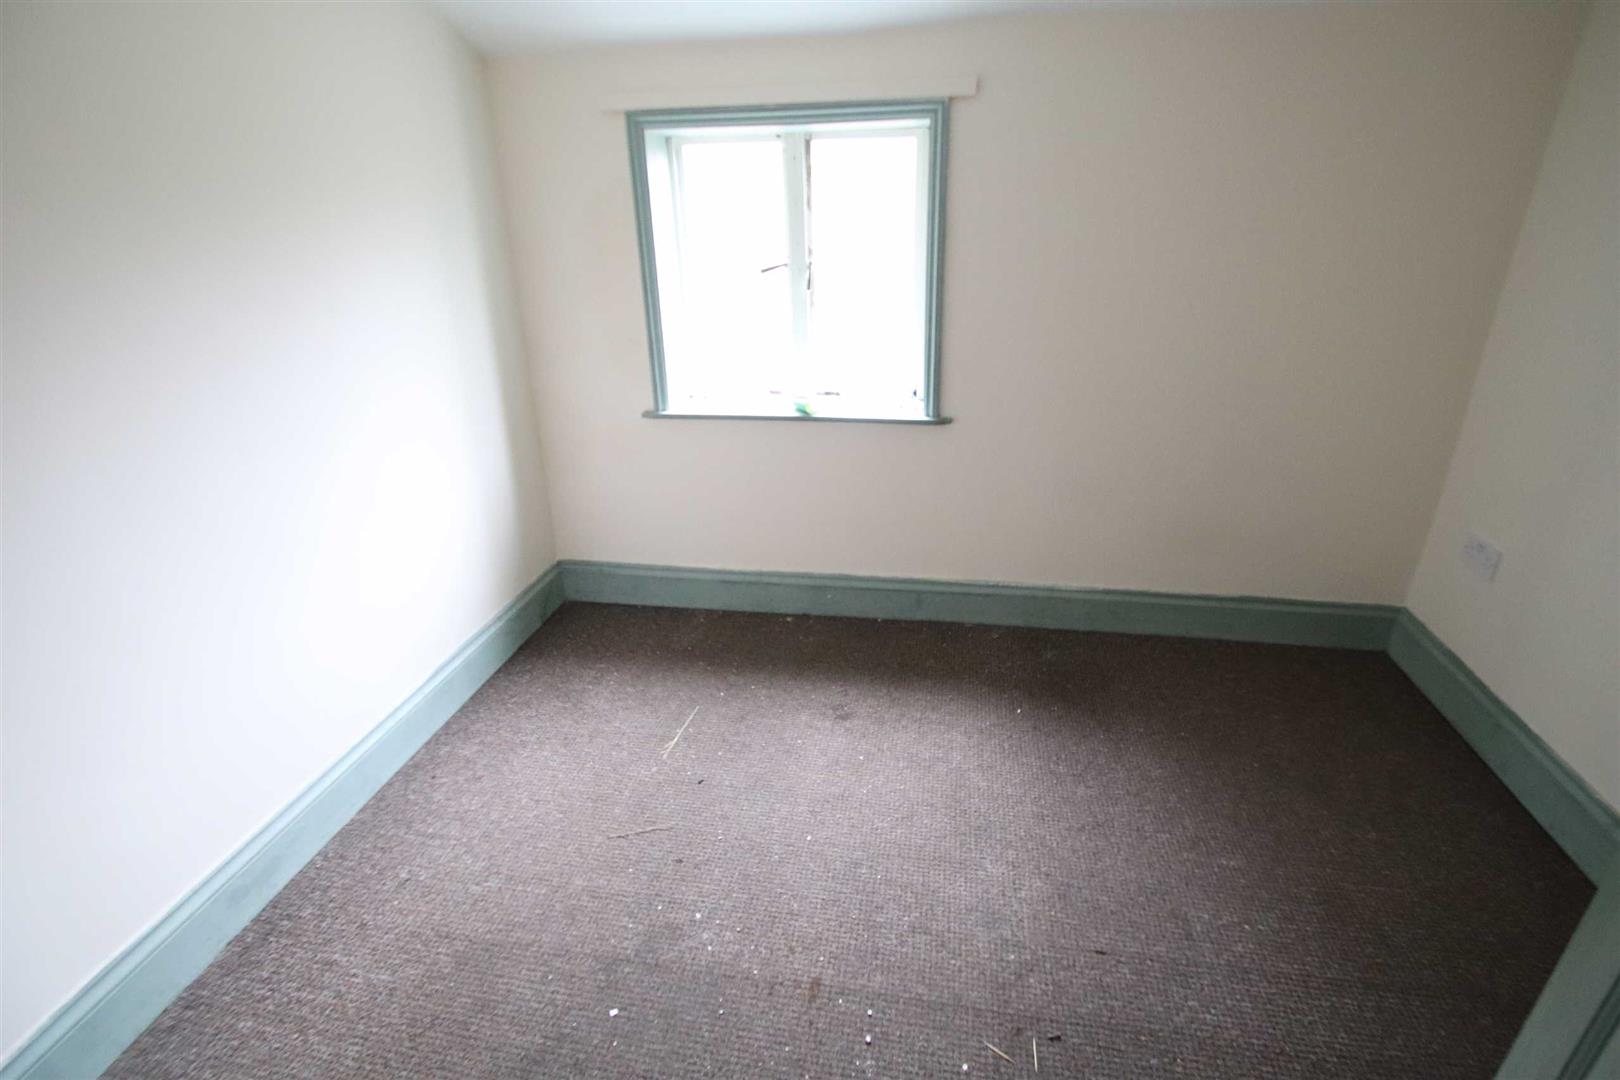
BEDROOM ONE
Measurements: 9'08" x 8'10"
Having window to the side elevation and electric heater.
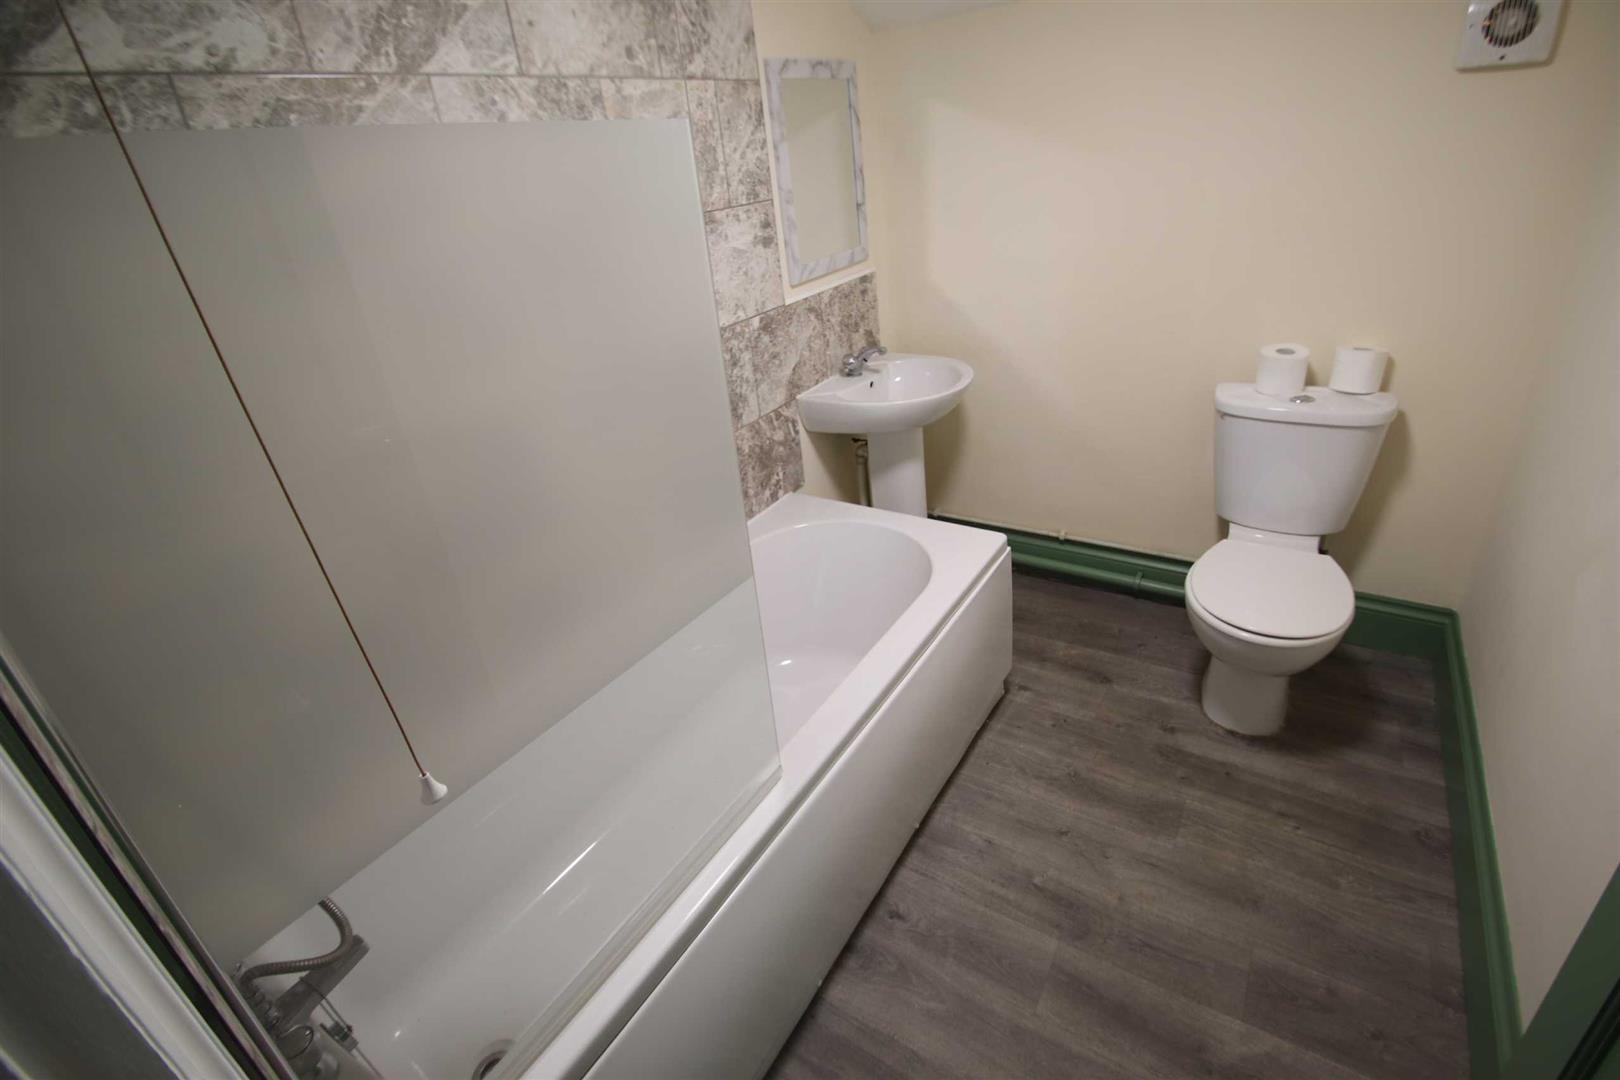
BATHROOM
Measurements: 5'08" x 8'0"
Step down from the Hallway and having bath with electric shower over; pedestal wash hand basin; low level WC and extractor.
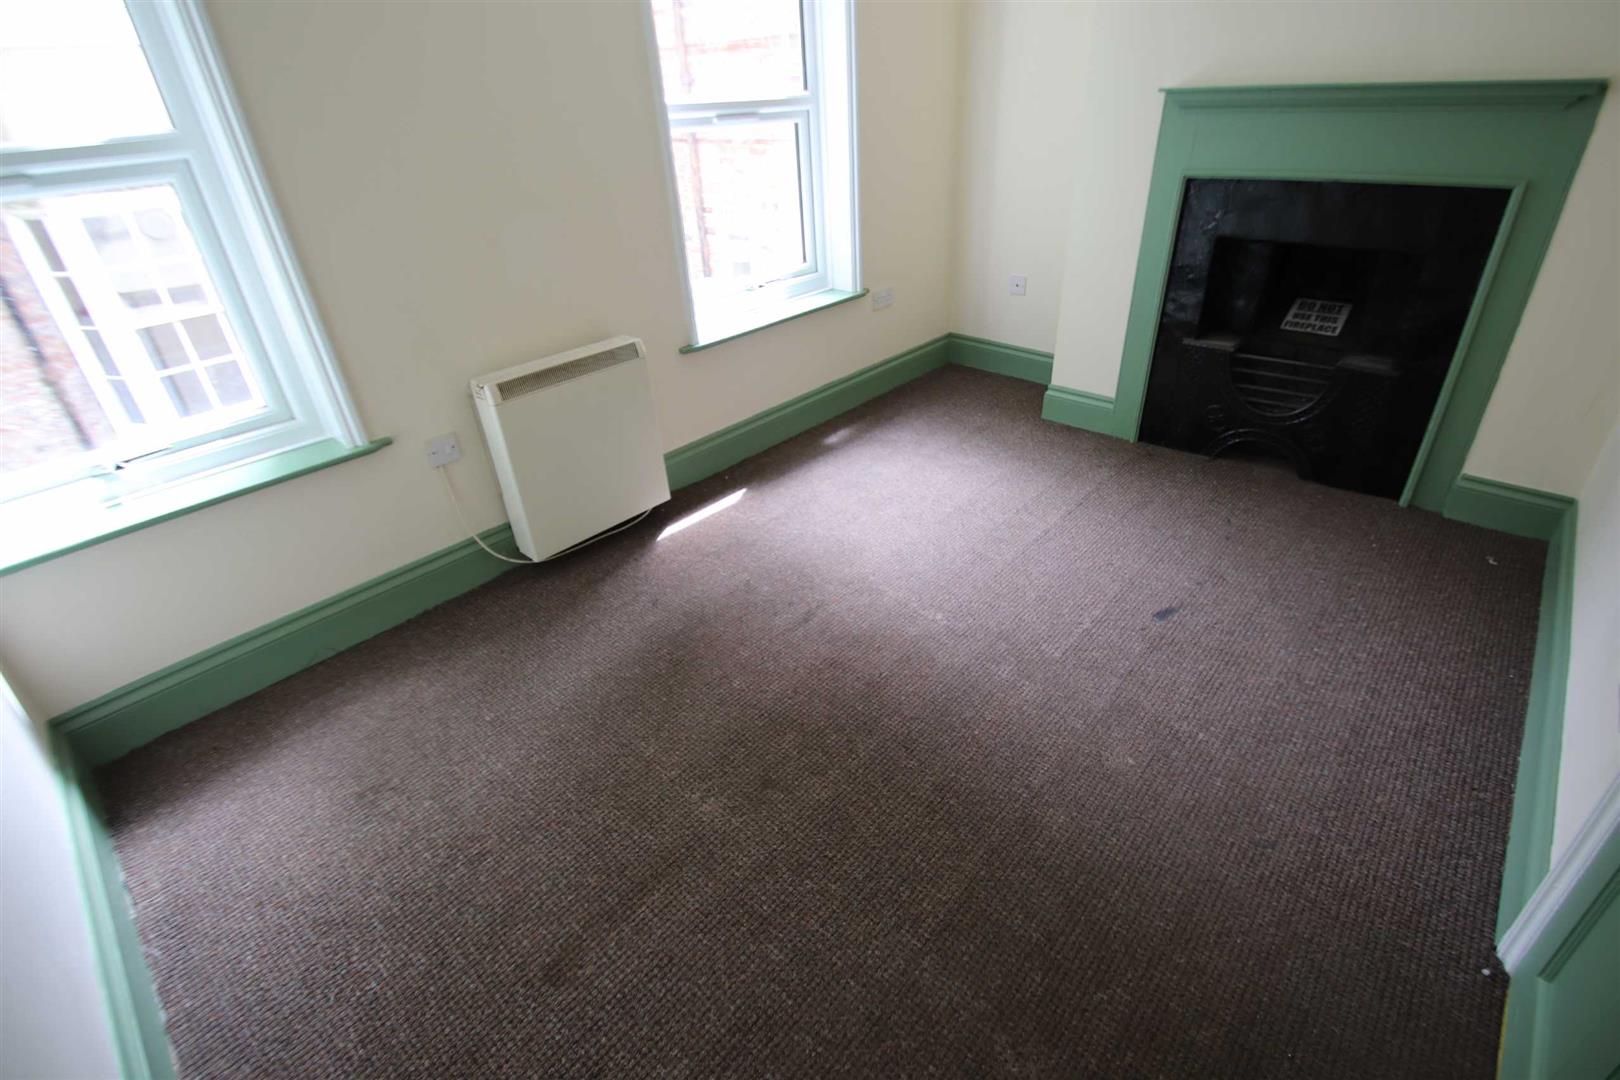
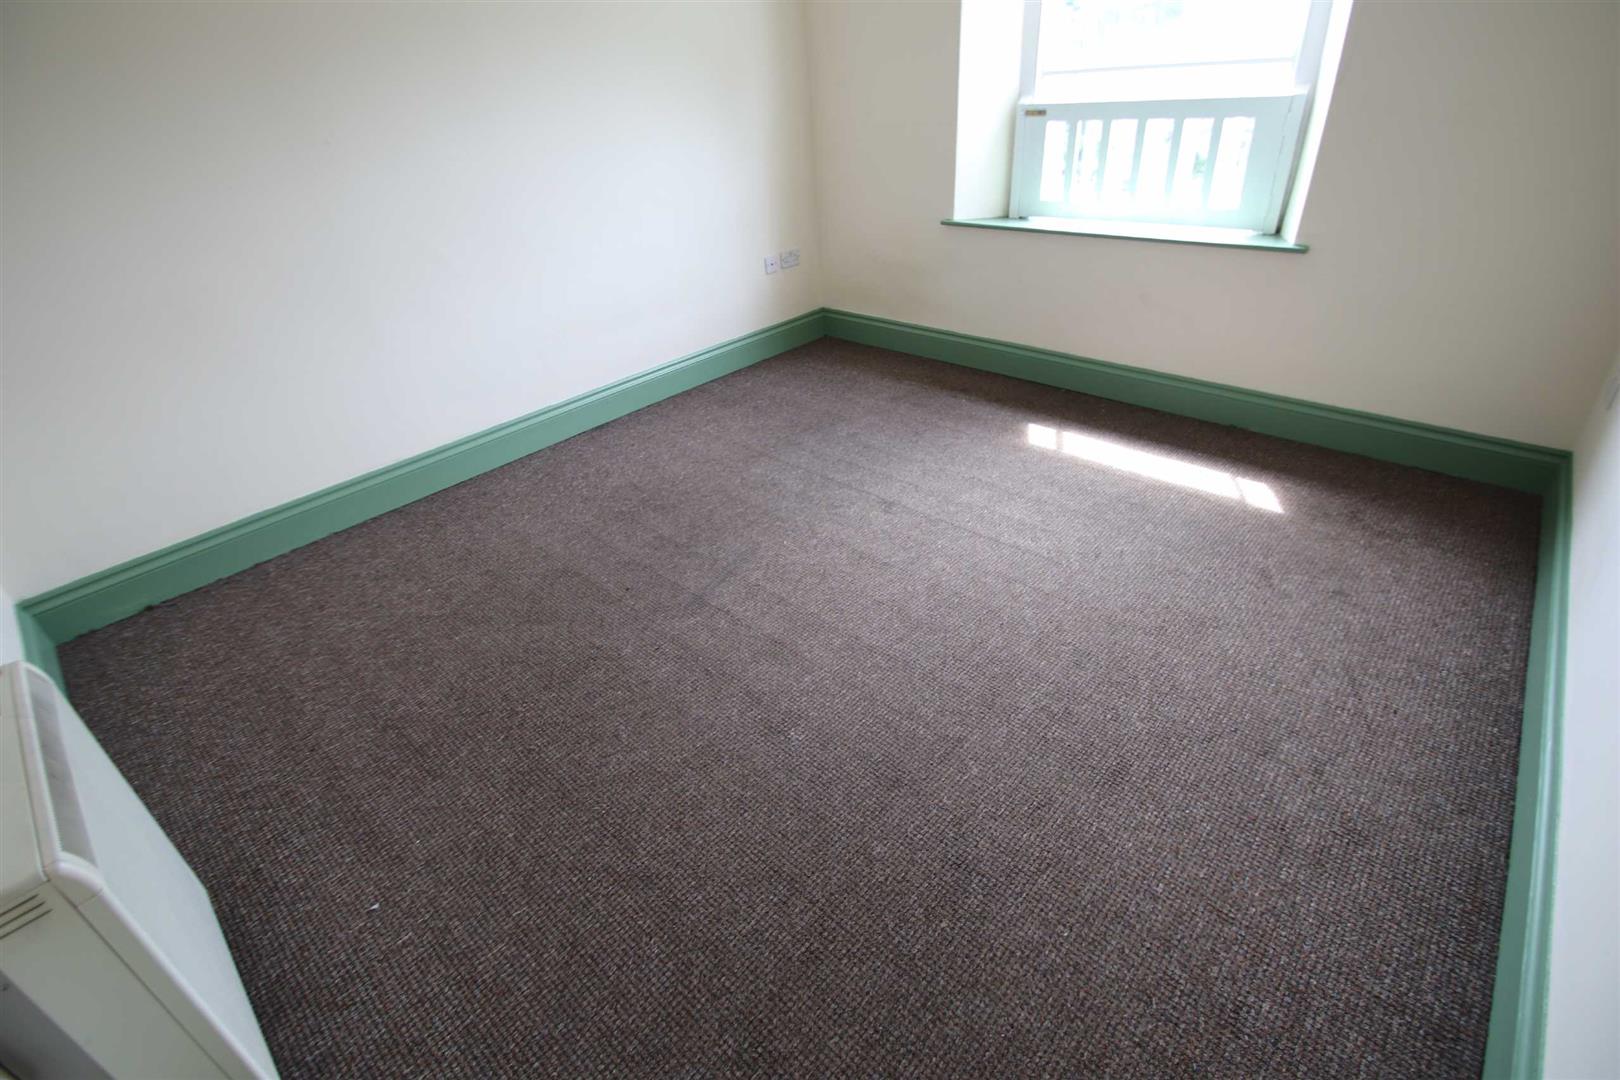
BEDROOM TWO
Measurements: 13'04"<11'05" x 8'09"
Having two windows to the side elevation; feature fire place; electric heater and storage cupboard.
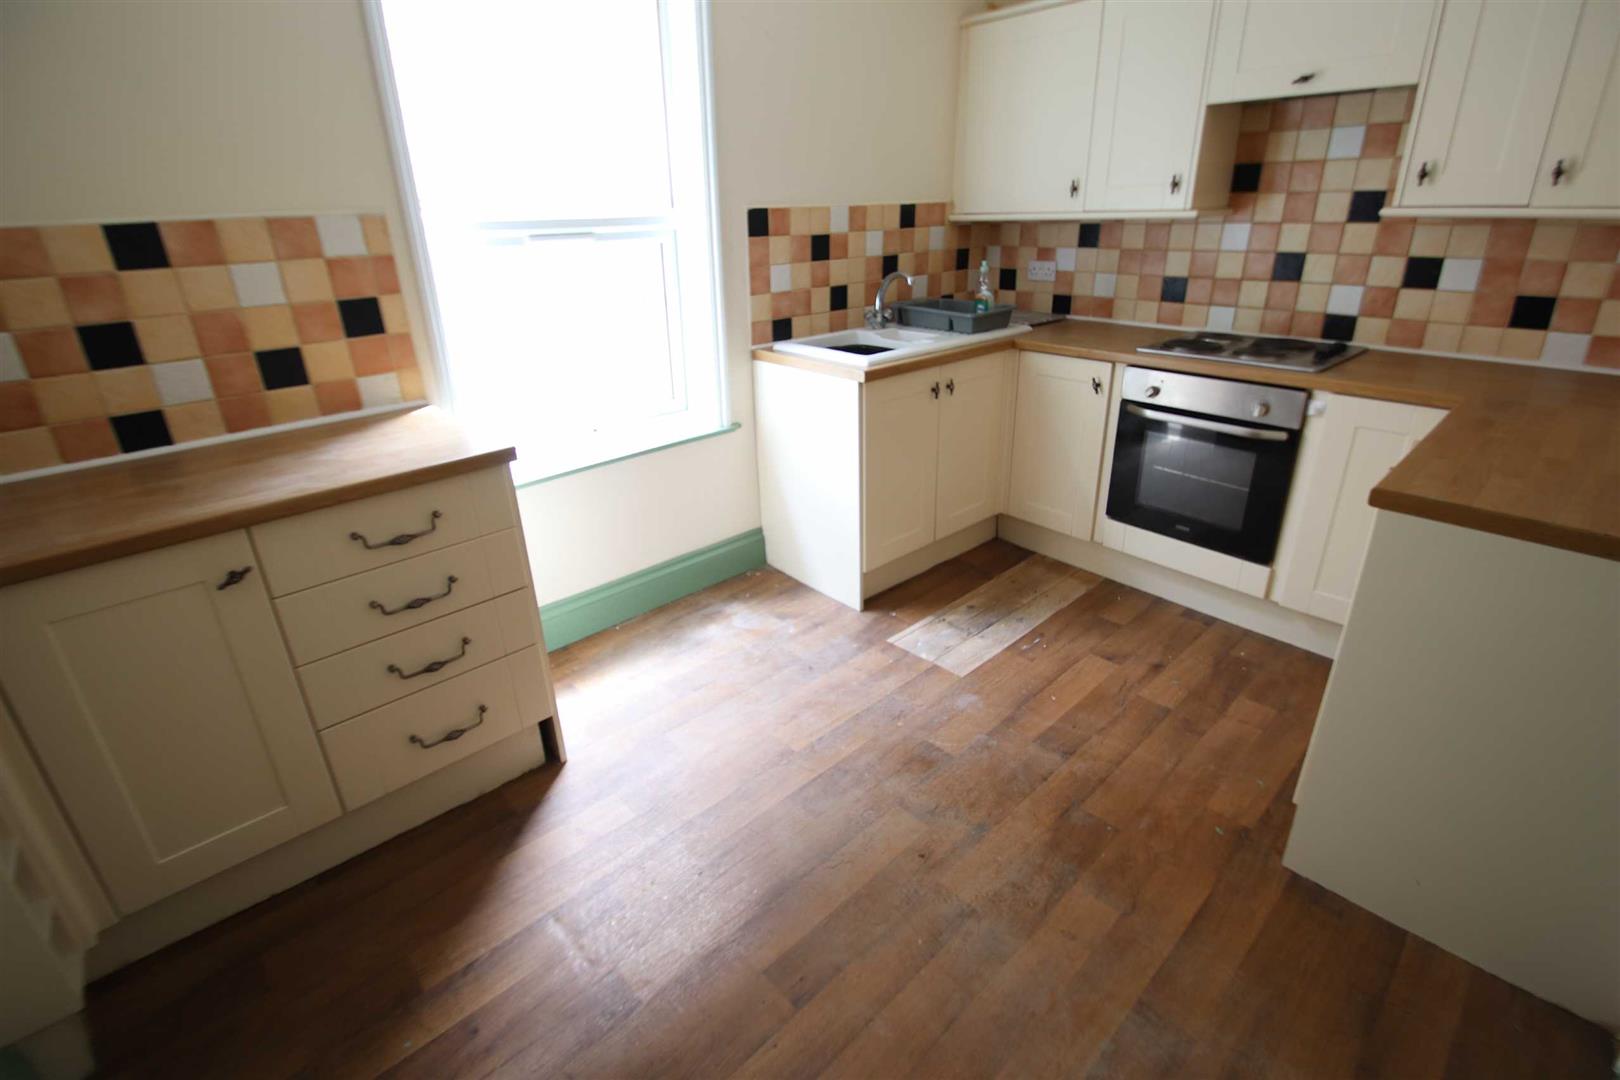
DINING KITCHEN
Measurements: 8'08" x 12'01"
Having window to the side elevation; a fitted range of wall and base units; ceramic sink and drainer with mixer tap; electric oven and hob; integrated fridge; feature fire place.
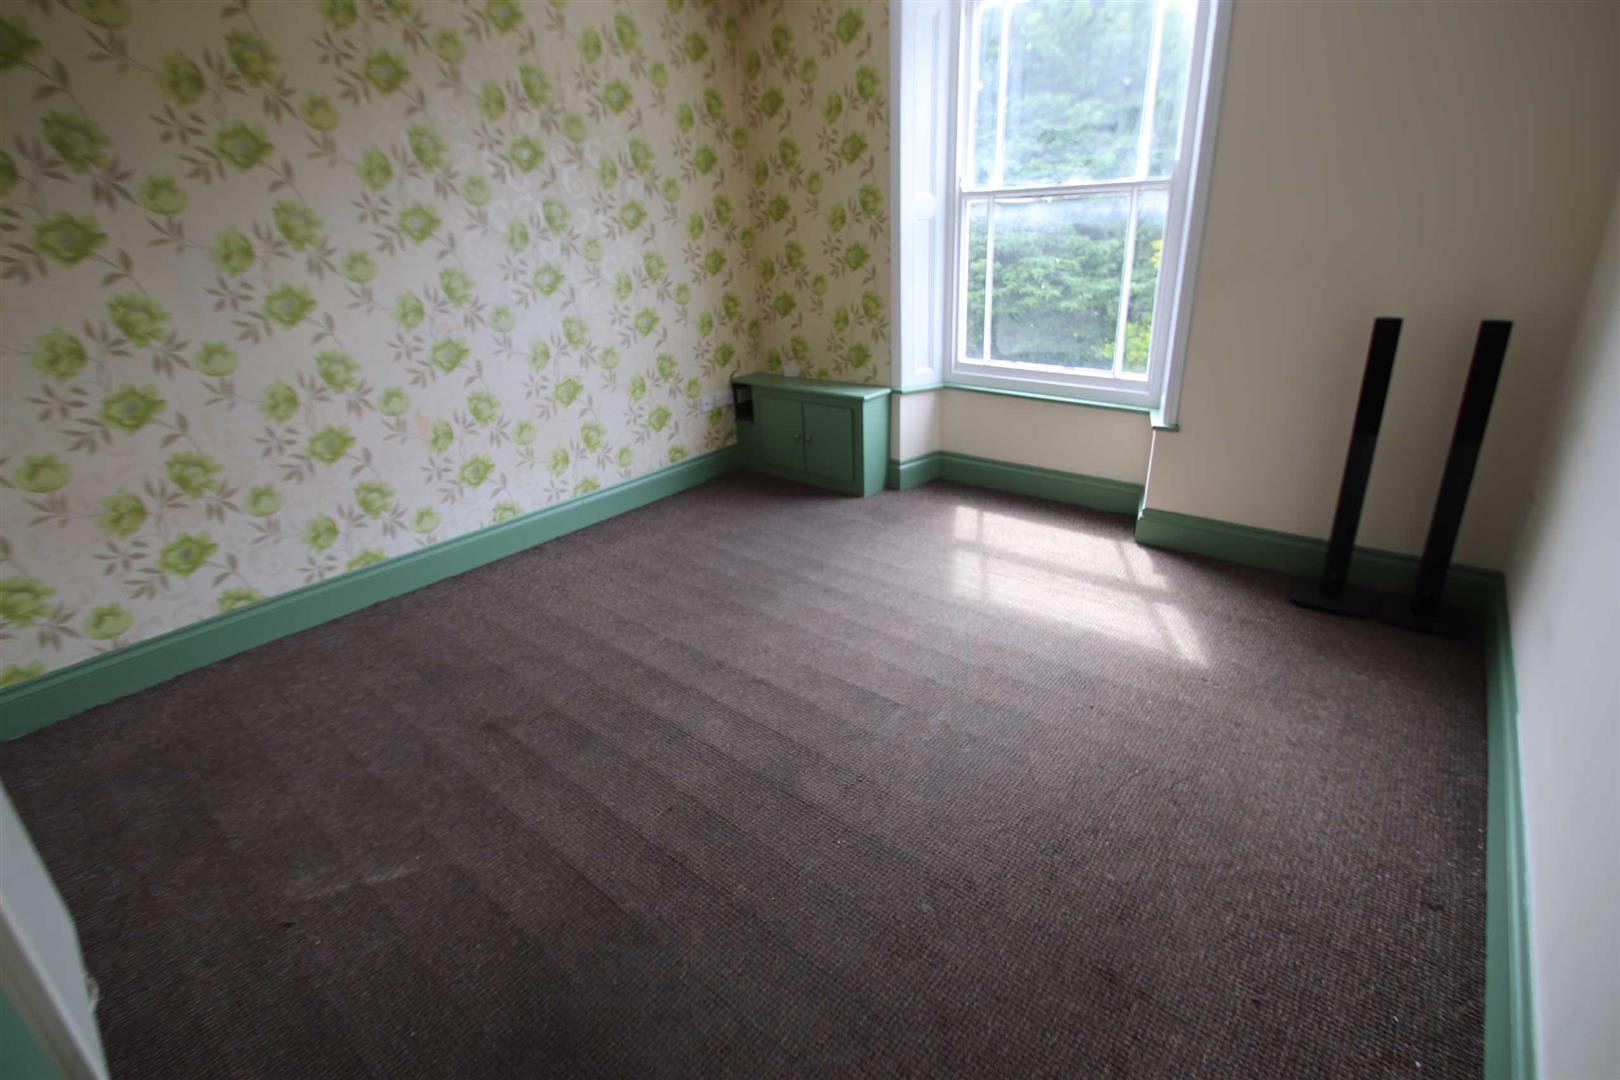
LOUNGE
Measurements: 12'01" x 12'03">13'01" (into bay)
Stairs up from the Hallway and having window to the front elevation; electric heater.
From the Inner Hallway a staircase rises to the second floor having window to the rear elevation and door leading into:-
BEDROOM THREE
Measurements: 12'02" x 11'03"
Having window to the front elevation; electric heater.
AGENTS NOTE
The ground floor shop is currently let out at a rate of £480 per calendar month on a rolling-monthly contract.
The first floor flat is currently tenanted at a rate of £775 per calendar month on a rolling-monthly contract.
VIEWINGS
Strictly by appointment with the selling agents, Bruce Mather Ltd. Tel: 01205 365032.
LOCATION
Witham Place is located within a short distance of both the Town Centre and amenities. Boston, on the East Coast, is a historic town with a popular twice-weekly market, a Grammar School, and a good range of sporting opportunities, including sailing both on the River Witham and out on the Wash. It has easy access to the Marshes so famous for their bird life. Lincoln and Peterborough are both approximately 35 miles away and Skegness is approximately 21 miles. A rail service to Grantham links directly to the East Coast mainline giving good access both to London and the North.
GROUND FLOOR SHOP
Having part glazed entrance door into the:-
RETAIL AREA
Measurements: 11'05" x 33'03"
Having display window to the front. Steps lead down into the:-
STORE ROOM
Measurements: 8'01"<4'08" x 12'02"<9'05"
Having wooden door to the side and window to the side elevation. A further door leads into the:-
CLOAKROOM
Having window to the side elevation; low level WC; pedestal wash hand basin.
KITCHEN
Measurements: 7'08" x 8'07"
Having window to the side elevation; stainless steel sink and drainer; worktop area with cupboard under.
FLAT
Having entrance door leading into the:-
GROUND FLOOR UTILITY AREA
Having stairs to the first floor accommodation; tiled floor; worktop area with stainless steel sink and drainer and with double base cupboard under; hot water tank.
HALLWAY
Having electric heater.
BEDROOM ONE
Measurements: 9'08" x 8'10"
Having window to the side elevation and electric heater.
BATHROOM
Measurements: 5'08" x 8'0"
Step down from the Hallway and having bath with electric shower over; pedestal wash hand basin; low level WC and extractor.
BEDROOM TWO
Measurements: 13'04"<11'05" x 8'09"
Having two windows to the side elevation; feature fire place; electric heater and storage cupboard.
DINING KITCHEN
Measurements: 8'08" x 12'01"
Having window to the side elevation; a fitted range of wall and base units; ceramic sink and drainer with mixer tap; electric oven and hob; integrated fridge; feature fire place.
LOUNGE
Measurements: 12'01" x 12'03">13'01" (into bay)
Stairs up from the Hallway and having window to the front elevation; electric heater.
From the Inner Hallway a staircase rises to the second floor having window to the rear elevation and door leading into:-
BEDROOM THREE
Measurements: 12'02" x 11'03"
Having window to the front elevation; electric heater.
AGENTS NOTE
The ground floor shop is currently let out at a rate of £480 per calendar month on a rolling-monthly contract.
The first floor flat is currently tenanted at a rate of £775 per calendar month on a rolling-monthly contract.
VIEWINGS
Strictly by appointment with the selling agents, Bruce Mather Ltd. Tel: 01205 365032.
