Property features
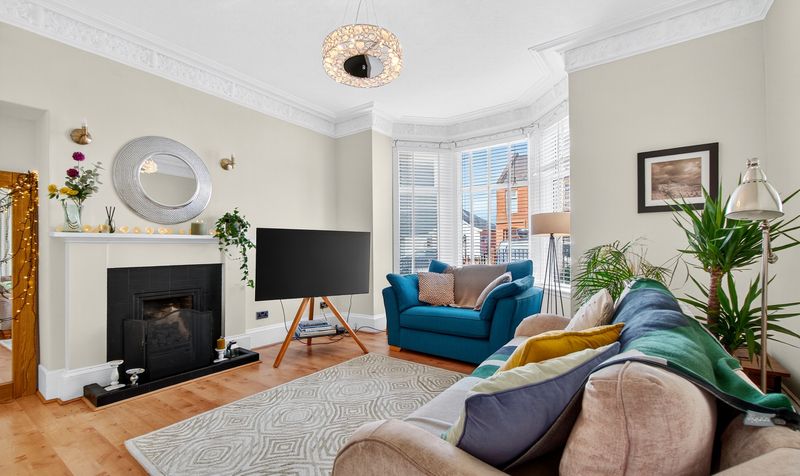
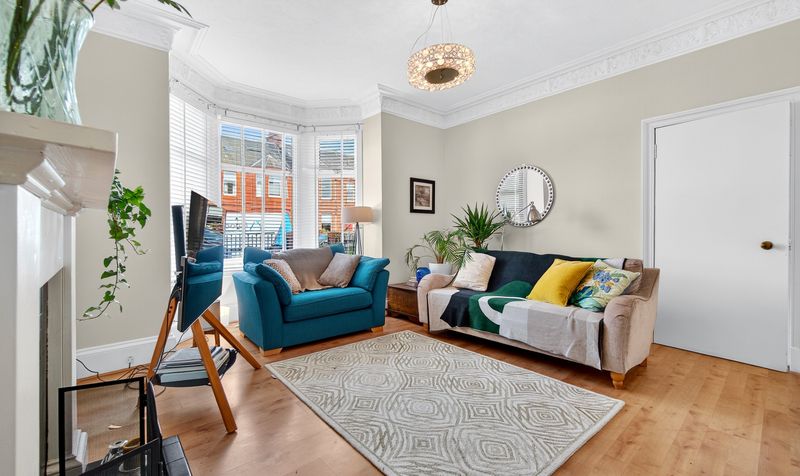
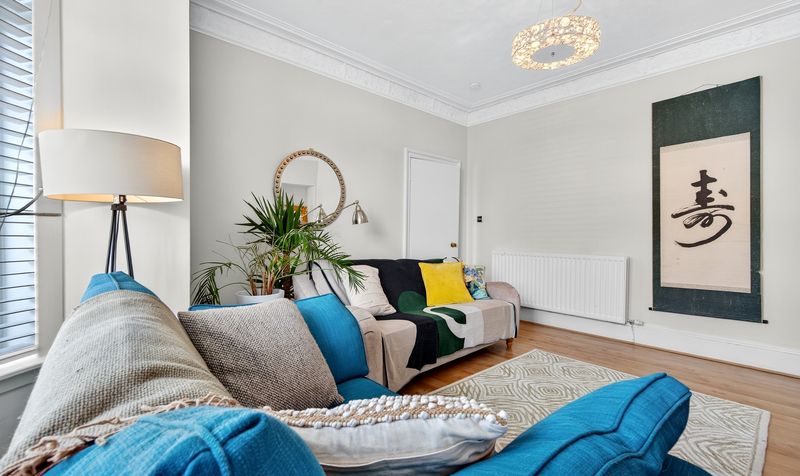
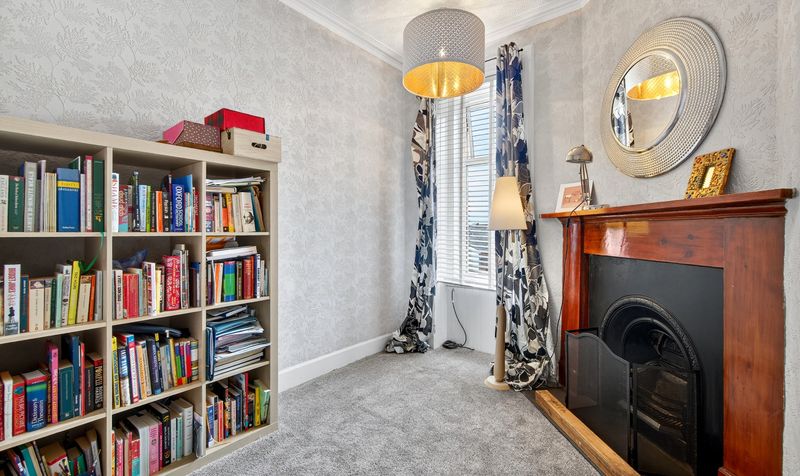
Bright lounge with bay window and feature fireplace
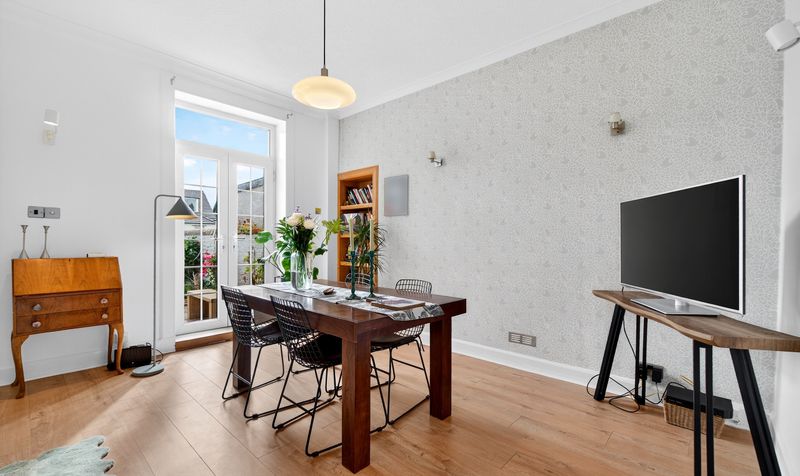
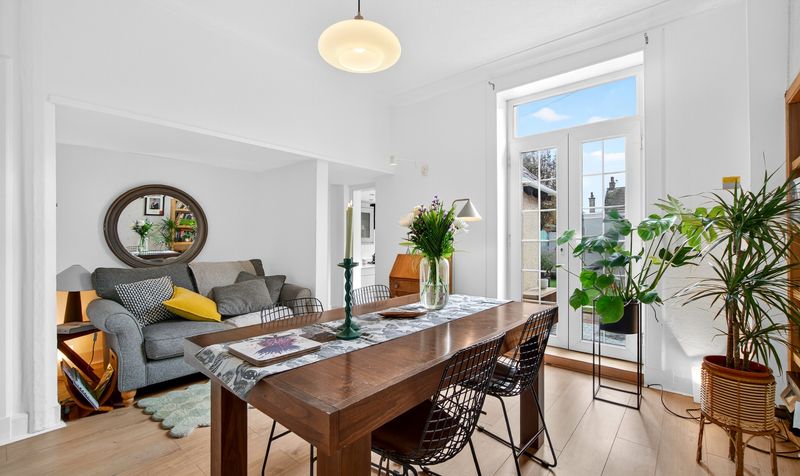
Flexible dining/family room offering versatile living space
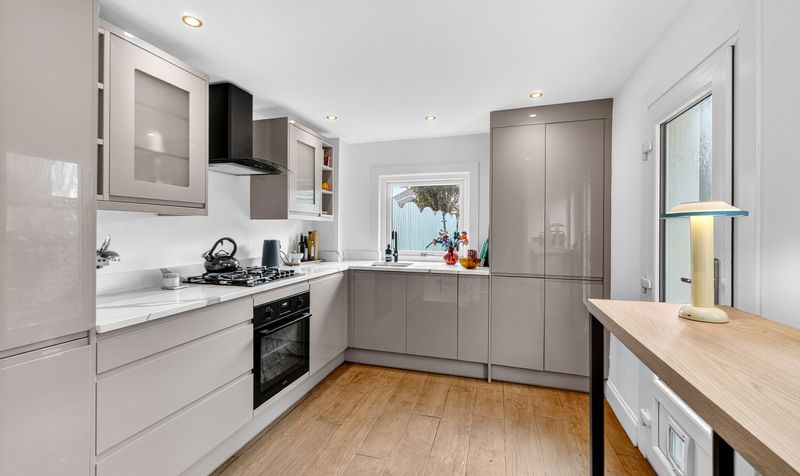
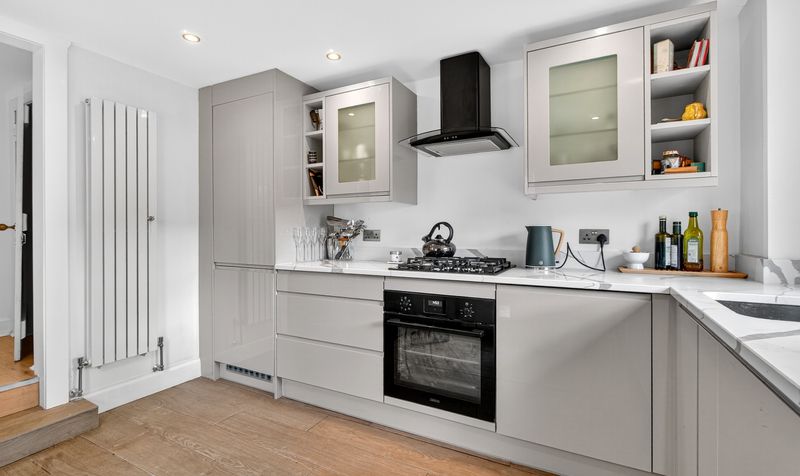
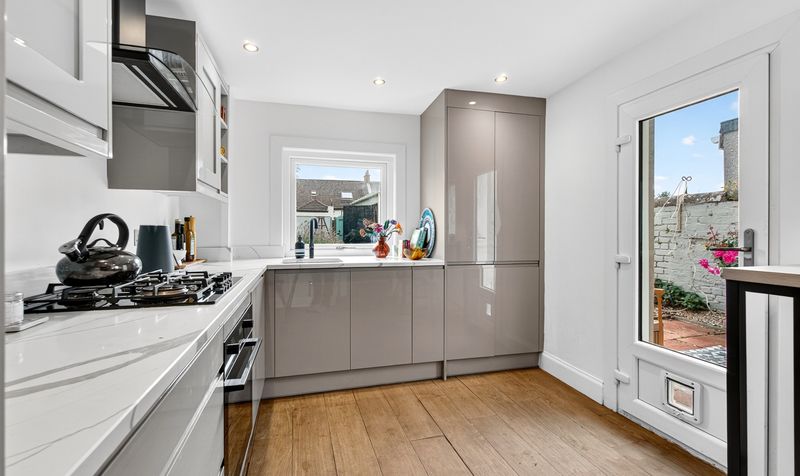
Modern
stylish kitchen with quality fittings
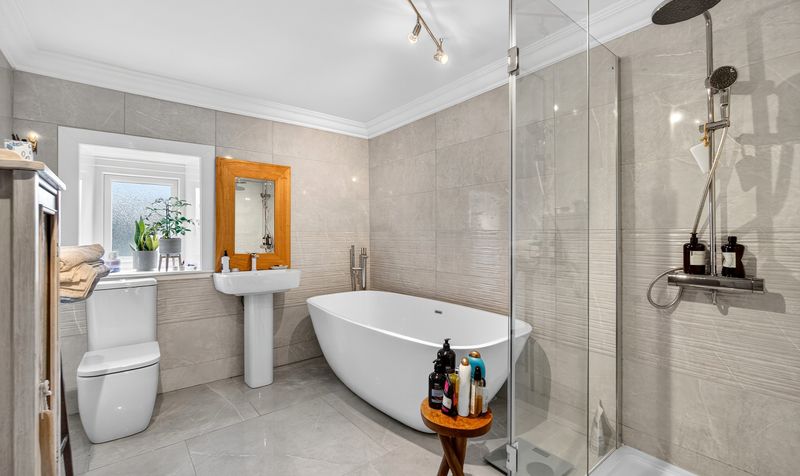
Contemporary family bathroom with underfloor heating
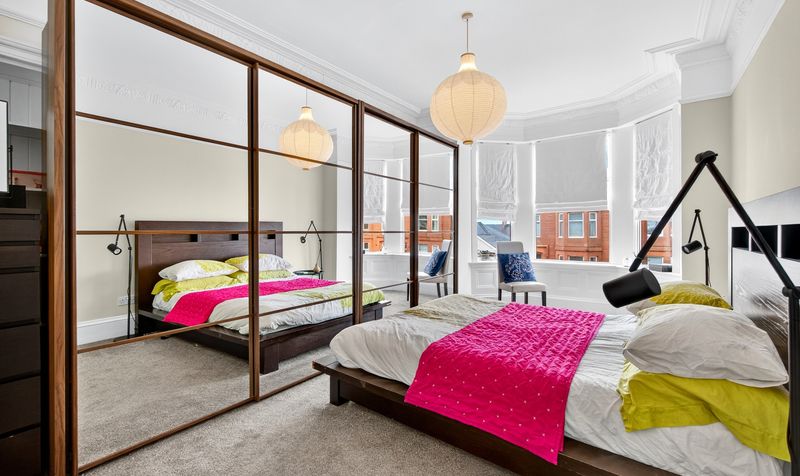
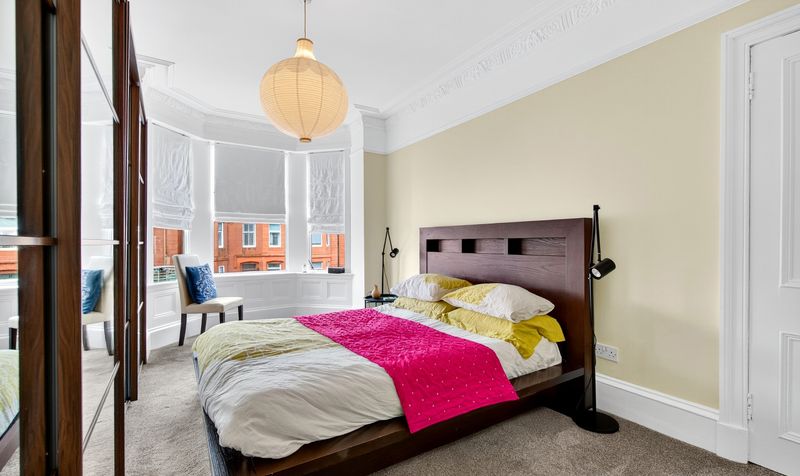
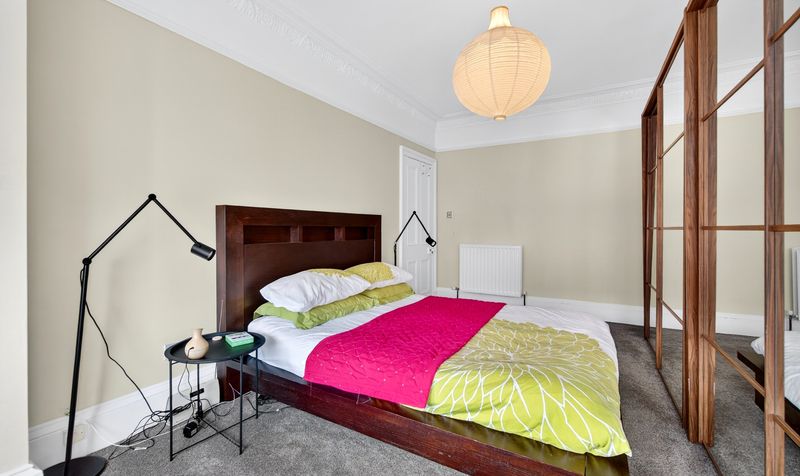
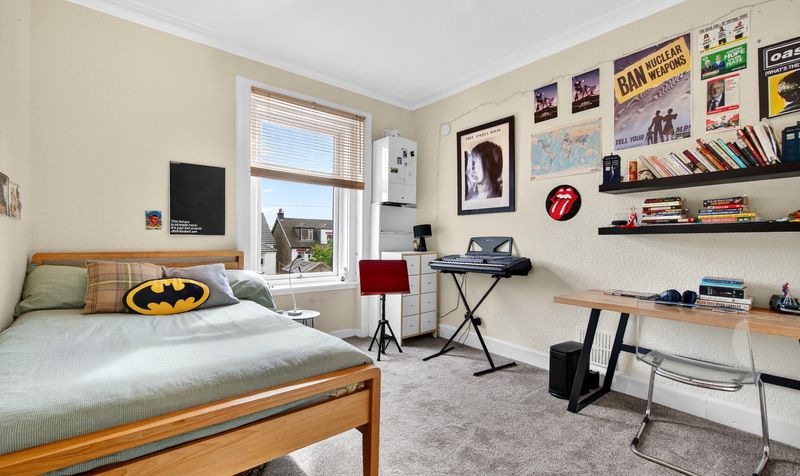
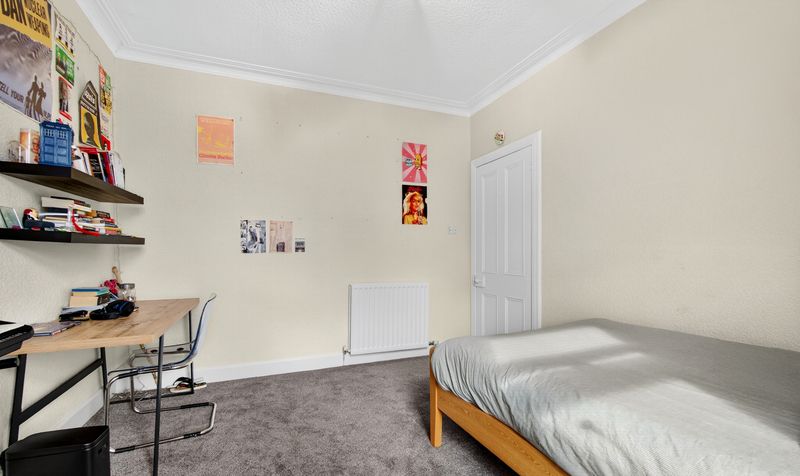
Three well-proportioned bedrooms with ample storage
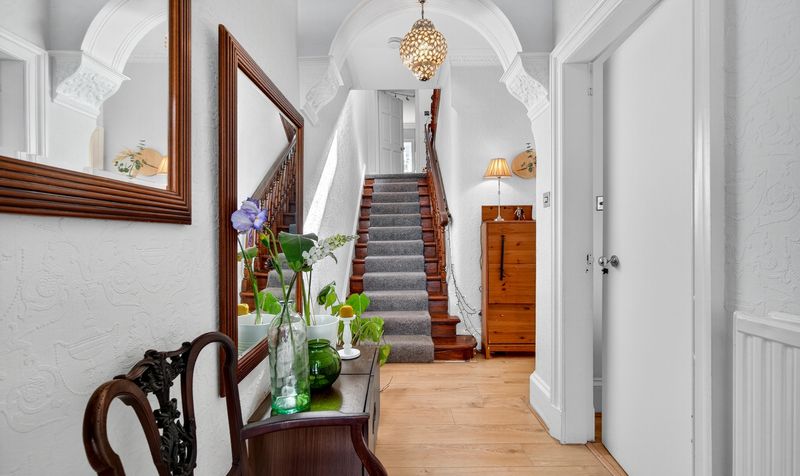
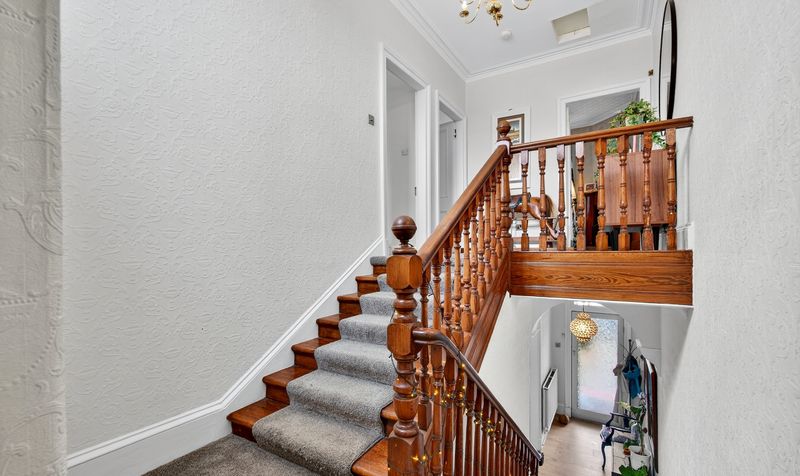
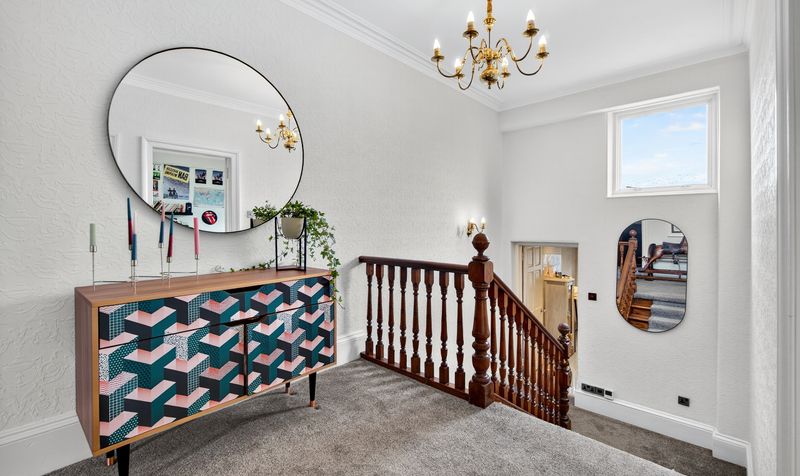
Traditional charm with high ceilings and period detailing
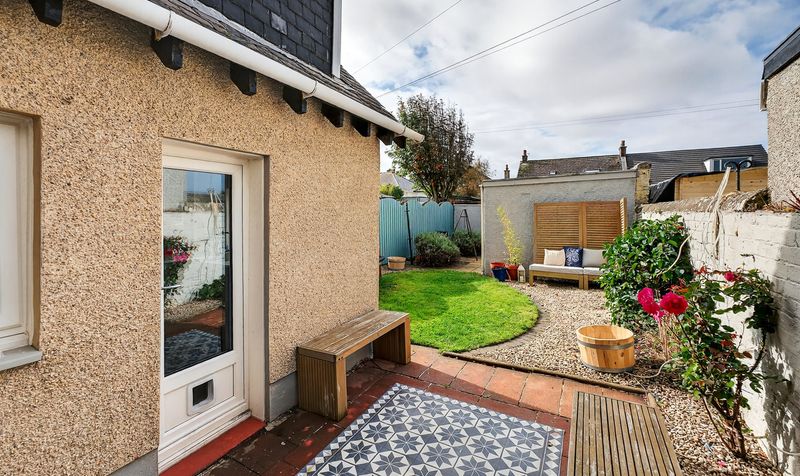
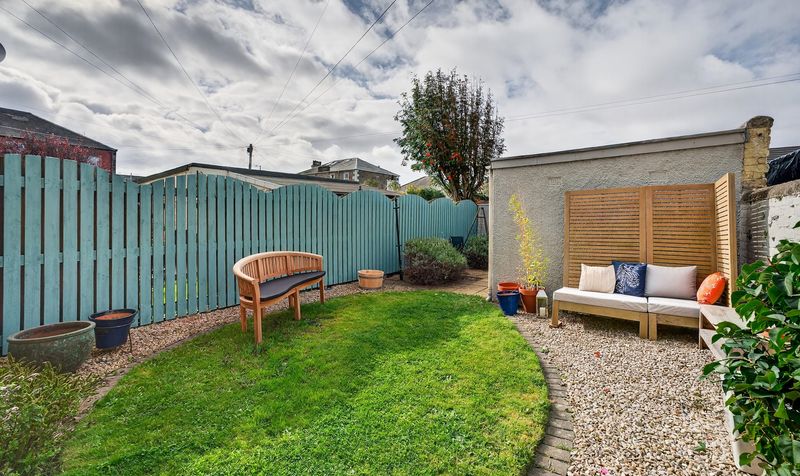
Landscaped
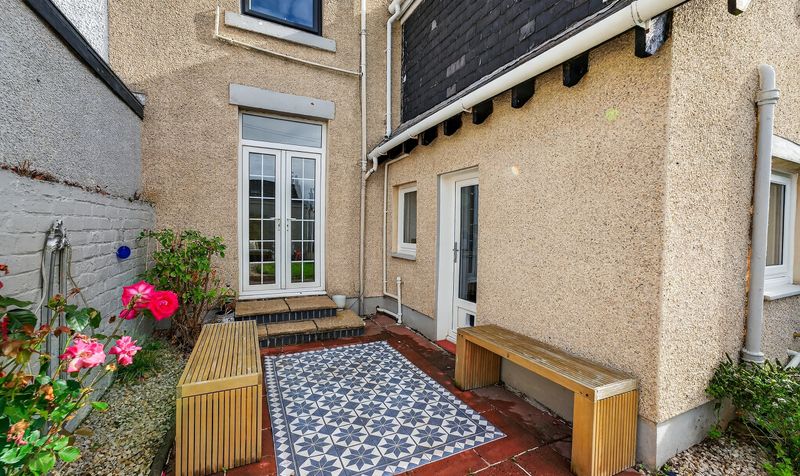
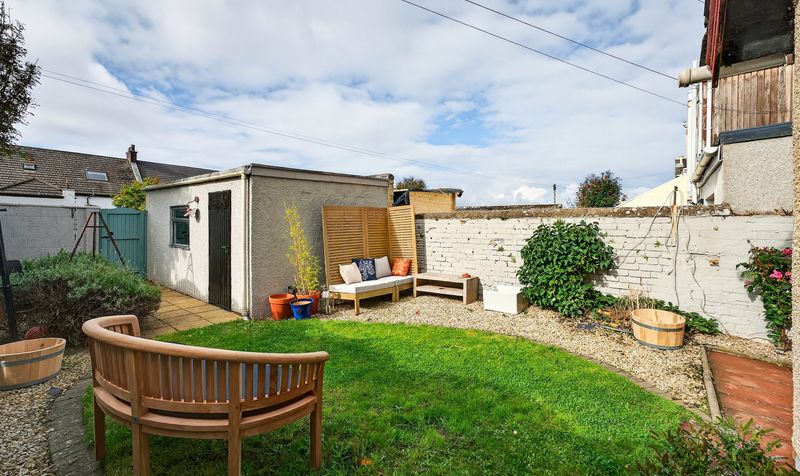
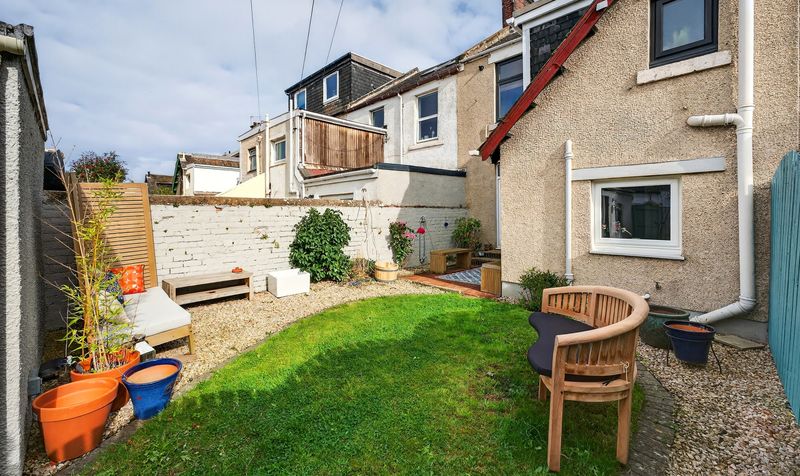
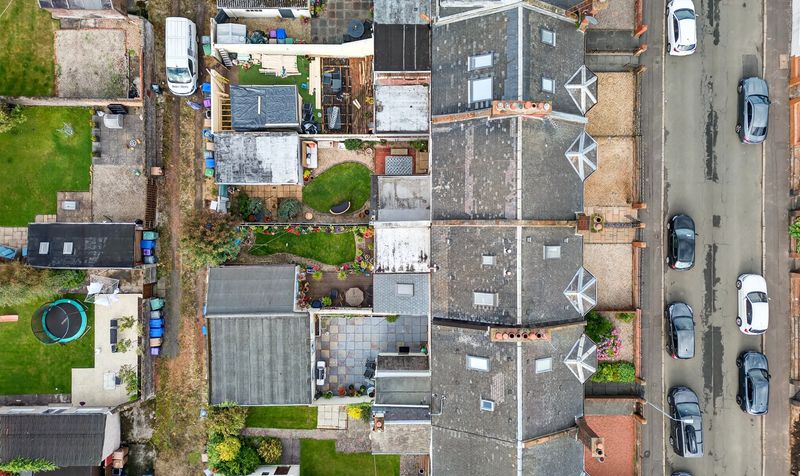
south-west facing rear garden for outdoor enjoyment
Garage for secure off-street parking or storage
On street parking available to front of property for convenience
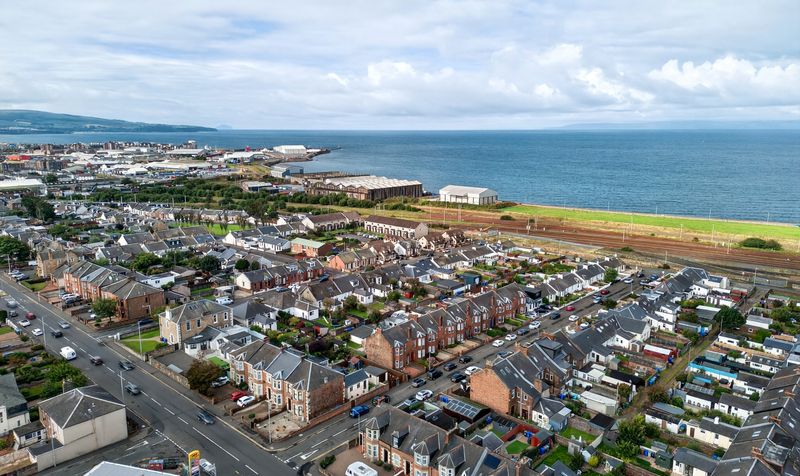
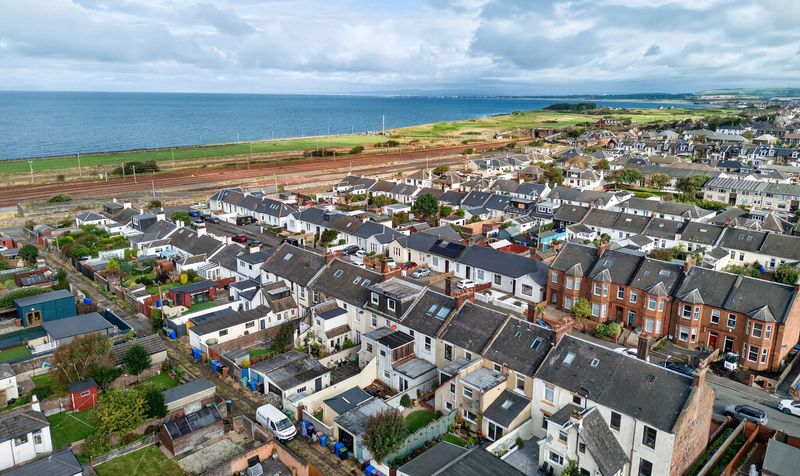
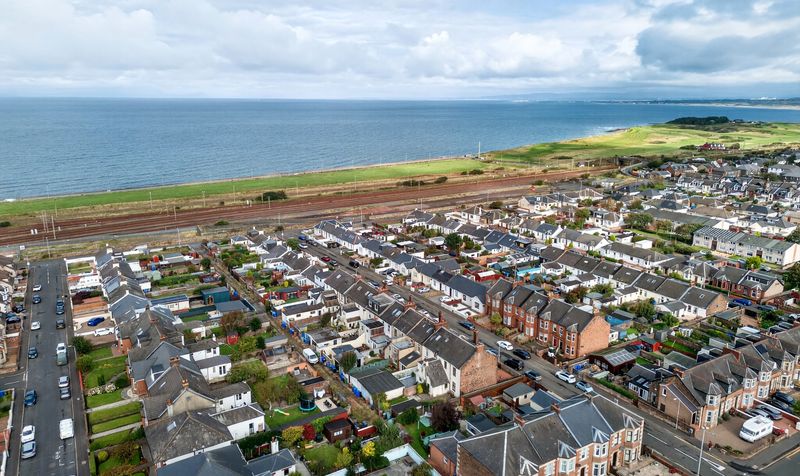
Sought-after location close to amenities
transport links and beach
Description
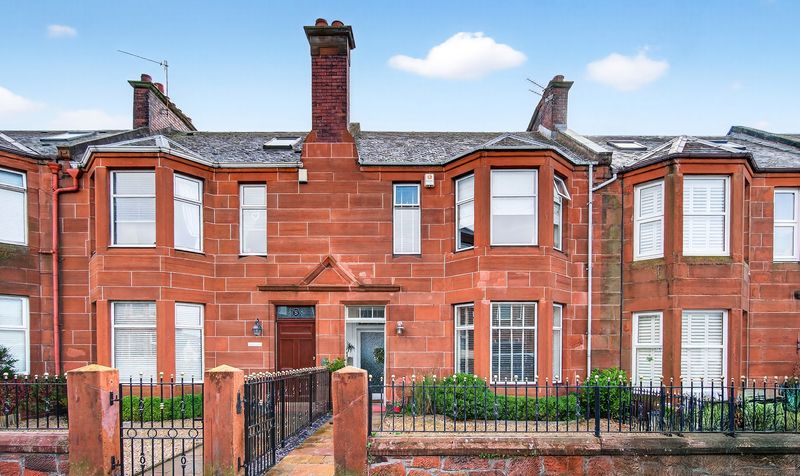
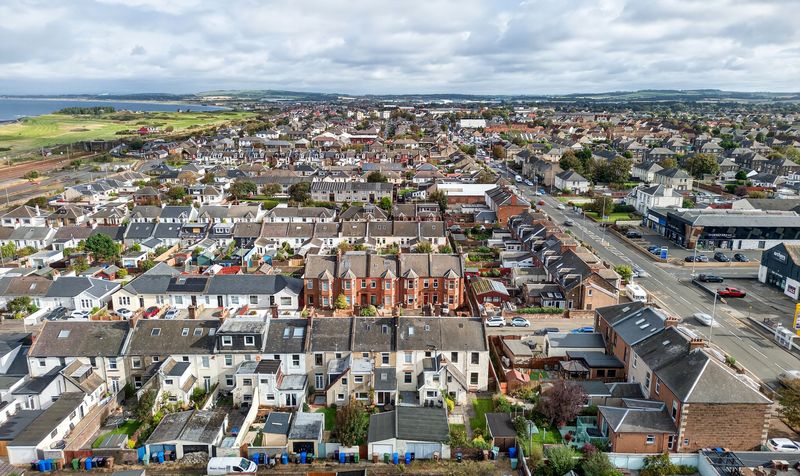
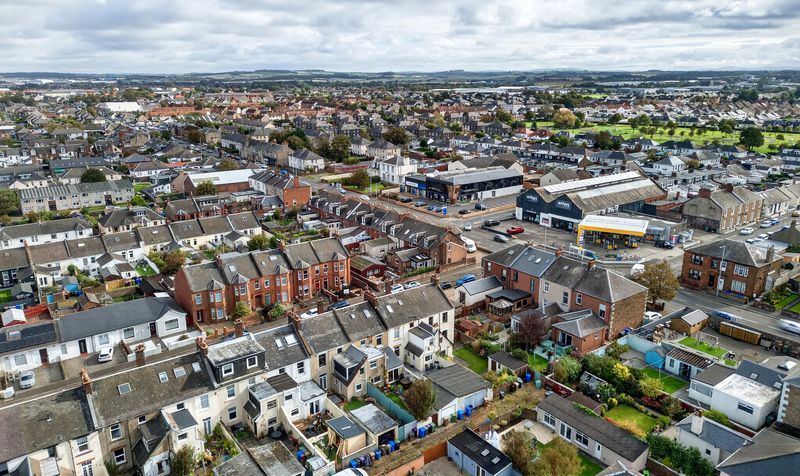
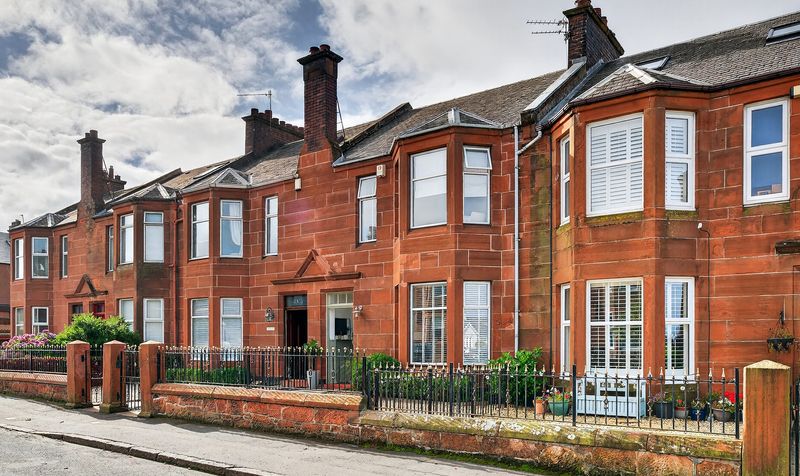
Donald Ross Residential are delighted to present to the market this beautifully modernised three-bedroom sandstone villa, perfectly combining period character with stylish contemporary finishes. Set within a highly sought after residential area, this stunning home boasts a bright lounge with a bay window, a versatile dining/family room, and a modern kitchen, ideal for both entertaining and everyday living. Upstairs, three well-proportioned bedrooms and a sleek family bathroom with underfloor heating complete the generous accommodation. Externally, the landscaped south-west facing garden offers an inviting outdoor retreat, complemented by a garage providing secure off-street parking or additional storage, with further on-street parking available at the front. Situated just off Prestwick Road, this property is perfectly positioned to enjoy access to a large variety of local amenities, transport links and beaches.
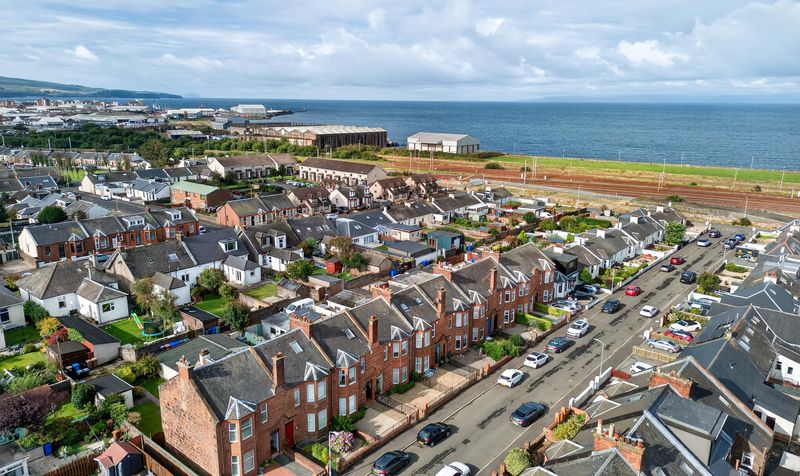
7 Quail Road is positioned within a highly desirable area of Ayr, offering easy access to a wealth of amenities, including excellent schools, supermarkets, beaches and leisure facilities. The property is within walking distance of Ayr’s vibrant town centre, scenic seafront, and Newton-on-Ayr railway station, providing direct links to Glasgow and beyond. For commuters, the A77 and A70 are easily accessible, while a range of parks, restaurants, and cultural attractions make this a perfect location for families and professionals alike.
Lounge
Dimensions: 16' 3" x 13' 9" (4.95m x 4.20m)
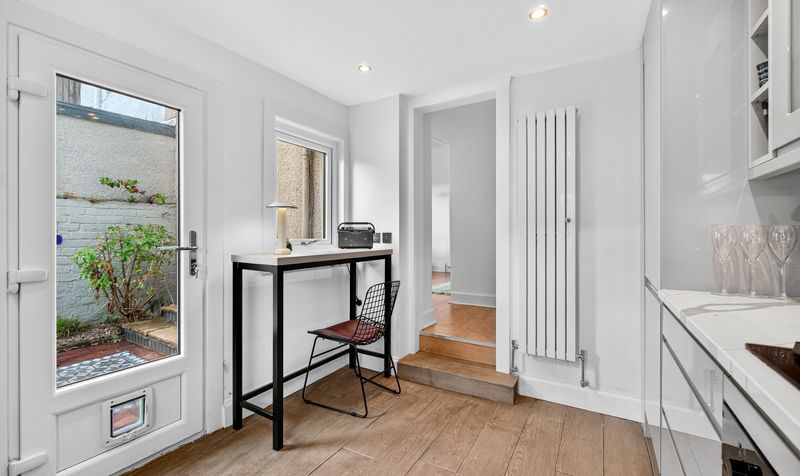
Kitchen
Dimensions: 11' 5" x 8' 11" (3.47m x 2.72m)
Family / Dining Room
Dimensions: 14' 0" x 15' 0" (4.26m x 4.58m)
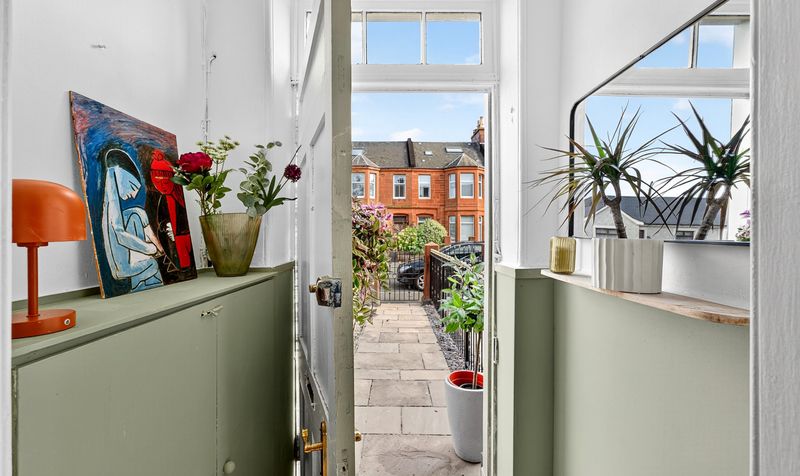
Hall
Dimensions: 12' 10" x 7' 7" (3.92m x 2.31m)
Bedroom 1
Dimensions: 17' 11" x 10' 11" (5.47m x 3.34m)
Bedroom 2
Dimensions: 12' 0" x 10' 11" (3.67m x 3.33m)
Bedroom 3
Dimensions: 10' 5" x 8' 0" (3.17m x 2.43m)
Bathroom
Dimensions: 9' 11" x 8' 4" (3.02m x 2.53m)