Property features
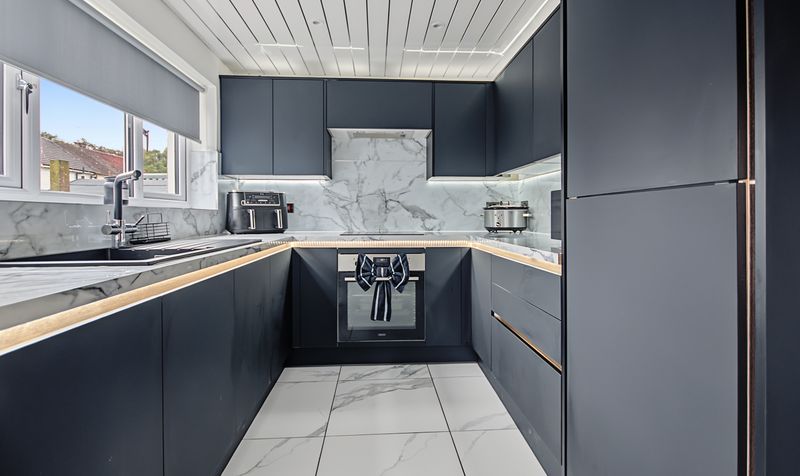
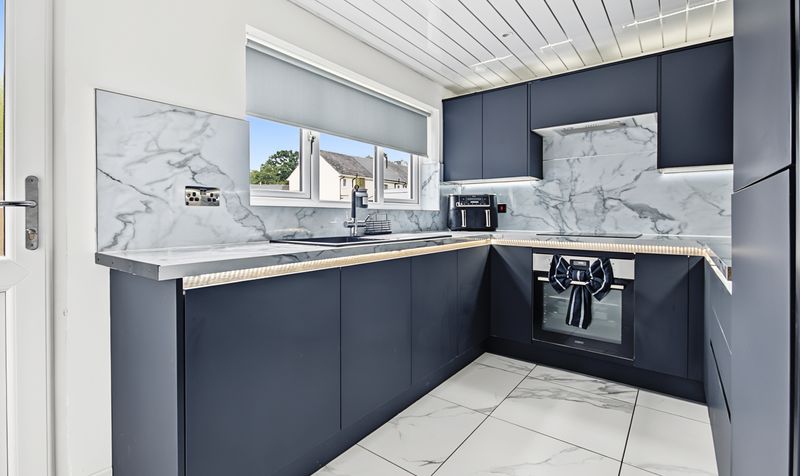
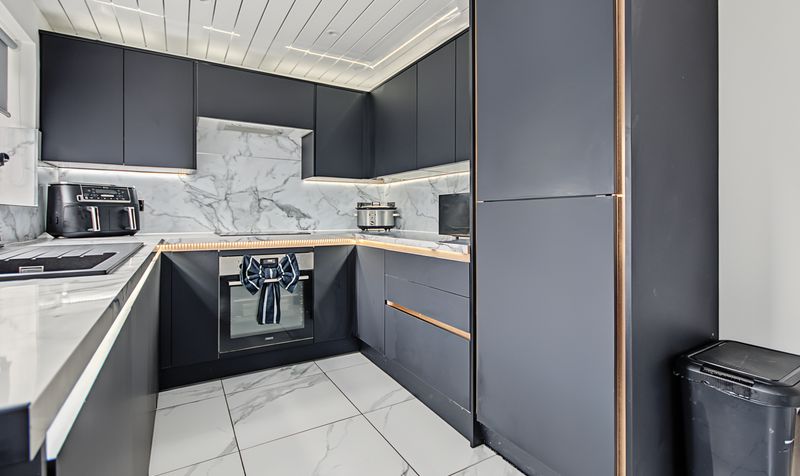
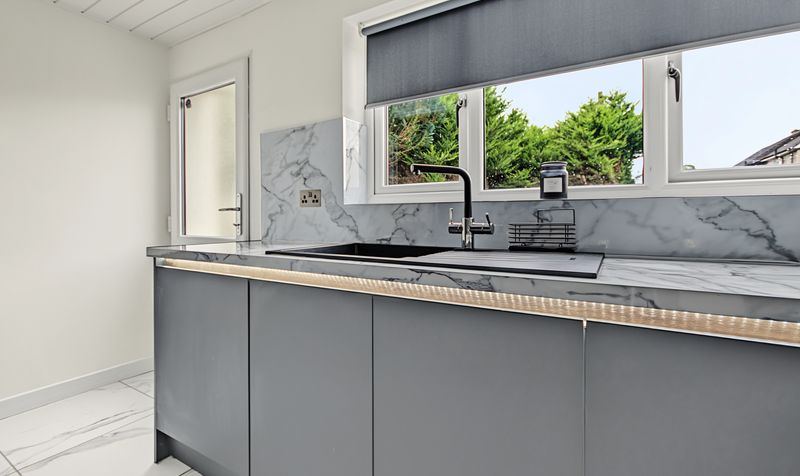
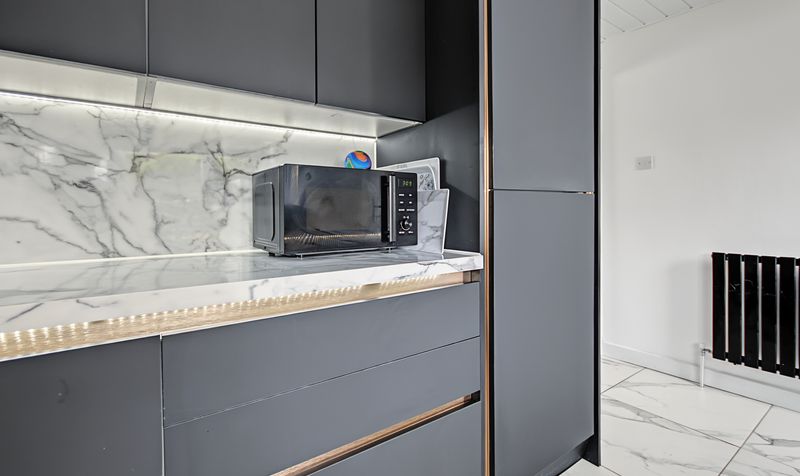
Modern Fitted Kitchen
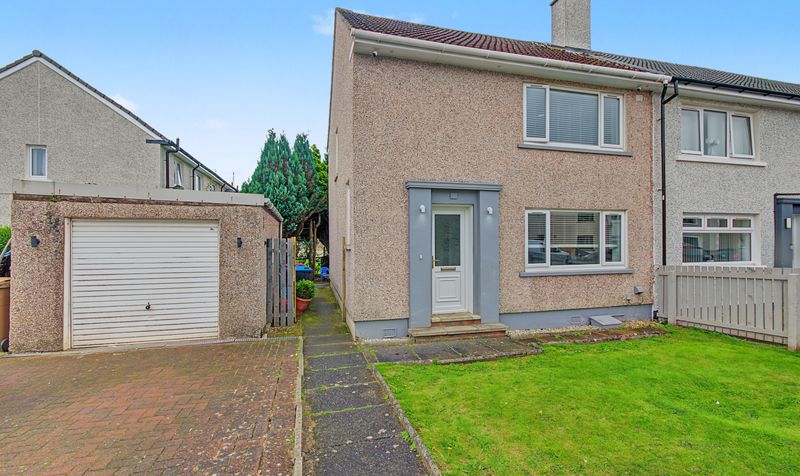
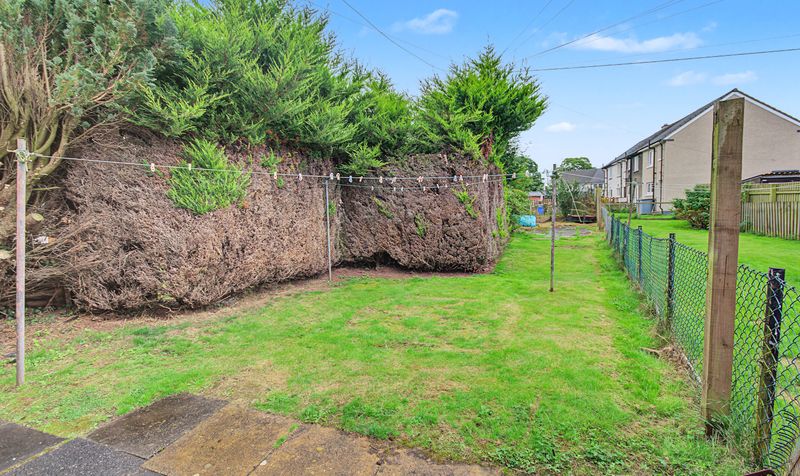
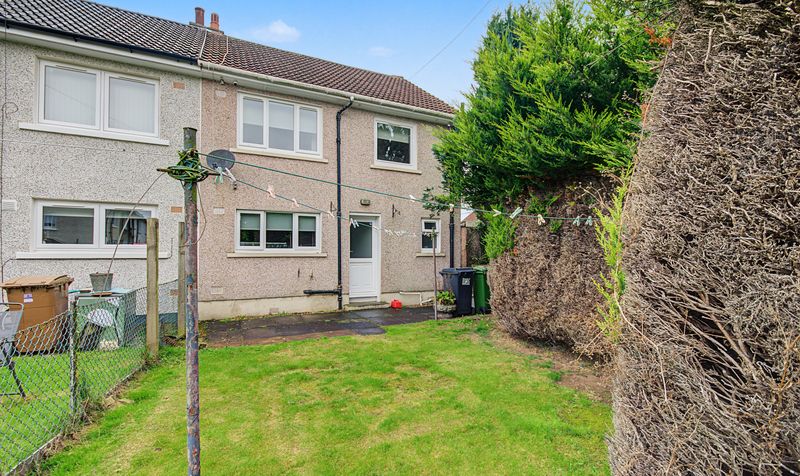
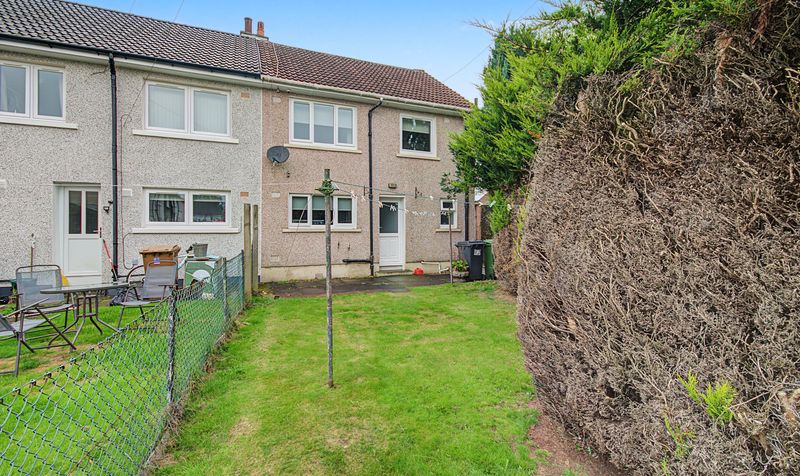
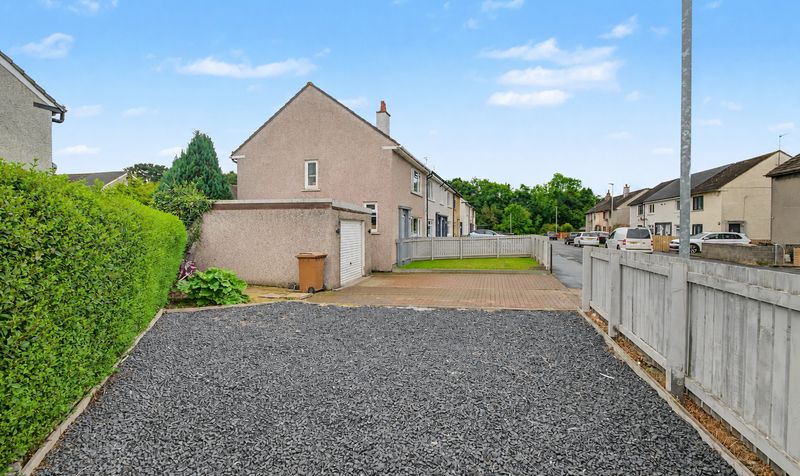
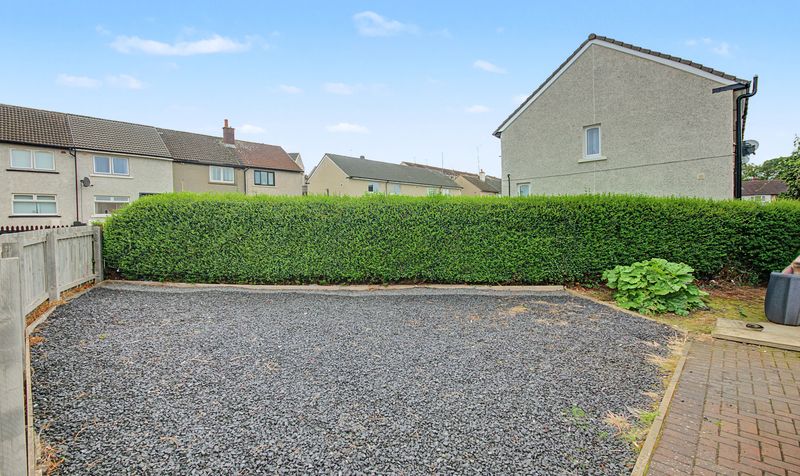
Large Private Rear Garden
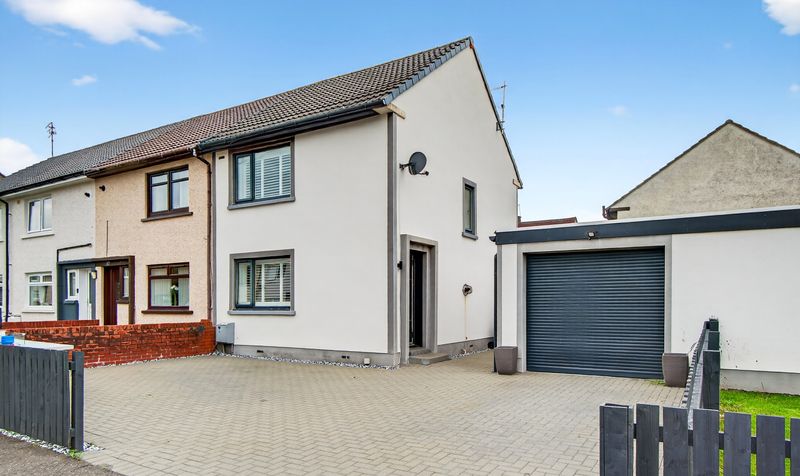
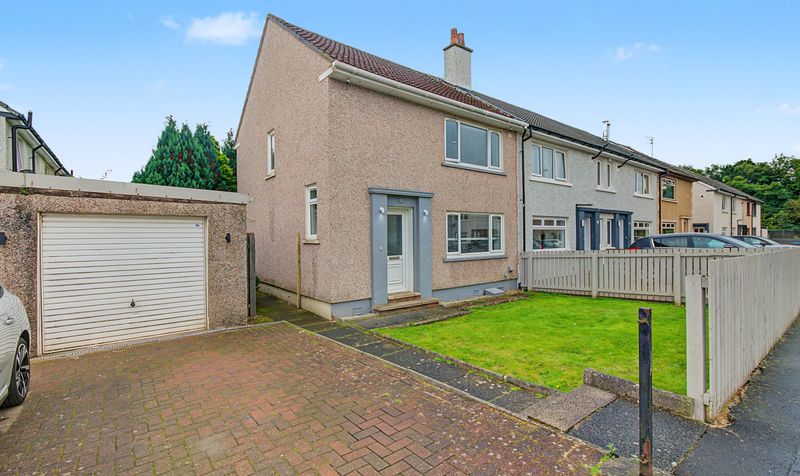
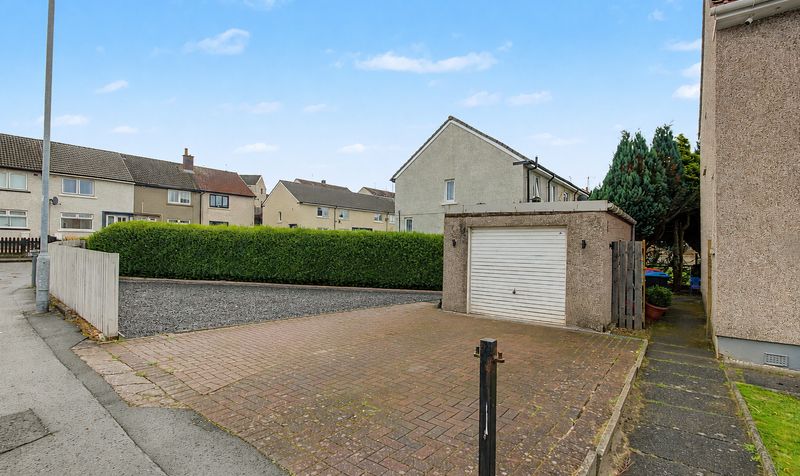
Driveway Parking
Situated in Drongan
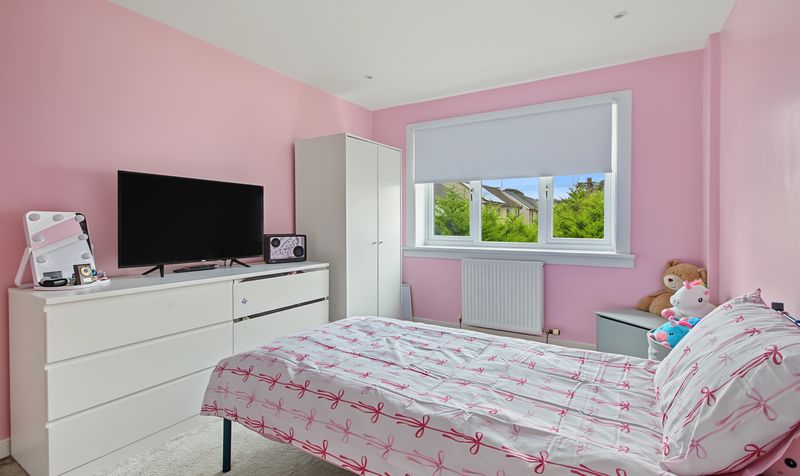
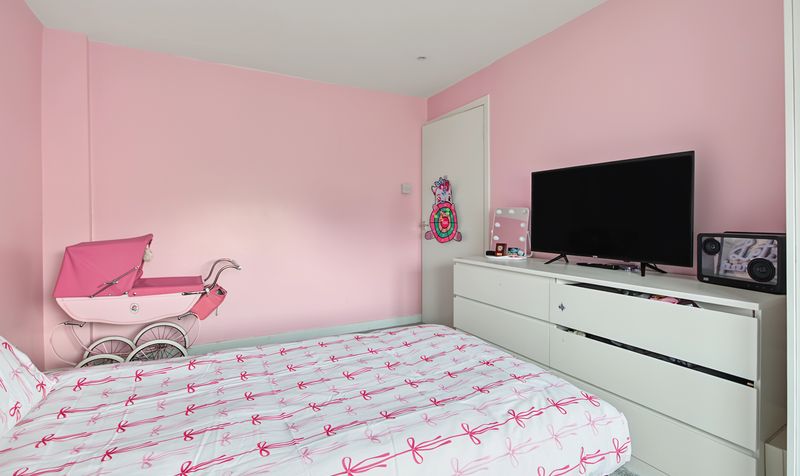
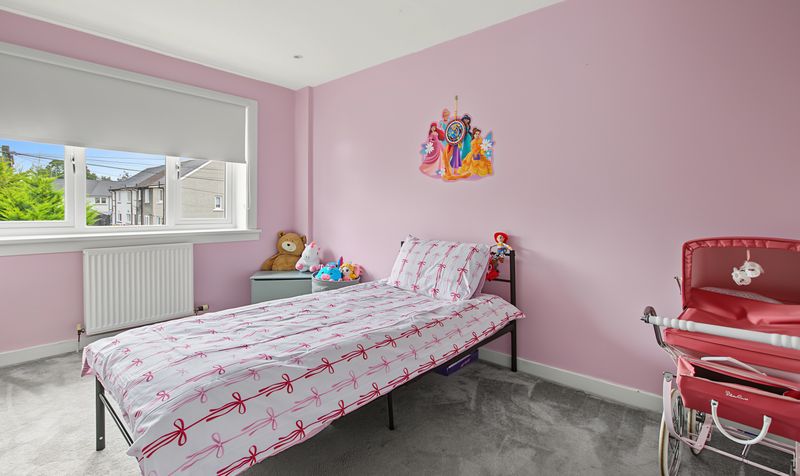
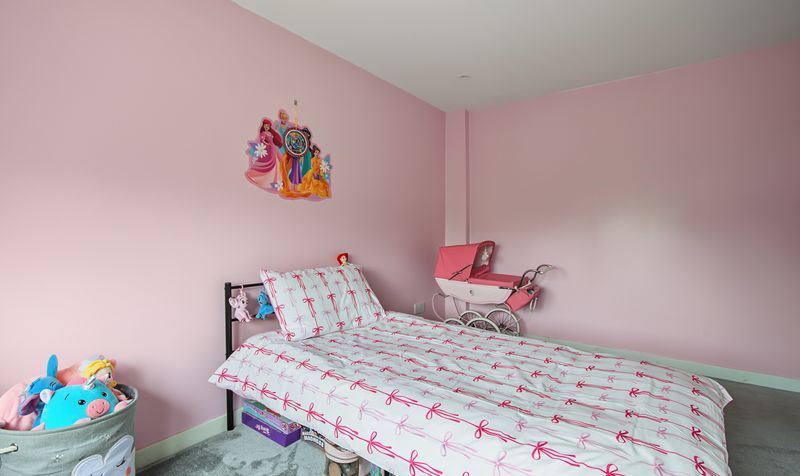
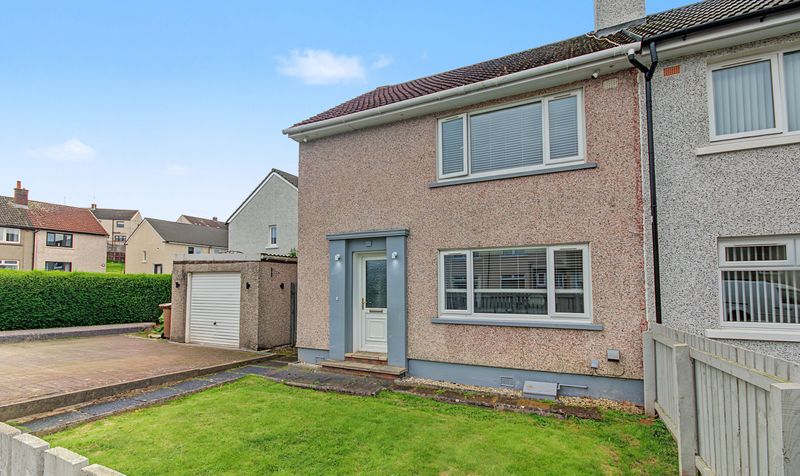
3 bedroom end terrace house
Well maintained
move-in ready condition
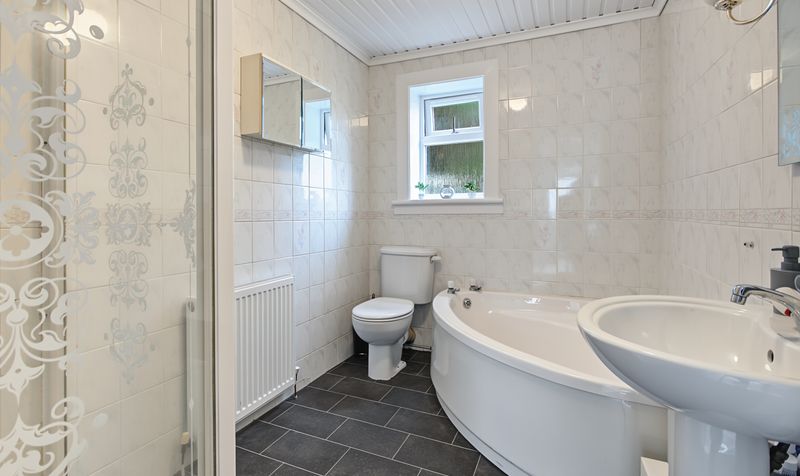
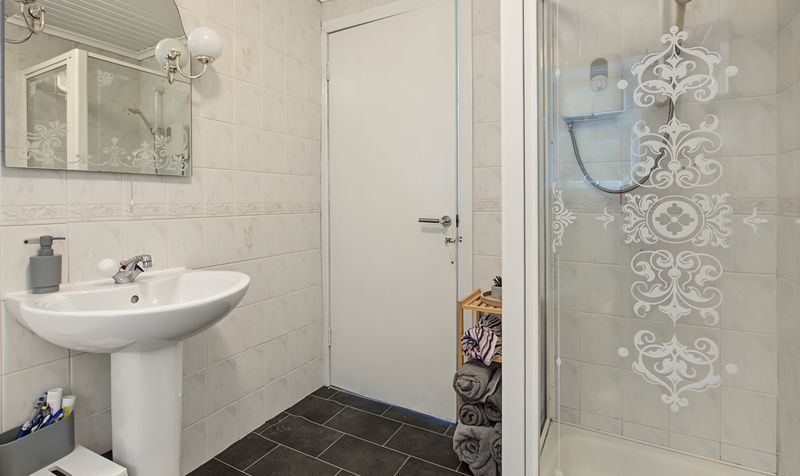
Spacious downstairs bathroom with bath and separate shower
Corner plot position
Additional land to side with extension potential
Ideal for downsizers
first-time buyers or small families
Description
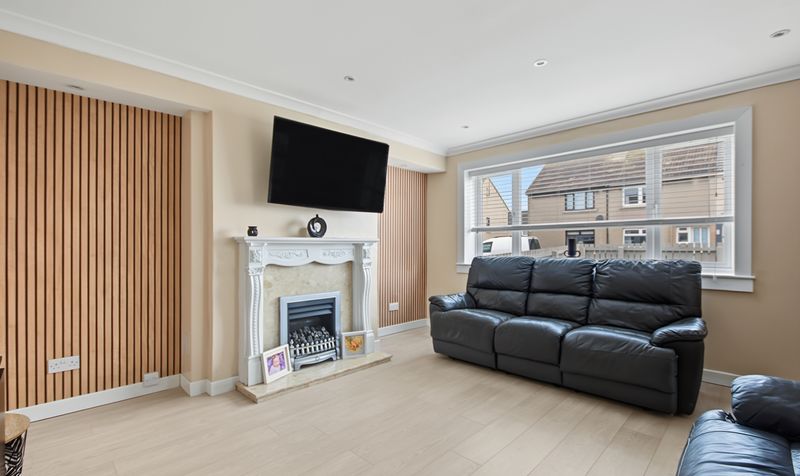
Internally, the property benefits from a modern fitted kitchen and a spacious downstairs bathroom, complete with both a bath and a separate shower cubicle — a genuinely practical layout for busy households. The property is spacious throughout, offering comfortable, well-proportioned living space.
Set on a corner plot, the property benefits from a large private garden to the rear, along with additional land to the side that offers excellent potential for extending the property or creating further driveway space, subject to the necessary consents. Driveway parking is already in place, along with a garage providing additional storage.
Located in Drongan, the property is close to local amenities and transport links, making it a versatile choice with genuine scope to add value.
Early viewing is recommended to appreciate the space and potential this property has to offer.
Stair Drive is a residential street in Drongan, a village within the Doon Valley area of East Ayrshire. Drongan Primary School is located on Millmannoch Avenue, within easy reach of the property, giving local families convenient access to primary schooling, along with the Drongan Resource Centre supporting the local community.
While Drongan's own railway station closed in 1951, the village remains within the Ayr travel-to-work area, with nearby towns including Ayr and Cumnock offering fuller amenities and rail connections for those commuting further afield. Local shops and everyday essentials are available within the village itself, making Stair Drive a practical, well-connected base for downsizers, first-time buyers, and small families alike.
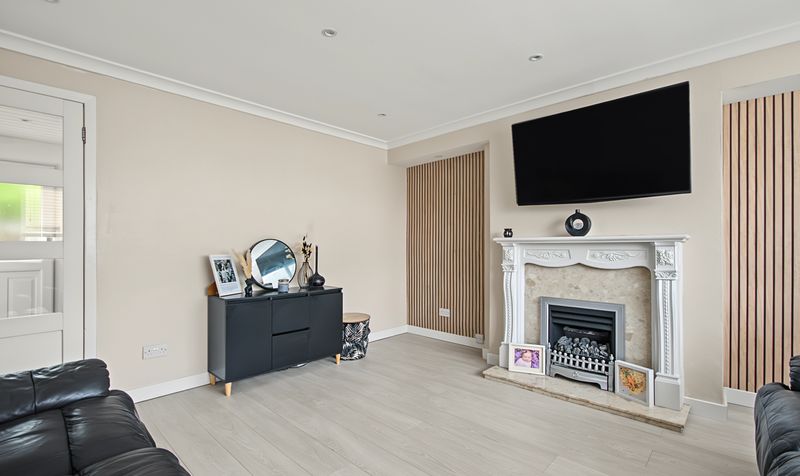
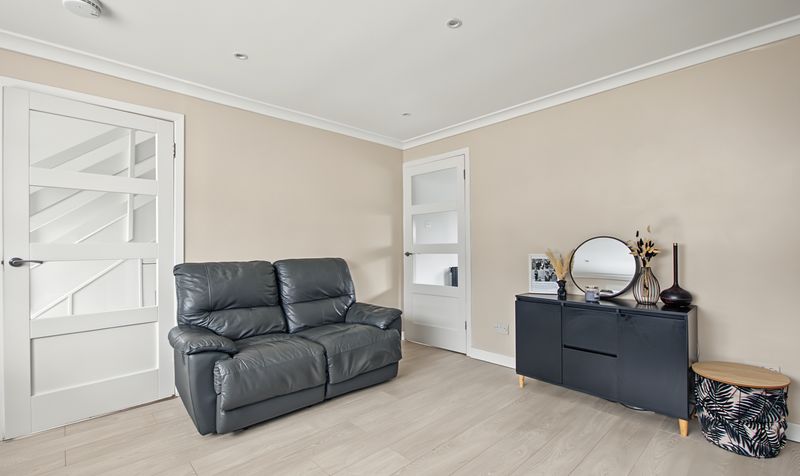
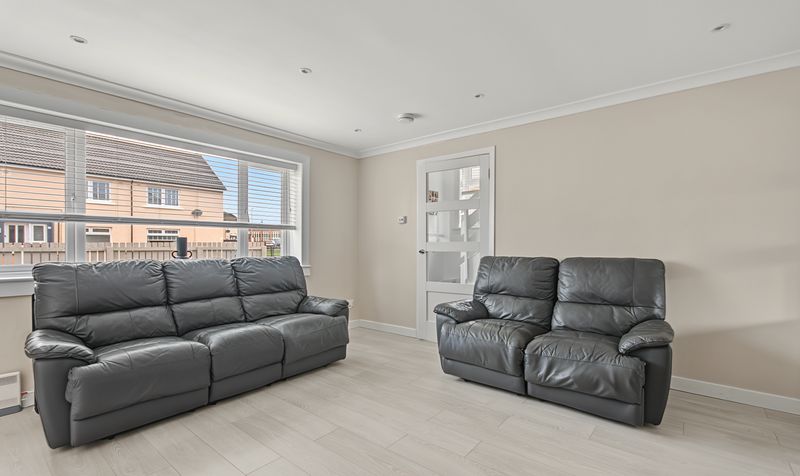
Lounge
Dimensions: 13' 1" x 14' 0" (4.00m x 4.26m)
Kitchen
Dimensions: 12' 11" x 7' 9" (3.94m x 2.36m)
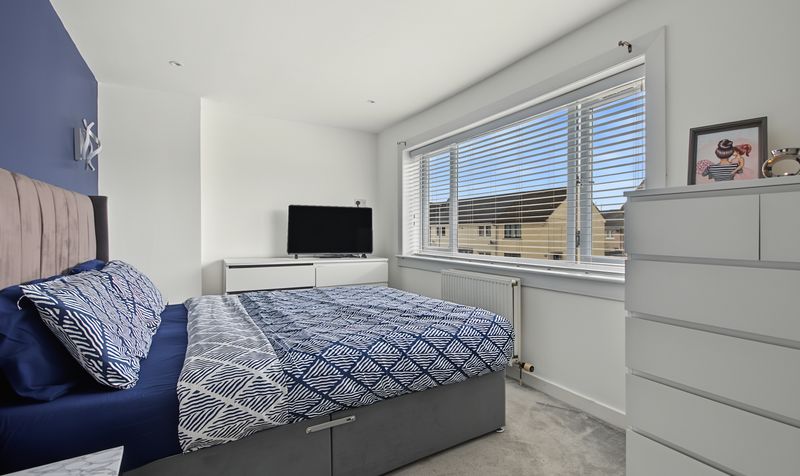
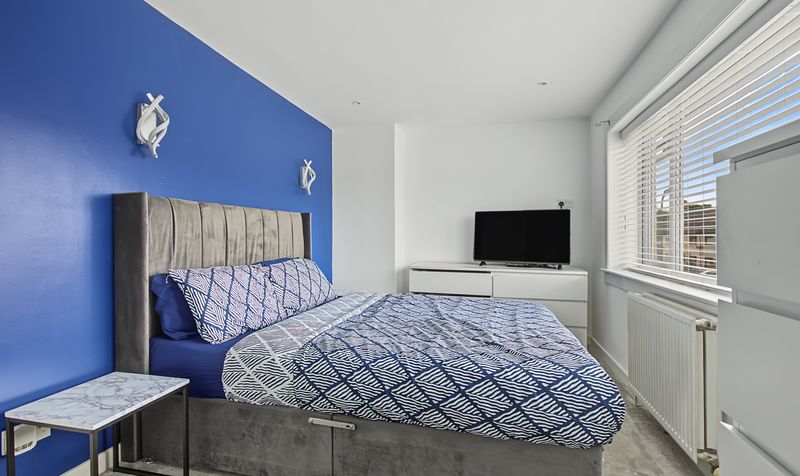
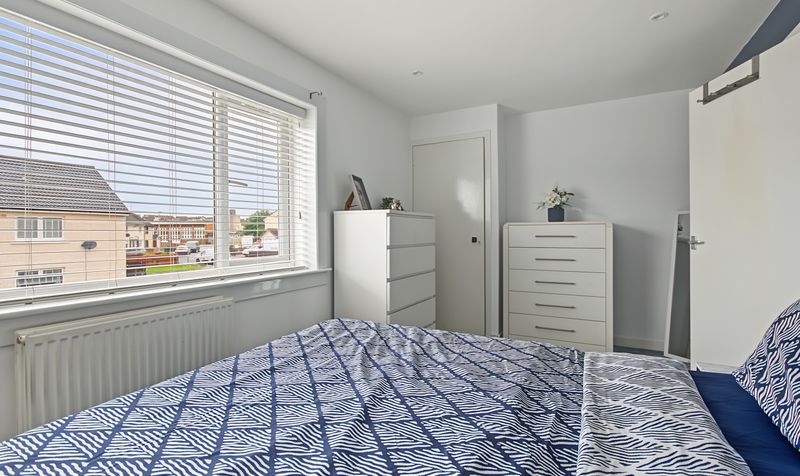
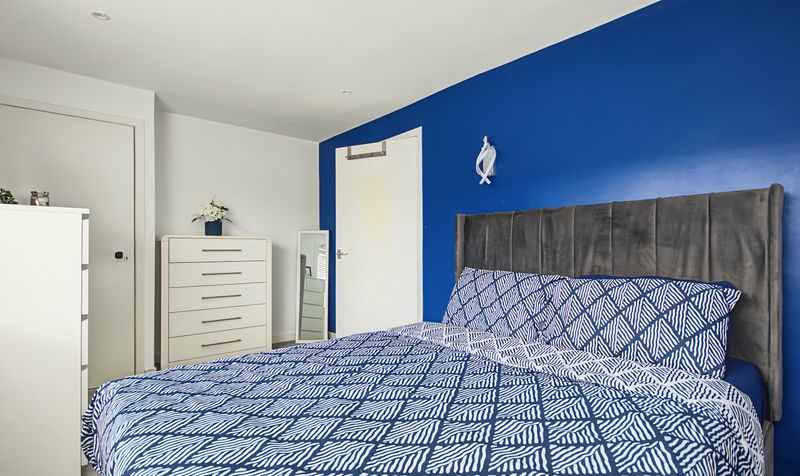
Bedroom 1
Dimensions: 16' 8" x 8' 9" (5.07m x 2.67m)
Bedroom 2
Dimensions: 9' 8" x 13' 4" (2.94m x 4.06m)
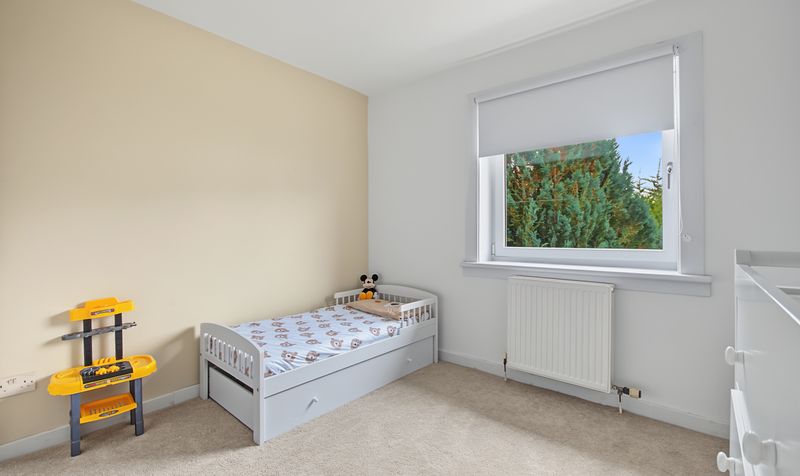
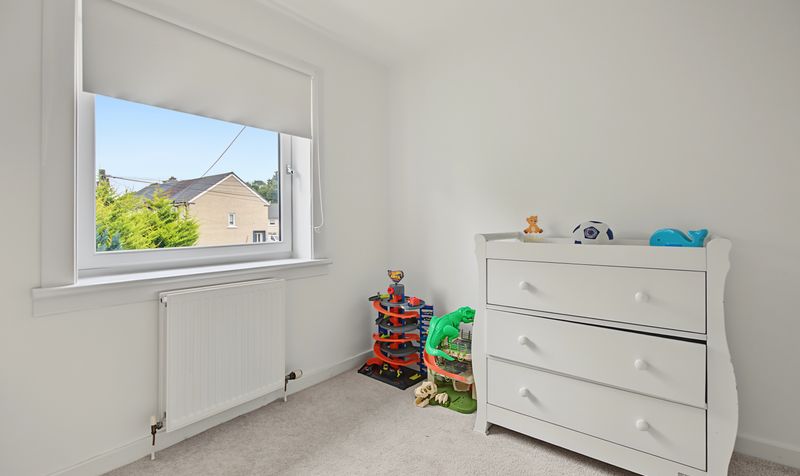
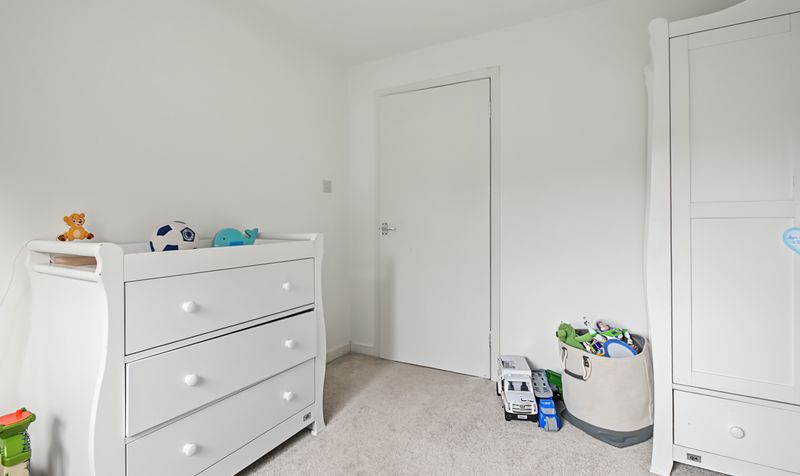
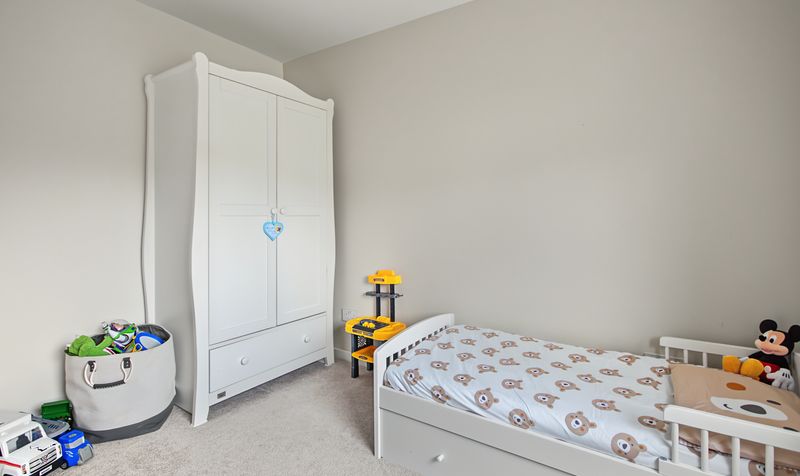
Bedroom 3
Dimensions: 10' 1" x 10' 0" (3.08m x 3.04m)
Bathroom
Dimensions: 6' 5" x 9' 2" (1.96m x 2.79m)