Property features
CONSERVATORY
MODERN BOILER
FGCH
PARKING
SOUGHT AFTER ROAD
CLOAKROOM
SNUG
SUNNY GARDEN
THREE/FOUR BEDROOMS
Description
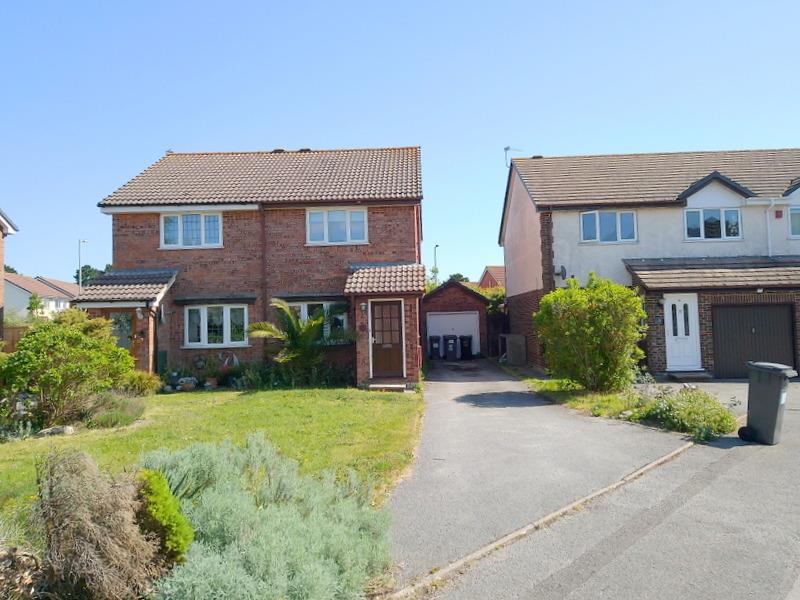
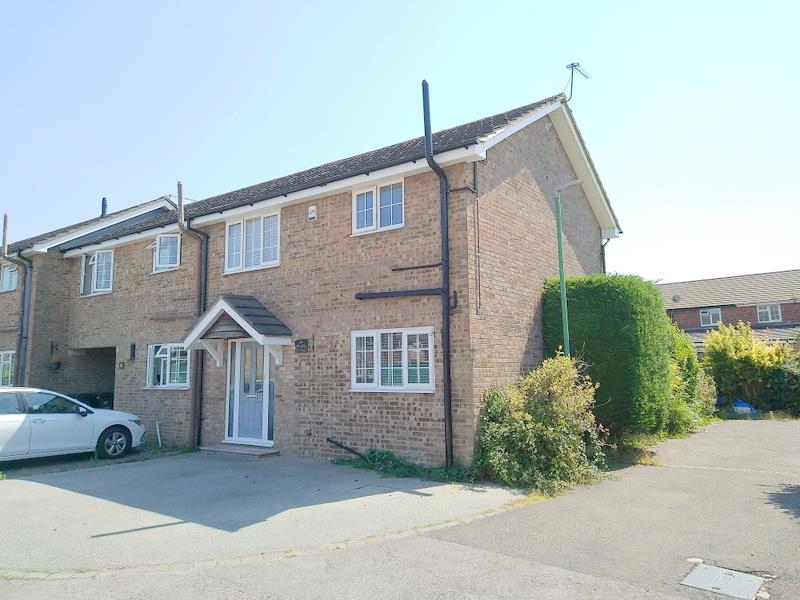
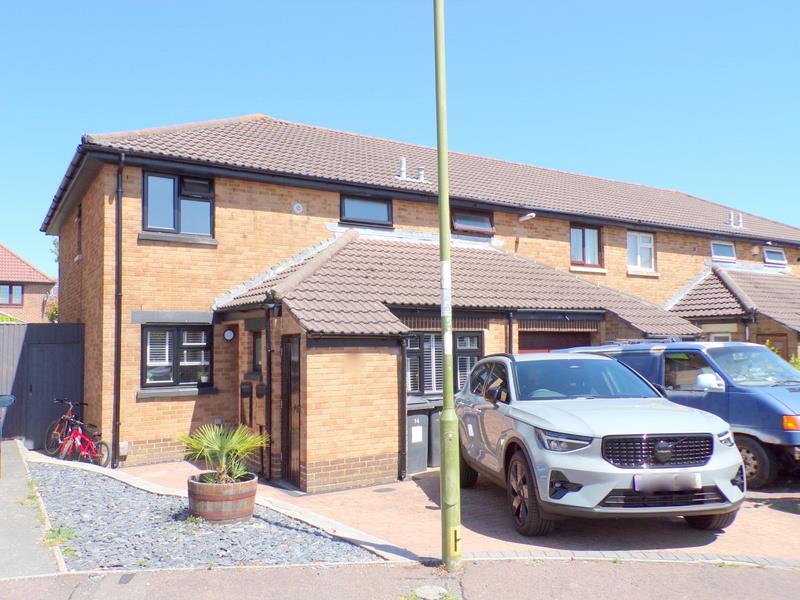
SIMPSONS ESTATE AGENTS are delighted to bring to the market this 3-4 bedroom end terraced house in the highly sought-after Stinsford Close in Muscliff. This charming end-terrace house offers a delightful blend of space and comfort. Spanning an impressive 1,173 square feet, the property features three - four well-proportioned bedrooms, making it an ideal home for families or those seeking extra room for guests.
The location is particularly advantageous, as it is situated close to popular schools and amenities, ensuring that all essential services are within easy reach. This makes it an excellent choice for families looking to settle in a vibrant community.
With its spacious layout and prime location, this property presents a wonderful opportunity for those seeking a comfortable and convenient lifestyle in Bournemouth. Don't miss the chance to make this delightful house your new home.
ENTRANCE
On entering the property via a modern Upvc door with glass inlay you are welcomed into a light and bright entrance.
HALLWAY
The hallway has smooth plastered walls, textured ceiling, wood effect flooring, stairs leading to the first floor, door to the kitchen, door leading to bedroom 4 / Snug and a door to the lounge area.
CLOAKROOM
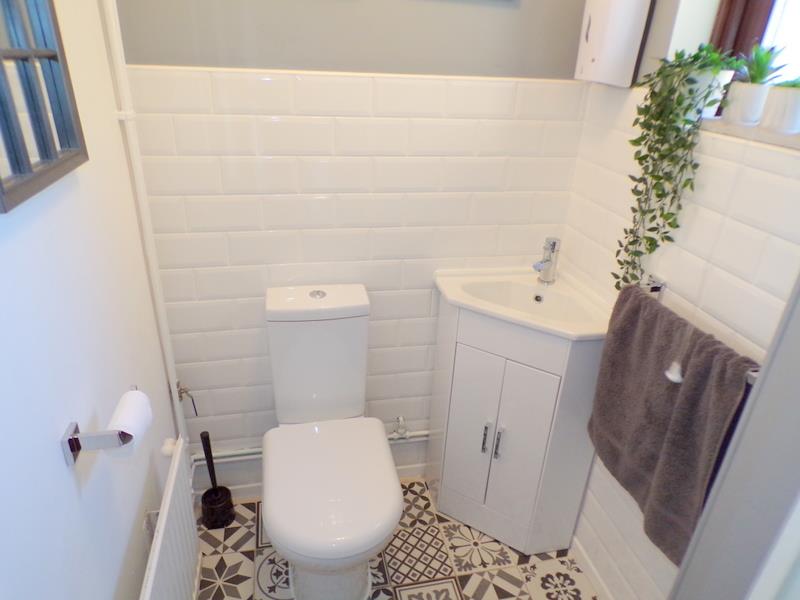
Low level W.C, corner sink, tiled splashback. tiled flooring, Upvc window to the side aspect.
KITCHEN
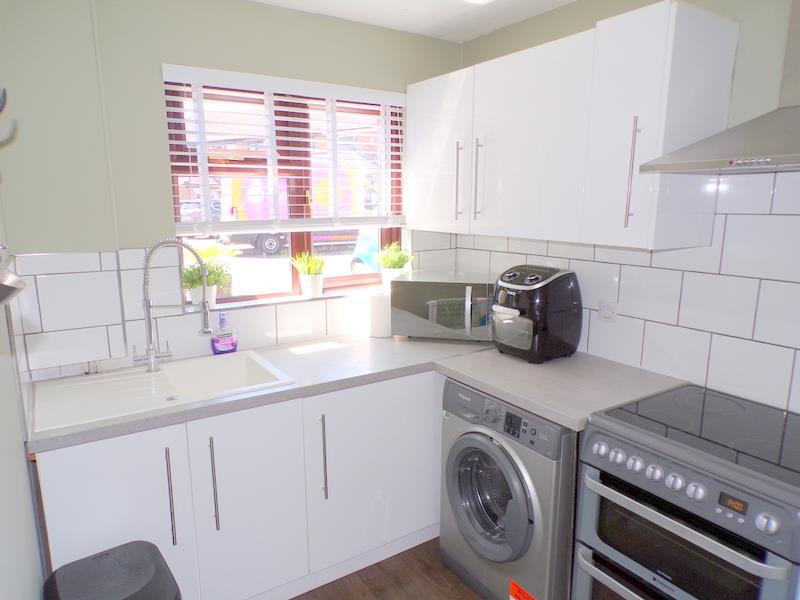
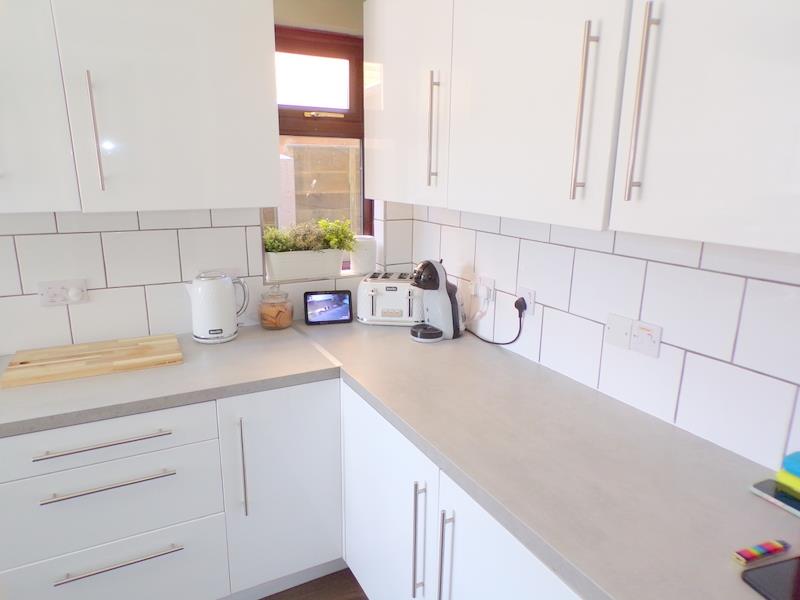
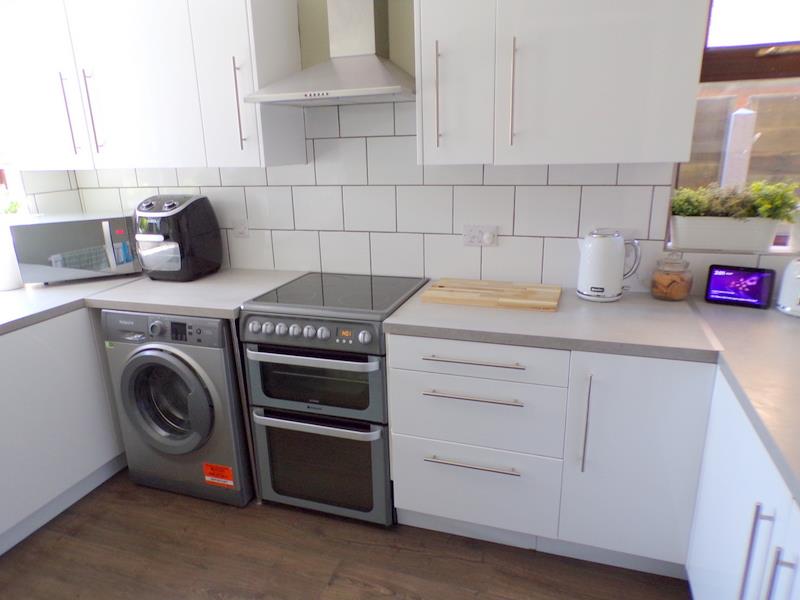
Measurements: 3.5 x 2.0 (11'5" x 6'6")
A very well presented and recently installed kitchen with a generous selection of wall and floor units in gloss white, white stone effect worktops, composite style sink, extractor fan with Gas hob, oven. spaces for a selection of white goods. tiled splashback, wood effect flooring, textured ceiling, Upvc windows to the side and front aspects.
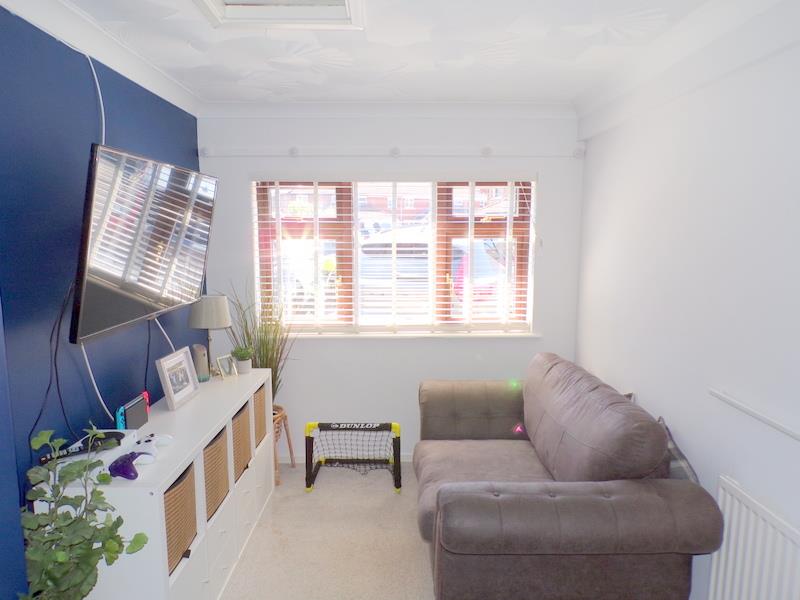
SNUG/BEDROOM 4
Measurements: 5.0 x 2.4 (16'4" x 7'10")
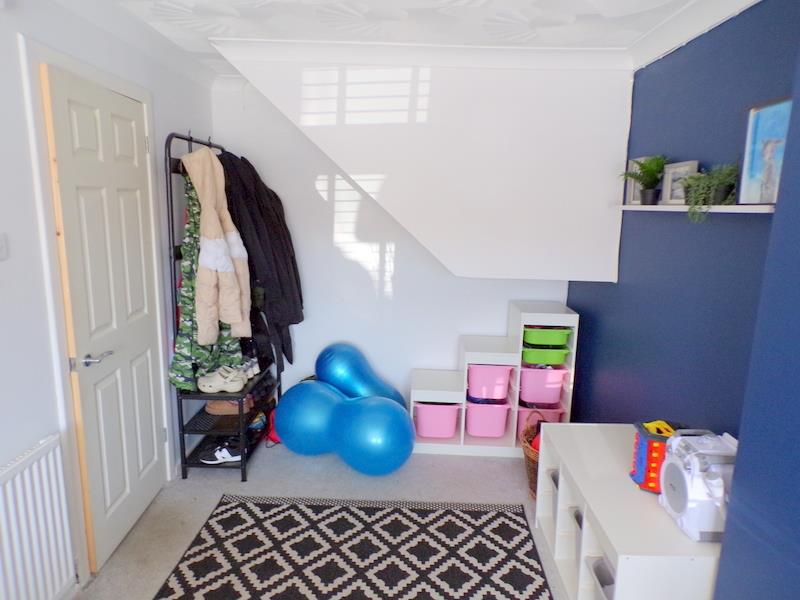
The generous dining room (formally the garage) is a superb addition to this fine property, with a radiator, smooth plastered walls and ceiling, Upvc window to the front aspect, recently installed under stair storage.
LOUNGE/DINING ROOM
Measurements: 5.7 x 3.6 (18'8" x 11'9")
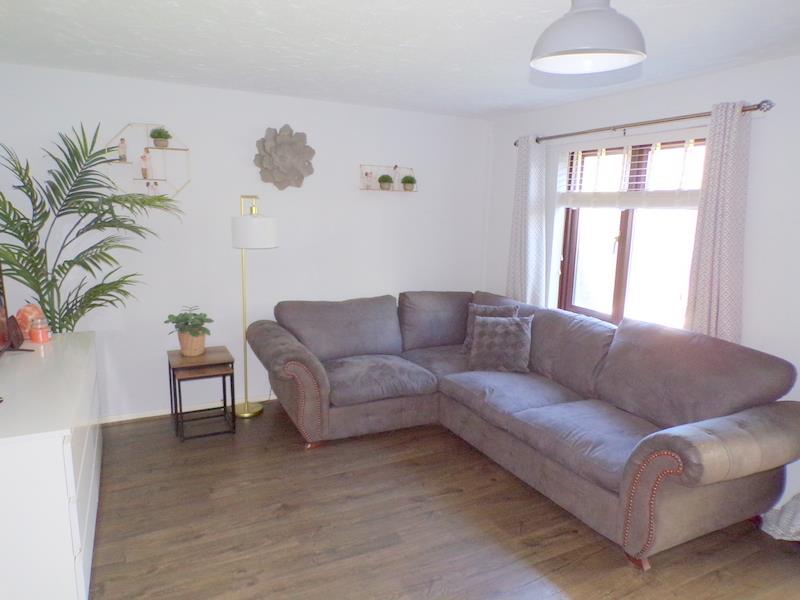
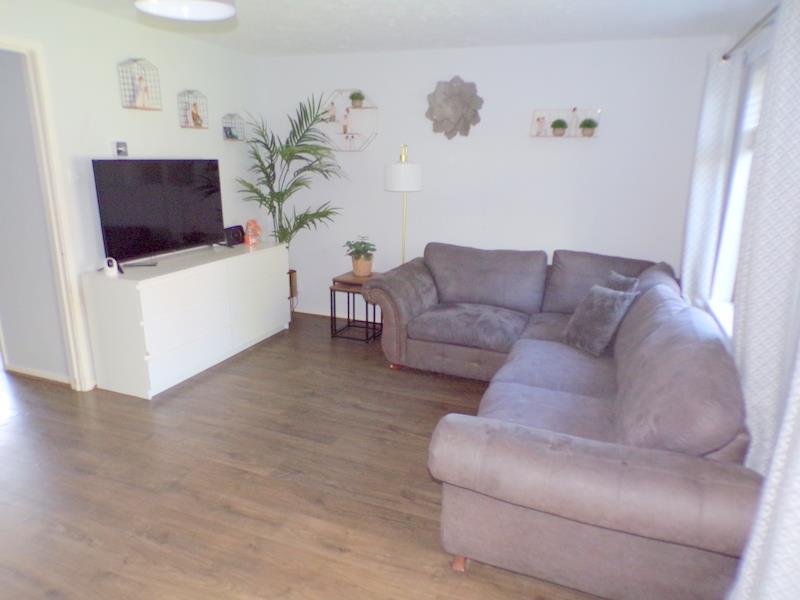
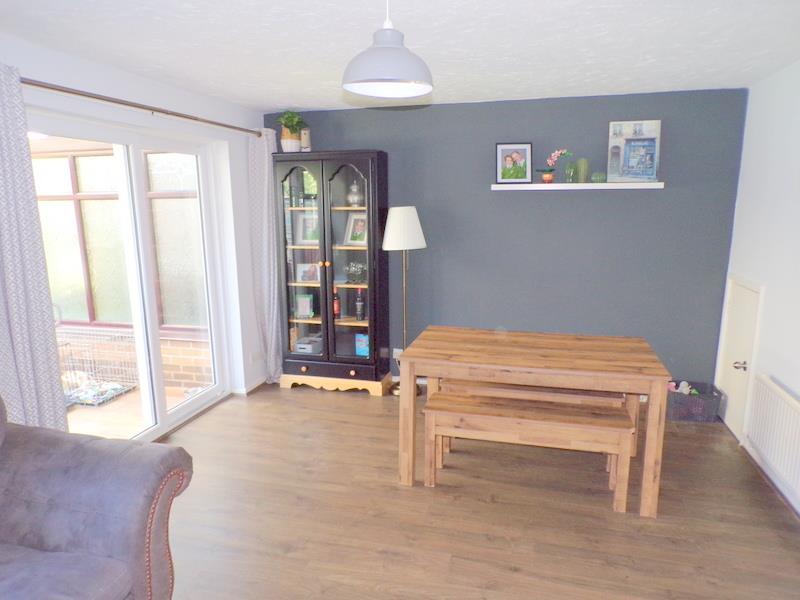
A truly wonderful and beautifully decorated room flooded with natural light from a large Upvc window and sliding patio doors to rear aspect offering direct access to the conservatory and the rear garden.
CONSERVATORY
Measurements: 2.9 x 2.8 (9'6" x 9'2")
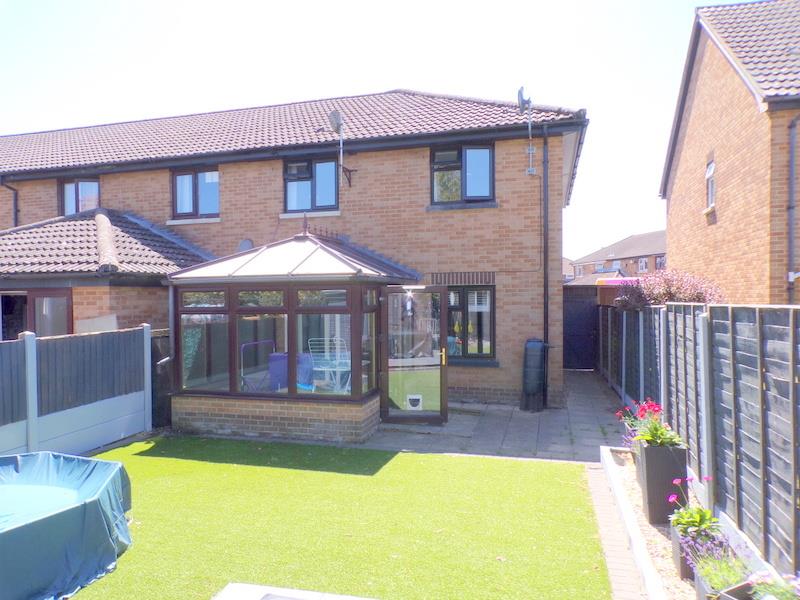
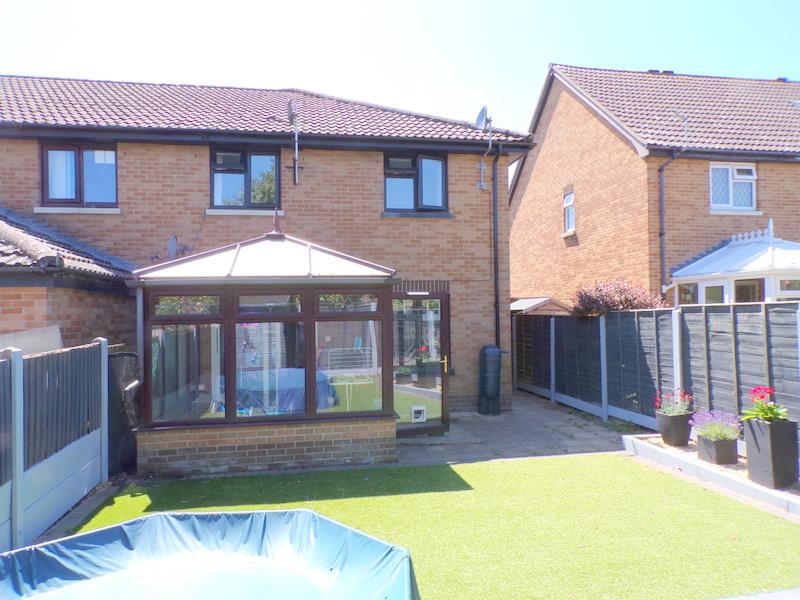
The modern stylish conservatory is of a UPVC construction with brick-built plinth, tinted polycarbonate roof, wood flooring and doors offering direct access to the garden
LANDING
Textured ceiling, loft hatch, large built-in storage housing the Gas fired boiler and hot water cylinder.
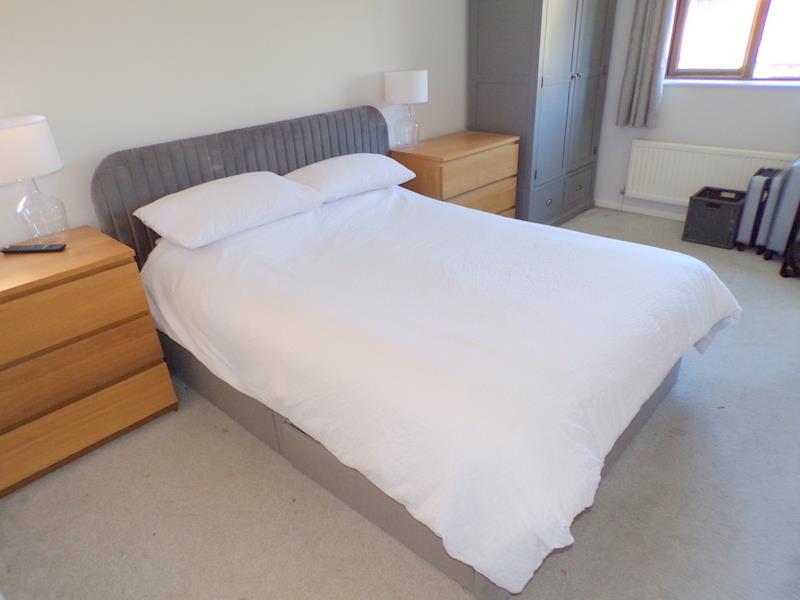
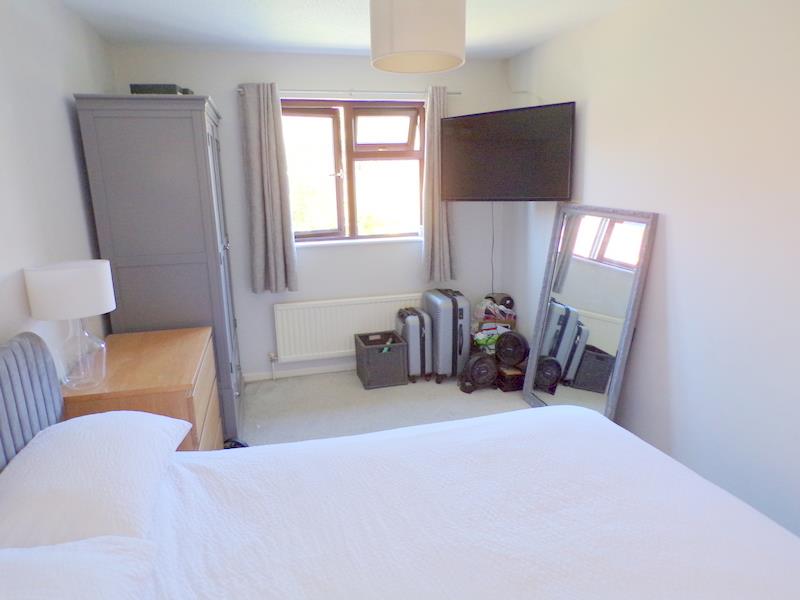
BEDROOM 1
Measurements: 4.6 x 2.7 (15'1" x 8'10")
Light and bright large double bedroom with textured ceiling, Upvc windows to the front and side aspects, radiator, carpet flooring, ample space for a selection of bedroom furniture
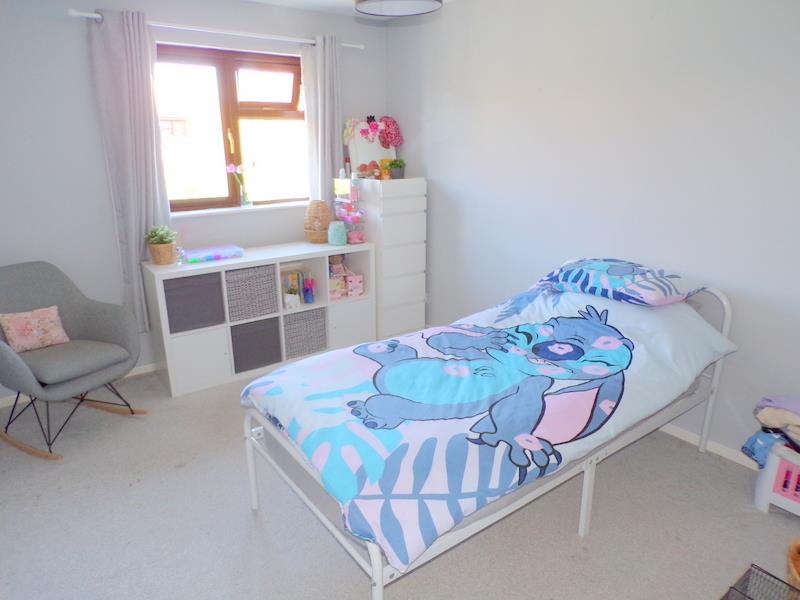
BEDROOM 2
Measurements: 3.7 x 2.9 (12'1" x 9'6")
Textured ceiling, radiator, spaces for bedroom furniture. Upvc window to rear aspect.
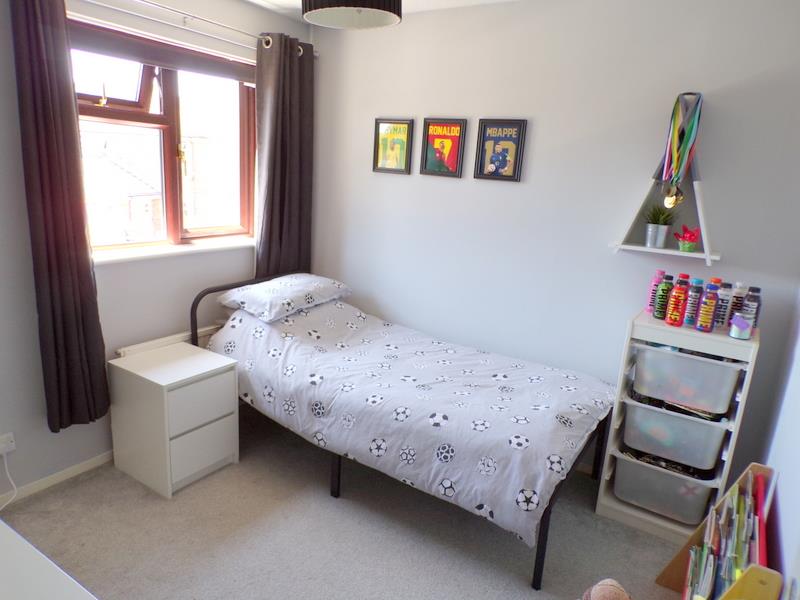
BEDROOM 3
Measurements: 2.7 x 2.6 (8'10" x 8'6")
A truly generous third bedroom with ample space for a double bed, smooth walls and textured ceiling, radiator, carpet flooring, Upvc window to the front aspect.
BATHROOM
Measurements: 2.0 x 1.7 (6'6" x 5'6" )
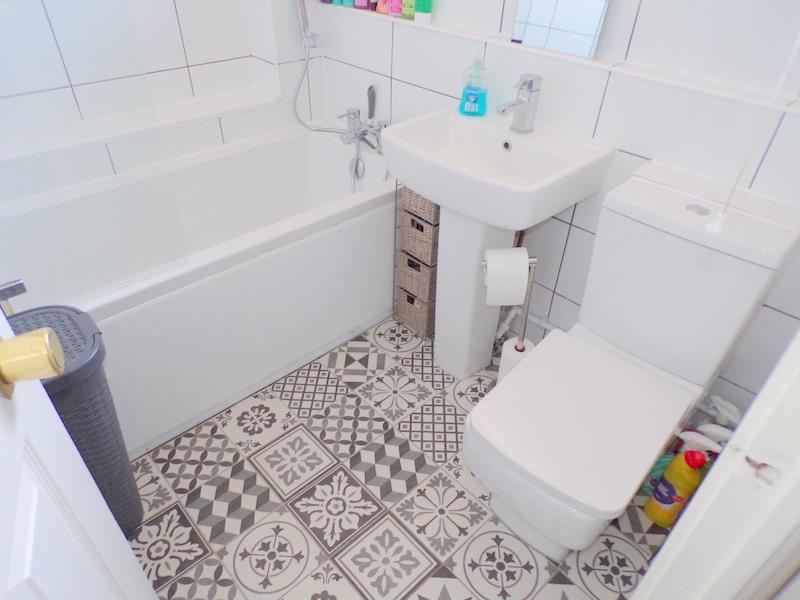
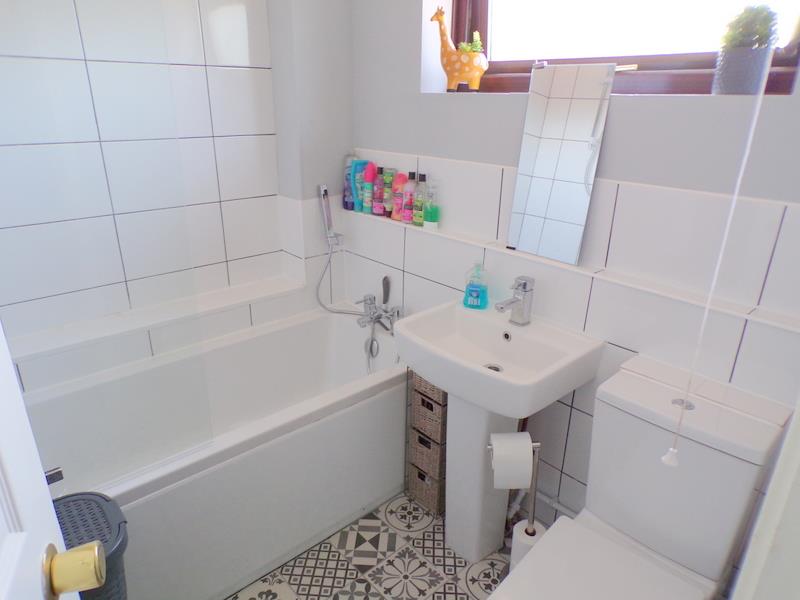
A modern bathroom with a modern white suite, low level WC, heated towel rail, tiled walls and splashback. tiled flooring, Upvc window to front aspect.
OUTSIDE SPACE
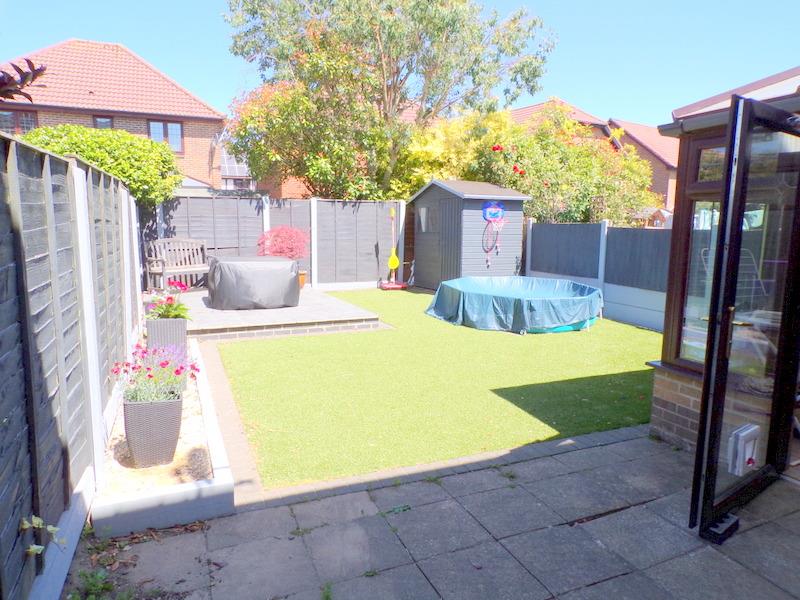
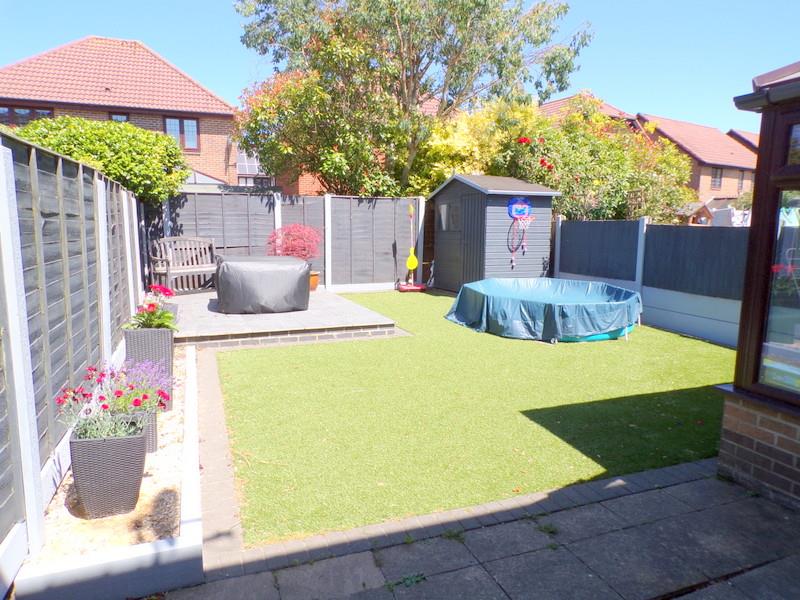
The front of the property is laid to block paving with raised beds, storage cupboard, gate to the rear garden, The rear garden has been designed for low maintenance, with raised patio seating area, Astro lawn, flower beds, storage shed, boarded with 6ft fencing offering privacy with a sunny aspect.
The location is particularly advantageous, as it is situated close to popular schools and amenities, ensuring that all essential services are within easy reach. This makes it an excellent choice for families looking to settle in a vibrant community.
With its spacious layout and prime location, this property presents a wonderful opportunity for those seeking a comfortable and convenient lifestyle in Bournemouth. Don't miss the chance to make this delightful house your new home.
ENTRANCE
On entering the property via a modern Upvc door with glass inlay you are welcomed into a light and bright entrance.
HALLWAY
The hallway has smooth plastered walls, textured ceiling, wood effect flooring, stairs leading to the first floor, door to the kitchen, door leading to bedroom 4 / Snug and a door to the lounge area.
CLOAKROOM
Low level W.C, corner sink, tiled splashback. tiled flooring, Upvc window to the side aspect.
KITCHEN
Measurements: 3.5 x 2.0 (11'5" x 6'6")
A very well presented and recently installed kitchen with a generous selection of wall and floor units in gloss white, white stone effect worktops, composite style sink, extractor fan with Gas hob, oven. spaces for a selection of white goods. tiled splashback, wood effect flooring, textured ceiling, Upvc windows to the side and front aspects.
SNUG/BEDROOM 4
Measurements: 5.0 x 2.4 (16'4" x 7'10")
The generous dining room (formally the garage) is a superb addition to this fine property, with a radiator, smooth plastered walls and ceiling, Upvc window to the front aspect, recently installed under stair storage.
LOUNGE/DINING ROOM
Measurements: 5.7 x 3.6 (18'8" x 11'9")
A truly wonderful and beautifully decorated room flooded with natural light from a large Upvc window and sliding patio doors to rear aspect offering direct access to the conservatory and the rear garden.
CONSERVATORY
Measurements: 2.9 x 2.8 (9'6" x 9'2")
The modern stylish conservatory is of a UPVC construction with brick-built plinth, tinted polycarbonate roof, wood flooring and doors offering direct access to the garden
LANDING
Textured ceiling, loft hatch, large built-in storage housing the Gas fired boiler and hot water cylinder.
BEDROOM 1
Measurements: 4.6 x 2.7 (15'1" x 8'10")
Light and bright large double bedroom with textured ceiling, Upvc windows to the front and side aspects, radiator, carpet flooring, ample space for a selection of bedroom furniture
BEDROOM 2
Measurements: 3.7 x 2.9 (12'1" x 9'6")
Textured ceiling, radiator, spaces for bedroom furniture. Upvc window to rear aspect.
BEDROOM 3
Measurements: 2.7 x 2.6 (8'10" x 8'6")
A truly generous third bedroom with ample space for a double bed, smooth walls and textured ceiling, radiator, carpet flooring, Upvc window to the front aspect.
BATHROOM
Measurements: 2.0 x 1.7 (6'6" x 5'6" )
A modern bathroom with a modern white suite, low level WC, heated towel rail, tiled walls and splashback. tiled flooring, Upvc window to front aspect.
OUTSIDE SPACE
The front of the property is laid to block paving with raised beds, storage cupboard, gate to the rear garden, The rear garden has been designed for low maintenance, with raised patio seating area, Astro lawn, flower beds, storage shed, boarded with 6ft fencing offering privacy with a sunny aspect.