Property features
Modern kitchen
GARAGE
MODERN BATHROOM
THREE DOUBLE BEDROOMS
VERY WELL PRESENTED
EXTENDED FROM THE REAR
MODERN BOILER/UPVC WINDOWS
NO ONWARD CHAIN/VACANT POSSESSION
Description
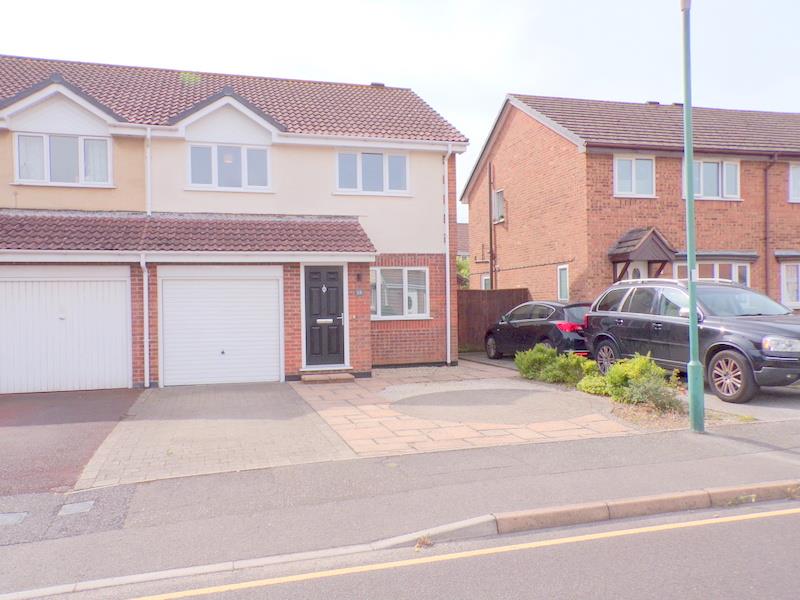
SIMSPSONS ESTATE AGENTS ARE DELIGHTED TO BRING TO THE MARKET THIS VERY WELL PRESENTED THREE DOUBLED BEDROOM HOUSE IN Walkwood Avenue in Bournemouth. This charming semi-detached house offers a perfect blend of modern living and comfort. Built in 1987, the property has been meticulously presented and features a thoughtful extension, providing ample space for families or those seeking extra room.
Spanning approximately 990 square feet, the house boasts three generously sized double bedrooms, ensuring that everyone has their own private sanctuary. The well-appointed modern bathroom and kitchen are designed with both style and functionality in mind, making daily routines a pleasure.
The inviting reception room serves as the heart of the home, ideal for entertaining guests or enjoying quiet evenings with family. The sunny rear garden is a delightful outdoor space, perfect for summer barbecues or simply relaxing in the sun.
Additionally, the property includes a garage, offering convenient storage or parking options. With no onward chain, this home is ready for you to move in and make it your own.
This property on Walkwood Avenue is a wonderful opportunity for those looking to settle in a vibrant community, close to local amenities and the beautiful Bournemouth coastline. Don’t miss your chance to view this exceptional home.
ENTRANCE
On entry via the modern solid Upvc front door, through into the entrance porch with smooth plastered walls and textured ceilings, radiator, wood effect flooring, Upvc window to the side aspect.
KITCHEN
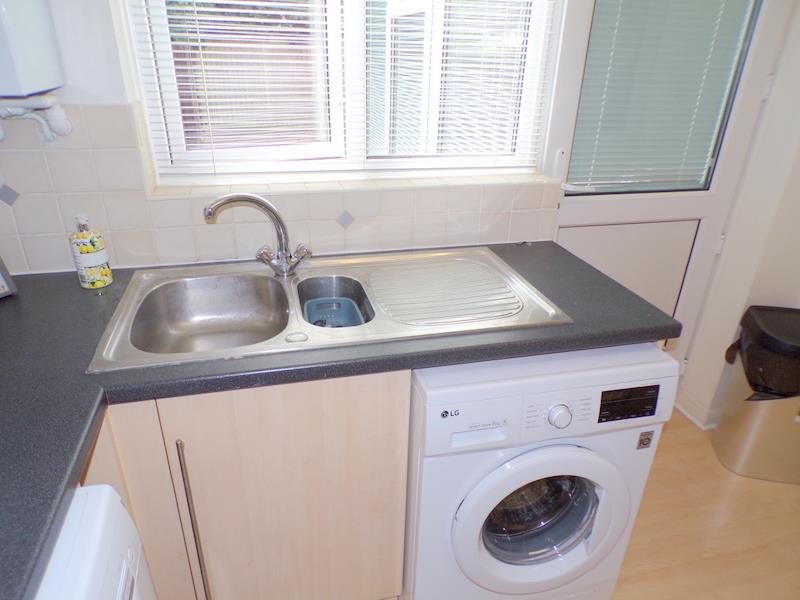
Measurements: 3.2 x 2.5 (10'5" x 8'2")
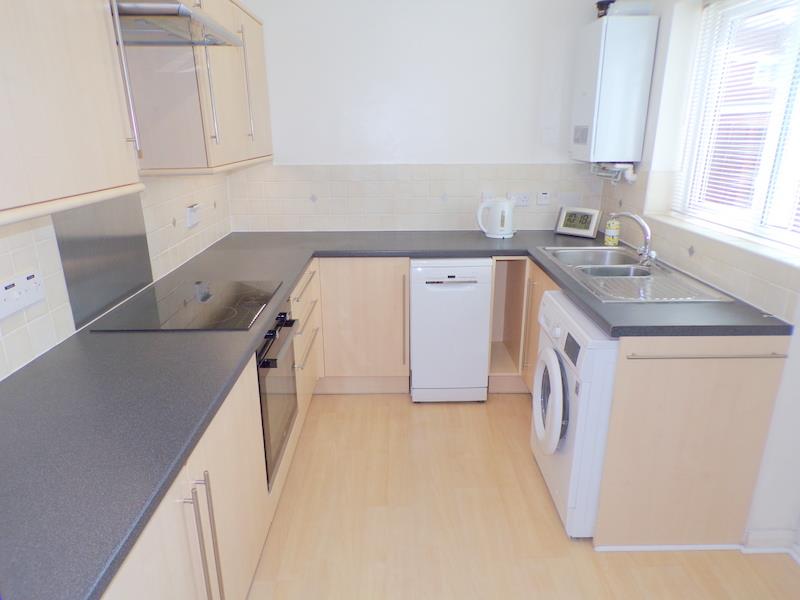
This modern kitchen has smooth plastered walls, tiled splashback; the Gas fired boiler is positioned within the kitchen area. Upvc door offering access through to the rear extension, Upvc window to the rear aspect, stainless steel sink with mixer taps, spaces for a selection of white goods, undercounter integrated fridge and freezer, washing machine and half-size dishwasher are included, stone effect work surfaces, ceramic hob with stainless steel splashback, cooker hood.
LOUNGE
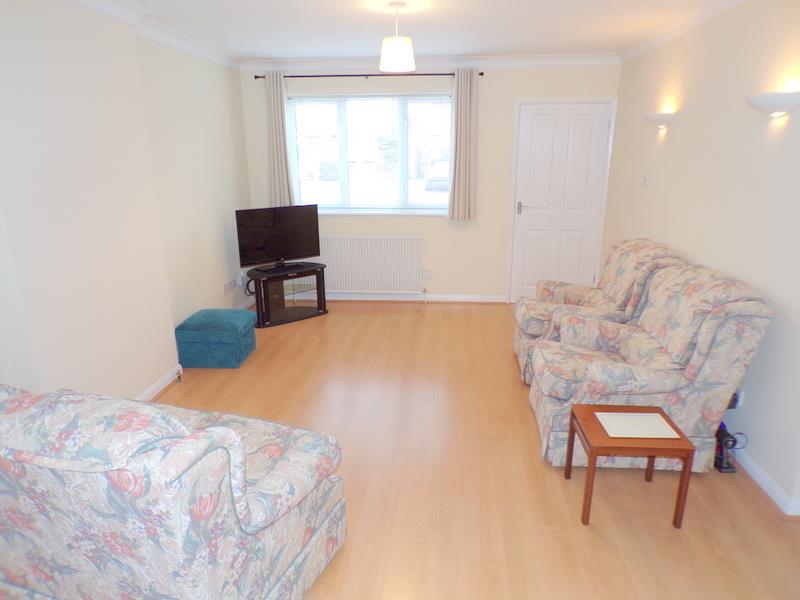
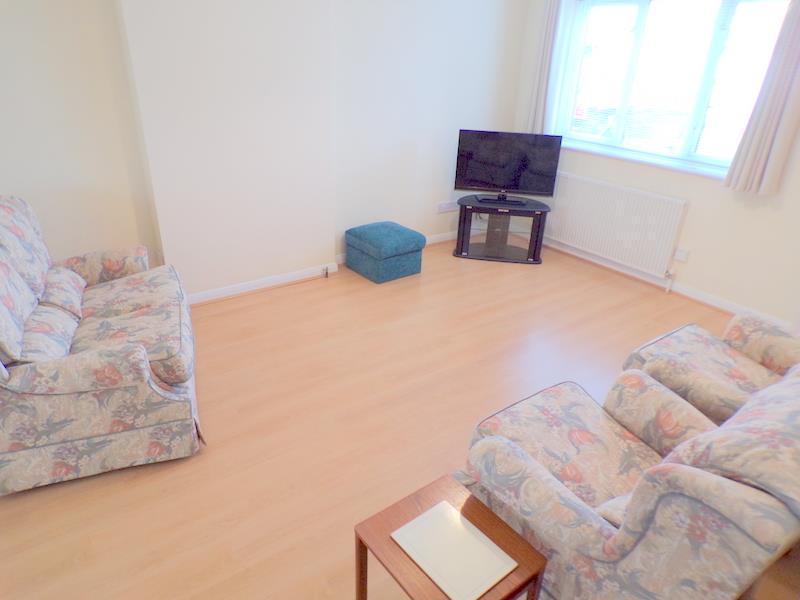
Measurements: 5.3 x 4.3 (17'4" x 14'1")
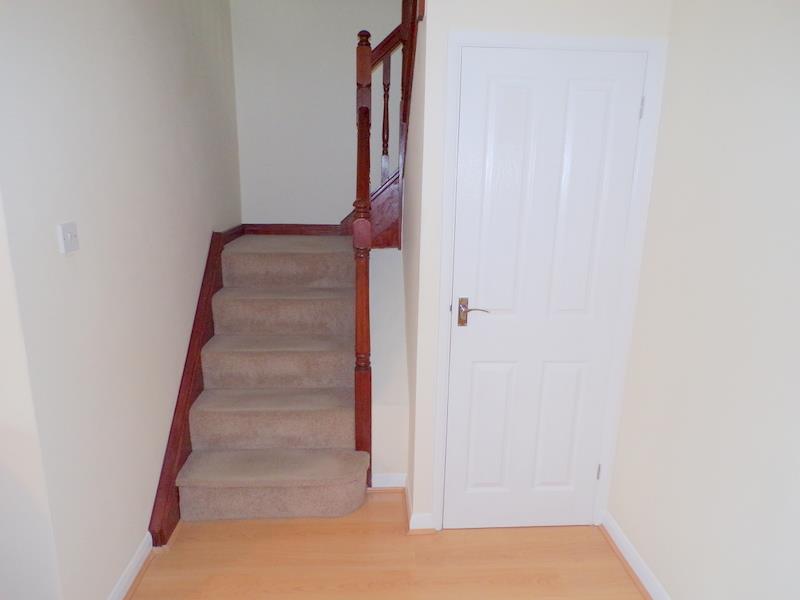
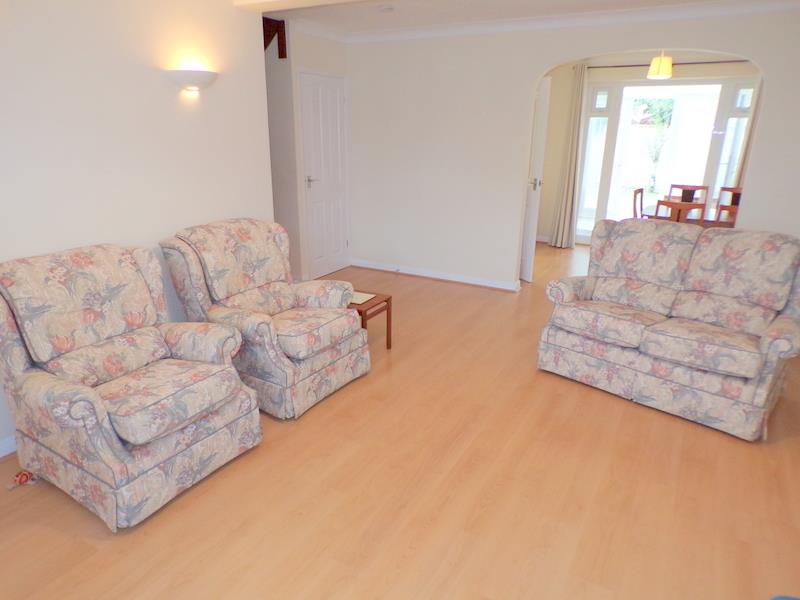
A generous size lounge/dining room, with wood effect flooring and radiator, textured ceilings and coving, smooth plastered walls, Upvc window to the front aspect, large storage cupboard, stairs leading to the first floor accommodation, archway through to the dining room, textured ceilings, coving, plastered walls, radiator, wood effect flooring,
DINING ROOM
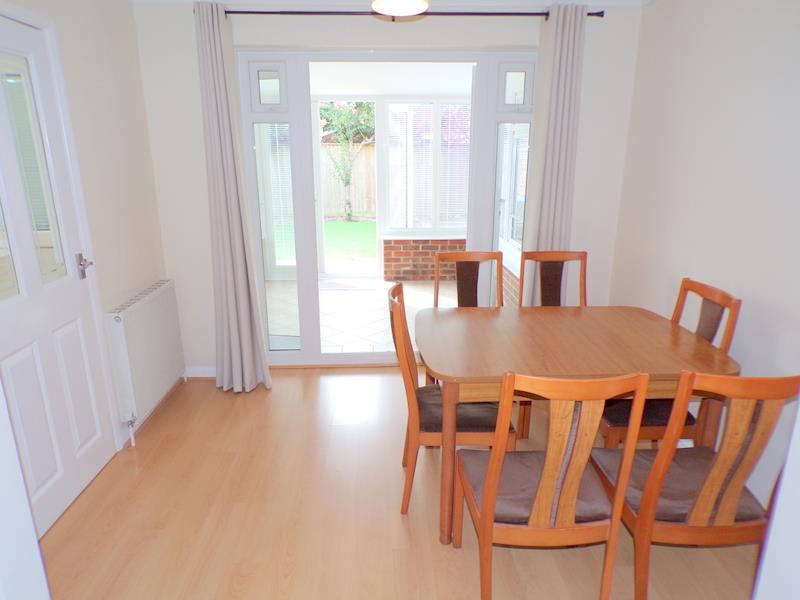
Measurements: 2.9 x 2.4 (9'6" x 7'10")
Smooth walls, ceilings, radiator, wood effect flooring, Upvc double doors leading into the extension.
EXTENSION
Measurements: 3.8 x 2.7 (12'5" x 8'10")
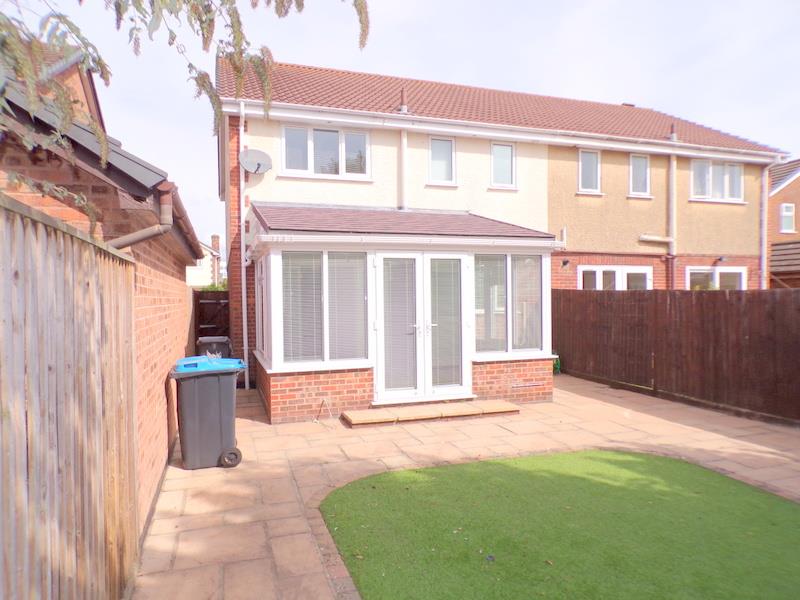
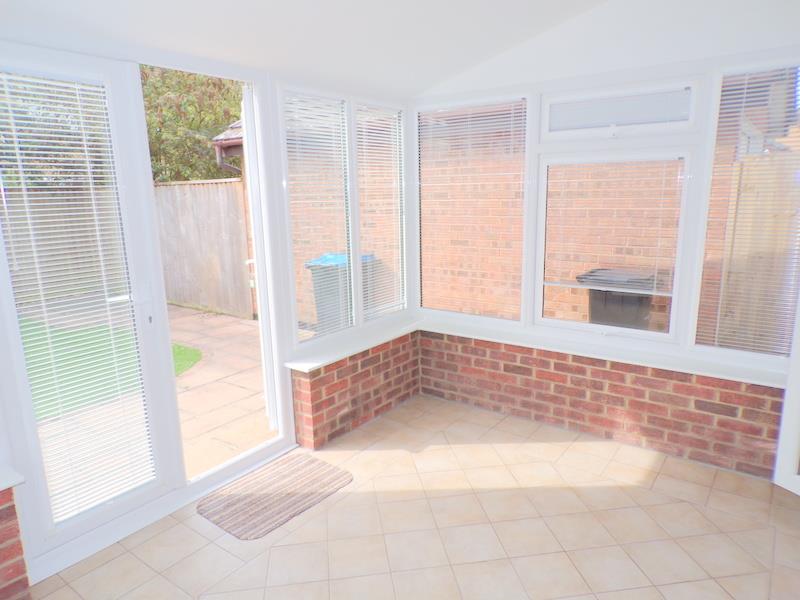
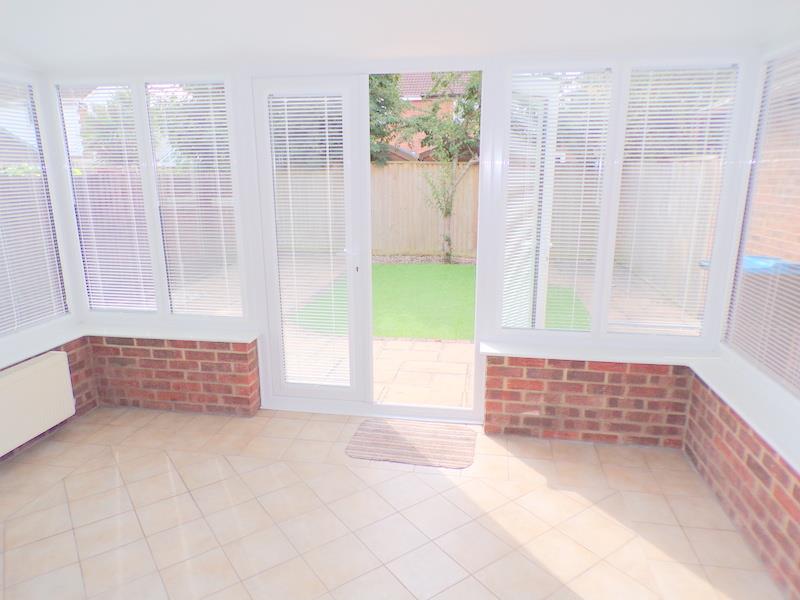
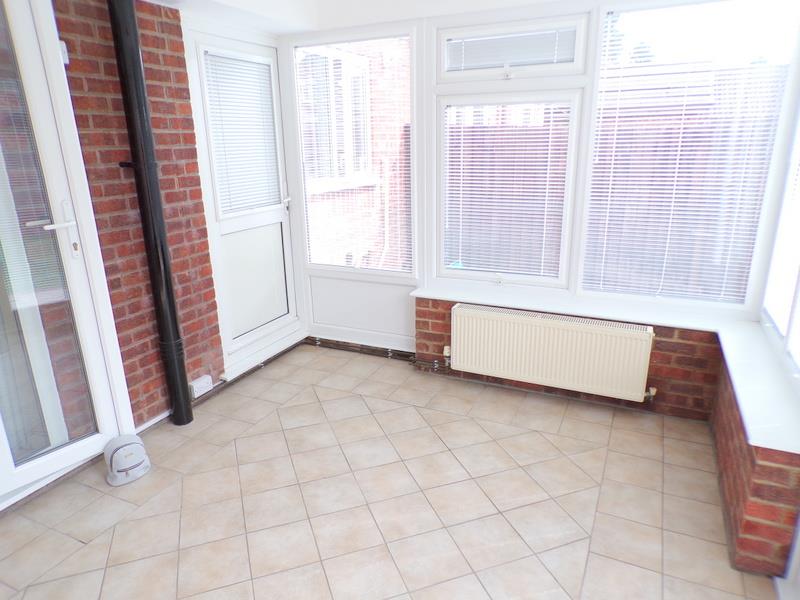
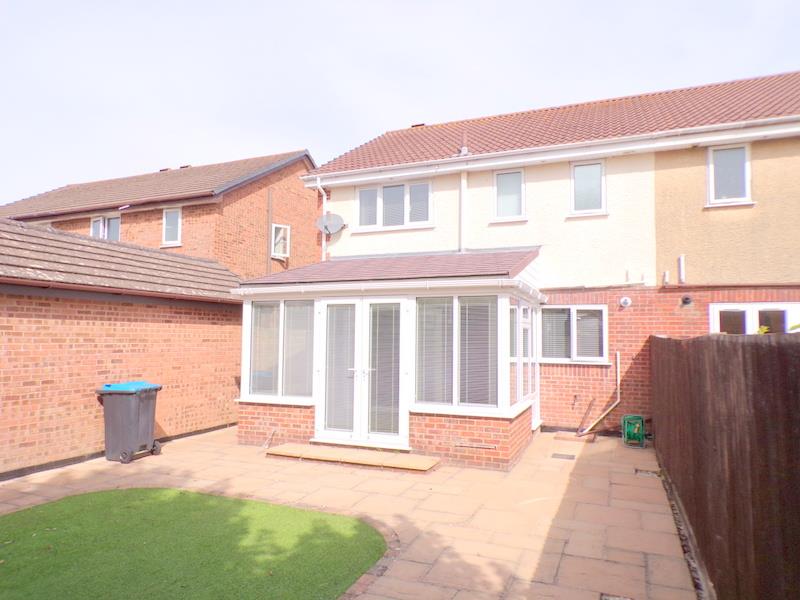
Upvc double doors into the extension with smooth ceiling and tiled flooring, Upvc windows with brick plinth, radiator and French style doors offering access to the rear garden. All windows and external doors have fitted blinds.
LANDING
Smooth plastered walls, carpeted flooring, loft access, and large airing cupboard.
BEDROOM 1
Measurements: 3.8 x 3.3 (12'5" x 10'9")
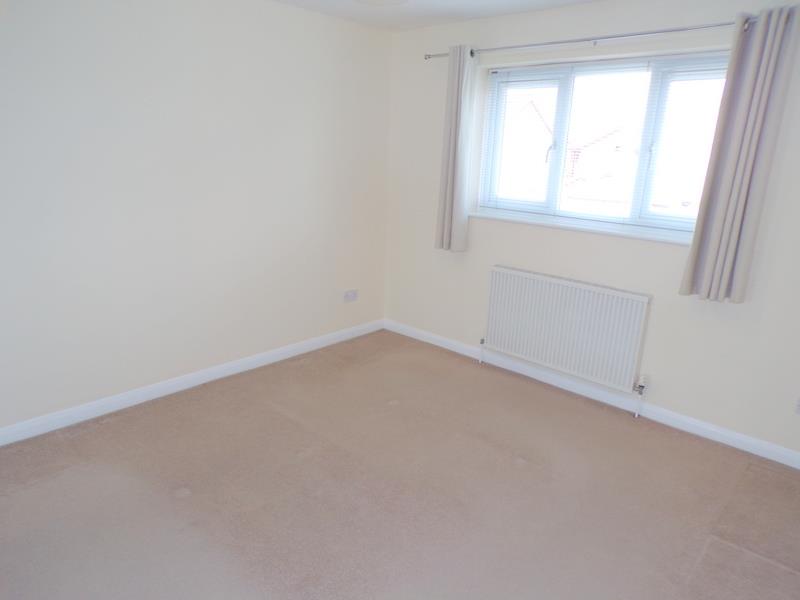
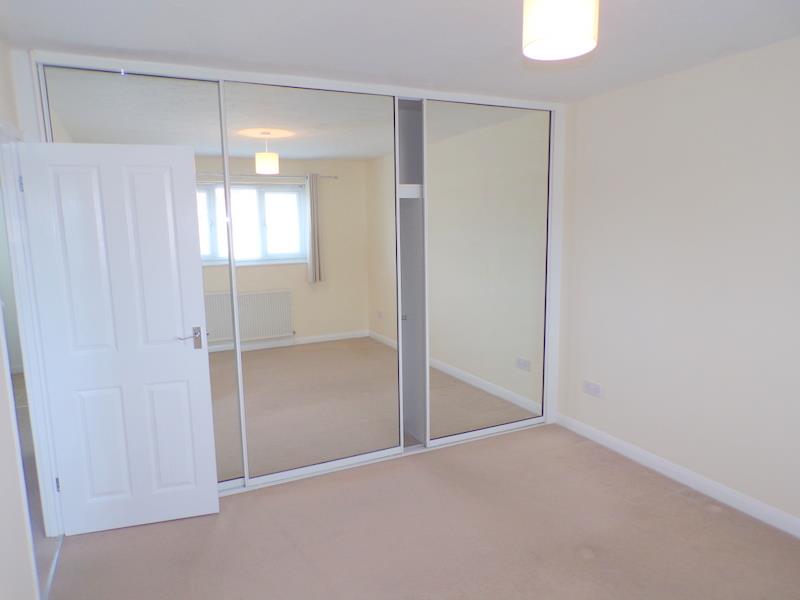
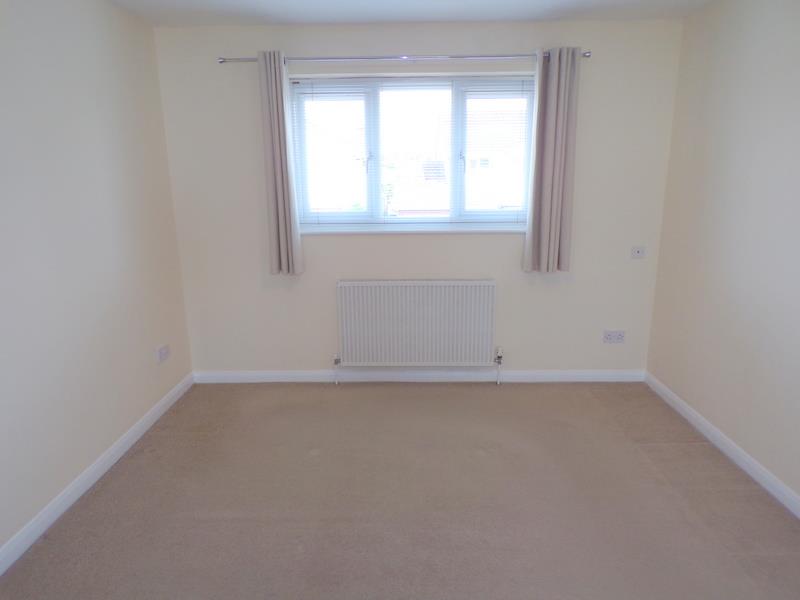
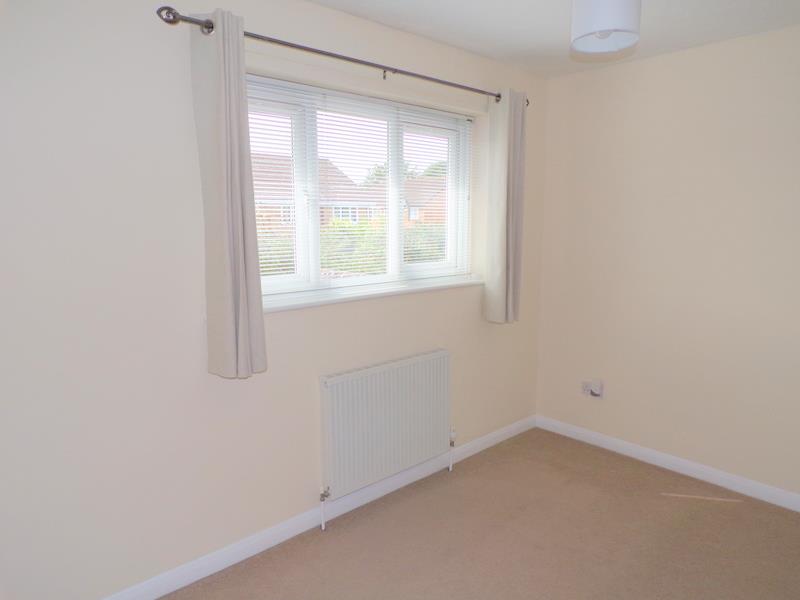
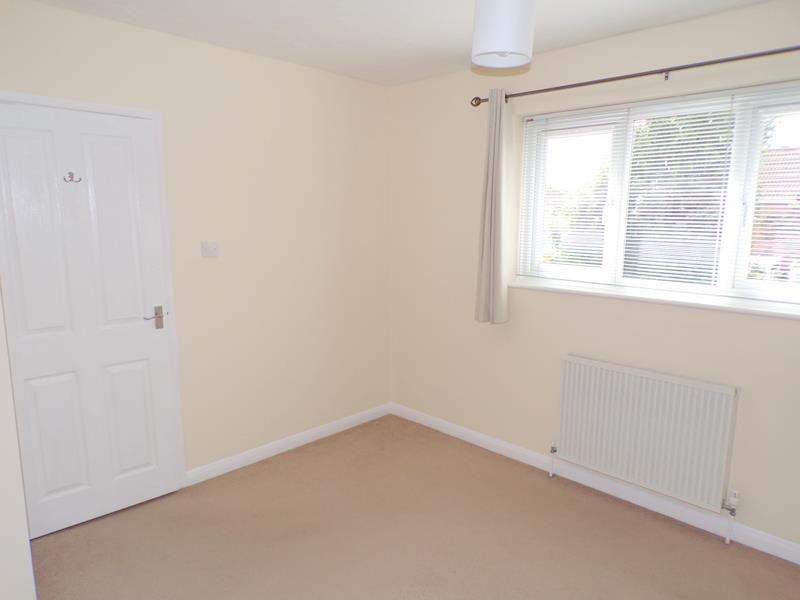
A generous size master bedroom, textured ceilings, smooth plastered walls, carpeted flooring, radiator, Upvc window to the front aspect, large fitted wardrobes with mirrored glass sliding doors and space for additional furnishings.
BEDROOM 2
Measurements: 3.4 x 3.3 (11'1" x 10'9")
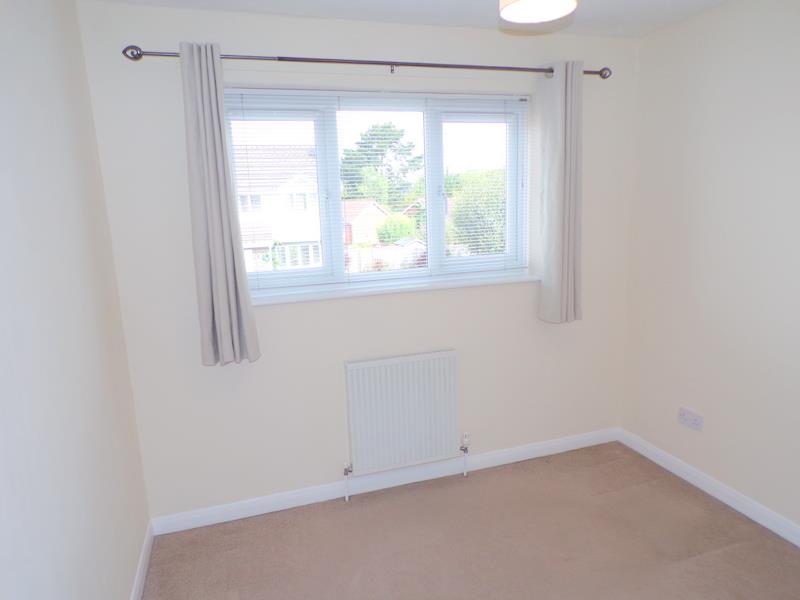
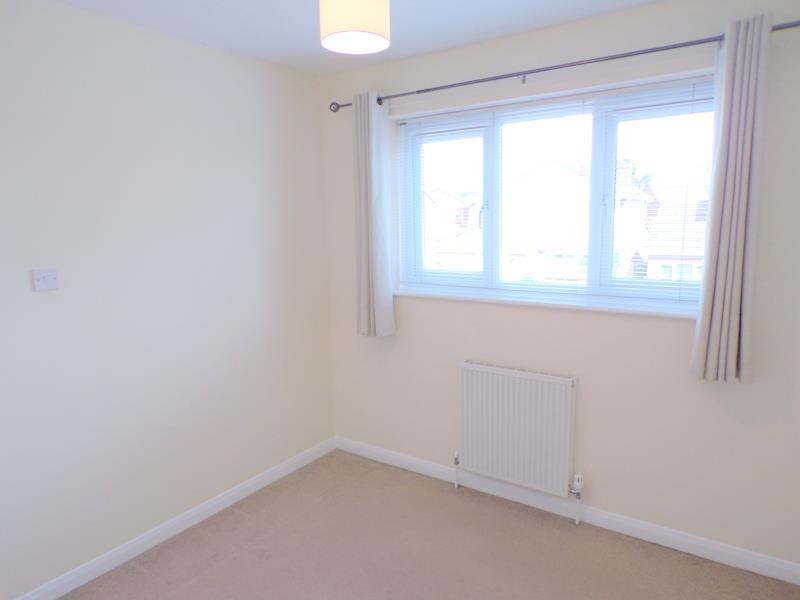
A spacious size second bedroom with textured ceiling, smooth plastered walls, radiator, carpeted flooring, Upvc window to the rear aspect and ample room for additional bedroom furniture.
BEDROOM 3
Measurements: 3.2 x 2.8 (10'5" x 9'2")
A larger than average size third bedroom, smooth plastered walls, textured ceiling, radiator, Upvc window to the front aspect with ample space for additional furniture.
BATHROOM
Measurements: 2.4 x 1.7 (7'10" x 5'6")
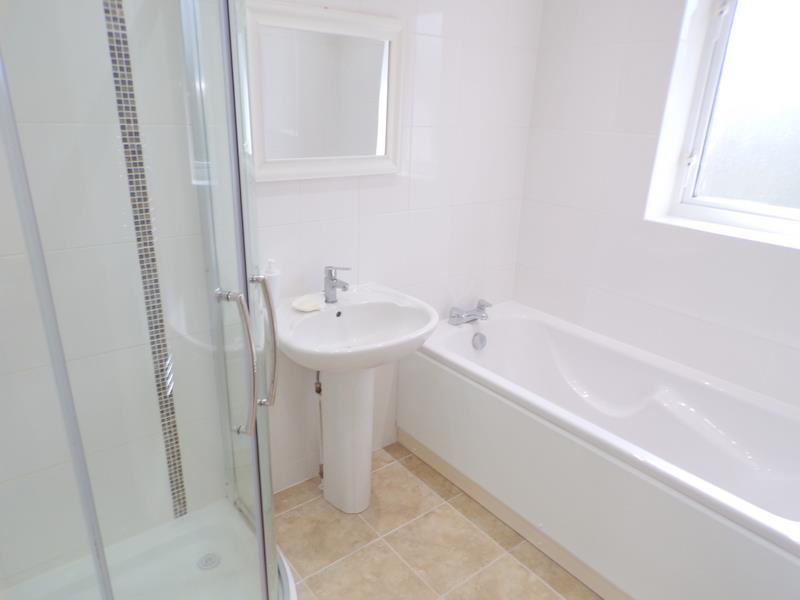

This is a modern bathroom with smooth ceilings, LED downlights, tiled walls, tiled effect flooring, large generous corner shower, hand basin, large bath, heated towel rail, Upvc window to the rear aspect.
WC
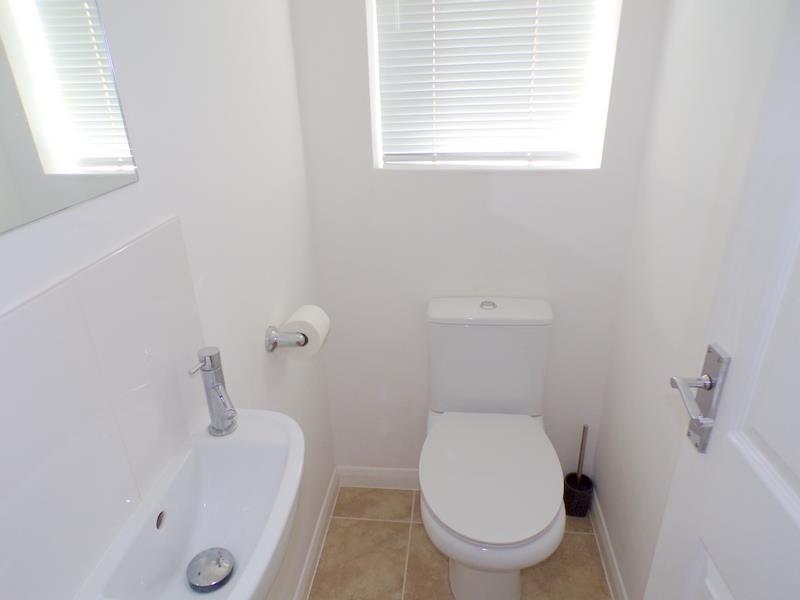
Separate WC, modern low level WC, hand basin, tile effect flooring, Upvc window with rear aspect .
OUTSIDE SPACE
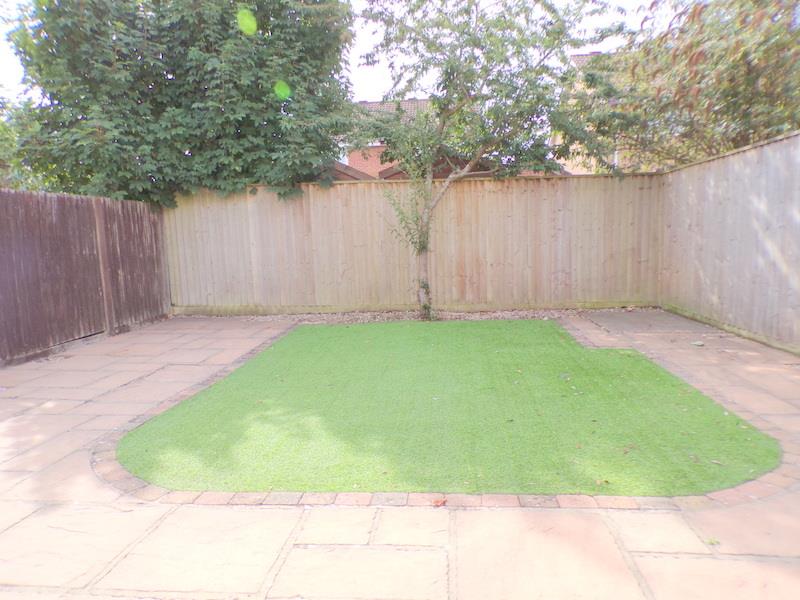
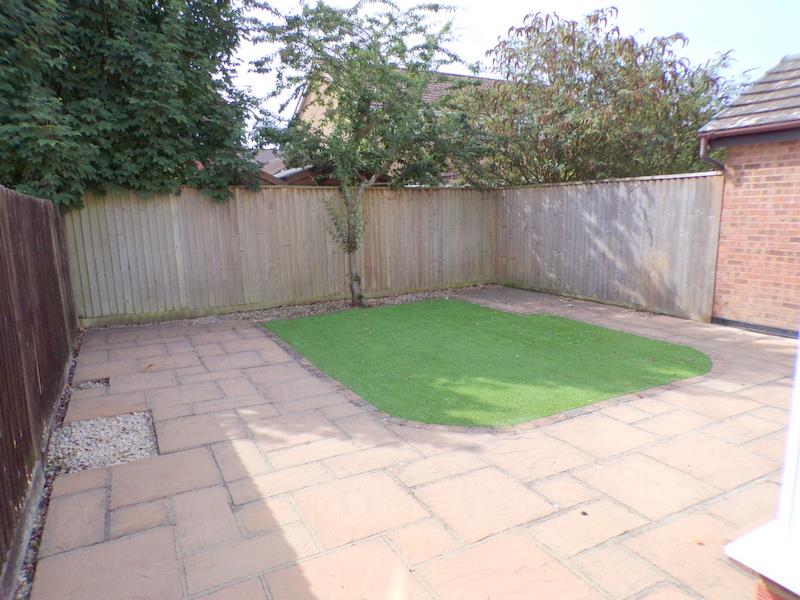
The outside front is laid to hardstanding, with a spacious driveway allowing two/three vehicles to park side by side, access to the garage with an up and over door, side gate access to the rear garden. The rear garden is of low maintenance, with a southerly aspect and a hard standing patio seating area with astro turf, all boarded with 5ft/6ft fencing.
Spanning approximately 990 square feet, the house boasts three generously sized double bedrooms, ensuring that everyone has their own private sanctuary. The well-appointed modern bathroom and kitchen are designed with both style and functionality in mind, making daily routines a pleasure.
The inviting reception room serves as the heart of the home, ideal for entertaining guests or enjoying quiet evenings with family. The sunny rear garden is a delightful outdoor space, perfect for summer barbecues or simply relaxing in the sun.
Additionally, the property includes a garage, offering convenient storage or parking options. With no onward chain, this home is ready for you to move in and make it your own.
This property on Walkwood Avenue is a wonderful opportunity for those looking to settle in a vibrant community, close to local amenities and the beautiful Bournemouth coastline. Don’t miss your chance to view this exceptional home.
ENTRANCE
On entry via the modern solid Upvc front door, through into the entrance porch with smooth plastered walls and textured ceilings, radiator, wood effect flooring, Upvc window to the side aspect.
KITCHEN
Measurements: 3.2 x 2.5 (10'5" x 8'2")
This modern kitchen has smooth plastered walls, tiled splashback; the Gas fired boiler is positioned within the kitchen area. Upvc door offering access through to the rear extension, Upvc window to the rear aspect, stainless steel sink with mixer taps, spaces for a selection of white goods, undercounter integrated fridge and freezer, washing machine and half-size dishwasher are included, stone effect work surfaces, ceramic hob with stainless steel splashback, cooker hood.
LOUNGE
Measurements: 5.3 x 4.3 (17'4" x 14'1")
A generous size lounge/dining room, with wood effect flooring and radiator, textured ceilings and coving, smooth plastered walls, Upvc window to the front aspect, large storage cupboard, stairs leading to the first floor accommodation, archway through to the dining room, textured ceilings, coving, plastered walls, radiator, wood effect flooring,
DINING ROOM
Measurements: 2.9 x 2.4 (9'6" x 7'10")
Smooth walls, ceilings, radiator, wood effect flooring, Upvc double doors leading into the extension.
EXTENSION
Measurements: 3.8 x 2.7 (12'5" x 8'10")
Upvc double doors into the extension with smooth ceiling and tiled flooring, Upvc windows with brick plinth, radiator and French style doors offering access to the rear garden. All windows and external doors have fitted blinds.
LANDING
Smooth plastered walls, carpeted flooring, loft access, and large airing cupboard.
BEDROOM 1
Measurements: 3.8 x 3.3 (12'5" x 10'9")
A generous size master bedroom, textured ceilings, smooth plastered walls, carpeted flooring, radiator, Upvc window to the front aspect, large fitted wardrobes with mirrored glass sliding doors and space for additional furnishings.
BEDROOM 2
Measurements: 3.4 x 3.3 (11'1" x 10'9")
A spacious size second bedroom with textured ceiling, smooth plastered walls, radiator, carpeted flooring, Upvc window to the rear aspect and ample room for additional bedroom furniture.
BEDROOM 3
Measurements: 3.2 x 2.8 (10'5" x 9'2")
A larger than average size third bedroom, smooth plastered walls, textured ceiling, radiator, Upvc window to the front aspect with ample space for additional furniture.
BATHROOM
Measurements: 2.4 x 1.7 (7'10" x 5'6")
This is a modern bathroom with smooth ceilings, LED downlights, tiled walls, tiled effect flooring, large generous corner shower, hand basin, large bath, heated towel rail, Upvc window to the rear aspect.
WC
Separate WC, modern low level WC, hand basin, tile effect flooring, Upvc window with rear aspect .
OUTSIDE SPACE
The outside front is laid to hardstanding, with a spacious driveway allowing two/three vehicles to park side by side, access to the garage with an up and over door, side gate access to the rear garden. The rear garden is of low maintenance, with a southerly aspect and a hard standing patio seating area with astro turf, all boarded with 5ft/6ft fencing.
