Property features
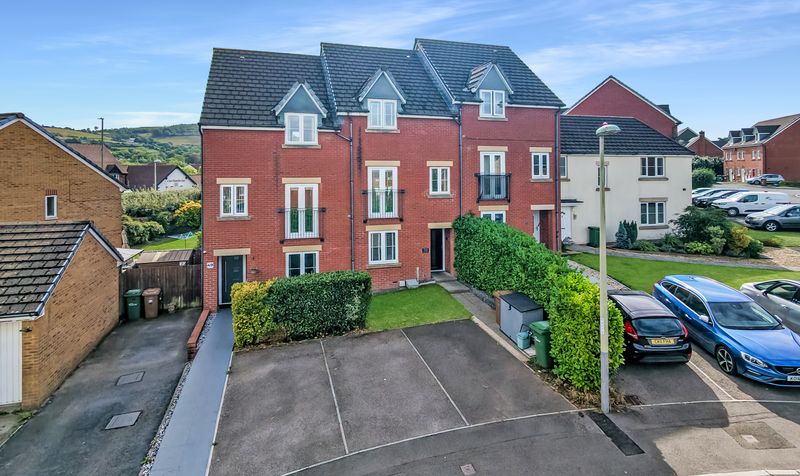
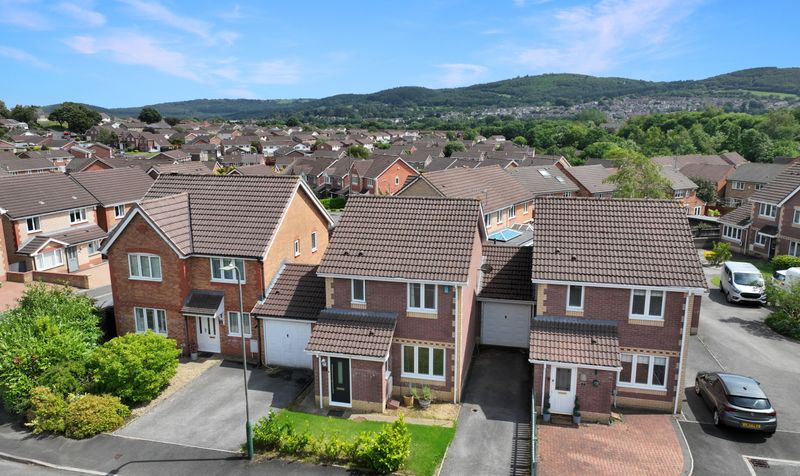
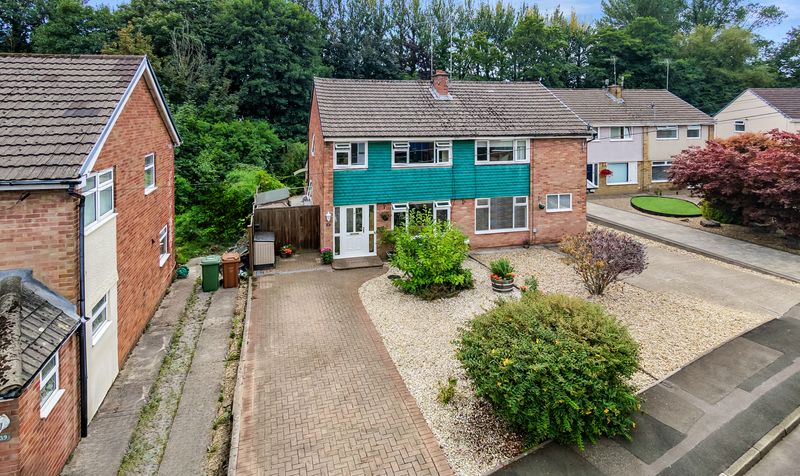
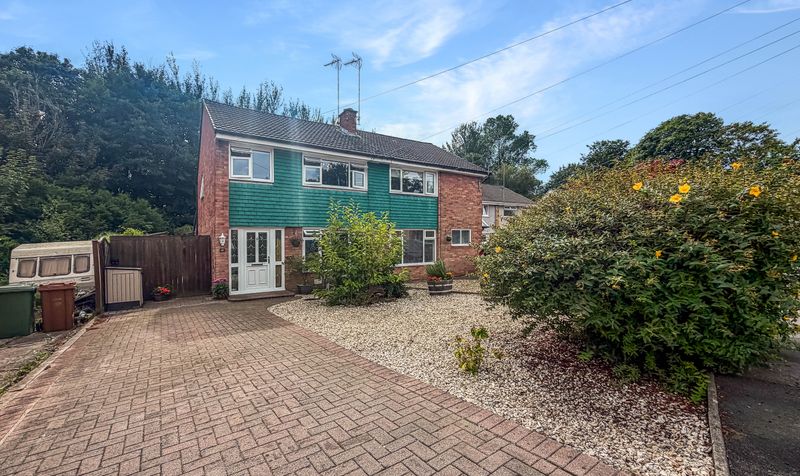
Off Road Parking
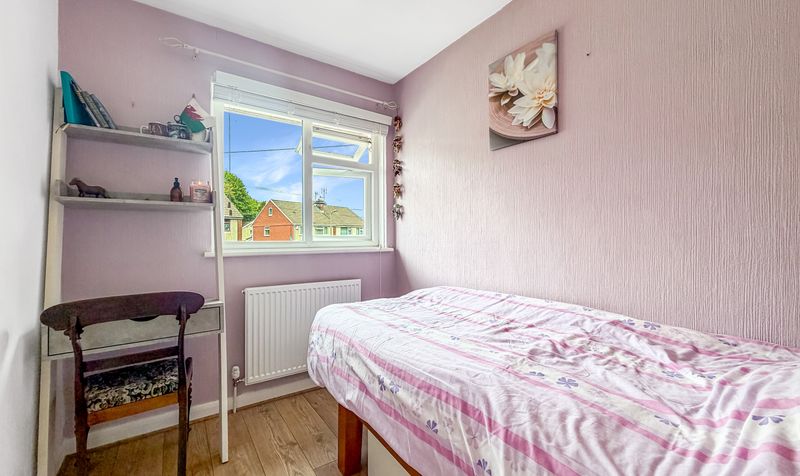
Three Well Sized Bedrooms
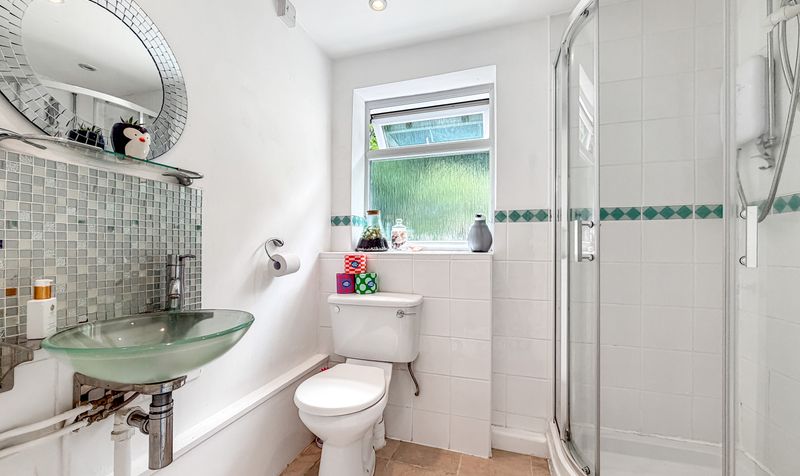
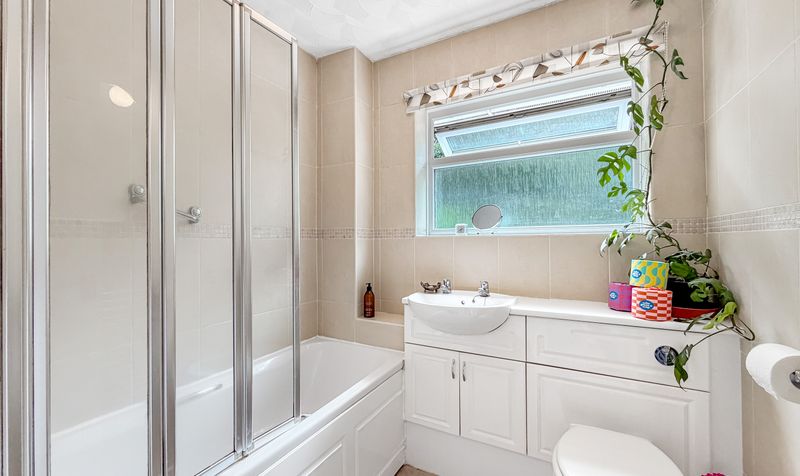
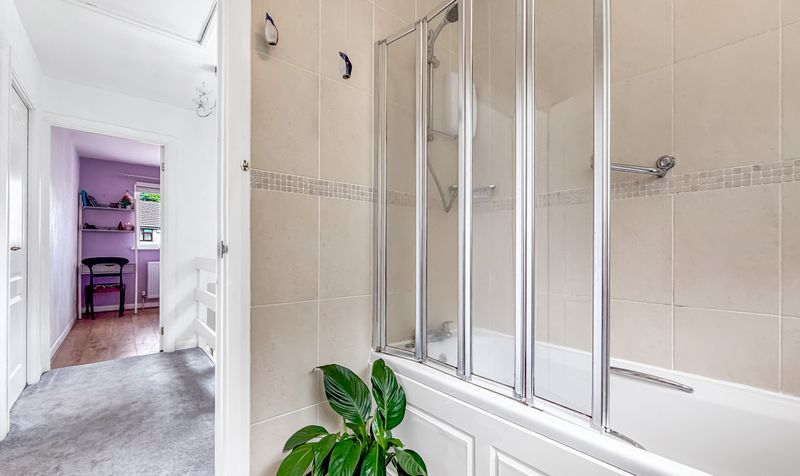
Ground Floor Shower Room & First Floor Bathroom
Generous Three Bedroom
Three Reception Room Semi Detached Home
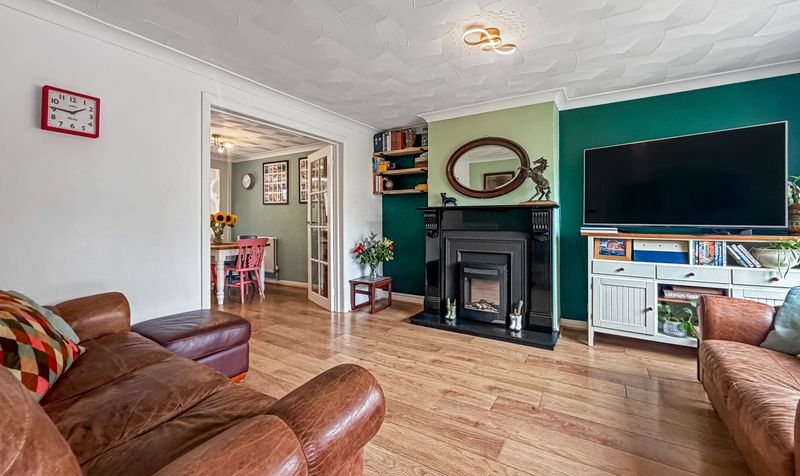
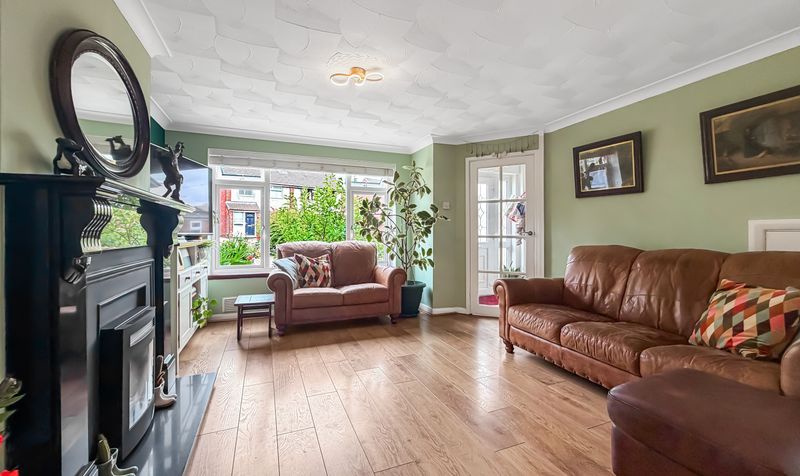
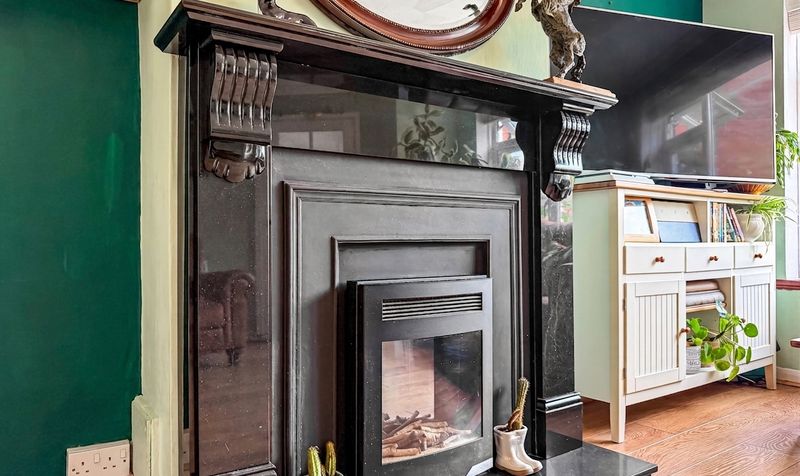
Spacious Lounge With Feature Fire Place
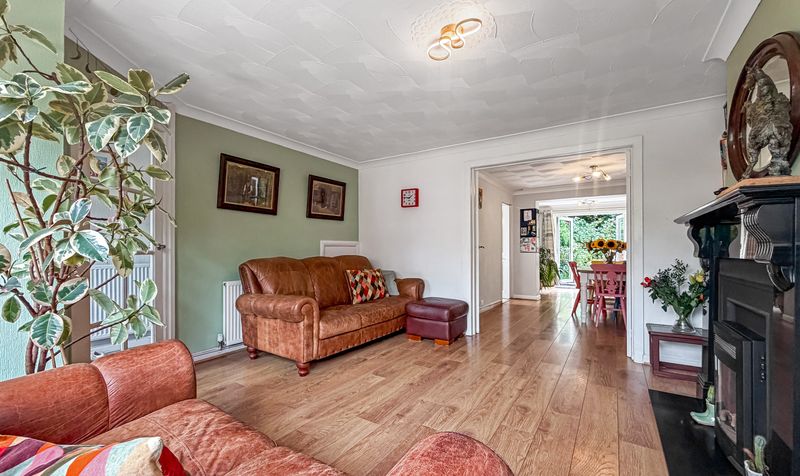
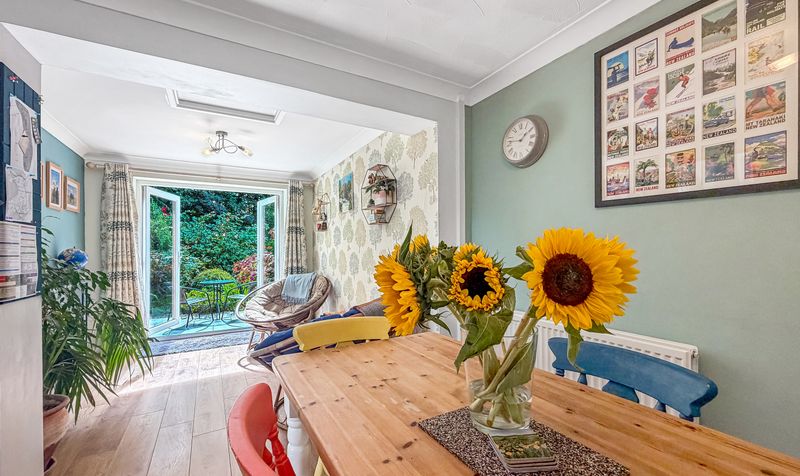
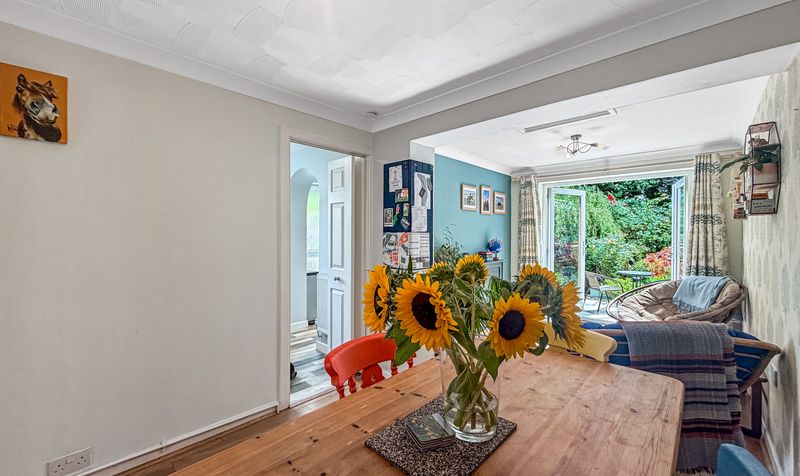
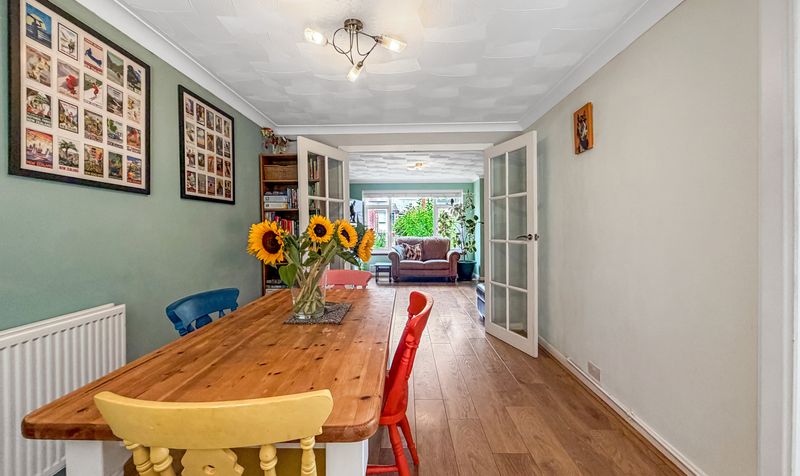
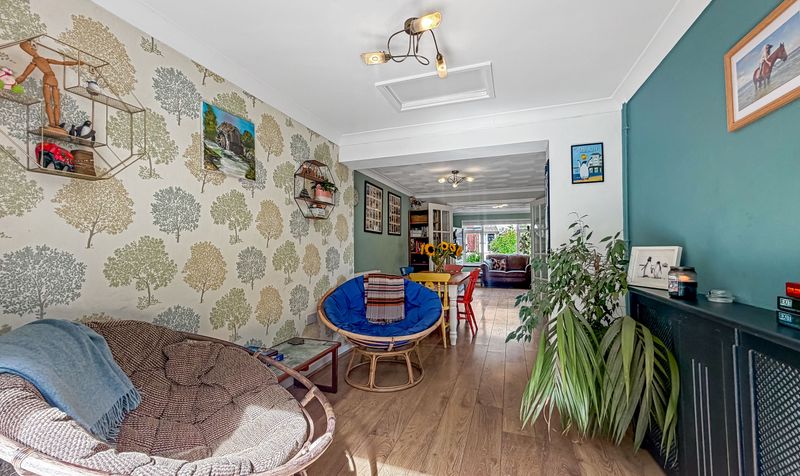
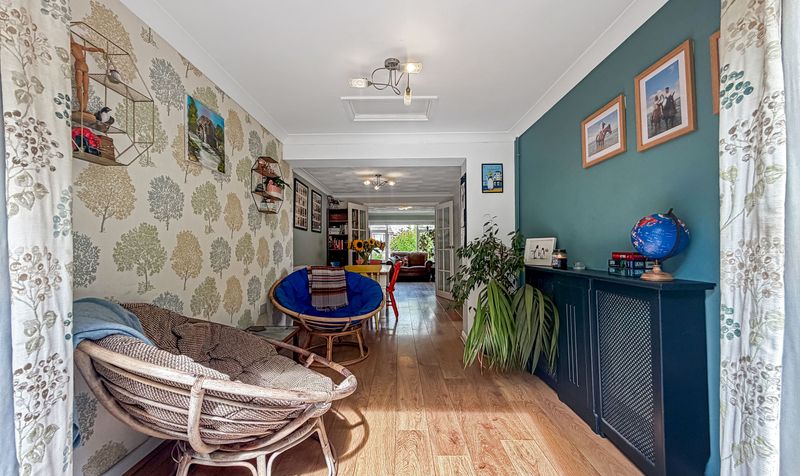
Dining Room Open Plan With Both Lounge & Sitting Room
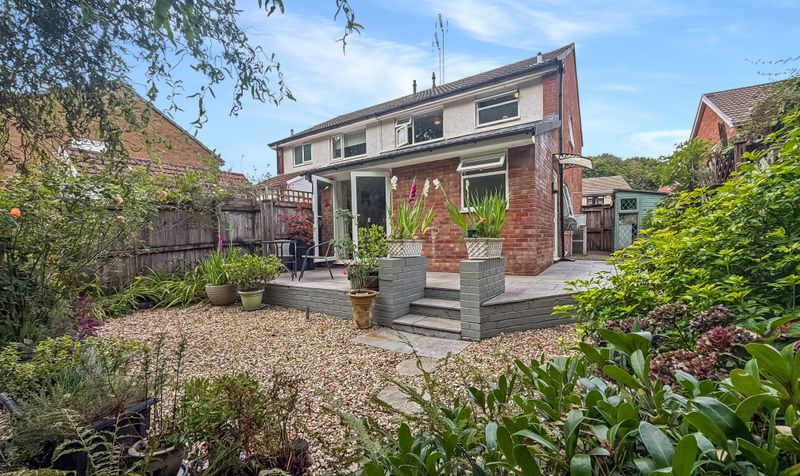
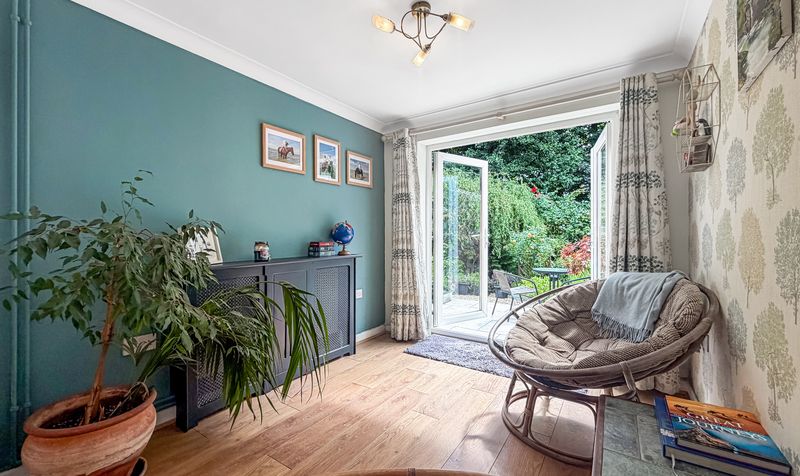
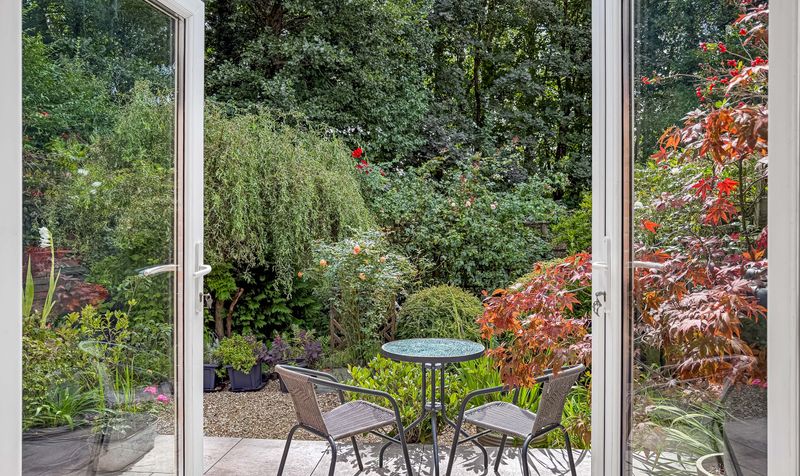
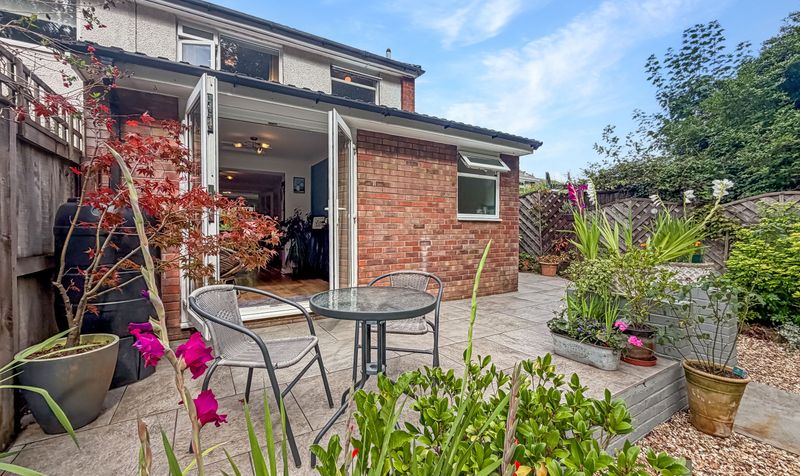
Sitting Room At the Rear With Double Doors To The Garden
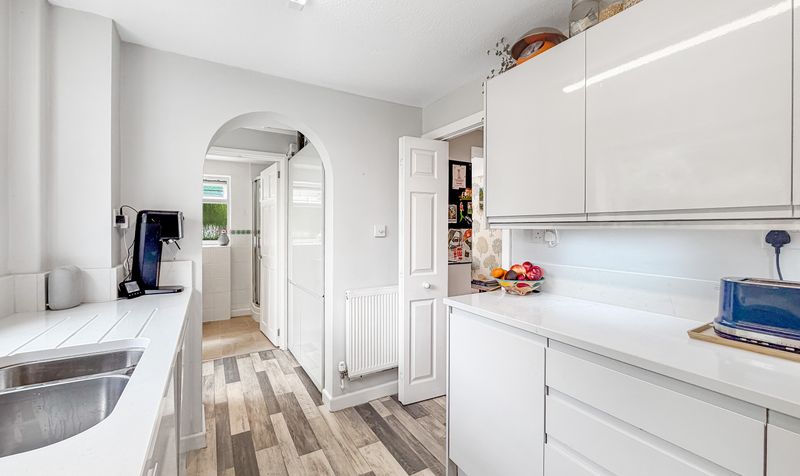
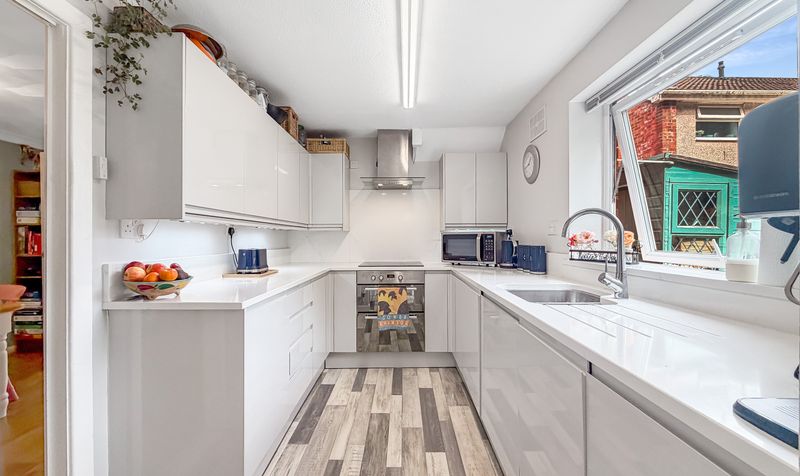
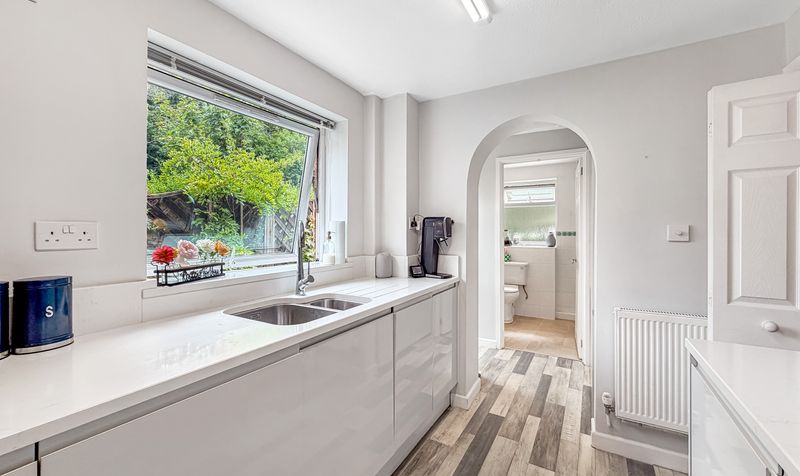
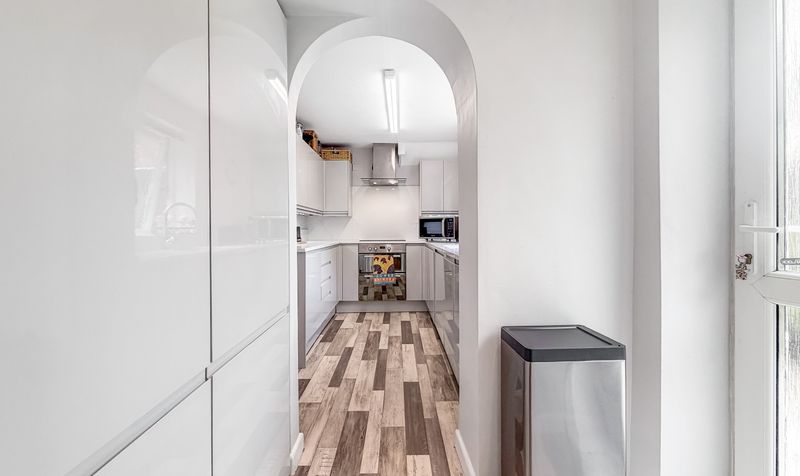
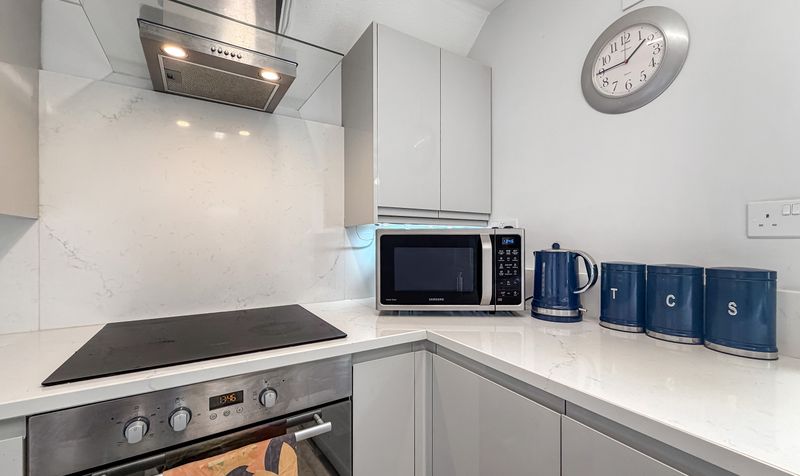
Kitchen With Ample Storage & Quartz Worktops
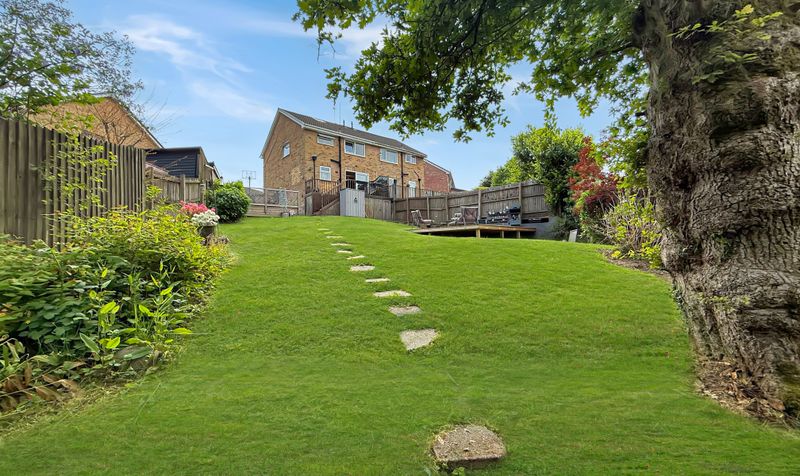
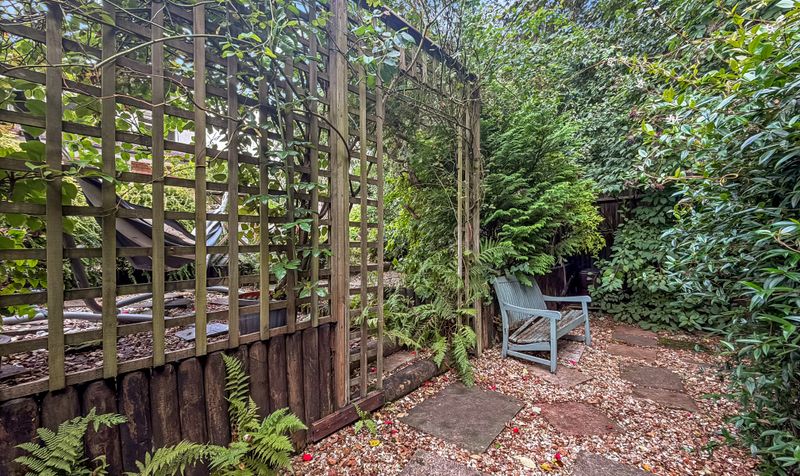
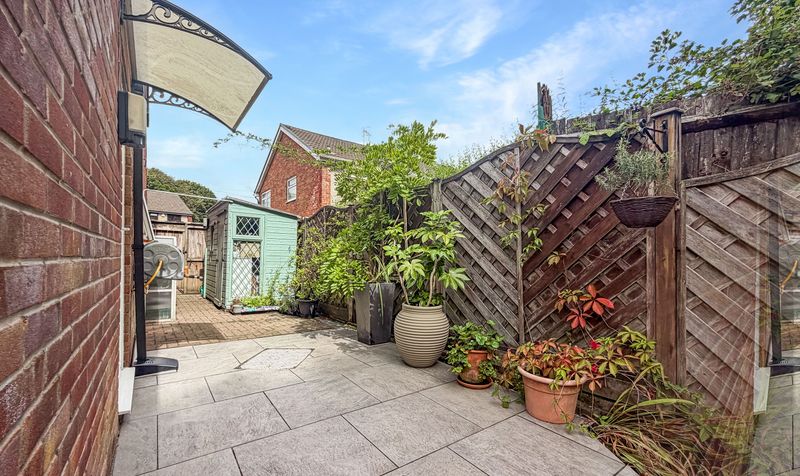
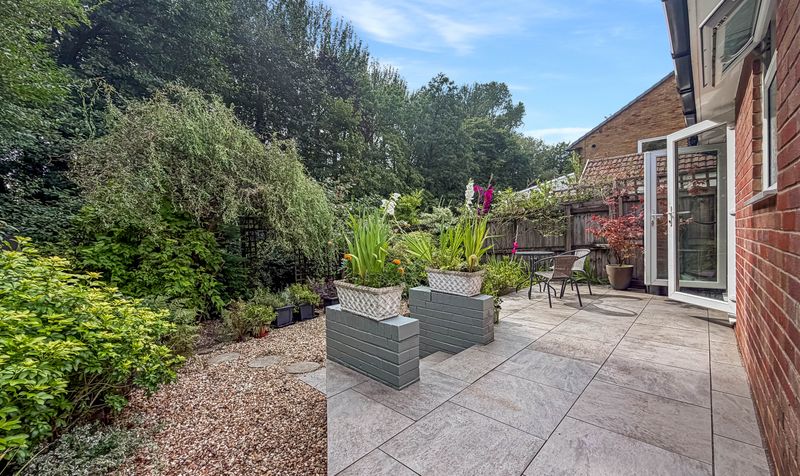
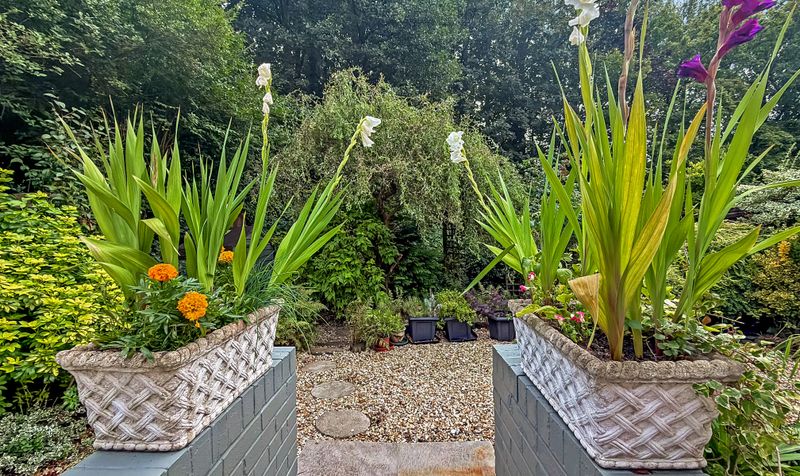
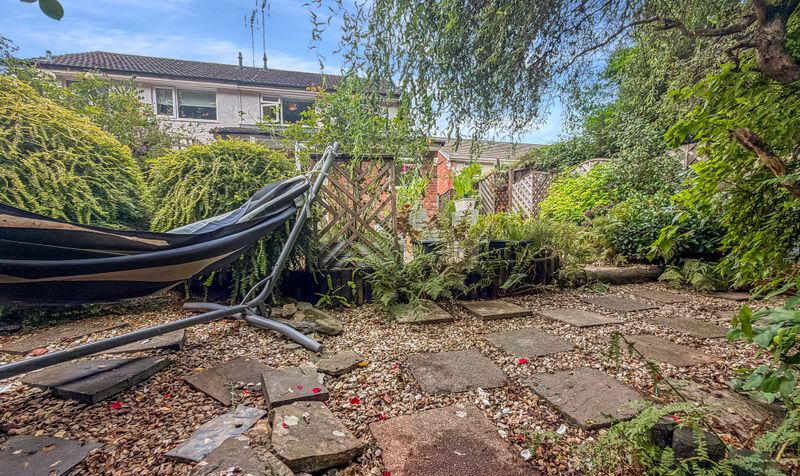
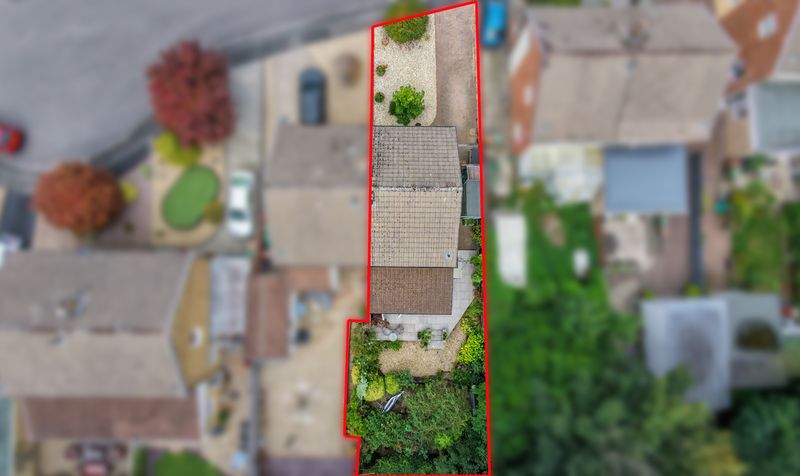
Beautifully Private Garden With Side Access
Walk To Amenities
Public Transport & Caerphilly Town
Description
This impressive three bedroom semi detached house offers a superb blend of space, style, and versatility, making it an ideal choice for families or those seeking generous living accommodation in a highly convenient location.
The property welcomes you with a spacious lounge featuring a striking fireplace, creating a warm and inviting atmosphere perfect for relaxing or entertaining guests.
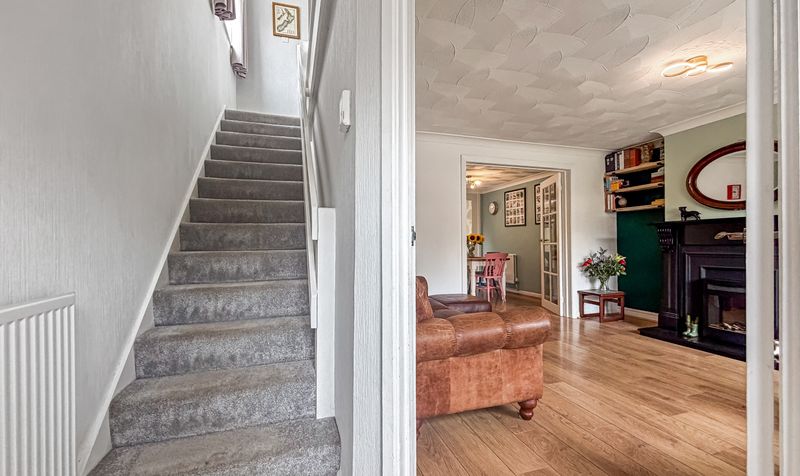
The lounge seamlessly opens into the dining room, which in turn flows into a rear sitting room, providing a flexible layout that can be adapted to suit a variety of needs, whether for formal dining, family gatherings, or a quiet retreat.
The sitting room benefits from double doors that frame views of the garden, allowing natural light to fill the space and offering a pleasant outlook.
The well appointed kitchen is equipped with ample storage and elegant quartz worktops, ensuring both practicality and a contemporary finish.
For added convenience, the ground floor includes a modern shower room, while the first floor boasts a stylish family bathroom, catering to the needs of a busy household.
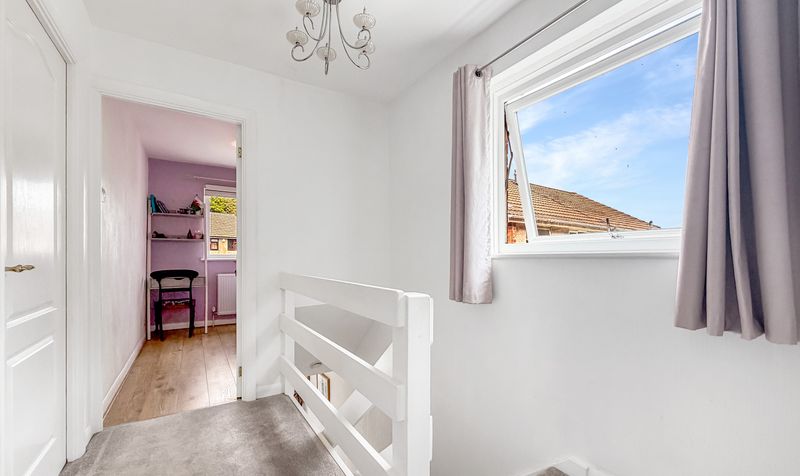
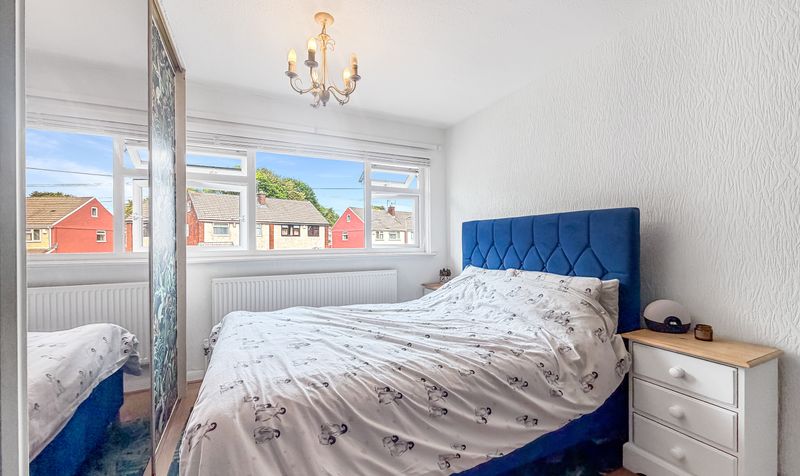
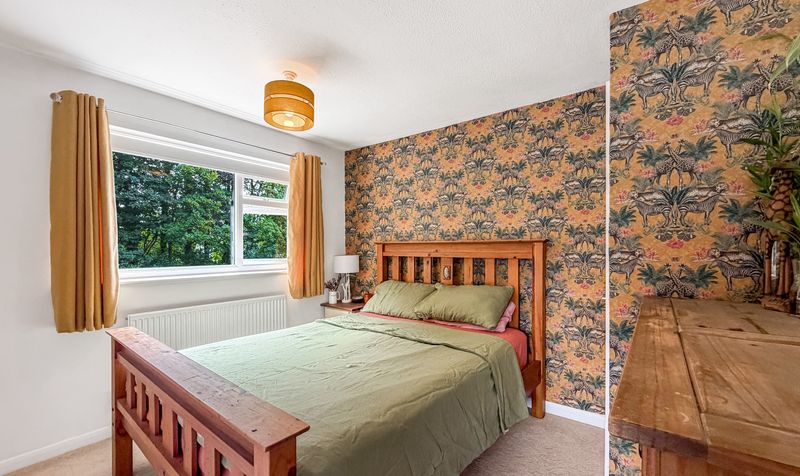
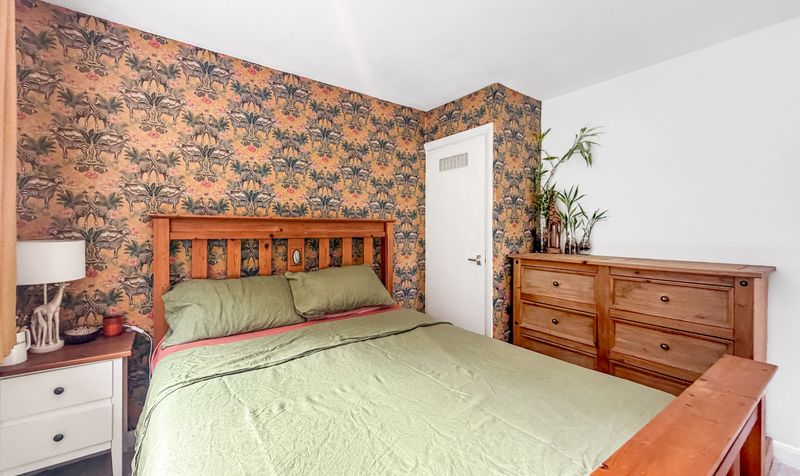
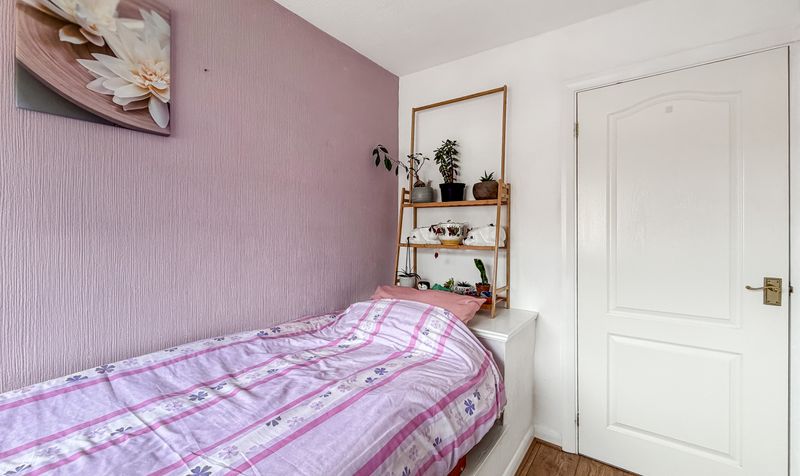
Upstairs, three well sized bedrooms provide comfortable accommodation, each thoughtfully designed to maximise space and light.
The property also benefits from off road parking, a sought after feature in this popular area.
Situated within easy walking distance of local amenities, public transport links and Caerphilly town centre, this home ensures excellent connectivity and access to a wide range of shops, schools and services.
With its spacious and flexible reception rooms, quality finishes, and prime location, this semi detached home presents a fantastic opportunity for buyers seeking comfort, convenience, and a welcoming environment to call their own.
The property welcomes you with a spacious lounge featuring a striking fireplace, creating a warm and inviting atmosphere perfect for relaxing or entertaining guests.
The lounge seamlessly opens into the dining room, which in turn flows into a rear sitting room, providing a flexible layout that can be adapted to suit a variety of needs, whether for formal dining, family gatherings, or a quiet retreat.
The sitting room benefits from double doors that frame views of the garden, allowing natural light to fill the space and offering a pleasant outlook.
The well appointed kitchen is equipped with ample storage and elegant quartz worktops, ensuring both practicality and a contemporary finish.
For added convenience, the ground floor includes a modern shower room, while the first floor boasts a stylish family bathroom, catering to the needs of a busy household.
Upstairs, three well sized bedrooms provide comfortable accommodation, each thoughtfully designed to maximise space and light.
The property also benefits from off road parking, a sought after feature in this popular area.
Situated within easy walking distance of local amenities, public transport links and Caerphilly town centre, this home ensures excellent connectivity and access to a wide range of shops, schools and services.
With its spacious and flexible reception rooms, quality finishes, and prime location, this semi detached home presents a fantastic opportunity for buyers seeking comfort, convenience, and a welcoming environment to call their own.