Property features
No Onward Chain
West End Location
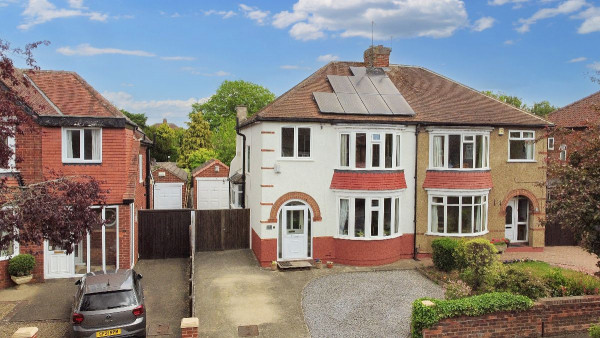
Solar Panels
East facing garden
Driveway
Close to town centre
Close to highly regarded primary and secondary schools
Description
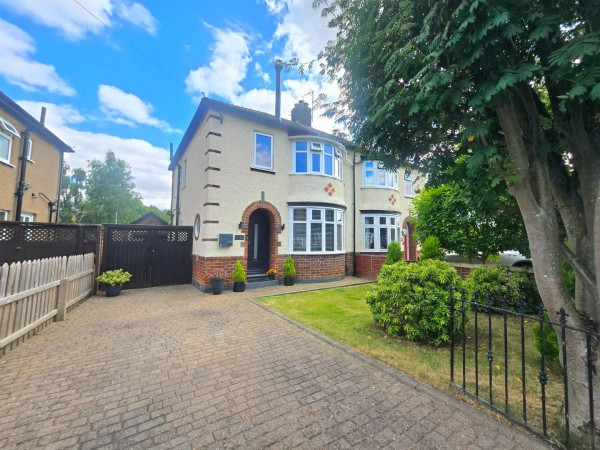
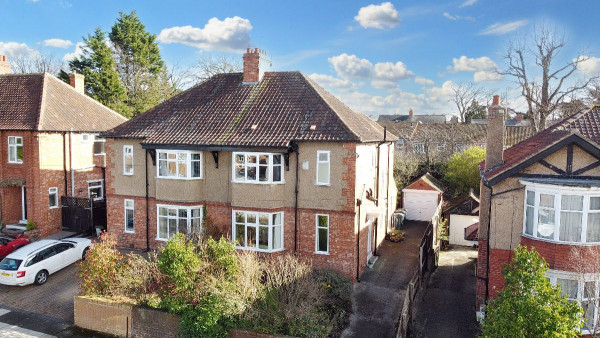
Located in Darlington's ever-popular West End, this much-loved three-bedroom family home offers generous living space, a sizeable east-facing garden, and an excellent location within walking distance of highly regarded schools, town centre amenities and local parks. Owned and cared for by the same family since 2002, it presents an ideal opportunity for buyers seeking a practical and well-located home with further potential.
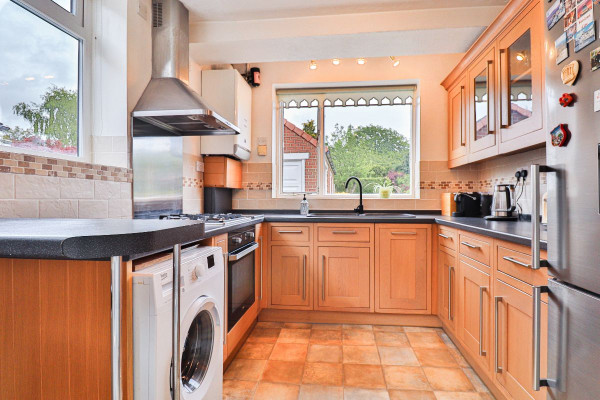
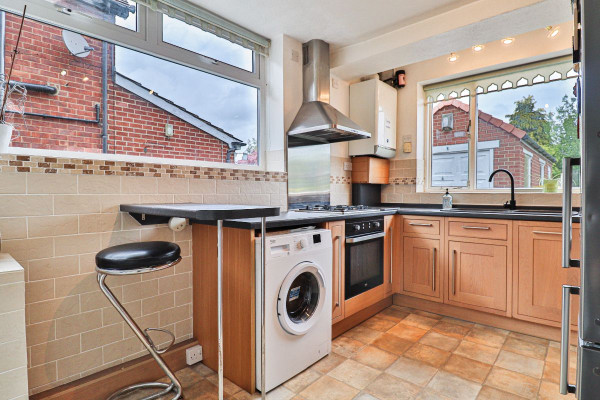
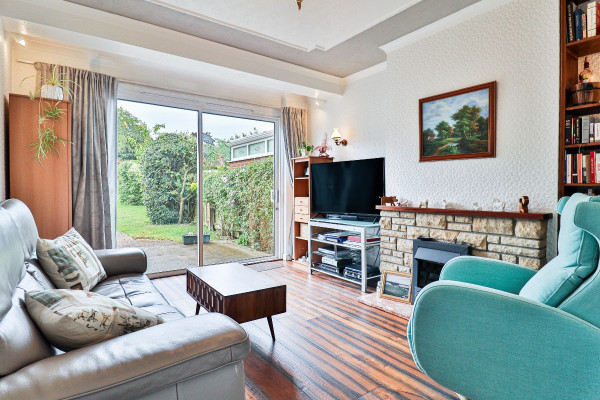
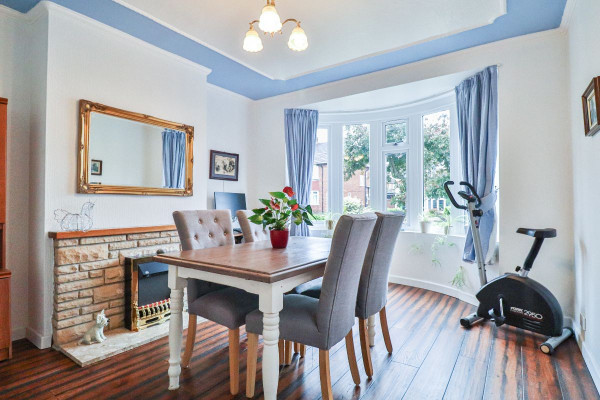
Inside, the ground floor layout includes a spacious entrance hall, two well-proportioned reception rooms, and a bright kitchen with views across the garden. The principal living room enjoys direct access to the rear terrace, while the separate dining room to the front offers flexibility for entertaining or family use.
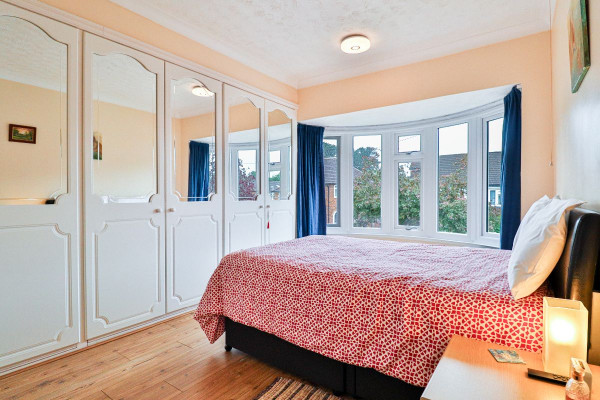
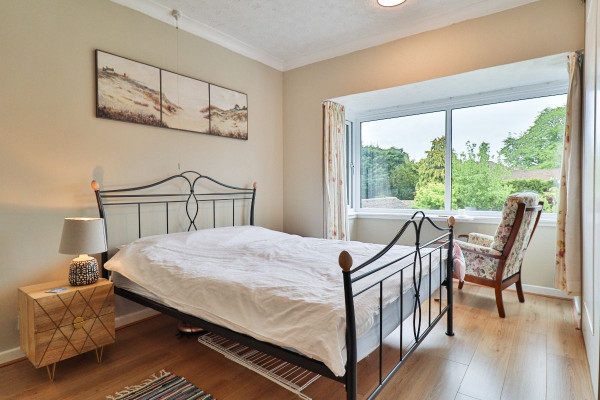
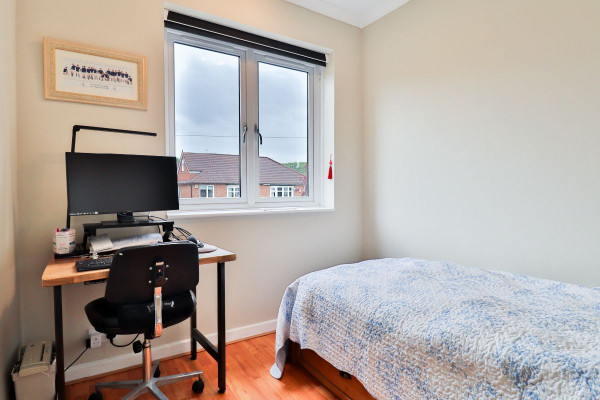
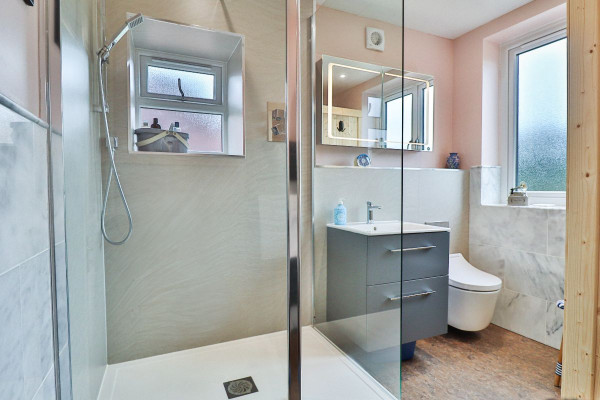
Upstairs, you'll find three comfortable bedrooms, two with fitted wardrobes and a contemporary family bathroom featuring a rainfall shower and modern finishes. The fully boarded loft room with rooflight and power adds valuable extra space, ideal for hobbies, study or storage.
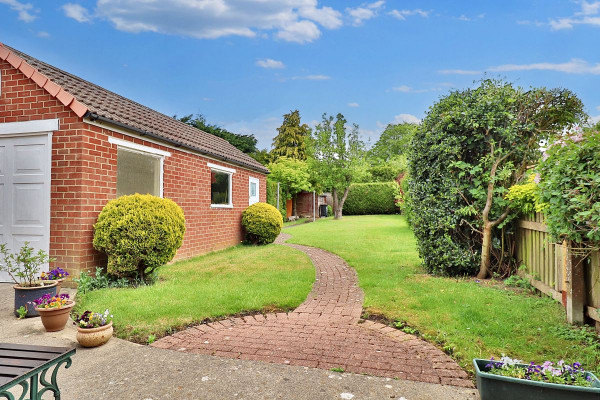
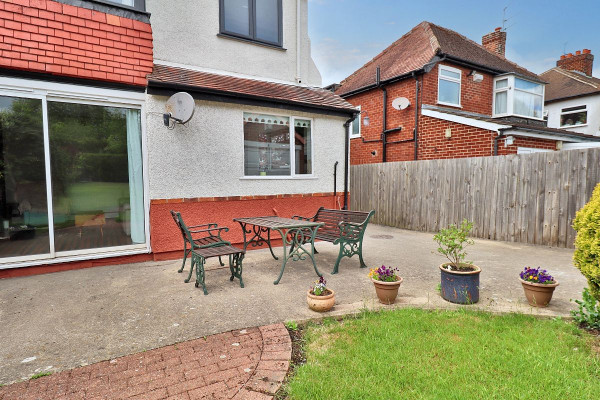
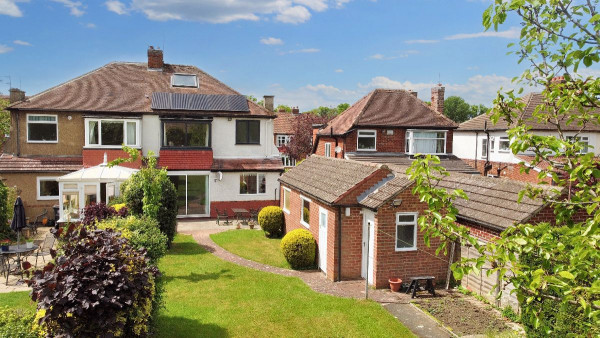
Externally, the rear garden is private and enclosed, with a mix of lawn and patio for outdoor relaxation. The front garden enhances the kerb appeal, and a driveway and garage provide ample parking and storage.
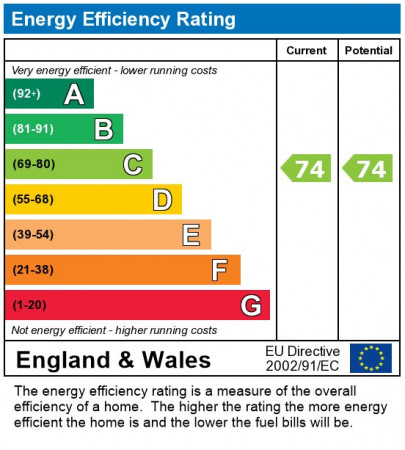
Additional benefits include owned solar panels for improved energy efficiency and reduced utility costs (in receipt of feed-in tariff until 2038).
The property is ideally positioned for access to local shops, transport links and excellent schools, including Polam Hall and Carmel College, making this an ideal choice for growing families, relocators or long-term movers.
Council Tax Band: D (Darlington Borough Council)
Tenure: Freehold
Parking options: Driveway, Garage, Off Street, On Street
Garden details: Enclosed Garden, Front Garden, Private Garden, Rear Garden
Electricity supply: Mains, Solar
Heating: Gas Mains
Water supply: Mains
Sewerage: Mains
GROUND FLOOR
Entrance Porch
Half glazed double glazed door to front,
Double glazed window to front,
Decking wood flooring,
Entrance hall
Half glazed single glazed opaque door to front,
Opaque single glazed window to front,
Understairs cupboard with fuse box,
Radiator,
Engineered wood flooring,
Alarm (untested),
Dining Room
Double glazed window to front,
Radiator,
Engineered wood flooring,
Electric fireplace,
Lounge
Double glazed patio doors to rear,
Radiator,
TV point,
Engineered wood flooring,
Electric fireplace,
Wall lights,
Thermostat,
Kitchen
Wall and base units,
Double glazed window to rear,
Double glazed window to side,
1 bowl resin sink and drainer with mixer tap,
Laminate work surfaces,
Electric oven,
Gas hob,
Cooker hood,
Extractor fan,
Plumbing for washing machine,
Integrated dishwasher,
Central heating gas boiler,
Radiator,
Vinyl flooring,
Part tiled,
Rear Porch
Single glazed personnel door to side,
Tiled flooring,
Understairs cupboard,
FIRST FLOOR:
Landing
Double glazed opaque window to side,
Loft access fully boarded with loft ladder,
Laminate flooring,
Bedroom 1
Double glazed window to front,
Built-in wardrobes,
Radiator,
Laminate flooring,
Bedroom 2
Double glazed window to rear,
Built-in wardrobes,
Radiator,
Laminate flooring,
Bedroom 3
Double glazed window to front,
Radiator,
Laminate flooring,
Bathroom
Opaque double glazed window to rear,
Shower cubicle with rainfall shower and handheld shower attachment,
Wet wall panelling,
Wash hand basin with vanity unit and mixer taps,
Extractor fan,
Smart WC,
Part tiled with white marble tiles,
Inset spotlights,
Heated towel rail,
Vinyl flooring,
LED mirror cabinet,
Loft room
Half hinge double glazed rooflight to rear,
Laminate flooring,
Power,
Loft ladder access,
OUTSIDE
Garage
Single garage with up and over doors,
Single glazed personnel door to side,
Single glazed window to side,
Power,
Light,
WC
Opaque single glazed window to rear,
WC,
Sink,
Tiled flooring,
Fully tiled,
Front Garden
Mainly laid to gravel with shrubs to borders,
Concrete driveway,
Outside lighting,
Rear Garden
East facing,
Lawn,
Patio,
Outside tap,
Outside lighting,
Shed,
Inside, the ground floor layout includes a spacious entrance hall, two well-proportioned reception rooms, and a bright kitchen with views across the garden. The principal living room enjoys direct access to the rear terrace, while the separate dining room to the front offers flexibility for entertaining or family use.
Upstairs, you'll find three comfortable bedrooms, two with fitted wardrobes and a contemporary family bathroom featuring a rainfall shower and modern finishes. The fully boarded loft room with rooflight and power adds valuable extra space, ideal for hobbies, study or storage.
Externally, the rear garden is private and enclosed, with a mix of lawn and patio for outdoor relaxation. The front garden enhances the kerb appeal, and a driveway and garage provide ample parking and storage.
Additional benefits include owned solar panels for improved energy efficiency and reduced utility costs (in receipt of feed-in tariff until 2038).
The property is ideally positioned for access to local shops, transport links and excellent schools, including Polam Hall and Carmel College, making this an ideal choice for growing families, relocators or long-term movers.
Council Tax Band: D (Darlington Borough Council)
Tenure: Freehold
Parking options: Driveway, Garage, Off Street, On Street
Garden details: Enclosed Garden, Front Garden, Private Garden, Rear Garden
Electricity supply: Mains, Solar
Heating: Gas Mains
Water supply: Mains
Sewerage: Mains
GROUND FLOOR
Entrance Porch
Half glazed double glazed door to front,
Double glazed window to front,
Decking wood flooring,
Entrance hall
Half glazed single glazed opaque door to front,
Opaque single glazed window to front,
Understairs cupboard with fuse box,
Radiator,
Engineered wood flooring,
Alarm (untested),
Dining Room
Double glazed window to front,
Radiator,
Engineered wood flooring,
Electric fireplace,
Lounge
Double glazed patio doors to rear,
Radiator,
TV point,
Engineered wood flooring,
Electric fireplace,
Wall lights,
Thermostat,
Kitchen
Wall and base units,
Double glazed window to rear,
Double glazed window to side,
1 bowl resin sink and drainer with mixer tap,
Laminate work surfaces,
Electric oven,
Gas hob,
Cooker hood,
Extractor fan,
Plumbing for washing machine,
Integrated dishwasher,
Central heating gas boiler,
Radiator,
Vinyl flooring,
Part tiled,
Rear Porch
Single glazed personnel door to side,
Tiled flooring,
Understairs cupboard,
FIRST FLOOR:
Landing
Double glazed opaque window to side,
Loft access fully boarded with loft ladder,
Laminate flooring,
Bedroom 1
Double glazed window to front,
Built-in wardrobes,
Radiator,
Laminate flooring,
Bedroom 2
Double glazed window to rear,
Built-in wardrobes,
Radiator,
Laminate flooring,
Bedroom 3
Double glazed window to front,
Radiator,
Laminate flooring,
Bathroom
Opaque double glazed window to rear,
Shower cubicle with rainfall shower and handheld shower attachment,
Wet wall panelling,
Wash hand basin with vanity unit and mixer taps,
Extractor fan,
Smart WC,
Part tiled with white marble tiles,
Inset spotlights,
Heated towel rail,
Vinyl flooring,
LED mirror cabinet,
Loft room
Half hinge double glazed rooflight to rear,
Laminate flooring,
Power,
Loft ladder access,
OUTSIDE
Garage
Single garage with up and over doors,
Single glazed personnel door to side,
Single glazed window to side,
Power,
Light,
WC
Opaque single glazed window to rear,
WC,
Sink,
Tiled flooring,
Fully tiled,
Front Garden
Mainly laid to gravel with shrubs to borders,
Concrete driveway,
Outside lighting,
Rear Garden
East facing,
Lawn,
Patio,
Outside tap,
Outside lighting,
Shed,